
Company Logo
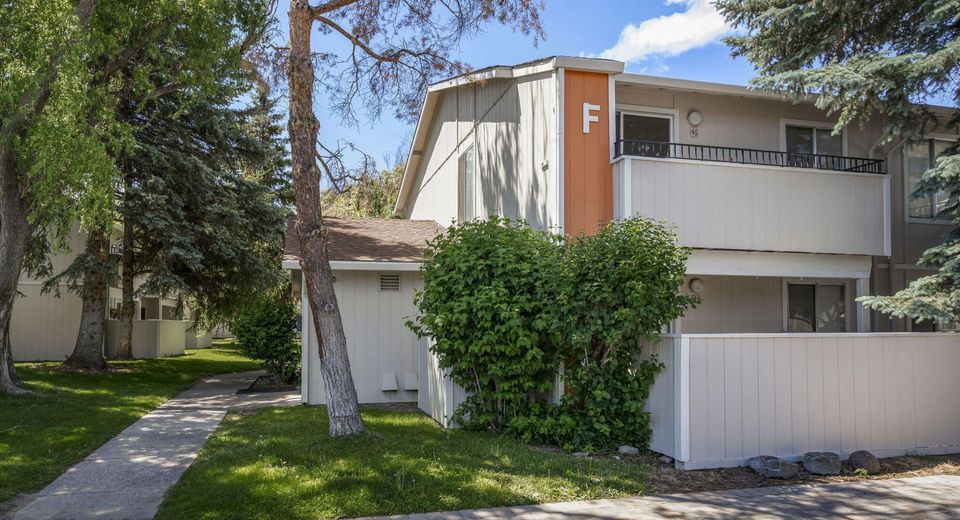
400 S Saliman Road, Unit APT 46, Carson City, NV 89701 Photo

19 Total Photos [Click to View All]

400 S Saliman Road, APT 46
Carson City, NV 89701
$165,000
1 Beds | 1 full Baths | 644 sqft | 0.02 Acreage

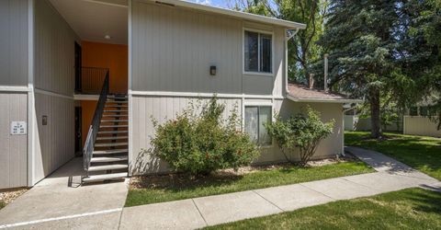
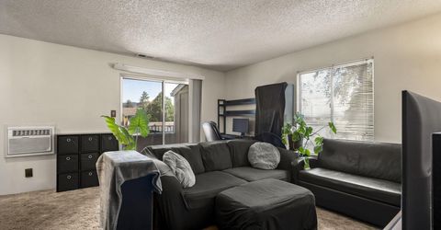
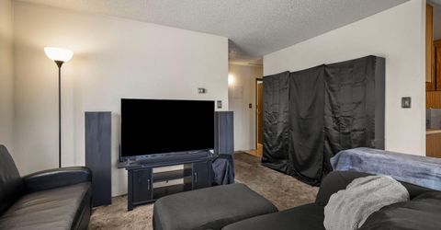
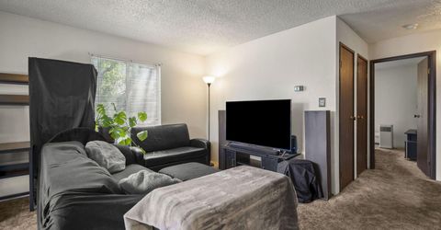
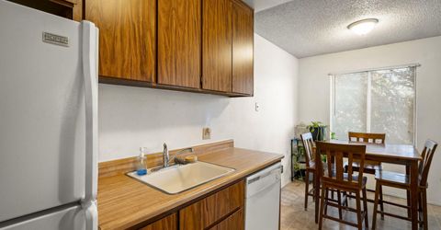
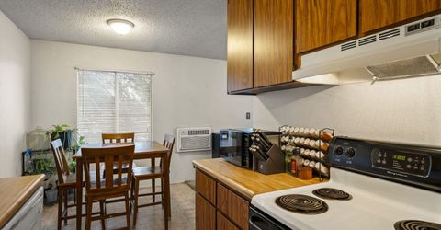
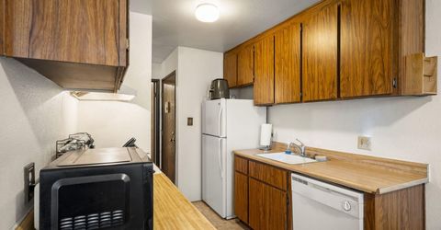
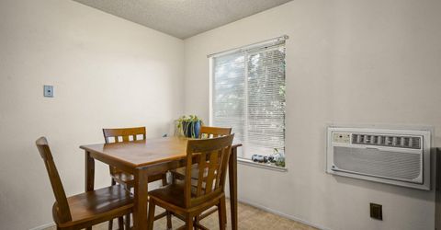
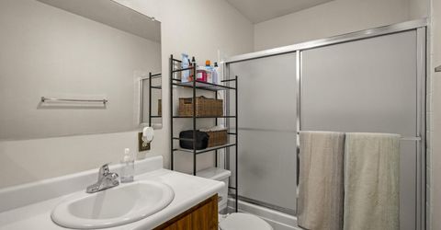
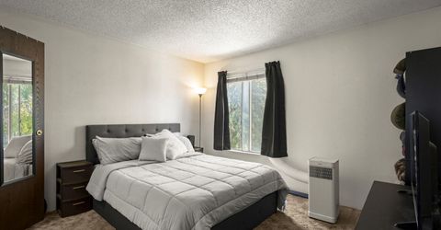
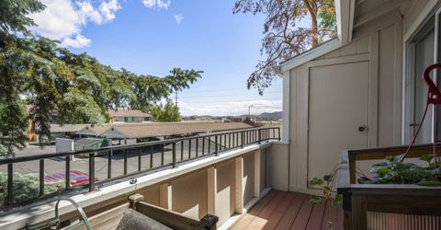
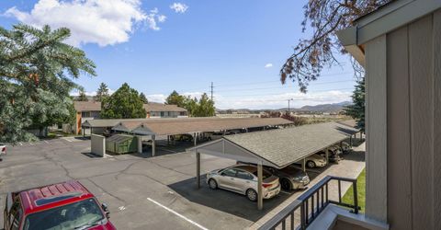
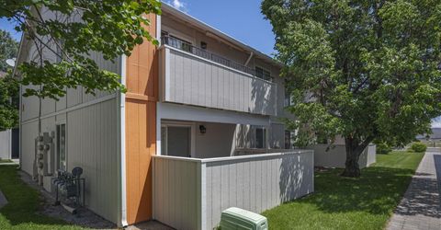
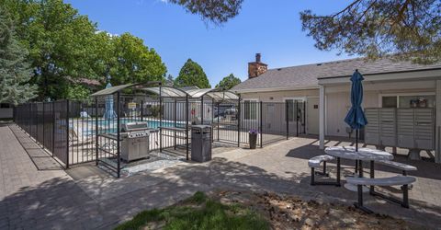
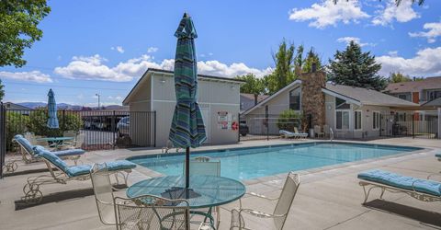
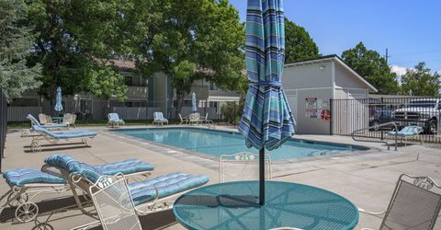
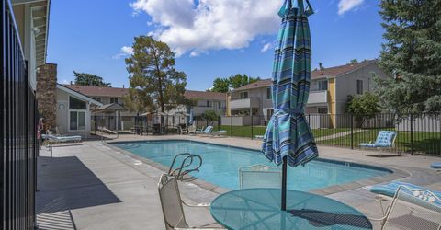
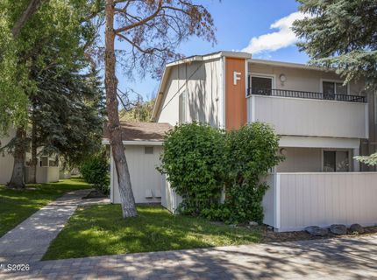
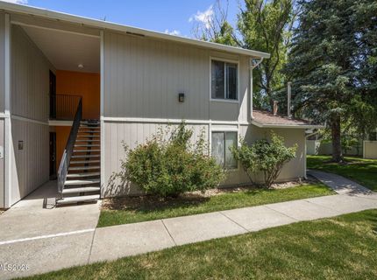
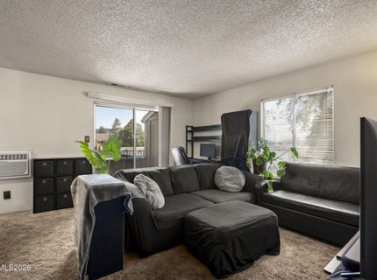
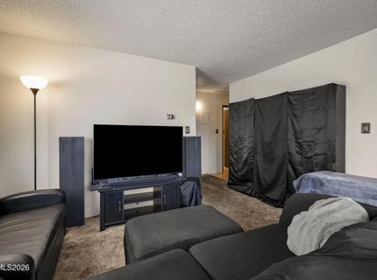
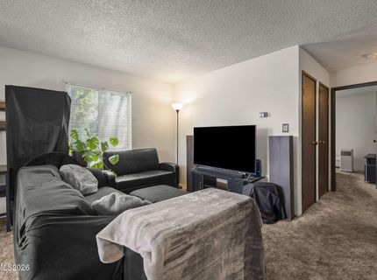
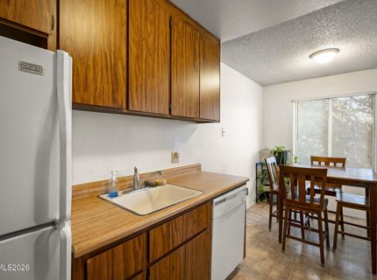
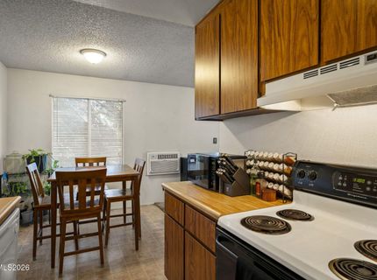
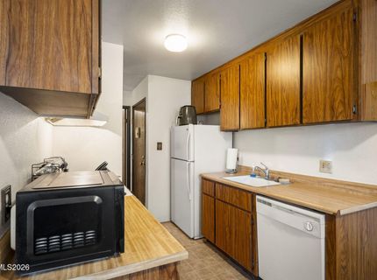
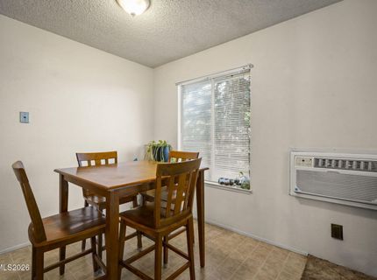
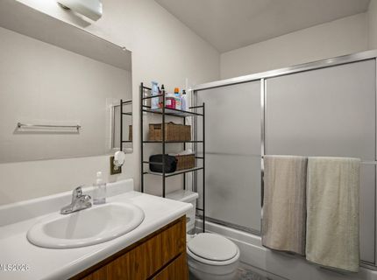
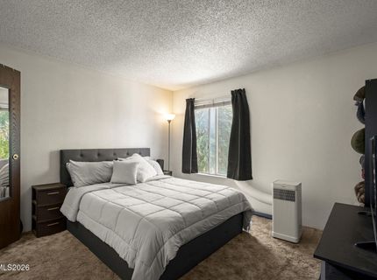
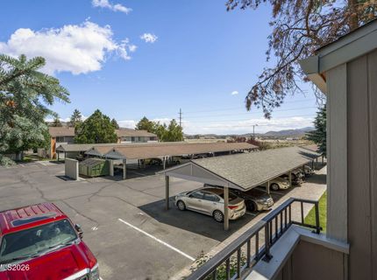
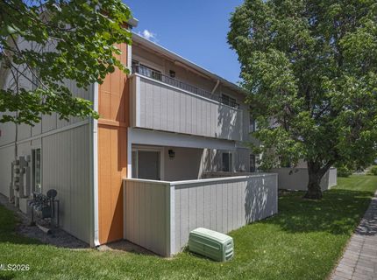
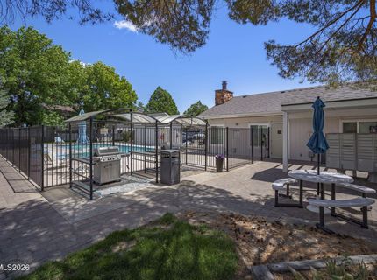
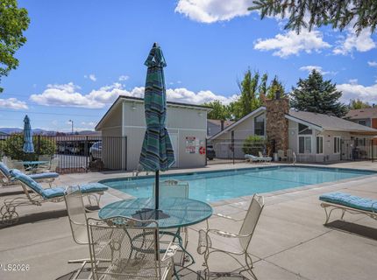
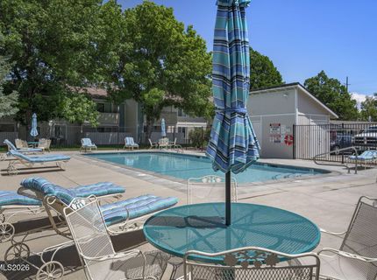
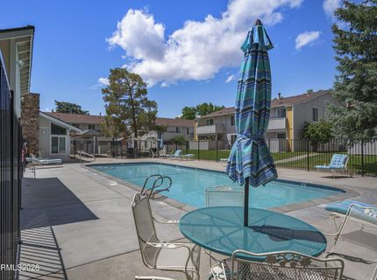
Perfect for a first-time buyer, investor, or those seeking low-maintenance living, this inviting upper-level 1-bedroom, 1-bath condo offers comfort and convenience in a well-maintained community. Featuring stylish finishes throughout, the home is ideally positioned just steps from the community pool and nearby laundry facilities for added ease. Centrally located close to schools, shopping, dining, and everyday conveniences, this charming residence also provides quick access to Reno and the stunning outdoor recreation of Lake Tahoe, including skiing, golf, hiking, and more. An excellent opportunity for carefree living or investment potential. Buyers and buyer's agent to verify all information. Mortgage savings may be available for buyer's of this listing. See associated docs for more information.

Listed By / Presented By

Listed By

Agency Name: Redfin
Agent Name: Jaime Moore
Agency Phone: 702-389-9753
Agent Phone: 775-224-4880

Presented By

Agency Title: Chase International Real Estate
Agency Phone: 775.588.6130

IDX logo

Contact a Chase Agent for More Information

Property Details

Property Type: Residential - Condominium
Cooling: Central Air
Heating: Forced Air
Lot Size: 0.02 Acres
Roof Type: Composition, Pitched
Stories: 1.0
Taxes: $597
Year Built: 1978
MLS ID: 260006806

Feature Descriptions

Additional Rooms: None
Association Fee Includes: Maintenance Grounds, Snow Removal, Sewer, Trash, Water, Common Area - Maintenance
Carport Spaces: 1
Carport Y/N: 1
City Limits: Yes
Construction Type: Site/Stick-Built
Cooling Y/N: Yes
Days on Site: 2
Dining: Kitchen Combination, Living Room Combination
Exterior: Wood Siding
Flooring: Carpet, Laminate
Foundation: Slab
Heating Y/N: Yes
HOA Amenities: Clubhouse, Pool, Recreation Room, Parking
HOA Fee: $320/MonthlyAppliances:
HOA Y/N: Yes
Kitchen: Built-In Dishwasher, Built-In Single Oven, Disposal, Electric Cooktop
Laundry Features: Common Area
Living Room: Separate/Formal Room
Lot Features: Level
Master Bedroom: None
OtherStructures: None
Parcel #: 004-332-08
Parking: Carport
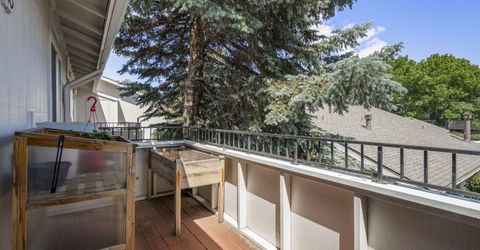
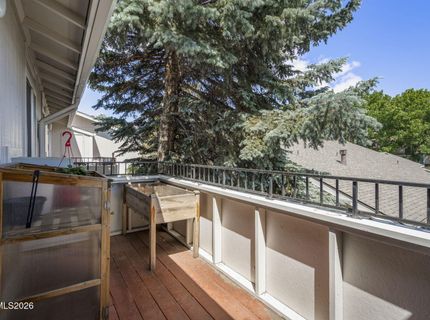
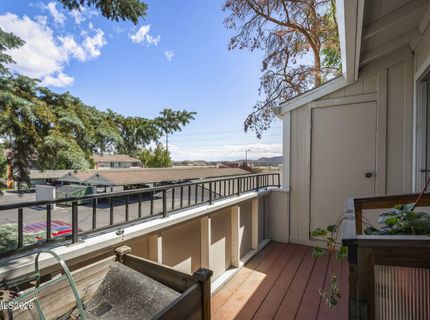
Patio/Porch: Deck, Uncovered
Road Frontage: Public, City Street
Security Features: Smoke Detector(s)
Sewer: Public Sewer
Sprinklers: Automatic
SQFT Living: 644
Utilities: Cable Available, Electricity Connected, Phone Available, Sewer Connected, Water Connected, Internet Available
Water: Public
Water Rights Y/N: No
Window Features: Aluminum Frames, Double Pane Windows

Schools

High School: Carson
Middle School: Carson
Elementary School: Bordewich-Bray

Neighborhood Map

Driving Directions

Demographics

Estimate My Payments

  • Estimated Payment
    $465.09
  • Principal & Interest
    $367.22
  • Property Tax
    $49.75
  • Homeowner's Insurance
    $48.13
(Payments are an estimate and may vary by lender)

Mortgage Calculator

Change Payment Information

%
years/fixed
yearly
yearly (est.)
Contact Photo

We're Here to Help

Connect with our team of knowlegable local agents to guide your next move with style and grace.

Login to My Homefinder

Pixel


