
Company Logo
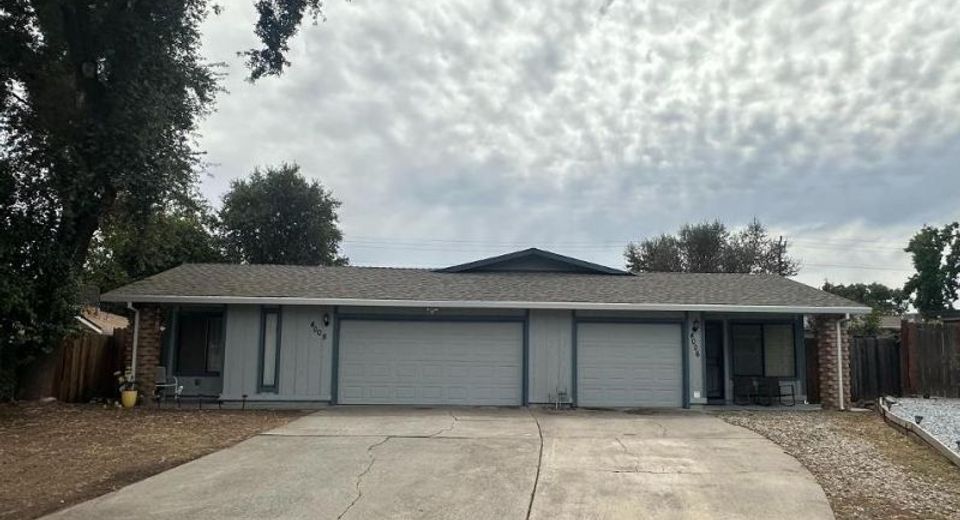
4006 Carriebee Ct, North Highlands, CA 95660 Photo

41 Photos

4006 Carriebee Ct
North Highlands, CA 95660
$599,000
4 Beds | 3 Baths | 2000 sqft | 0.19 Acreage

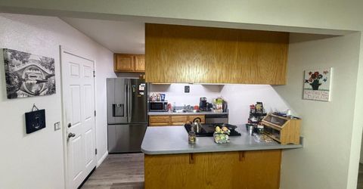
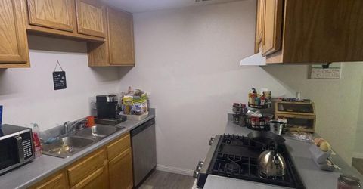
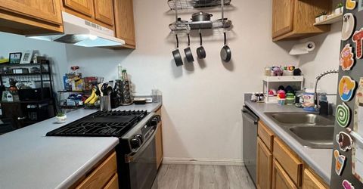
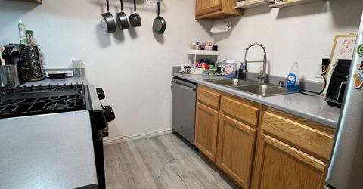
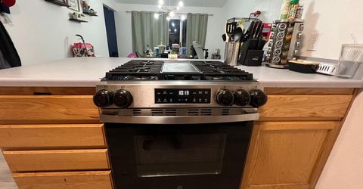
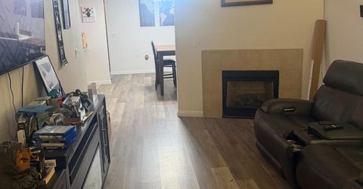
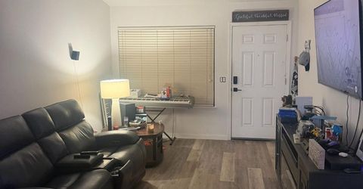
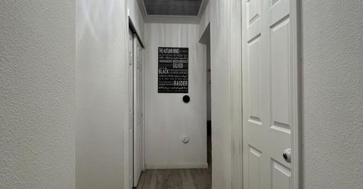
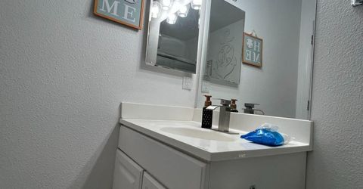
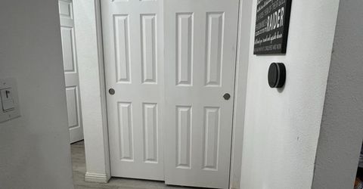
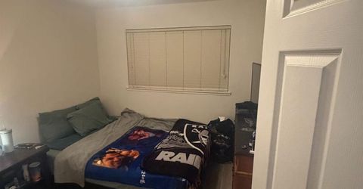
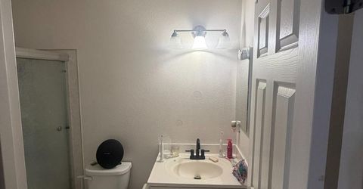
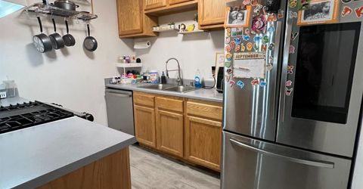
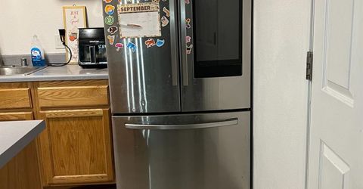
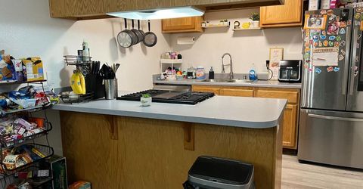
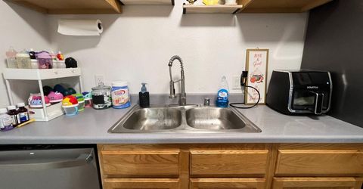
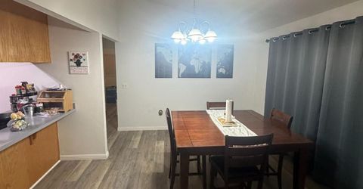
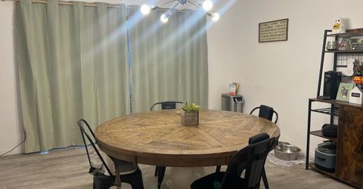
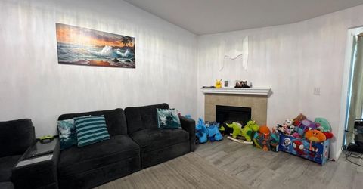
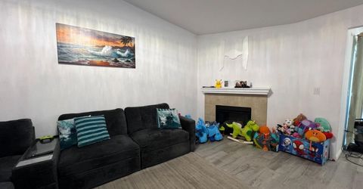
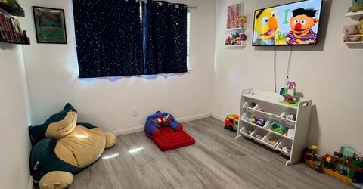
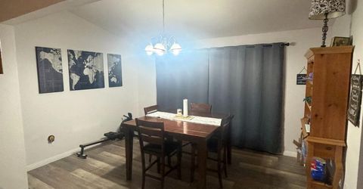
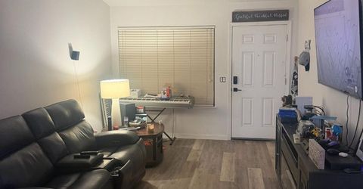
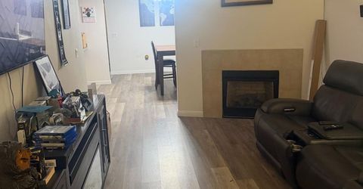
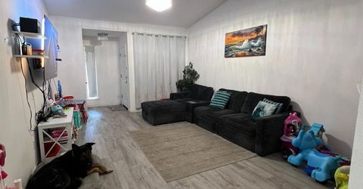
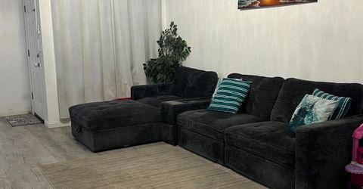
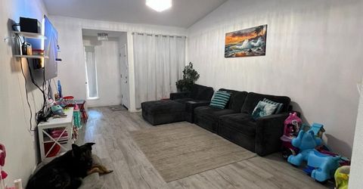
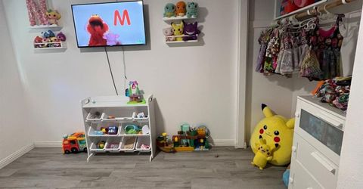
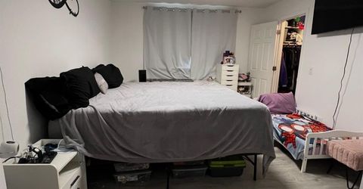
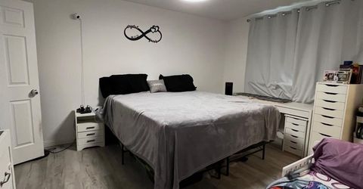
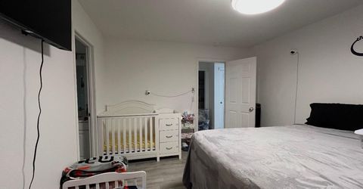
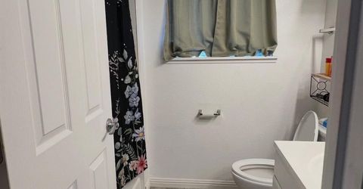
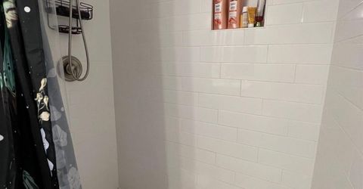
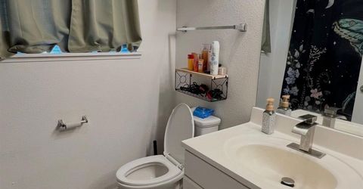
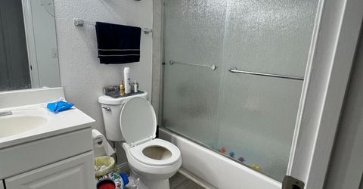
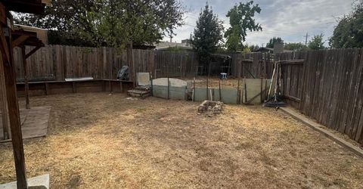
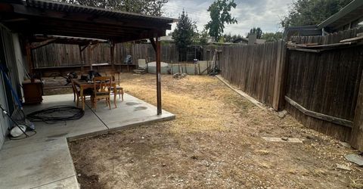
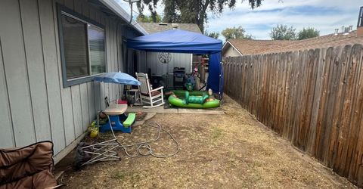
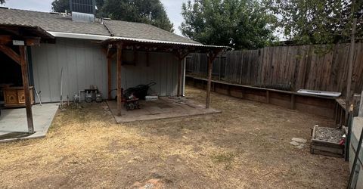
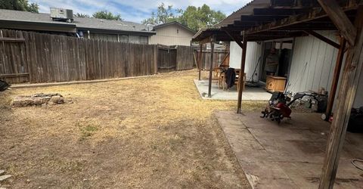
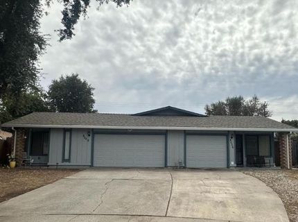
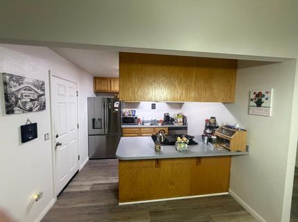
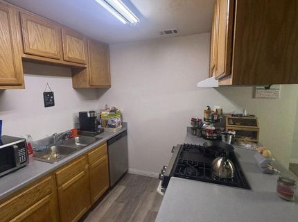
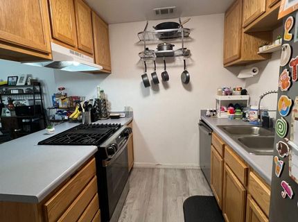
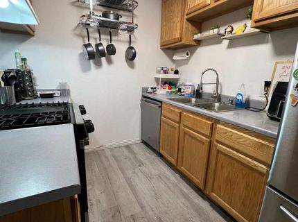
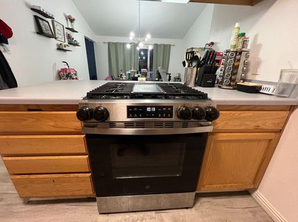
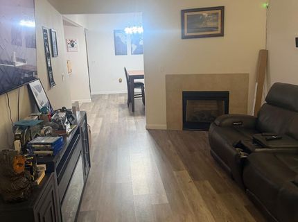
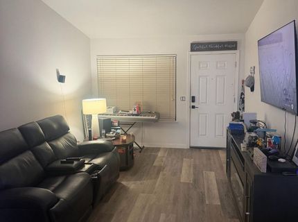
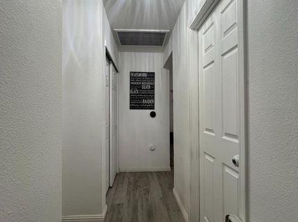
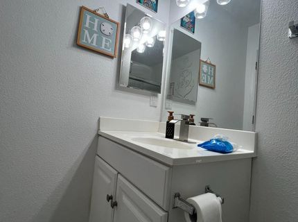
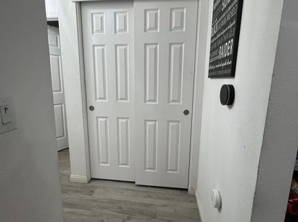
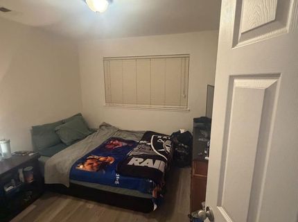
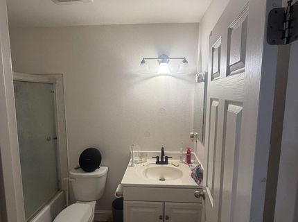
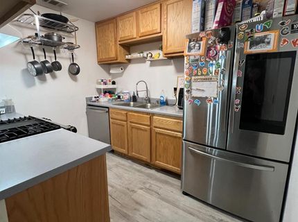
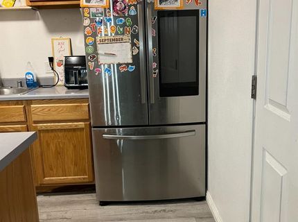
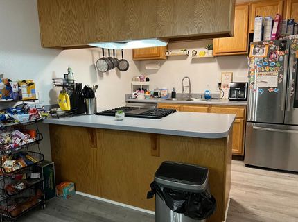
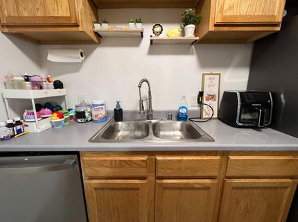
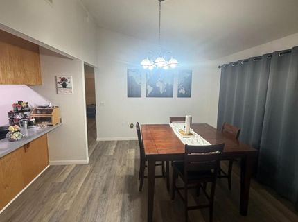
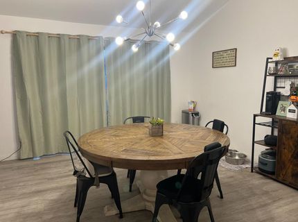
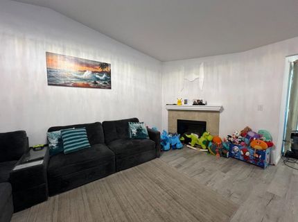
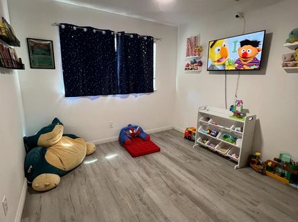
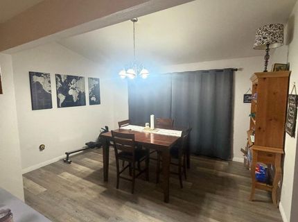
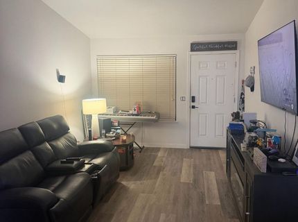
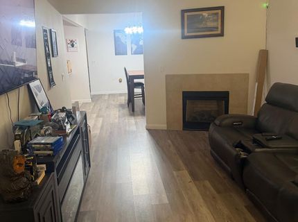
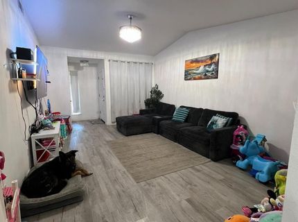
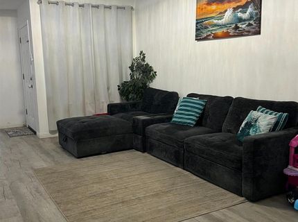
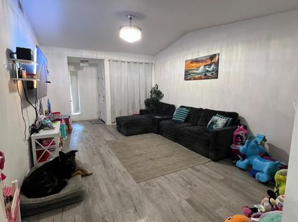
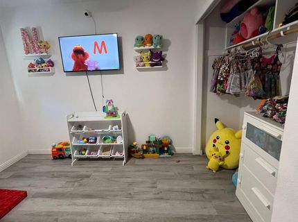
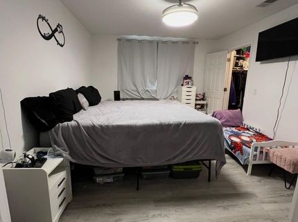
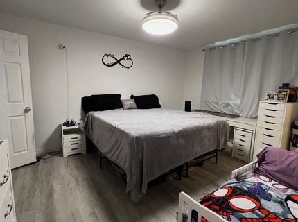
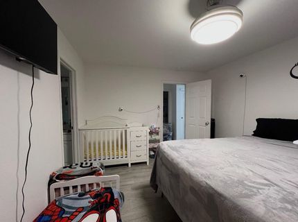
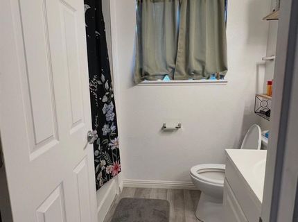
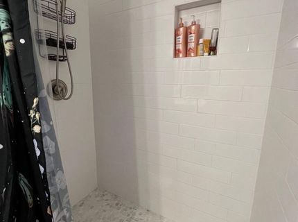
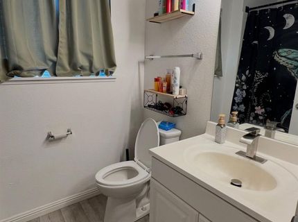
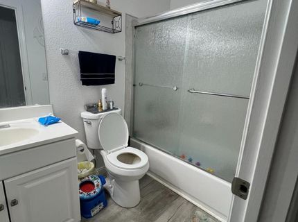
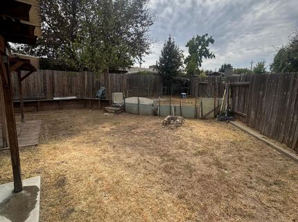
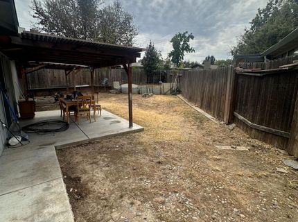
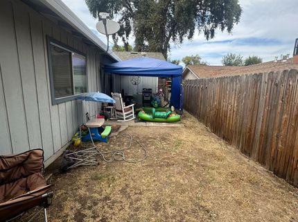
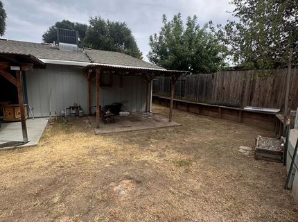
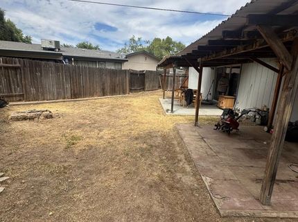
A rare opportunity for investors looking for both immediate rental income and exceptional future upside! This updated duplex provides two separate income-producing units, while the property's RD-10 zoning, backyard space and existing configuration create an exciting opportunity to investigate additional income possibilities. Imagine the potential: two existing units, plus the possibility of adding an ADU in the spacious backyard for a third income stream. Investors can also explore whether a JADU or other permissible conversion could create a fourth. This combination of existing duplex income and additional development potential makes the property especially compelling for an investor looking to maximize long-term cash flow and value. Approximately $60,000 in recent improvements add to the appeal. Both units feature new HVAC systems,new smart thermostats, all-new flooring, fresh interior paint, new stoves, new range hoods, new gutters and new security screen doors. 4008 also features a remodeled bathroom and new dishwasher, while 4006 offers a raised garden area. Both units will be delivered vacant, giving the new owner flexibility to select tenants, establish rents, owner-occupy one side, or begin pursuing a value-add strategy immediately. Located on a cul-de-sac with three garage spaces and no HOA, with convenient access to freeways, shopping, restaurants, groceries and everyday services. Whether you rent both existing units, owner-occupy one while collecting income from the other, or pursue the property's additional development potential, this is an opportunity to create a truly unique income-producing property.

Listed By / Presented By

Listed By

Agency Name: Joseph DeFazio, Broker
Agent Name: Joseph DeFazio
Agency Phone: 916-835-7253

Presented By

Agency Title: Chase International Real Estate
Agency Phone: 775.588.6130

IDX logo

Contact a Chase Agent for More Information

Property Details

Property Type: Multi Unit - Multiple
Cooling: Central, MultiUnits
Garage: 3
Heating: Central, Gas, MultiUnits
Home Style: Ranch, Tract
Lot Size: 0.19 Acres
Roof Type: Shingle, Composition
Stories: 1.0
Year Built: 1976
MLS ID: 226115340

Feature Descriptions

Appliances: Free Standing Gas Oven, Built-In Gas Oven, Gas Cook Top, Ice Maker, Dishwasher, Microwave, Disposal
Days on Site: 6
Exterior: Concrete, Frame, Wood Siding
Flooring: Luxury Vinyl Plank
Laundry: Other, Washer/Dryer Hookups
Laundry Features: Other, Washer/Dryer Hookups
Lot: Cul-De-Sac, Curbs/Gutters, Sidewalk
Parcel#: 228-0490-014-0000
Parking: Garage, Varies by Unit, Guest Parking Available, Interior Access, Other
Patio/Porch: Covered Patio
Sewer: Sewer in Street, Public Sewer
Units: 2
Utilities: Cable Available, Sewer In & Connected, Internet Available, Natural Gas Connected
Water: Meter on Site, Public
Window: Dual Pane Full

Amenities

Fenced Yard

Schools

High School: Twin Rivers Unified
Middle School: Twin Rivers Unified
Elementary School: Twin Rivers Unified

Neighborhood Map

Driving Directions

Demographics

Estimate My Payments

  • Estimated Payment
    $1,507.82
  • Principal & Interest
    $1,333.11
  • Property Tax
    $0.00 (data not provided by mls)
  • Homeowner's Insurance
    $174.71
(Payments are an estimate and may vary by lender)

Mortgage Calculator

Change Payment Information

%
years/fixed
yearly
yearly (est.)
Contact Photo

We're Here to Help

Connect with our team of knowlegable local agents to guide your next move with style and grace.

Login to My Homefinder

