
Company Logo
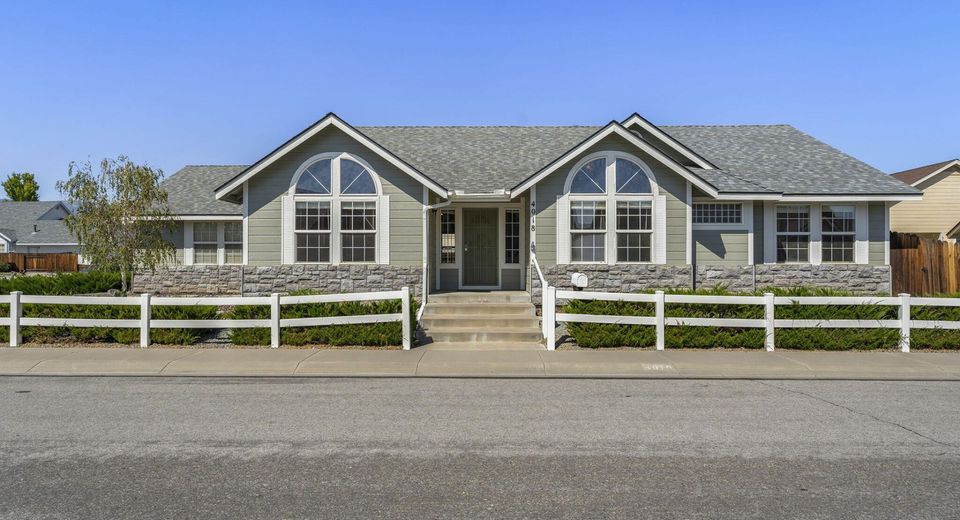
4018 Southpointe Drive, Carson City, NV 89701 Photo

34 Total Photos [Click to View All]

4018 Southpointe Drive
Carson City, NV 89701
$536,053
3 Beds | 2 full Baths | 1740 sqft | 0.15 Acreage

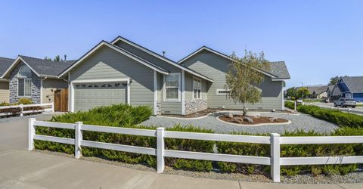
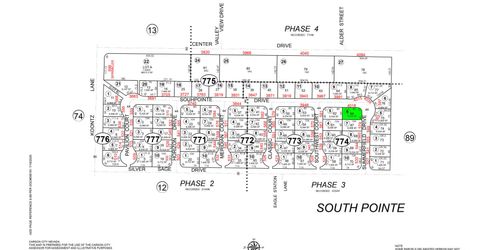
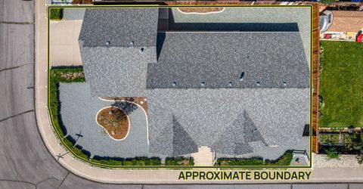
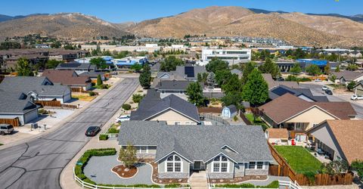
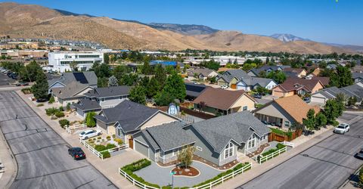
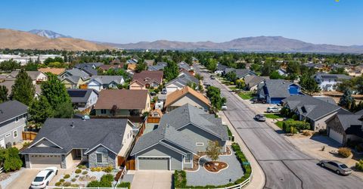
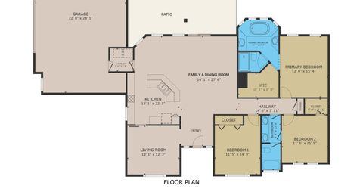
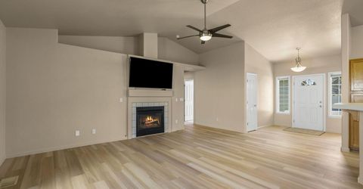
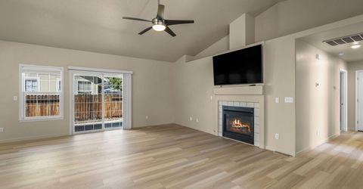
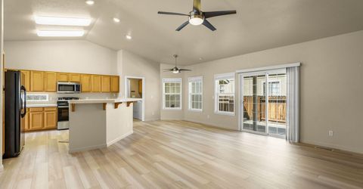
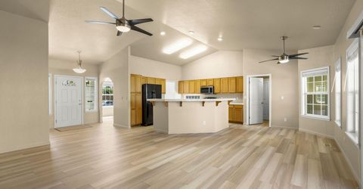
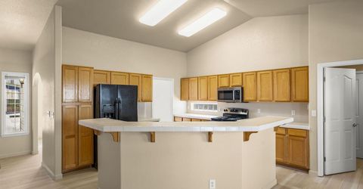
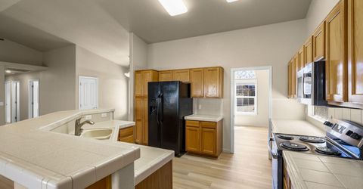
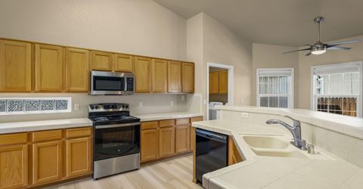
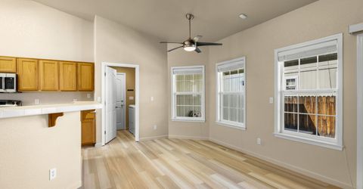
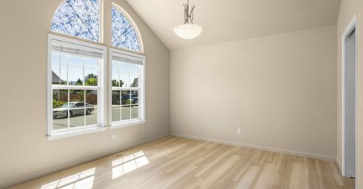
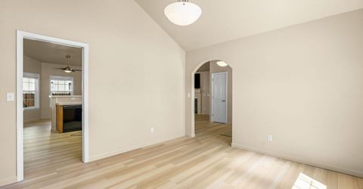
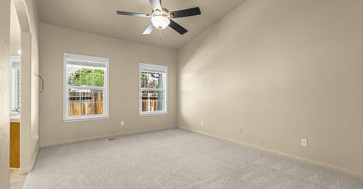
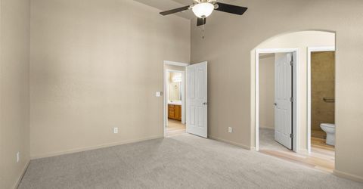
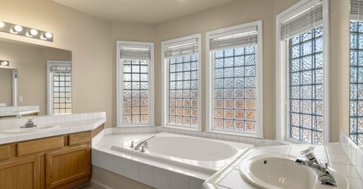
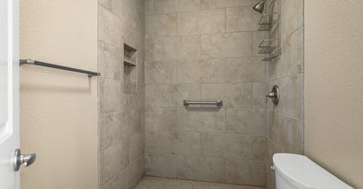
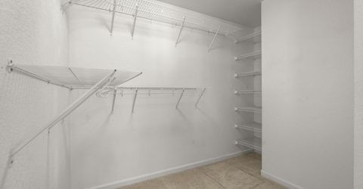
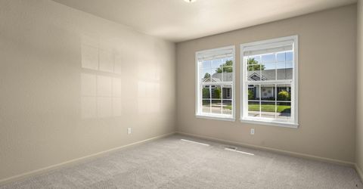
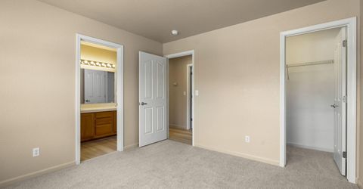
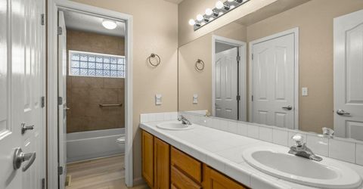
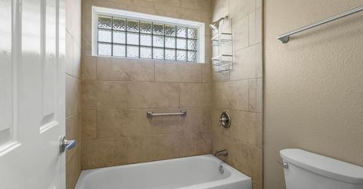
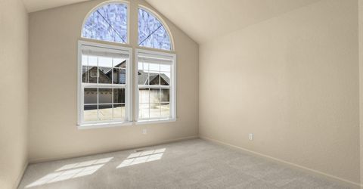
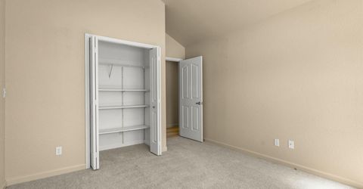
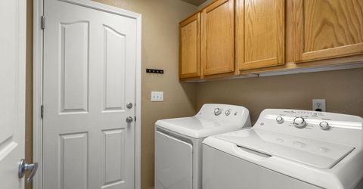
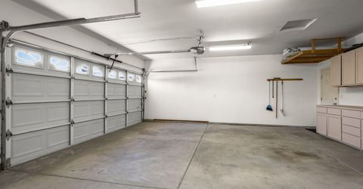
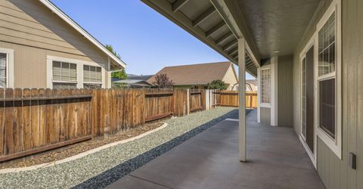
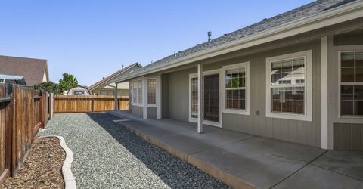
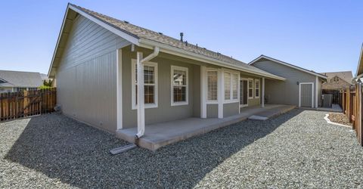
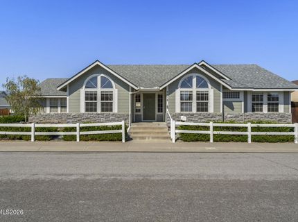
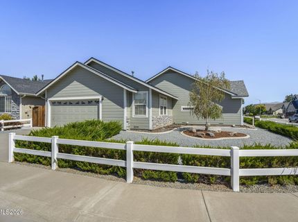
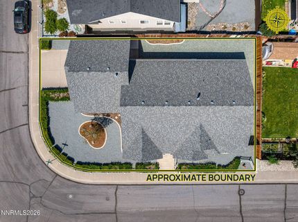
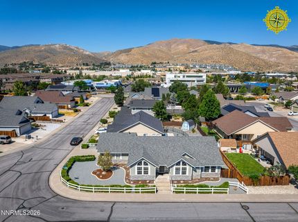
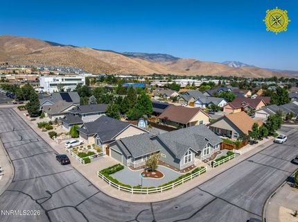
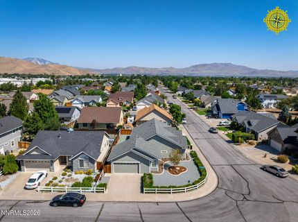
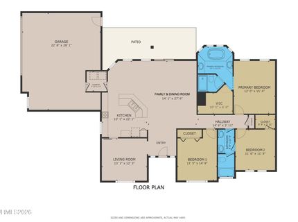
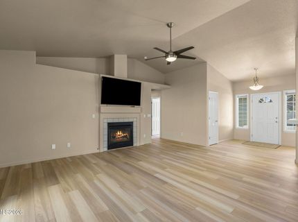
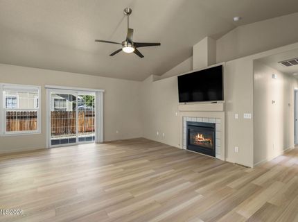
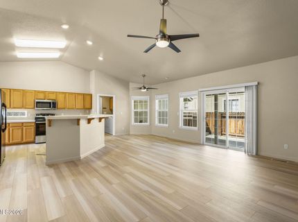
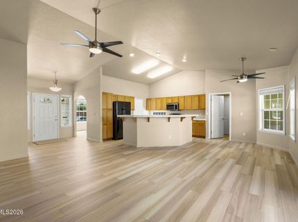
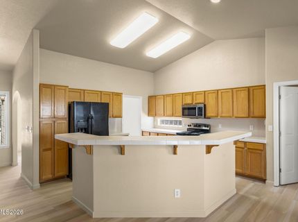
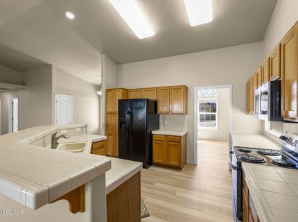
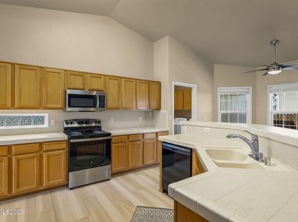
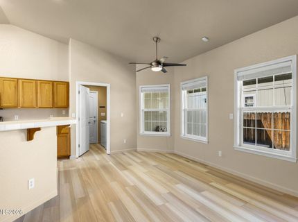
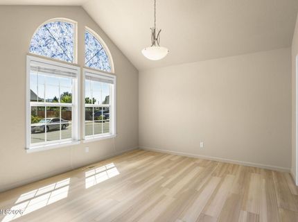
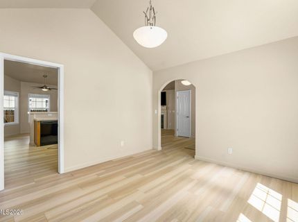
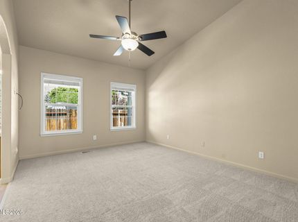
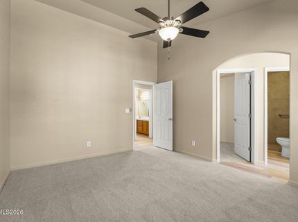
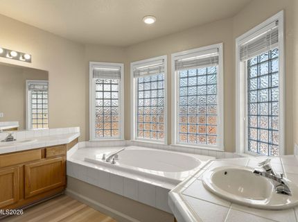
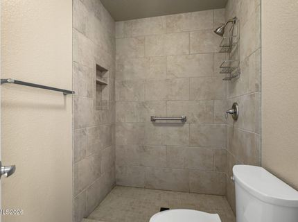
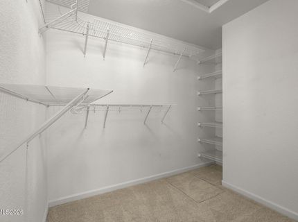
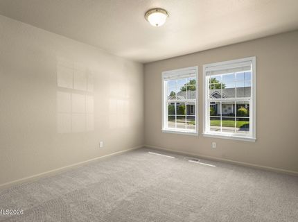
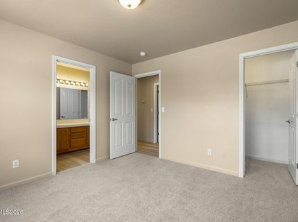
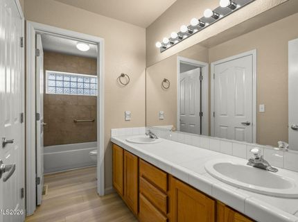
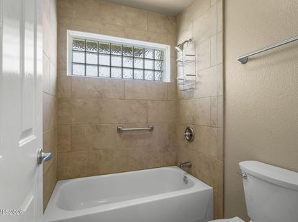
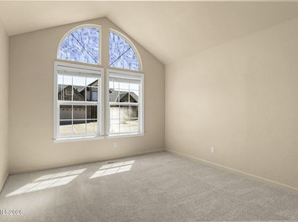
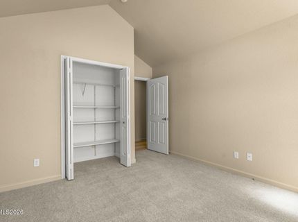
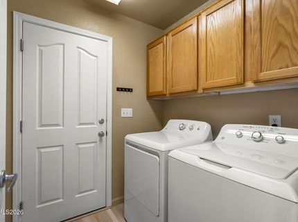
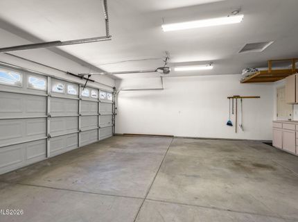
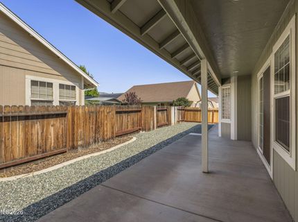
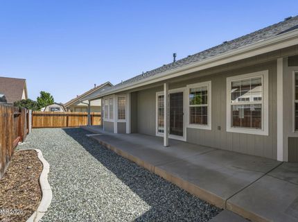
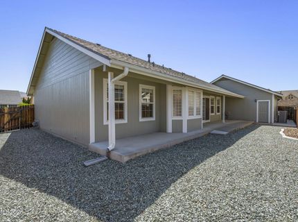
Welcome to this beautifully maintained, move-in-ready 3-bedroom, 2-bathroom home in Carson City's desirable South Pointe neighborhood. Situated on a 0.15-acre corner lot, this 1,740-square-foot residence combines comfortable living spaces, thoughtful updates, and low-maintenance outdoor living. Step inside to an inviting open floor plan featuring a vaulted ceiling and a seamless kitchen, dining, and family room arrangement. The kitchen is equipped with a electric range, built-in microwave, refrigerator, dishwasher, and a spacious island with a dual-basin sink and breakfast bar with seating for up to six. The adjoining family room offers a gas-log fireplace and media niche with a mounted LG television, creating an ideal space for relaxing or entertaining. A separate living room provides flexibility for formal gatherings, a home office, or additional living space. The spacious primary suite features a distinctive shed ceiling and a well-appointed ensuite bathroom with dual vanities, a soaking tub, separate shower stall, privacy water closet, and a large walk-in closet. Two additional bedrooms and a second full bathroom provide comfortable accommodations for family, guests, or flexible-use space. The dedicated laundry room includes a washer and dryer for added convenience. Recent improvements make this home especially appealing, including a newer furnace and air conditioner, replaced roof, updated laminate plank flooring, and recent interior and exterior paint. The finished 2-car garage adds even more functionality with finished walls and ceiling, a workbench, and dedicated storage area. Outside, the xeriscaped front yard and zeroscape backyard offer attractive, low-maintenance landscaping, giving you more time to enjoy your home and less time maintaining the yard. With its desirable corner-lot setting, versatile floor plan, extensive updates, and move-in-ready condition, this South Pointe home is ready to welcome its next owner.

Listed By / Presented By

Listed By

Agency Name: Dickson Realty - Gardnerville
Agent Name: Thomas Vander Laan
Agency Phone: 775-392-3774
Agent Phone: 775-552-5509

Presented By

Agency Title: Chase International Real Estate
Agency Phone: 775.588.6130

IDX logo

Contact a Chase Agent for More Information

Property Details

Property Type: Residential - Single Family
Cooling: Central Air
Fireplaces: 1
Garage: 2 car attached
Heating: Fireplace(s), Forced Air, Natural Gas
Lot Size: 0.15 Acres
Roof Type: Composition, Shingle
Stories: 1.0
Taxes: $3,505
Year Built: 1998
MLS ID: 260010644

Feature Descriptions

Additional Rooms: Entrance Foyer
Appliances: Dryer, Disposal, Dishwasher, Electric Range, Microwave, Refrigerator, Washer
City Limits: Yes
Construction Type: Site/Stick-Built
Cooling Y/N: Yes
Days on Site: 12
Dining: Ceiling Fan(s), Great Room, High Ceilings
Exterior: Batts Insulation, Blown-In Insulation, Stone Veneer,
Family Room: Ceiling Fan(s), Great Room, High Ceilings
Fencing: Back Yard, Front Yard
Fireplace: Gas, Great Room
Fireplace Y/N: Yes
Flooring: Carpet, Laminate
Foundation: Insulated, Crawl Space, Concrete Perimeter, Pillar/Post/Pier
Heating Y/N: Yes
Kitchen: Breakfast Bar, Built-In Dishwasher, Built-In Microwave, Disposal, Kitchen Island
Laundry Features: Washer Hookup, Laundry Room, Cabinets, Electric Dryer Hookup
Living Room: High Ceilings, Separate/Formal Room
Lot Features: Corner Lot, Landscaped, Level
Master Bedroom: Ceiling Fan(s), High Ceilings, Bathtub, Double Sinks, On Main Floor, Shower Stall, Walk-In Closet(s)
OtherStructures: None
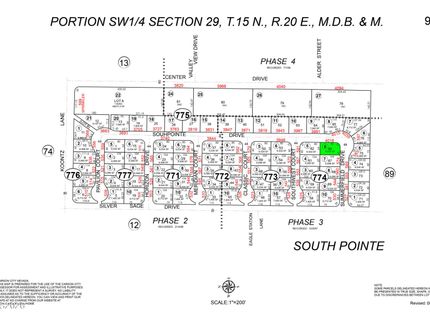
Parcel #: 009-774-06
Parking: Attached, Garage, Garage Door Opener, Garage Door Opener Controls
Patio/Porch: Patio, Covered
Road Frontage: Public, City Street
Road Responsibility: Public Maintained Road
Security Features: Carbon Monoxide Detector(s), Smoke Detector(s)
Sewer: Public Sewer
Sprinklers: None
SQFT Living: 1740
Utilities: Cable Connected, Electricity Connected, Natural Gas Connected, Phone Connected, Sewer Connected, Water Connected, Cellular Coverage, Internet Connected, Water Meter Installed, Underground Utilities
Water: Public
Water Rights Y/N: No
Window Features: Blinds, Double Pane Windows, Vinyl Frames

Amenities

Ceiling Fan(s)
High Ceilings
No Interior Steps
Smart Thermostat
Vaulted Ceiling(s)
Breakfast Bar
Kitchen Island
Primary Downstairs
Walk-In Closet(s)
Entrance Foyer
Rain Gutters

Schools

High School: Carson
Middle School: Eagle Valley
Elementary School: Al Seeliger

Neighborhood Map

Driving Directions

Demographics

Estimate My Payments

  • Estimated Payment
    $1,641.46
  • Principal & Interest
    $1,193.02
  • Property Tax
    $292.08
  • Homeowner's Insurance
    $156.35
(Payments are an estimate and may vary by lender)

Mortgage Calculator

Change Payment Information

%
years/fixed
yearly
yearly (est.)
Contact Photo

We're Here to Help

Connect with our team of knowlegable local agents to guide your next move with style and grace.

Login to My Homefinder


