
Company Logo
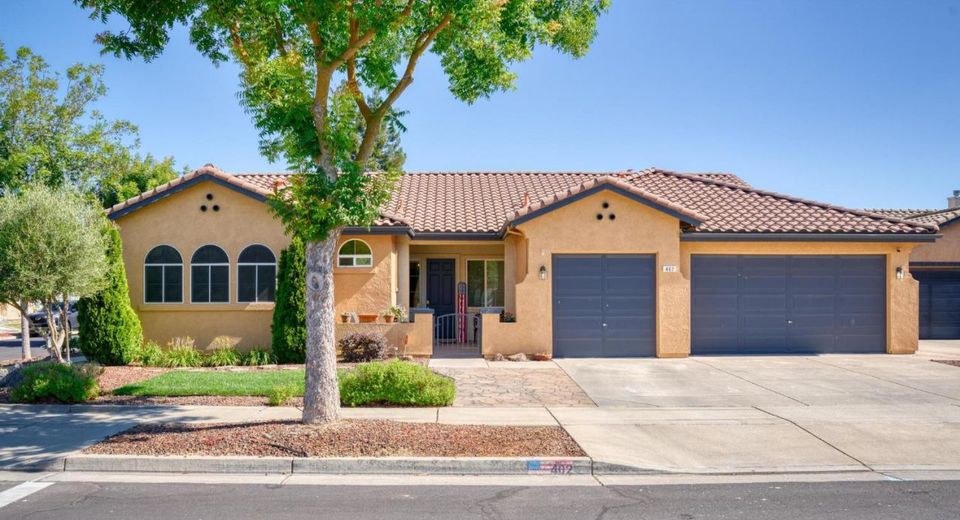
402 Farinelli, Escalon, CA 95320 Photo

37 Total Photos [Click to View All]

402 Farinelli
Escalon, CA 95320
$699,000
4 Beds | 2.1 Baths | 2417 sqft | 0.17 Acreage

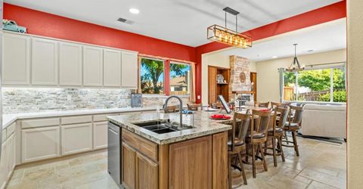
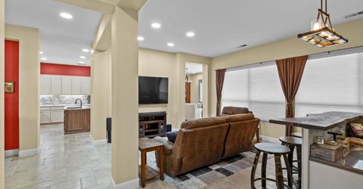
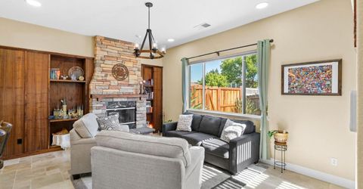
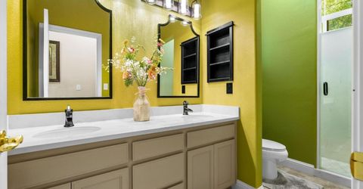
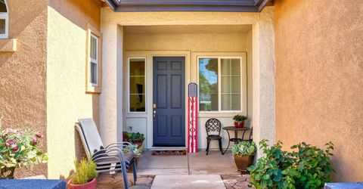
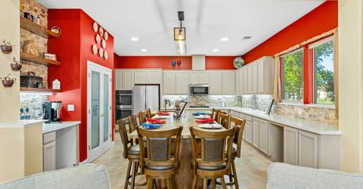
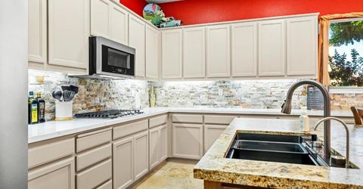
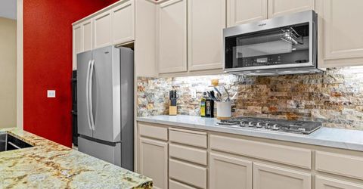
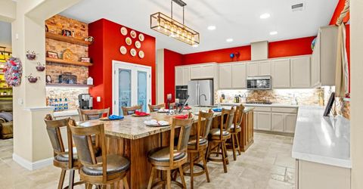
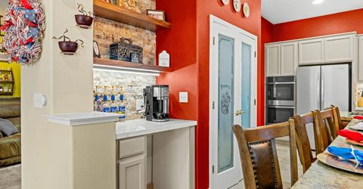
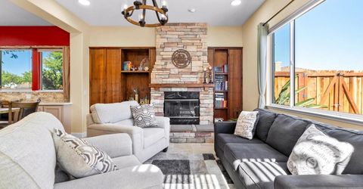
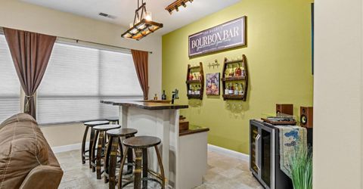
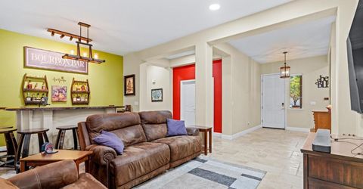
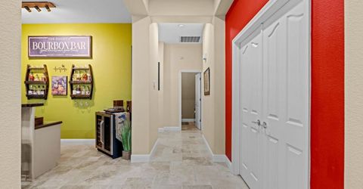
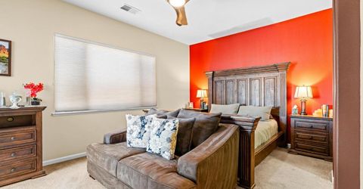
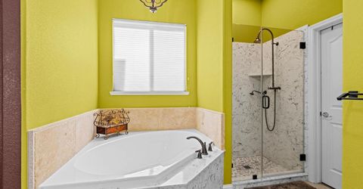
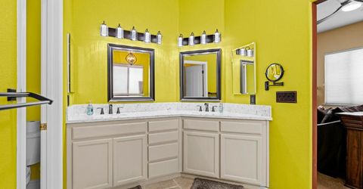
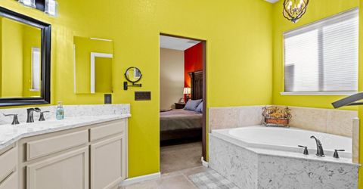
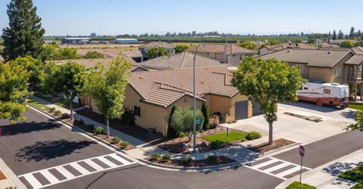
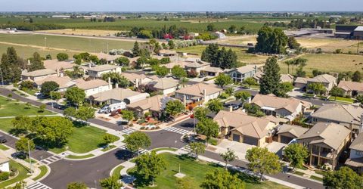
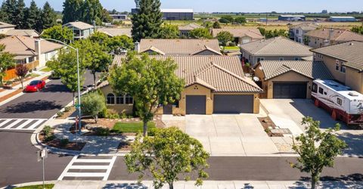
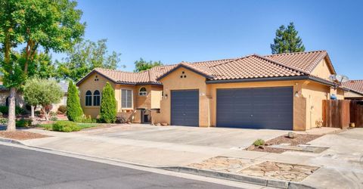
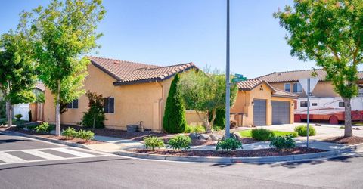
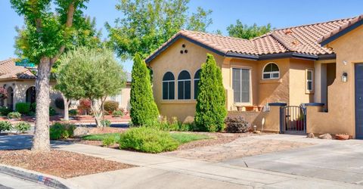
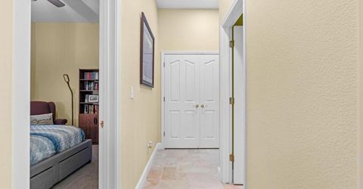
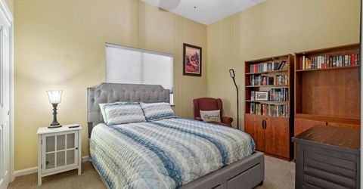
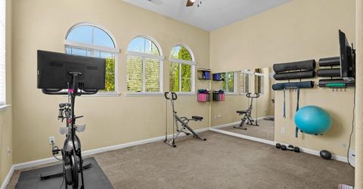
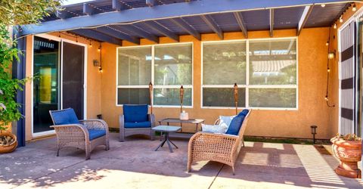
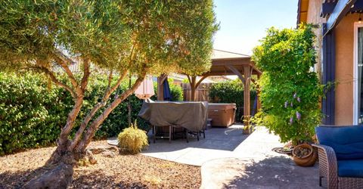
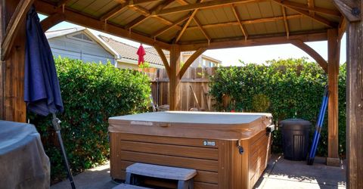
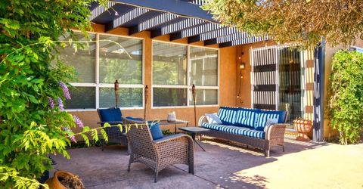
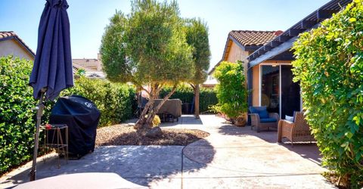
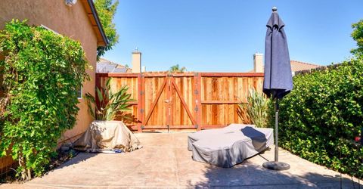
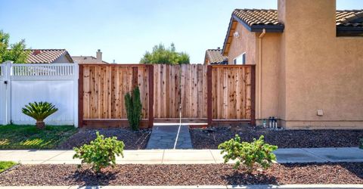
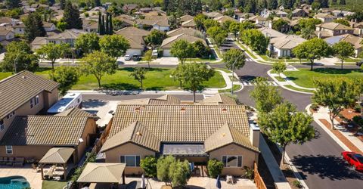
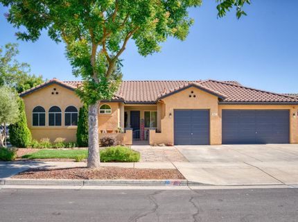
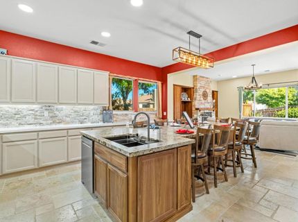
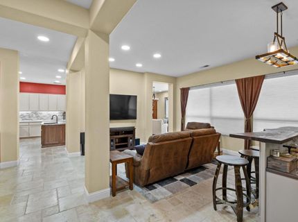
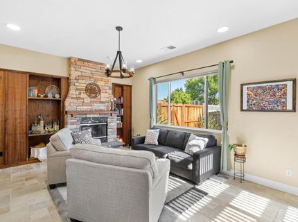
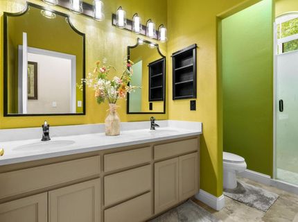
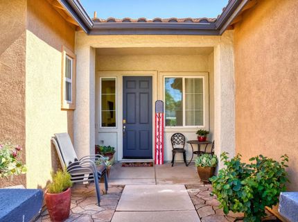
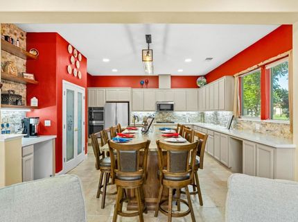
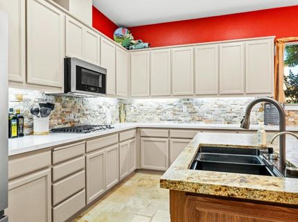
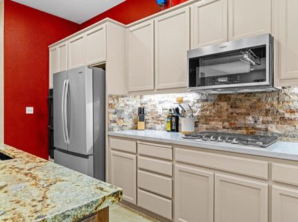
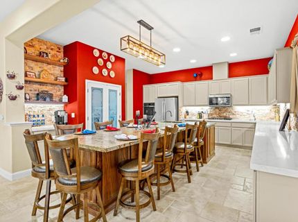
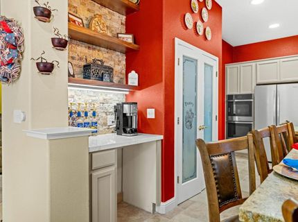
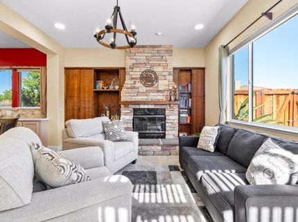
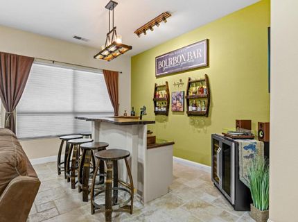
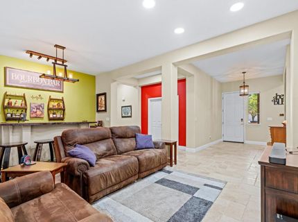
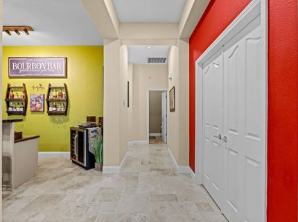
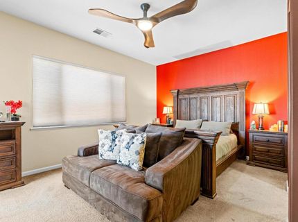
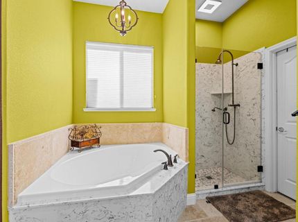
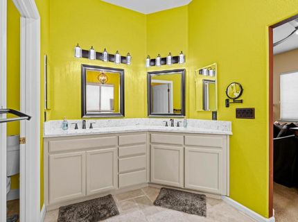
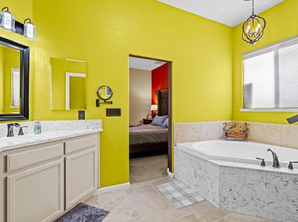
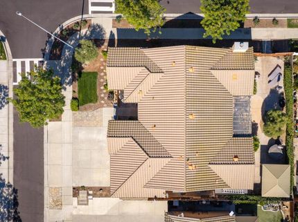
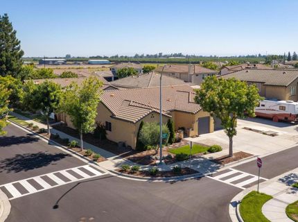
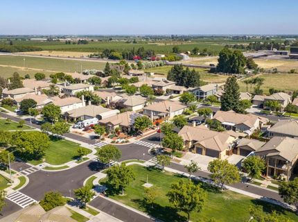
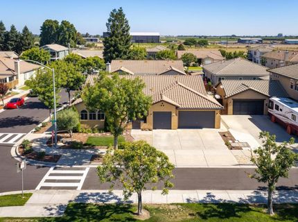
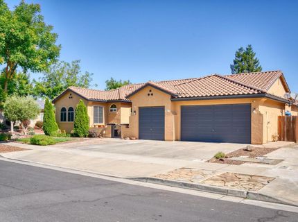
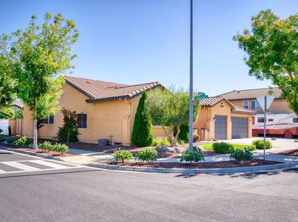
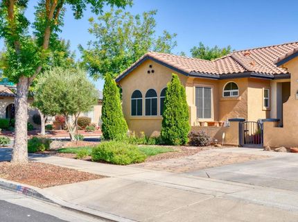
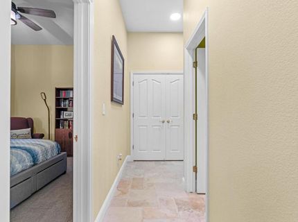
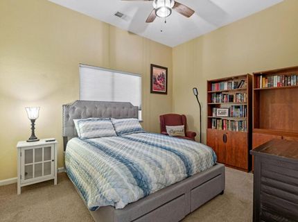
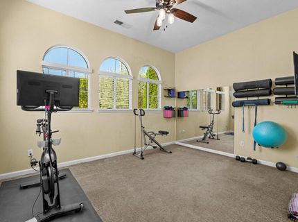
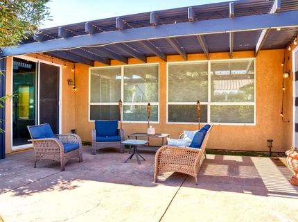
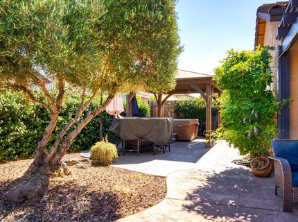
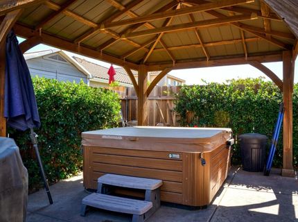
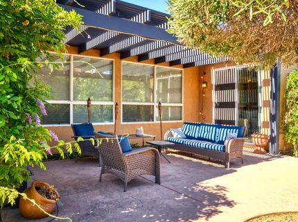
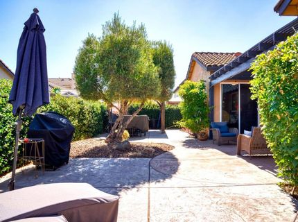
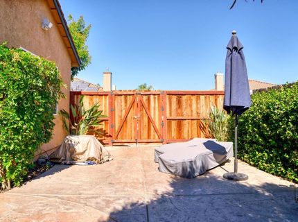
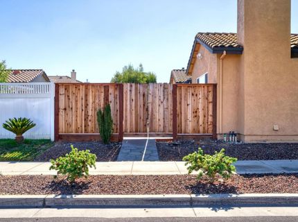
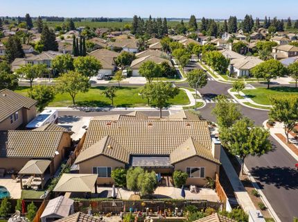
Welcome to a huge corner lot at 402 Farinelli Parkway, where modern elegance and everyday comfort come together in one of Escalon's most desirable neighborhoods. From the moment you step inside, you'll appreciate the thoughtful upgrades and timeless finishes that make this home truly special. The beautifully remodeled kitchen serves as the centerpiece of the home, featuring stunning granite countertops, lighting, brand-new stainless-steel appliances, abundant cabinetry, and an inviting large island that seats up to 10, designed for everything from quiet mornings to unforgettable gatherings. Beautiful travertine flooring flows seamlessly throughout the home, creating a sophisticated, cohesive look while offering durability for everyday living. The updated bathrooms have been tastefully remodeled with stylish finishes that provide a spa-inspired retreat after a long day. Natural light fills the spacious interior, enhancing the warm, welcoming atmosphere and highlighting every carefully selected detail. Every update has been completed with quality and functionality in mind, allowing you to simply move in and begin making memories. Perfectly situated in the charming Belleterra Estates community of Escalon, across the street enjoy the greenbelt/park. The backyard is quiet and cozy for those perfect relaxing nights under the stars. This exceptional home offers the ideal combination of luxury, comfort, and convenience. Some homes check the boxes. This one captures your heart. Welcome home.

Listed By / Presented By

Listed By

Agency Name: HomeSmart PV & Associates
Agent Name: Jamie Hood
Agency Phone: 209-544-2500

Presented By

Agency Title: Chase International Real Estate
Agency Phone: 775.588.6130

IDX logo

Contact a Chase Agent for More Information

Property Details

Property Type: Residential - Single Family
Cooling: Ceiling Fan(s), Central
Fireplaces: 1
Garage: 3
Heating: Central, Fireplace(s)
Home Style: Traditional
Lot Size: 0.17 Acres
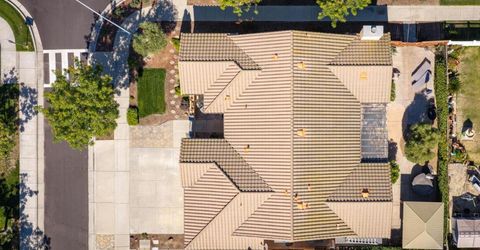
Roof Type: Tile
Stories: 1.0
Year Built: 2003
MLS ID: 226086453

Feature Descriptions

Appliances: Gas Cook Top, Dishwasher, Microwave, Double Oven
Bathroom Features: Shower Stall(s), Double Sinks, Tile, Tub
Days on Site: 6
Dining Room Features: Dining Bar, Space in Kitchen
Exterior: Concrete, Stucco, Glass, Wood
Fireplace: Dining Room, Wood Burning
Flooring: Carpet, Other
Kitchen Features: Breakfast Area, Pantry Closet, Granite Counter, Island w/Sink
Laundry: Cabinets, Inside Area
Laundry Features: Cabinets, Inside Area
Lot: Auto Sprinkler Front, Auto Sprinkler Rear, Corner, Low Maintenance
Master Bedroom Features: Walk-In Closet
Parcel#: 225-340-18
Parking: Garage Facing Front
Sewer: Public Sewer
Utilities: Public, Electric, Sewer In & Connected, Natural Gas Connected
Water: Public

Schools

High School: Escalon Unified
Middle School: Escalon Unified
Elementary School: Escalon Unified

Neighborhood Map

Driving Directions

Demographics

Estimate My Payments

  • Estimated Payment
    $1,759.55
  • Principal & Interest
    $1,555.67
  • Property Tax
    $0.00 (data not provided by mls)
  • Homeowner's Insurance
    $203.88
(Payments are an estimate and may vary by lender)

Mortgage Calculator

Change Payment Information

%
years/fixed
yearly
yearly (est.)
Contact Photo

We're Here to Help

Connect with our team of knowlegable local agents to guide your next move with style and grace.

Login to My Homefinder

Pixel


