
Company Logo
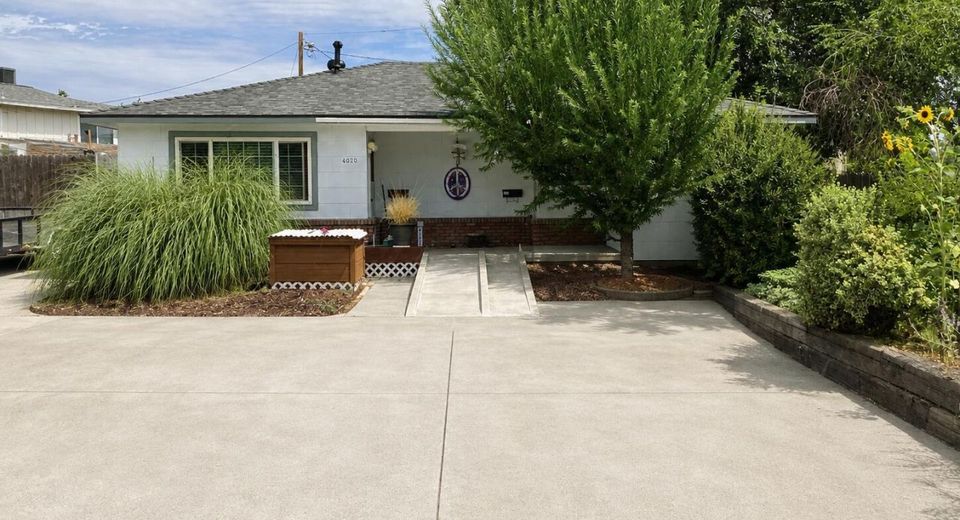
4020 Shinners Place, Unit 1 & 2, Reno, NV 89502 Photo

1 Total Photos [Click to View All]

4020 Shinners Place, 1 & 2
Reno, NV 89502
$550,000
2 Beds | 2 Baths | 1120 sqft | 0.14 Acreage

Good investment property, currently one unit is set for wheelchair accessibility. The ceiling lift from the Bedroom to the Bath is currently installed, making this a great opportunity for those in need of movement assistance. Two separate, fenced backyards.

Listed By / Presented By

Listed By

Agency Name: Berkshire Hathaway HomeService
Agent Name: Tom Lee
Agency Phone: 775-636-6767
Agent Phone: 775-772-7888

Presented By

Agency Title: Chase International Real Estate
Agency Phone: 775.588.6130

IDX logo

Contact a Chase Agent for More Information

Property Details

Property Type: Multi Unit - Multiple
Cooling: Evaporative Cooling
Heating: Electric, Pellet Stove, Wall Furnace
Lot Size: 0.14 Acres
Roof Type: Asphalt, Composition, Shingle
Taxes: $715
Year Built: 1946
MLS ID: 260010637

Units

Studio Units:
Bathroom(s): 1
Square Footage: 560
1 Bedroom Units:
Bathroom(s): 1
Square Footage: 560
Total Units: 2
3 Bedroom Units:

Feature Descriptions

Appliances: Dryer, Disposal, Dishwasher, Electric Oven, Washer, Oven
Construction Type: Site/Stick-Built
Cooling Y/N: Yes
Exterior: Brick Veneer, Frame, Shingle Siding
Fencing: Back Yard
Flooring: Vinyl
Foundation: Crawl Space, Concrete Perimeter
Heating Y/N: Yes
Laundry Features: In Kitchen, In Unit, Washer Hookup
Lot Features: Cul-De-Sac, Level
OtherStructures: Gazebo, Storage
Owner Pays: None
Parcel #: 020-351-28
Parking: Parking Pad
Patio/Porch: Patio
Pool Features: None
Security Features: Smoke Detector(s)
Sewer: Public Sewer
Sprinklers: None
Tenant Pays: Cable TV, Electricity, Gas, Hot Water
Units: 2
Units Furnished: None
Utilities: Cellular Coverage, Internet Available, Internet Connected, Cable Available, Electricity Available, Natural Gas Available, Phone Available, Phone Connected, Sewer Available, Sewer Connected, Water Available, Water Connected
Water: Public
Window Features: Blinds, Rods, Varies

Amenities

Elevator
Lift or Stair Chair

Schools

High School: Damonte
Middle School: Pine
Elementary School: Smithridge

Neighborhood Map

Driving Directions

Demographics

Estimate My Payments

  • Estimated Payment
    $1,444.06
  • Principal & Interest
    $1,224.06
  • Property Tax
    $59.58
  • Homeowner's Insurance
    $160.42
(Payments are an estimate and may vary by lender)

Mortgage Calculator

Change Payment Information

%
years/fixed
yearly
yearly (est.)
Contact Photo

We're Here to Help

Connect with our team of knowlegable local agents to guide your next move with style and grace.

Login to My Homefinder


