
Company Logo
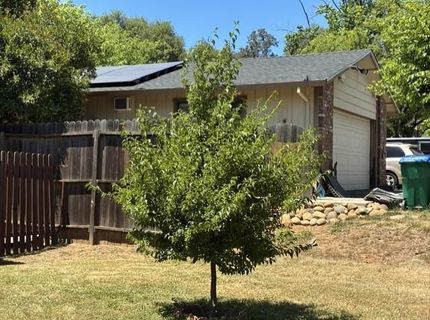
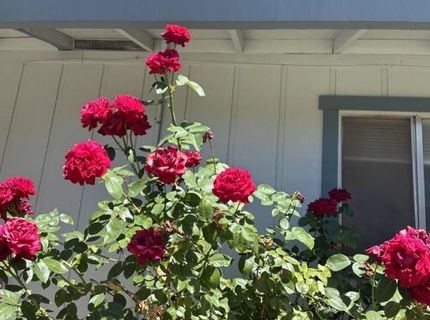
4021 Bright Ct, Placerville, CA 95667 Photo

31 Photos

4021 Bright Ct
Placerville, CA 95667
$440,000
3 Beds | 2.0 Baths | 1118 sqft | 0.49 Acreage

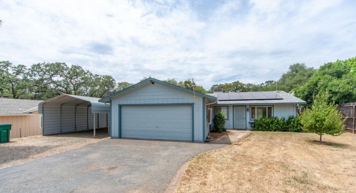
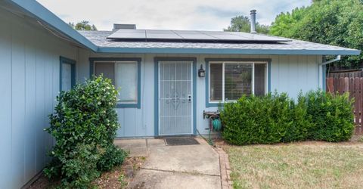
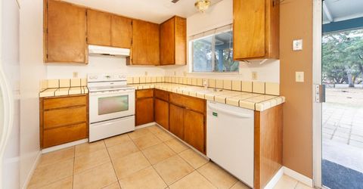
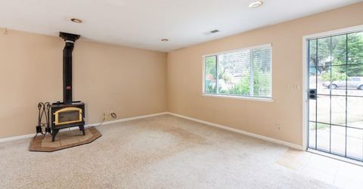
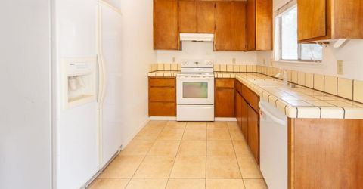
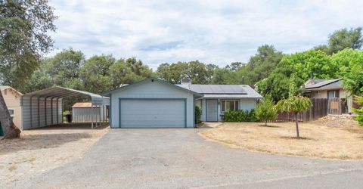
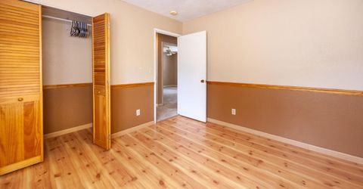
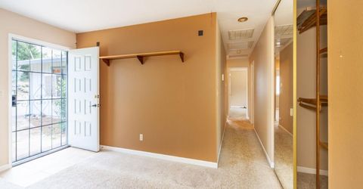
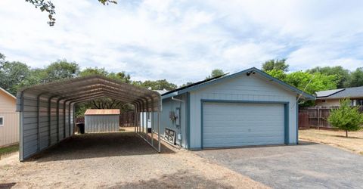
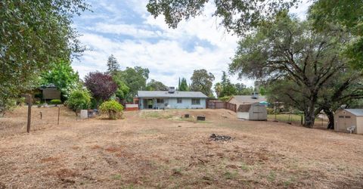
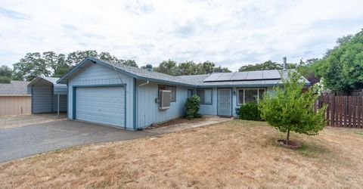
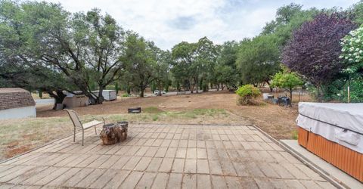
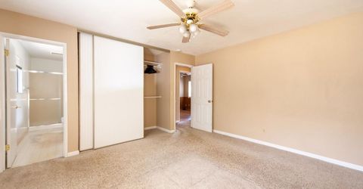
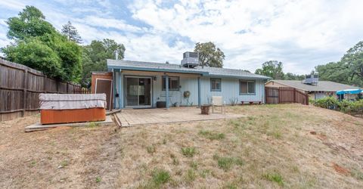
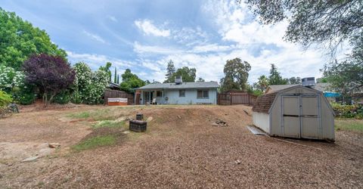
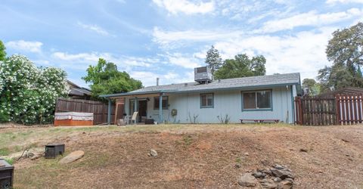
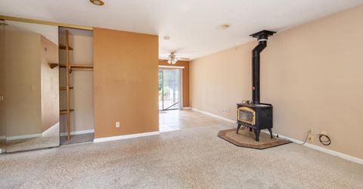
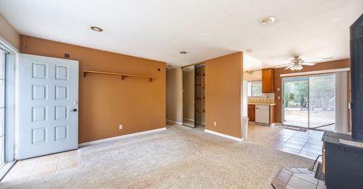
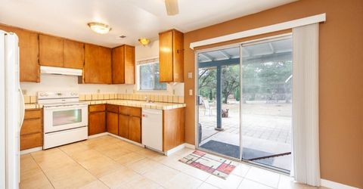
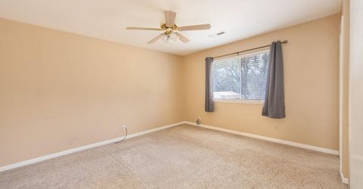
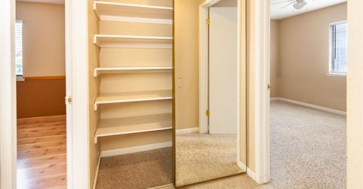
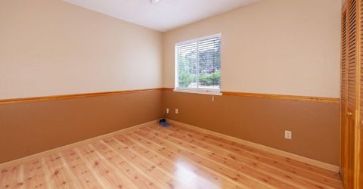
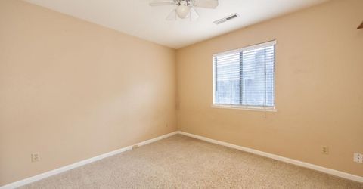
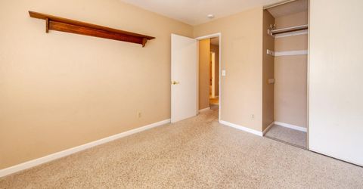
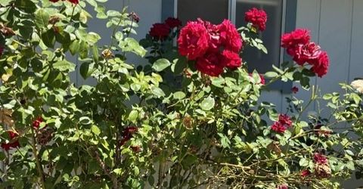
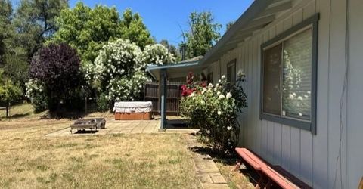
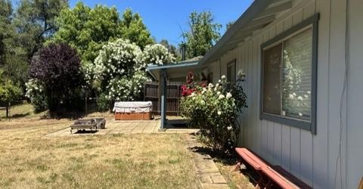
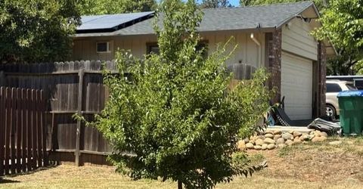
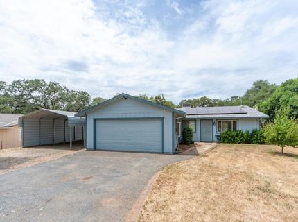
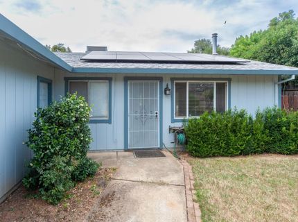
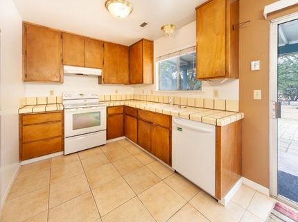
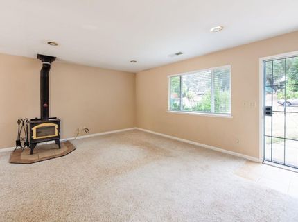
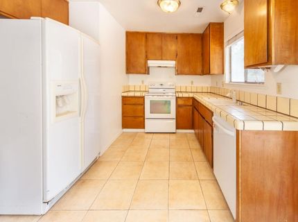
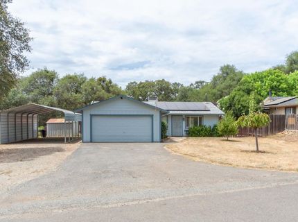
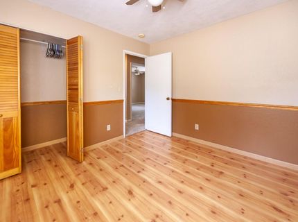
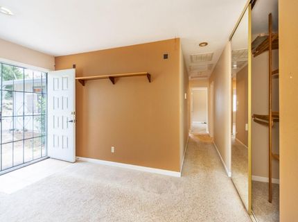
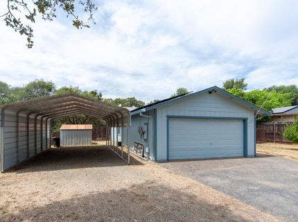
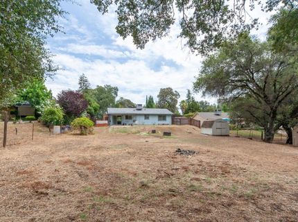
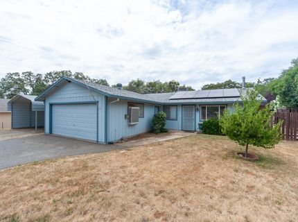
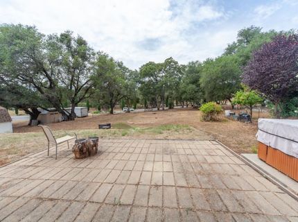
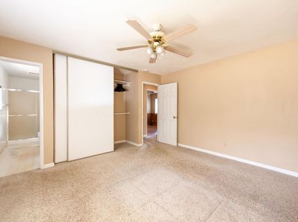
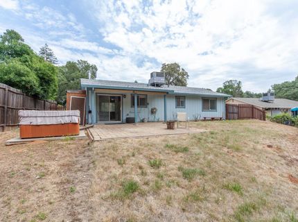
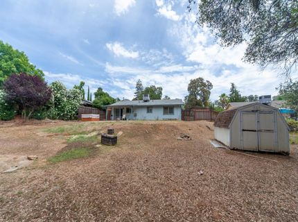
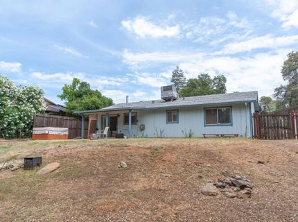
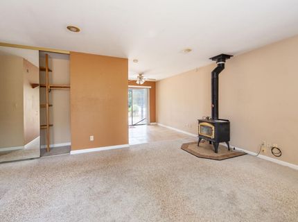
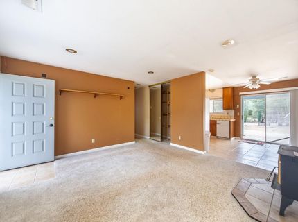
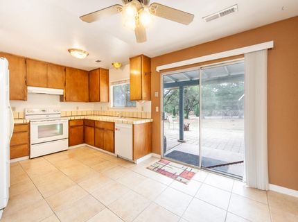
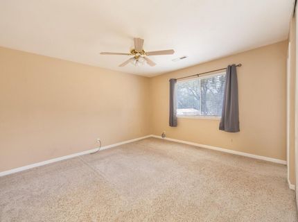
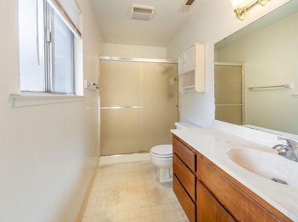
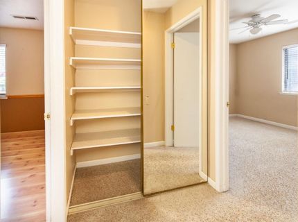
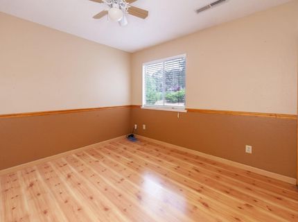
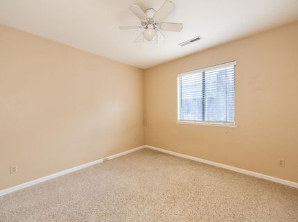
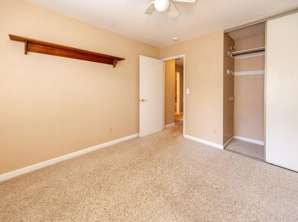
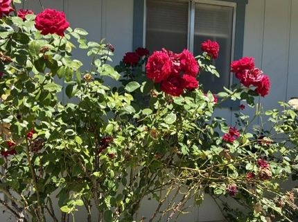
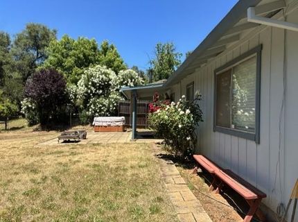
This awesome home is ready for you to make it your own.The solar is owned and is very desirable. Location, location, only minutes to Hwy 50 for easy commute. The house features a large family room with woodstove, Kitchen with formal dining area, Nice sized primary room, Great floor plan, and more. The yard is huge, plenty of room for outdoor entertaining and relaxation, grow a garden, or put in a pool.There is a tandem garage, perfect for boat or RV storage.This is a must see property. What a Wonderful place to call home!!

Listed By / Presented By

Listed By

Agency Name: Century 21 Select Real Estate
Agent Name: Julie Clark
Agency Phone: 530-295-2900

Presented By

Agency Title: Chase International Real Estate
Agency Phone: 775.588.6130

IDX logo

Contact a Chase Agent for More Information

Property Details

Property Type: Residential - Single Family
Cooling: Ceiling Fan(s), Central
Garage: 2 car attached
Heating: Central, Wood Stove
Home Style: Ranch
Lot Size: 0.49 Acres
Roof Type: Composition
Stories: 1.0
Year Built: 1980
MLS ID: 226090419

Feature Descriptions

Appliances: Built-In Electric Range, Ice Maker, Dishwasher, Disposal, Plumbed For Ice Maker
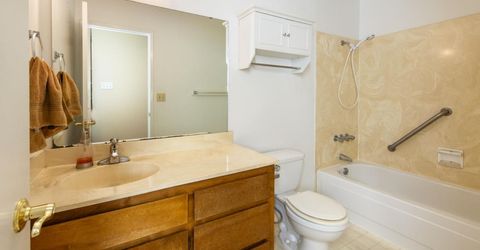
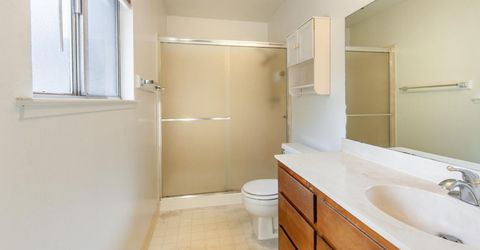
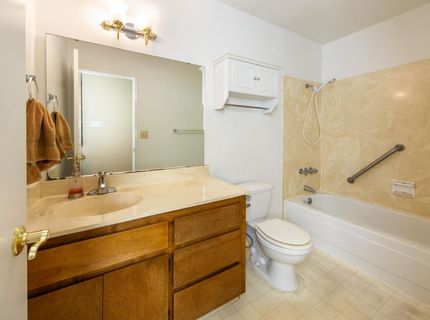
Bathroom Features: Tub w/Shower Over
Days on Site: 42
Dining Room Features: Space in Kitchen, Formal Area
Exterior: Frame, Wood
Fencimg: Wire, Wood, Fenced
Flooring: Carpet, Laminate, Linoleum, Tile
Kitchen Features: Tile Counter
Laundry: In Garage
Laundry Features: In Garage
Lot: Auto Sprinkler Rear, Shape Regular
Lot Dimensions: eL
Master Bedroom Features: Ground Floor
Parcel#: 329-320-002-000
Parking: 24'+ Deep Garage, Attached, RV Access, RV Garage Detached, Tandem Garage, Garage Door Opener, Guest Parking Available, Workshop in Garage
Patio/Porch: Covered Patio
Pets Allowed: Yes
Sewer: Sewer in Street
Topography: Level, Trees Many
Utilities: Electric, Solar
Water: Meter on Site

Schools

High School: El Dorado Union High
Middle School: Mother Lode
Elementary School: Mother Lode

Neighborhood Map

Driving Directions

Demographics

Estimate My Payments

  • Estimated Payment
    $1,107.58
  • Principal & Interest
    $979.25
  • Property Tax
    $0.00 (data not provided by mls)
  • Homeowner's Insurance
    $128.33
(Payments are an estimate and may vary by lender)

Mortgage Calculator

Change Payment Information

%
years/fixed
yearly
yearly (est.)
Contact Photo

We're Here to Help

Connect with our team of knowlegable local agents to guide your next move with style and grace.

Login to My Homefinder


