
Company Logo
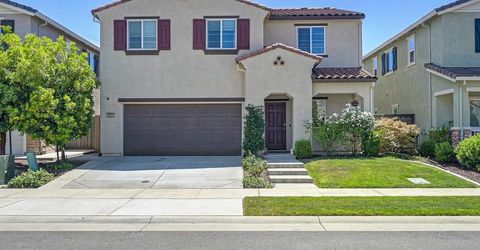
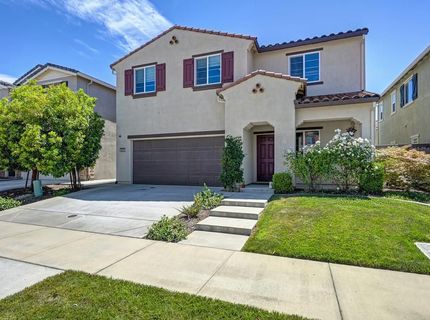
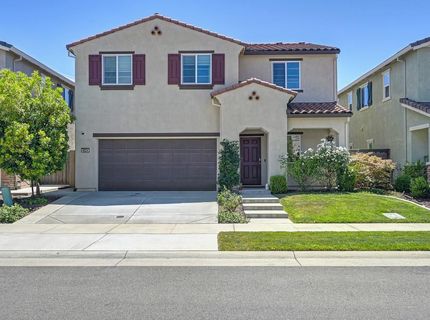
4024 Fairgrove Ln, Roseville, CA 95747 Photo

65 Total Photos [Click to View All]

4024 Fairgrove Ln
Roseville, CA 95747
$650,000
4 Beds | 2.1 Baths | 1990 sqft | 0.09 Acreage

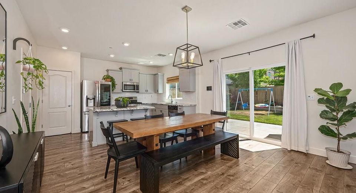
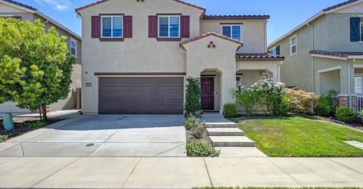
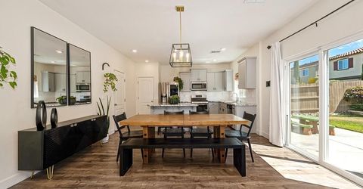
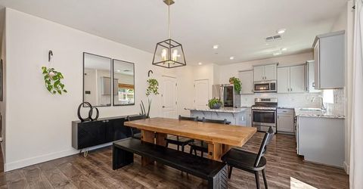
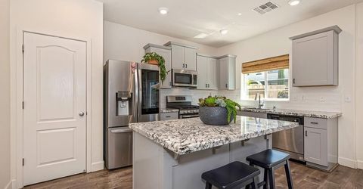
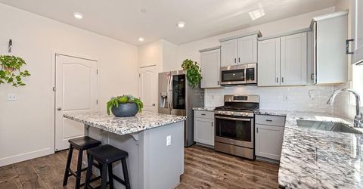
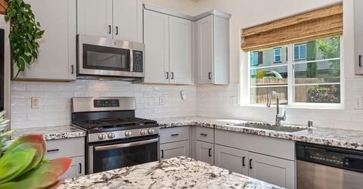
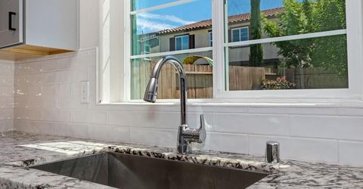
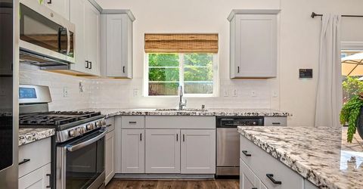
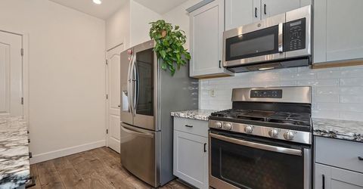
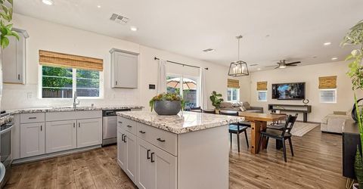
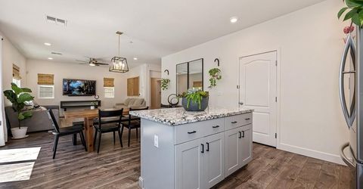
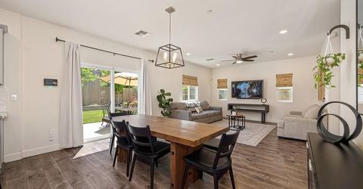
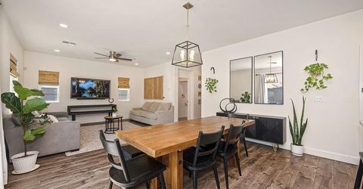
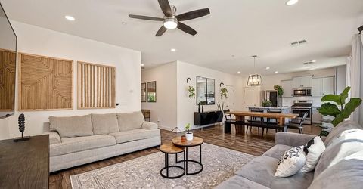
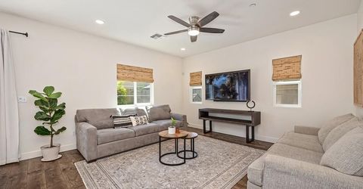
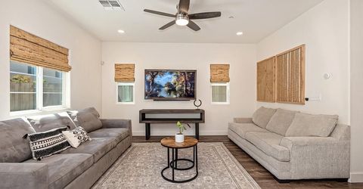
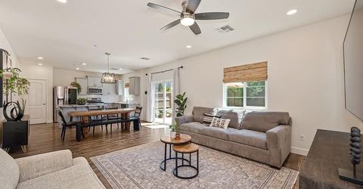
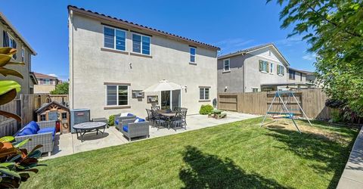
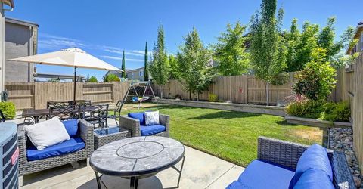
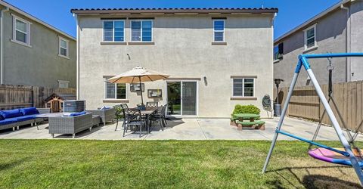
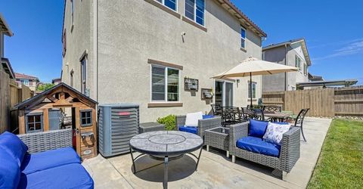
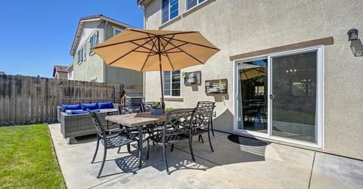
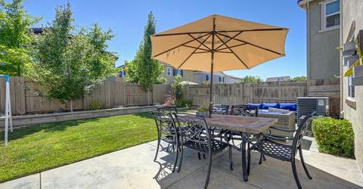
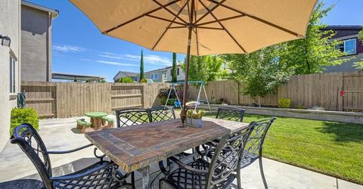
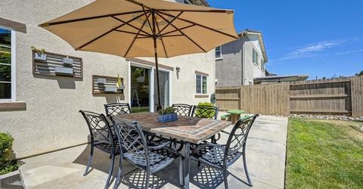
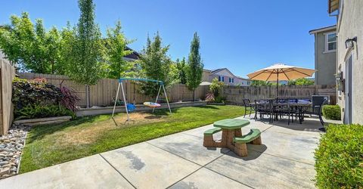
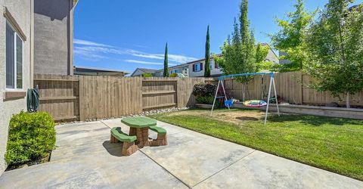
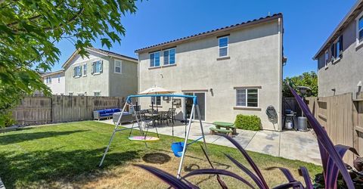
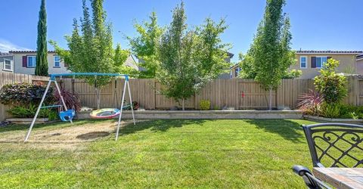
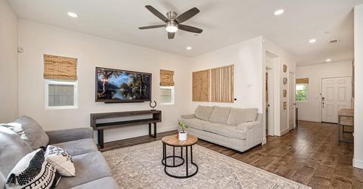
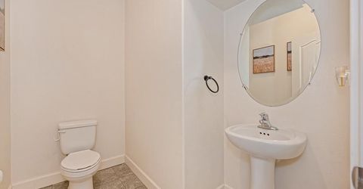
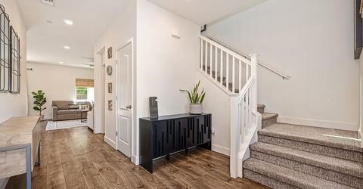
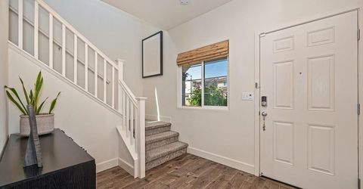
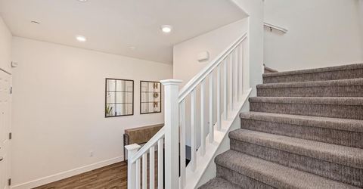
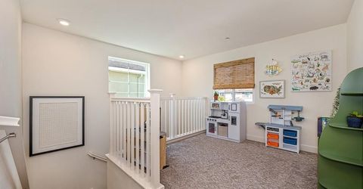
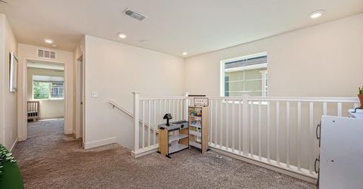
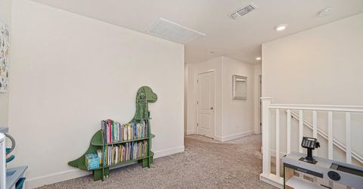
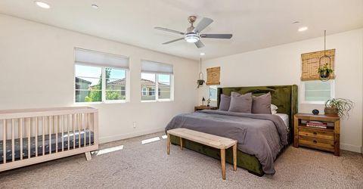
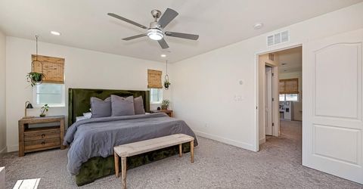
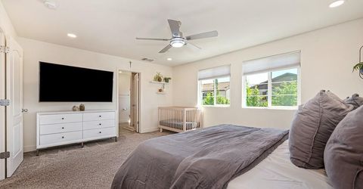
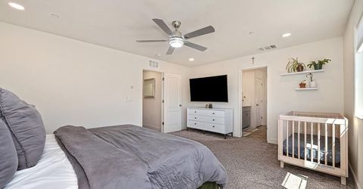
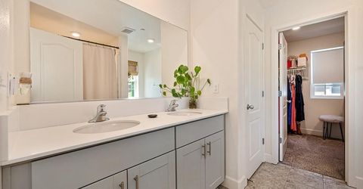
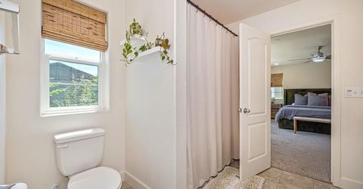
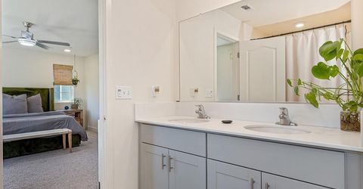
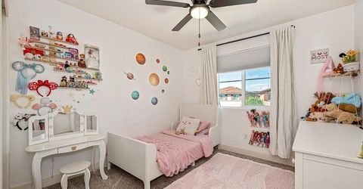
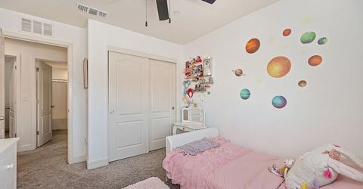
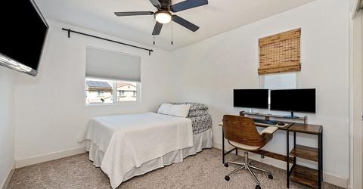
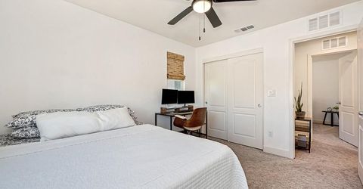
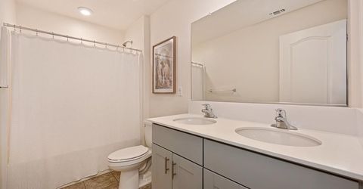
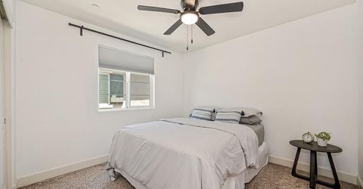
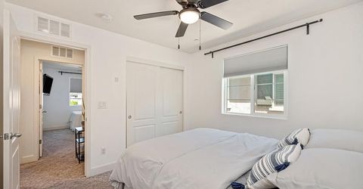
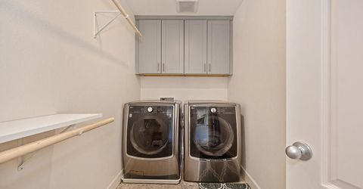
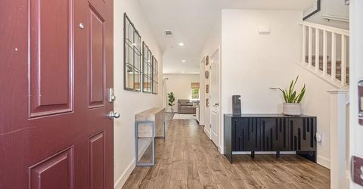
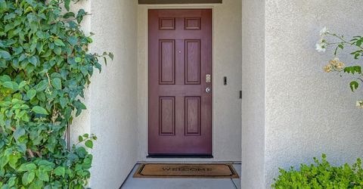
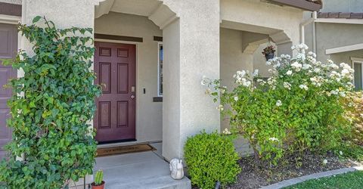
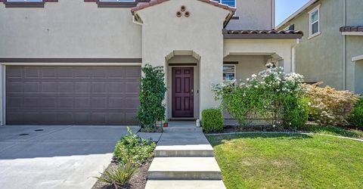
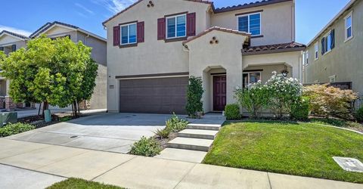
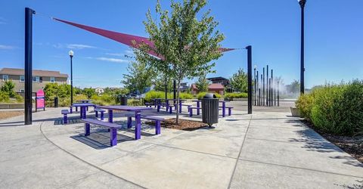
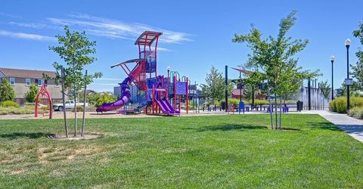
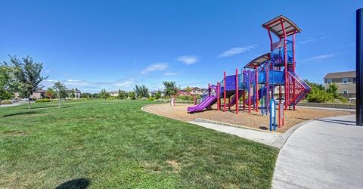
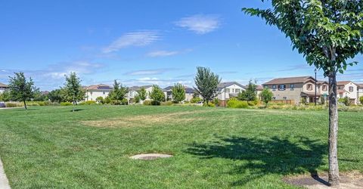
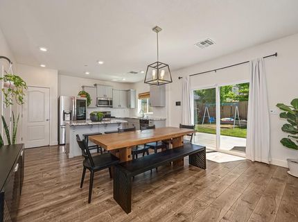
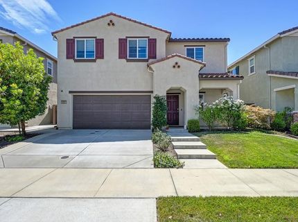
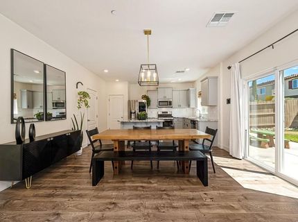
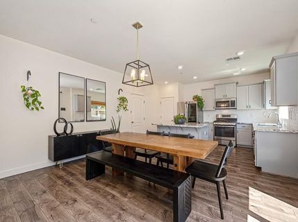
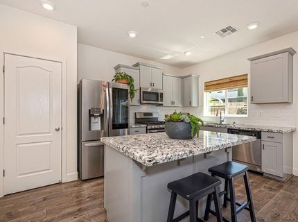
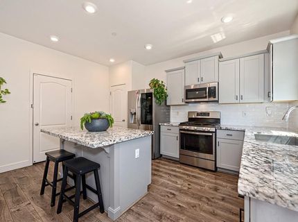
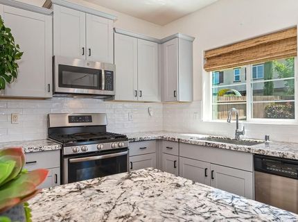
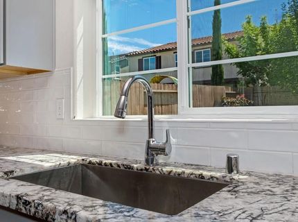
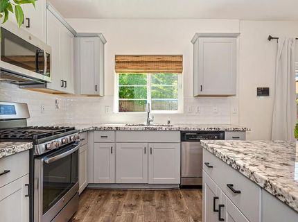
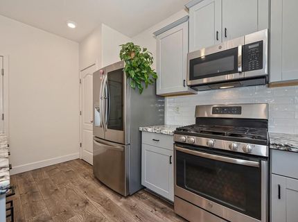
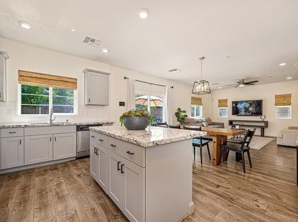
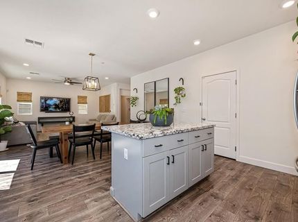
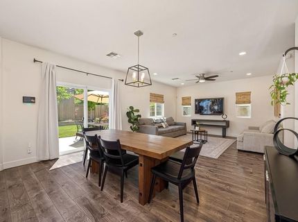
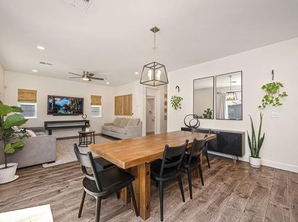
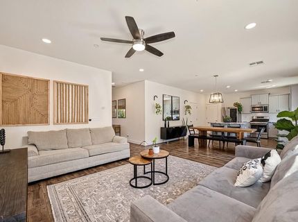
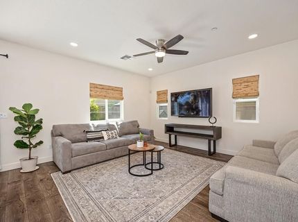
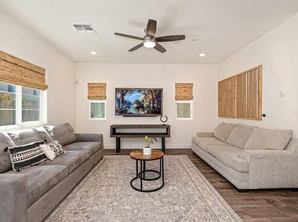
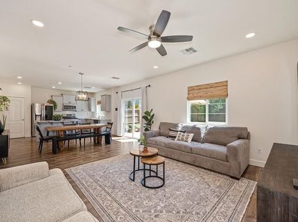
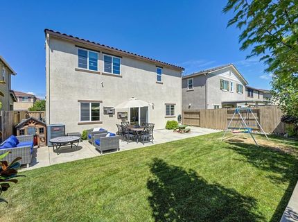
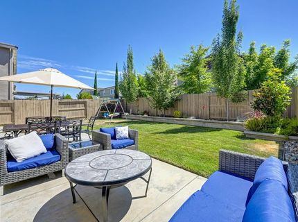
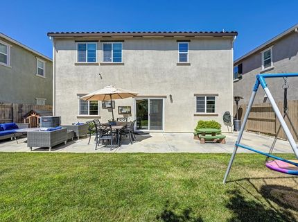
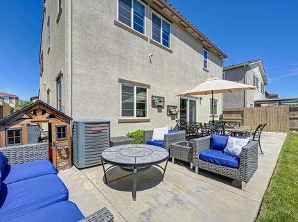
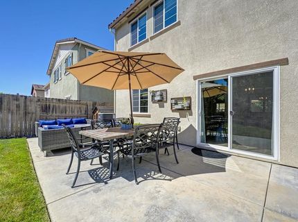
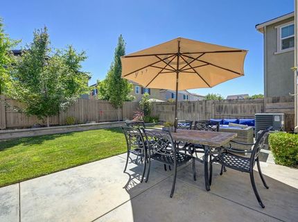
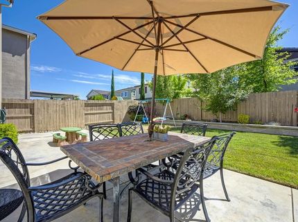
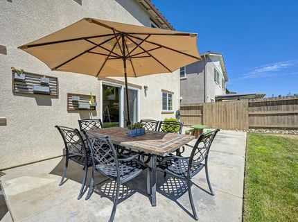
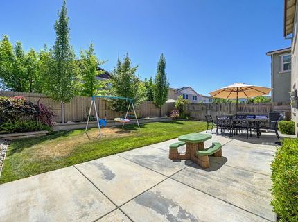
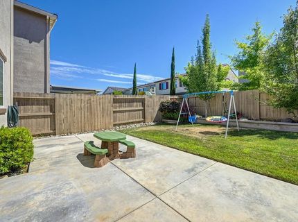
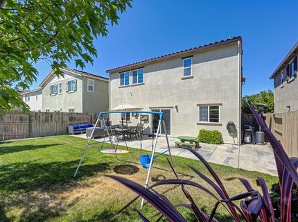
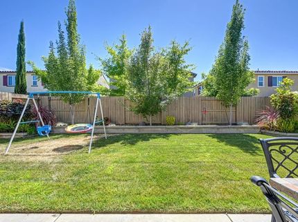
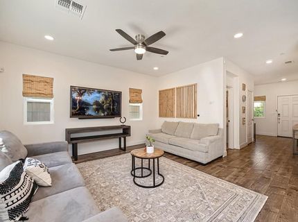
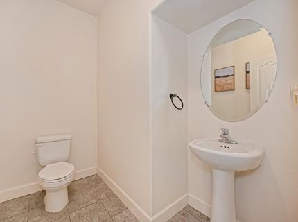
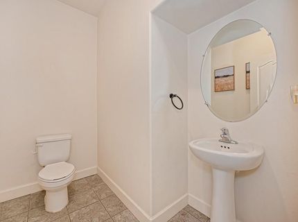
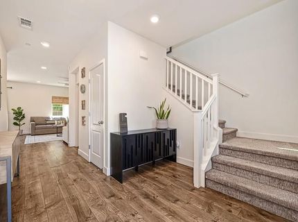
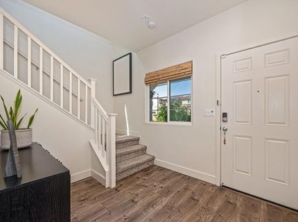
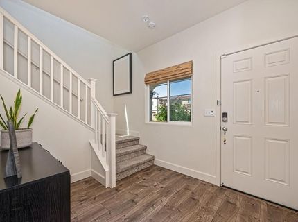
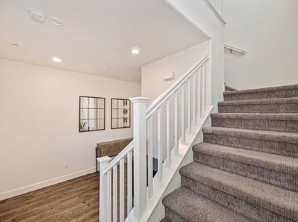
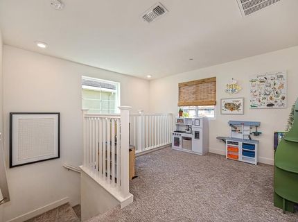
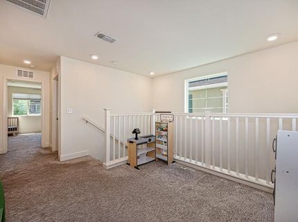
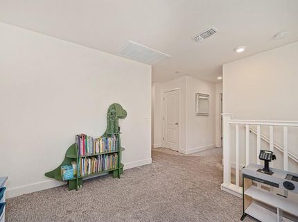
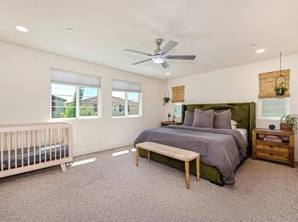
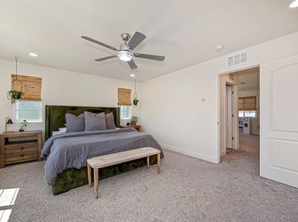
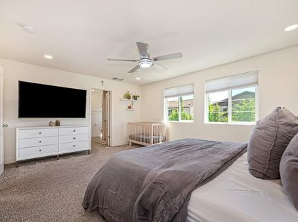
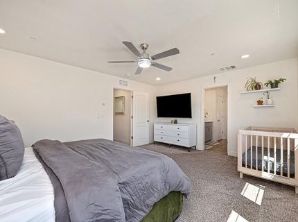
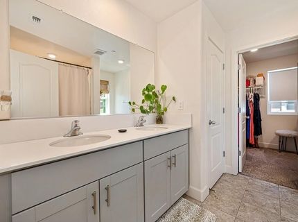
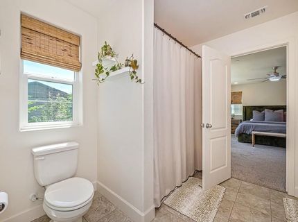
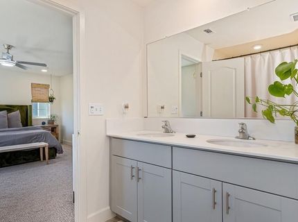
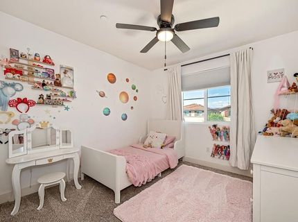
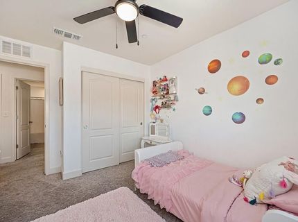
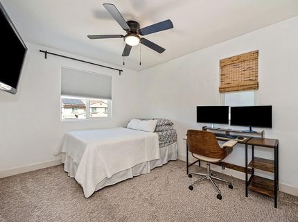
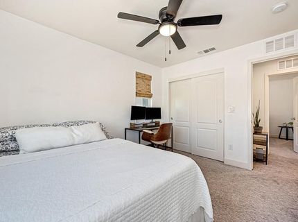
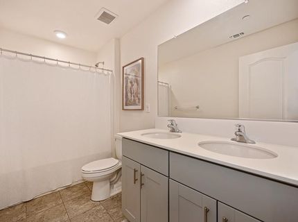
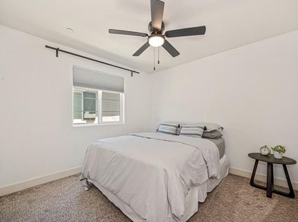
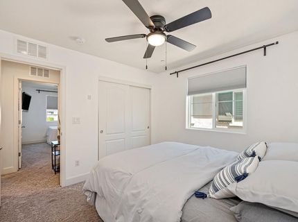
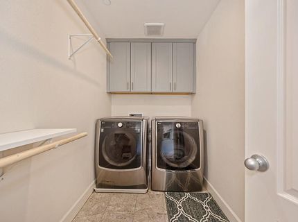
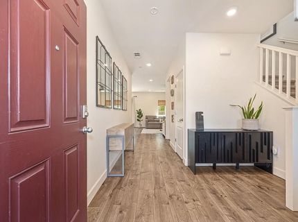
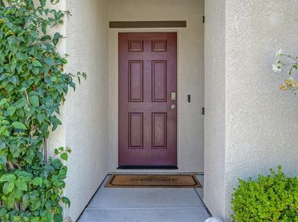
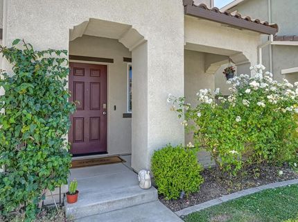
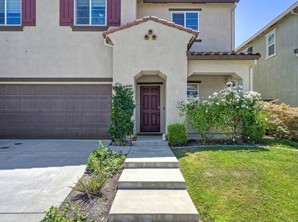
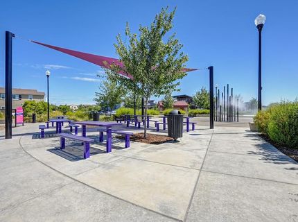
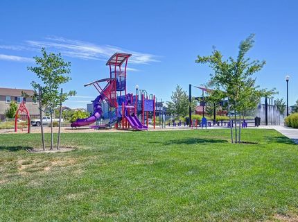
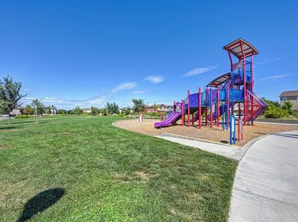
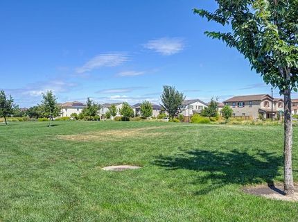
If you're seeking an amazing house to call home and in a fantastic location - this place is it. This home shows like a model and it's just a few homes down from an incredible Nela Luken park with a splash pad, extra parking, and a block from Village Center (home of Kitchen747, Masa Masa, and more). Entering the space from the front covered patio, you'll love the great natural light. Be sure to check out the 3D virtual tour to experience the layout digitally. The foyer + hallway opens to the great room + dining area. The modern farmhouse aesthetic lends to a more modern vibe with a warm and welcoming layout for daily and entertaining enjoyment. How beautiful is the cool tones of cabinetry contrasted against lighter granite countertops paired up with the warm tones of the luxury-vinyl plank flooring? We love the ease of being able to monitor the entire backyard from the kitchen, dining, and great room. The backyard details an attractive concrete raised garden bed with maturing trees that will continue to lend additional privacy over the years and attractive corner focal points for additional visual interest and stone paths on the west + east sides of the lawn. An expansive concrete pad has ample space for outdoor dining furniture, BBQ, and more. At the top of the stairs, you'll find an open area for an office, gym, or play-zone (all hidden away from your guests' eyes). 2nd level laundry is a must-have for daily functionality, along with an extensive smart-home set-up (sprinklers, thermostat, garage door, keypad, and security system), and solar. The spacious primary bedroom is a lovely space that opens to the primary bath with a double-sink vanity, and a walk-in closet. This is a true four bedroom PLUS an open area / flex space as an additional space to enjoy (tax records refer to this as a 4-5BD). The three other bedrooms all have built-in closet organizers. In the garage, enjoy built-in storage solutions and workbench. Within a few blocks of the nearby elementary and middle school, within minutes of the new Costco (with many more stores and dining opportunities coming soon), nearby trails to explore, premier sport facilities, within a short distance to the city library, and the seller tells us there's also awesome food trucks that come on occasion. For commuters, you are fully connected with multiple routes out of the neighborhood. City of Roseville houses most of your utilities and PG&E is only for gas - so great for monthly budgets. No HOA. Welcome home!

Listed By / Presented By

Listed By

Agency Name: Coldwell Banker Realty
Agent Name: Steven Ostrom
Agency Phone: 916-786-4600

Presented By

Agency Title: Chase International Real Estate
Agency Phone: 775.588.6130

IDX logo

Contact a Chase Agent for More Information

Property Details

Property Type: Residential - Single Family
Basement: None
Cooling: Ceiling Fan(s), Central
Garage: 2 car attached
Heating: Central, Natural Gas
Lot Size: 0.09 Acres
Roof Type: Tile
Stories: 2.0
Year Built: 2019
MLS ID: 226085543

Feature Descriptions

Appliances: Dishwasher, Disposal, Microwave, Plumbed For Ice Maker, Self/Cont Clean Oven, Tankless Water Heater
Bathroom Features: Double Sinks, Tile, Tub w/Shower Over, Marble
Days on Site: 6
Dining Room Features: Dining Bar, Dining/Family Combo, Space in Kitchen
Exterior: Ceiling Insulation, Stucco, Frame, Wall Insulation, Wo
Fencimg: Back Yard, Wood
Flooring: Carpet, Tile, Luxury Vinyl Plank
Kitchen Features: Pantry Closet, Granite Counter, Slab Counter, Island
Laundry: Cabinets, Upper Floor, Inside Room
Laundry Features: Cabinets, Upper Floor, Inside Room
Lot: Auto Sprinkler F&R, Shape Regular, Landscape Back, Landscape Front
Lot Dimensions: 45 x 89
Parcel#: 490-410-018-000
Parking: Attached, Garage Door Opener, Garage Facing Front
Patio/Porch: Front Porch, Uncovered Patio
Pets Allowed: Yes, Cats OK, Dogs OK
Sewer: Public Sewer
Topography: Level, Trees Few
Utilities: Cable Available, Public, Sewer In & Connected, Internet Available, Solar, Underground Utilities, Natural Gas Connected
Water: Public
Window: Dual Pane Full, Low E Glass Full

Schools

High School: Roseville Joint
Middle School: Roseville City
Elementary School: Roseville City

Neighborhood Map

Driving Directions

Demographics

Estimate My Payments

  • Estimated Payment
    $1,636.20
  • Principal & Interest
    $1,446.62
  • Property Tax
    $0.00 (data not provided by mls)
  • Homeowner's Insurance
    $189.58
(Payments are an estimate and may vary by lender)

Mortgage Calculator

Change Payment Information

%
years/fixed
yearly
yearly (est.)
Contact Photo

We're Here to Help

Connect with our team of knowlegable local agents to guide your next move with style and grace.

Login to My Homefinder

Pixel


