

Company Logo
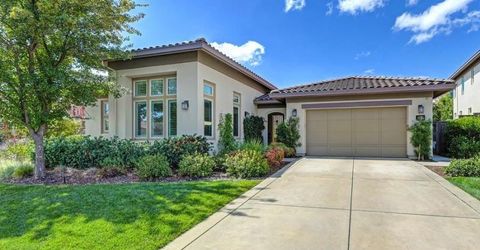
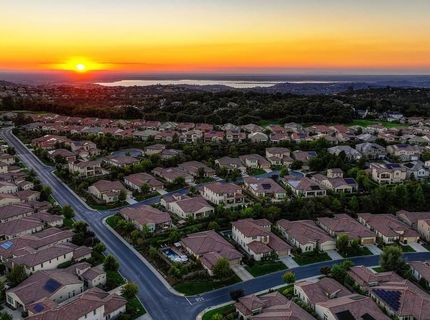
4038 Reni Ct, El Dorado Hills, CA 95762 Photo

41 Total Photos [Click to View All]

4038 Reni Ct
El Dorado Hills, CA 95762
$1,625,000
3 Beds | 3.1 Baths | 3031 sqft | 0.40 Acreage

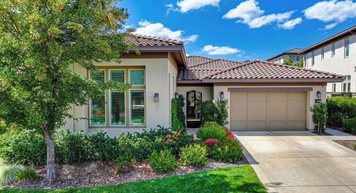
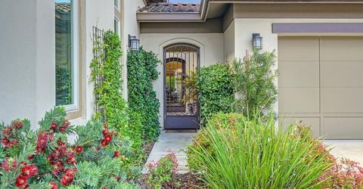
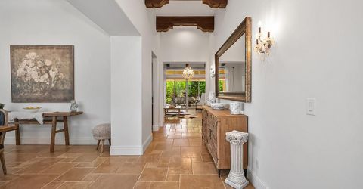
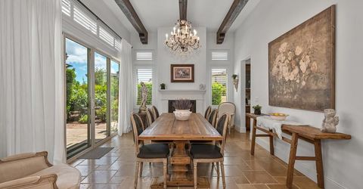
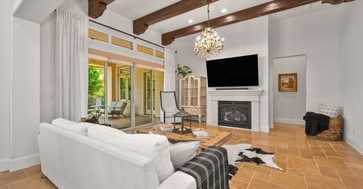
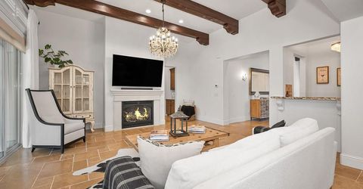
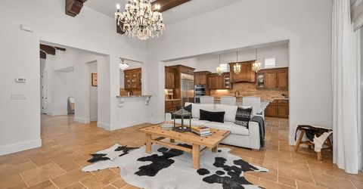
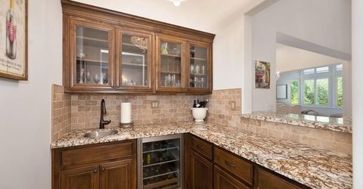
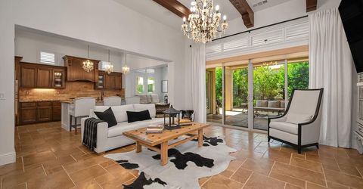
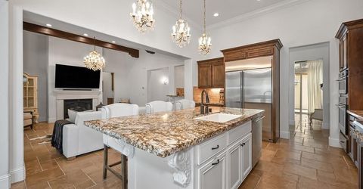
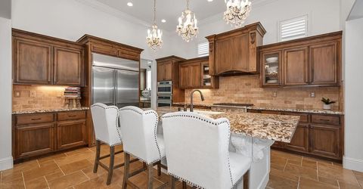
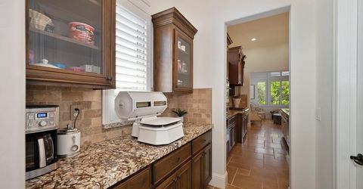
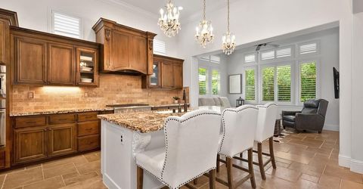
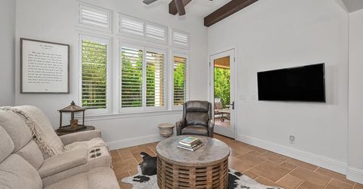
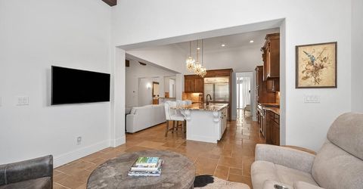
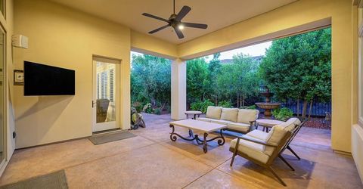
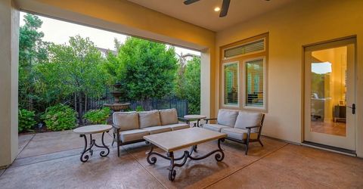
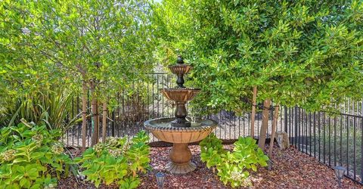
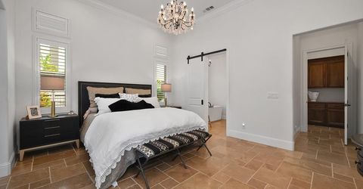
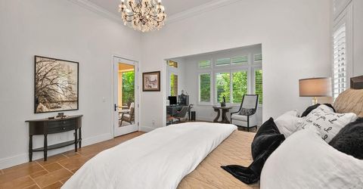
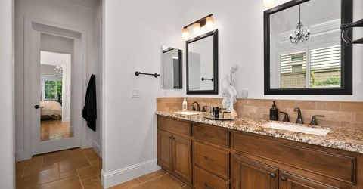
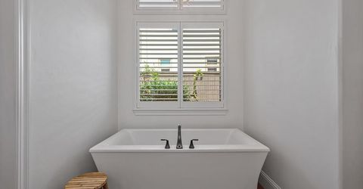
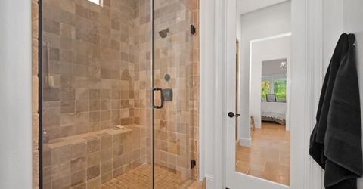
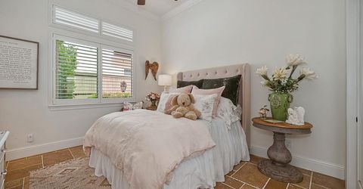
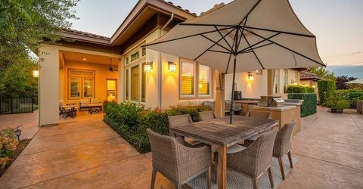
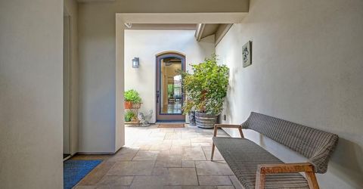
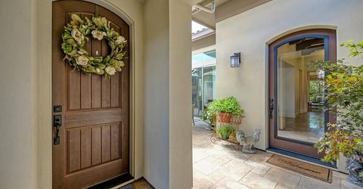
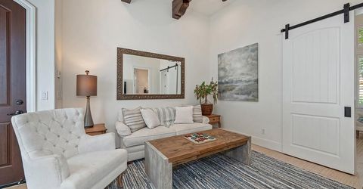
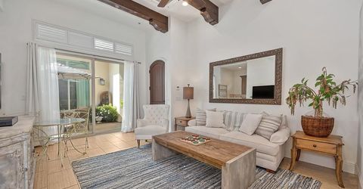
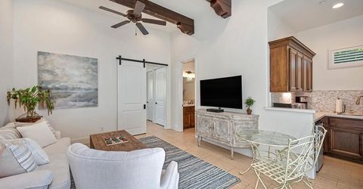
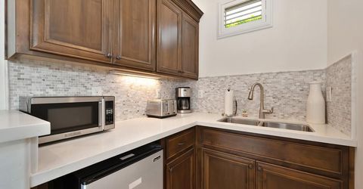
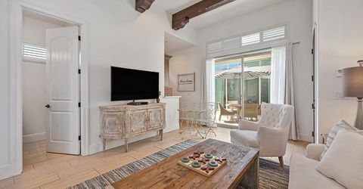
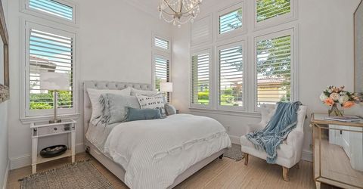
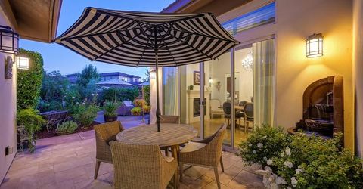
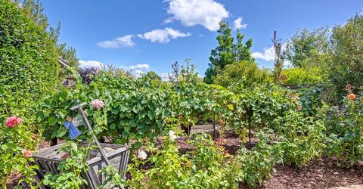
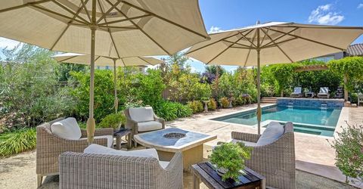
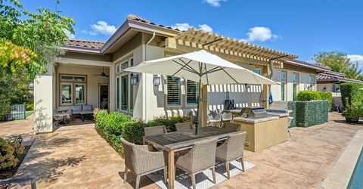
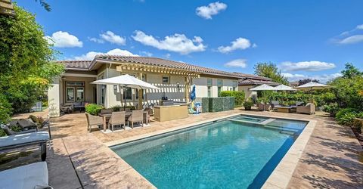
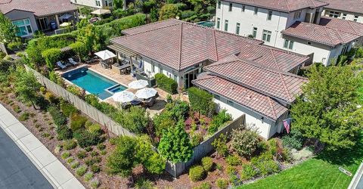
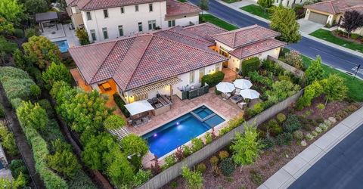
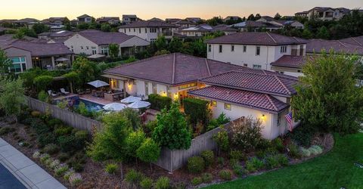
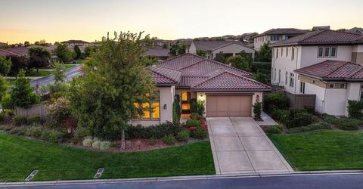
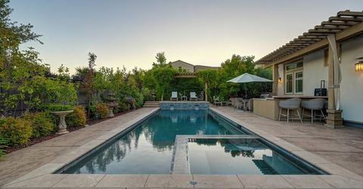
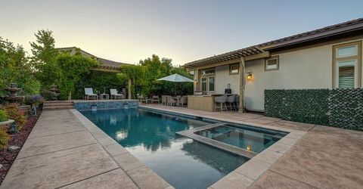
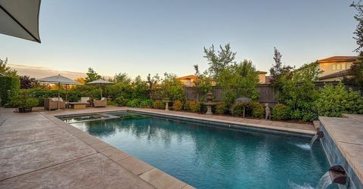
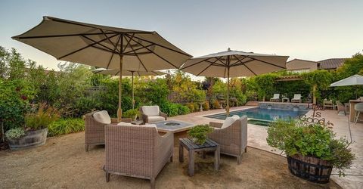
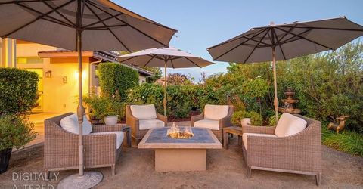
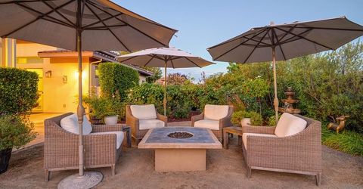
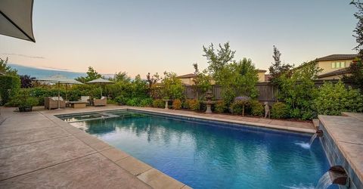
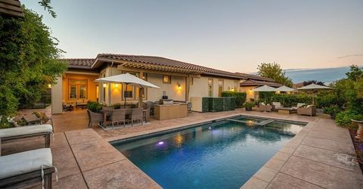
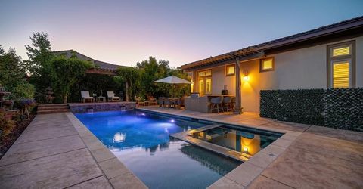
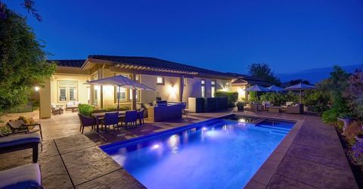
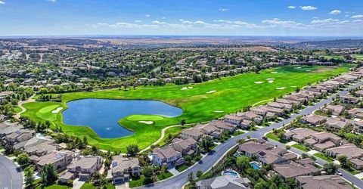
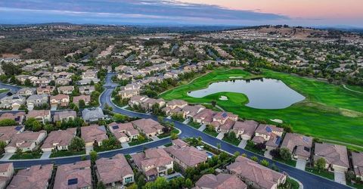
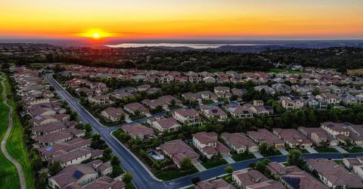
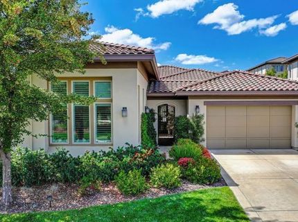
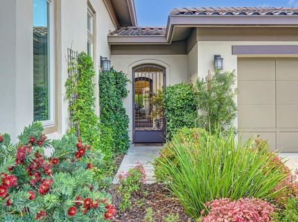
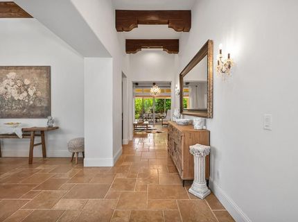
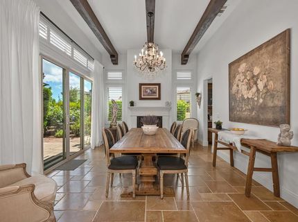
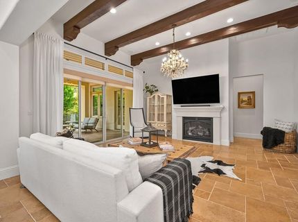
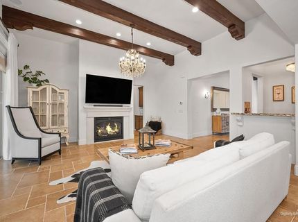
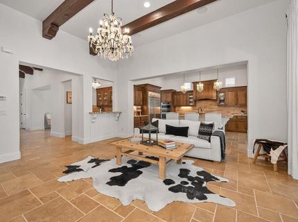
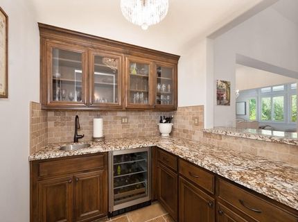
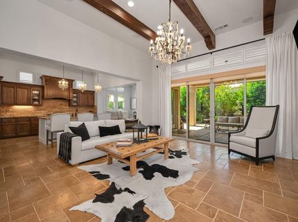
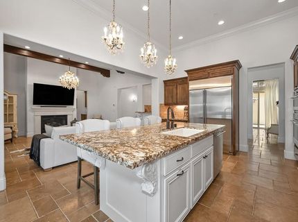
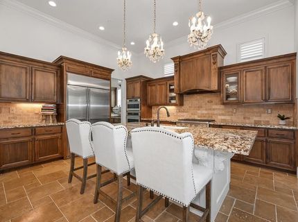
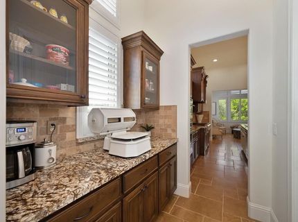
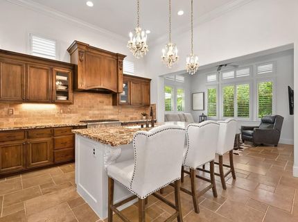
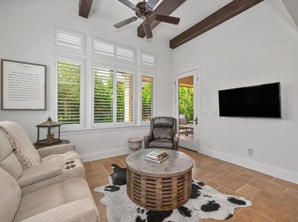
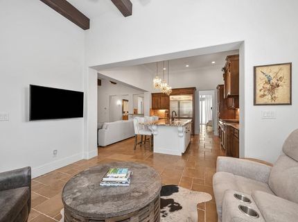
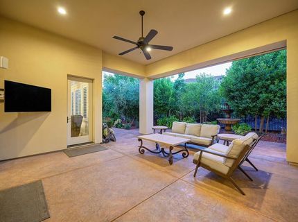
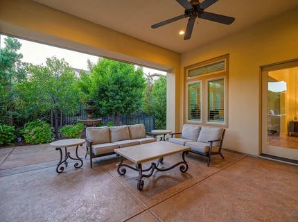
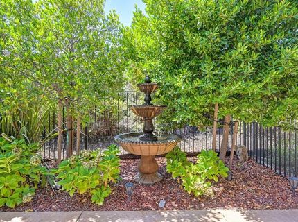
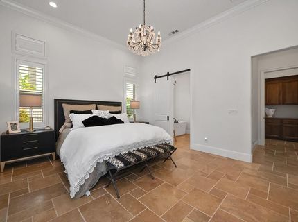
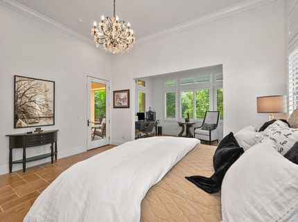
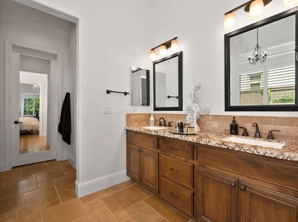
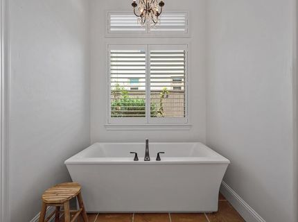
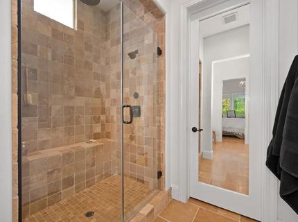
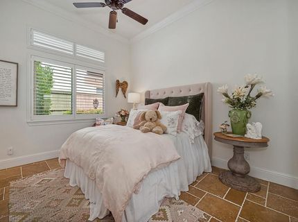
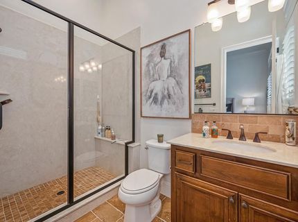
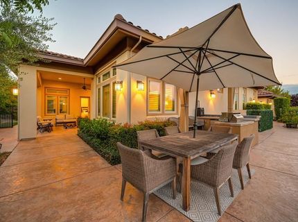
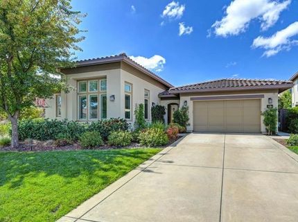
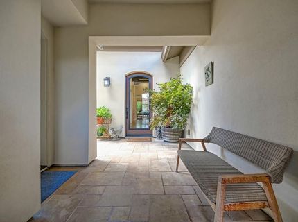
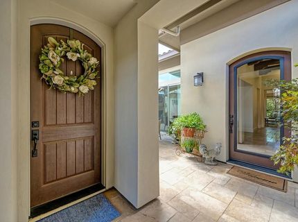
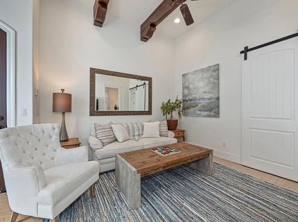
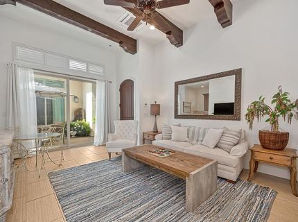
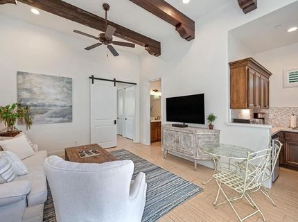
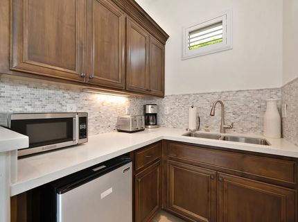
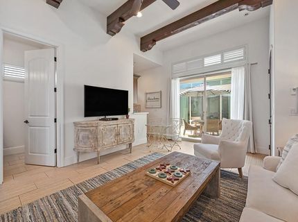
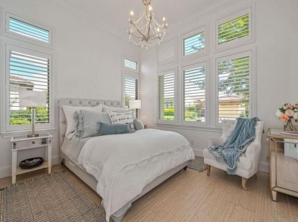
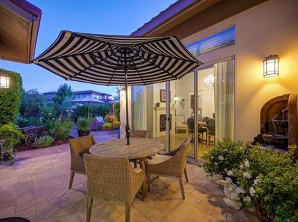
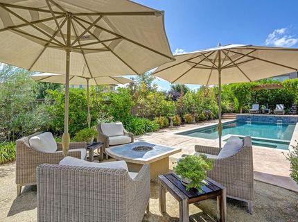
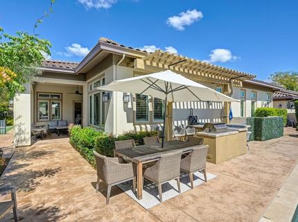
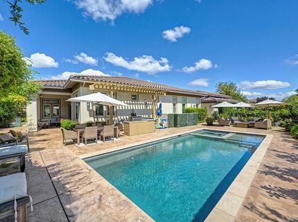
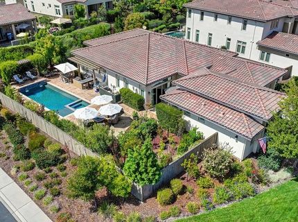
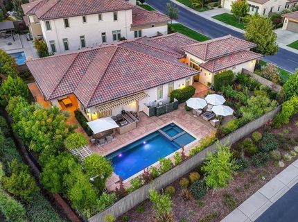
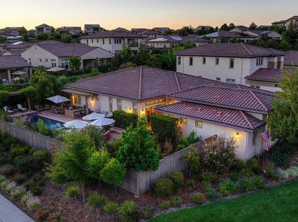
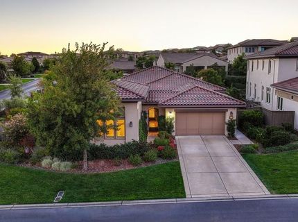
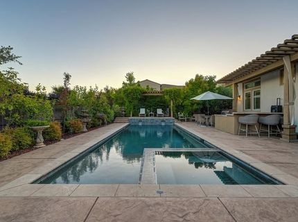
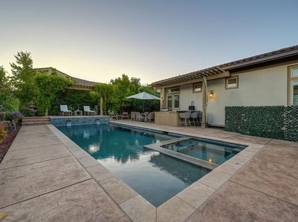
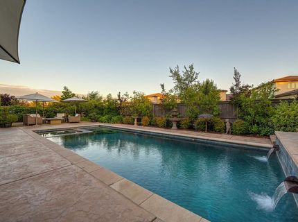
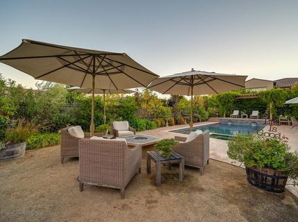
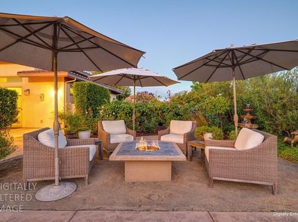
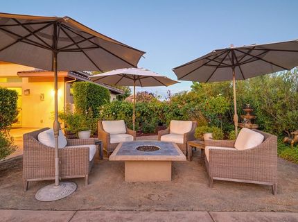
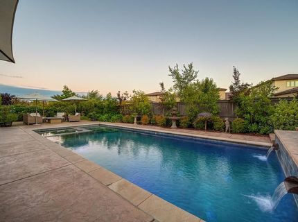
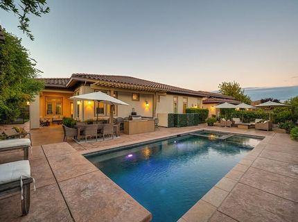
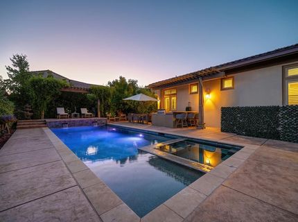
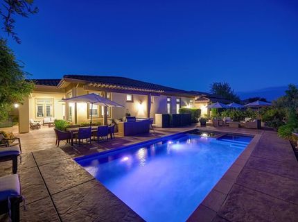
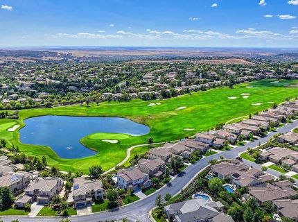
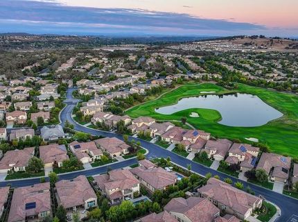
Welcome to a truly exceptional Serrano retreat, where resort-style living, privacy, and beautifully curated design come together in one remarkable single-story home. Set on a generous corner lot, this distinctive property stands apart with extraordinary landscaping, thoughtful indoor-outdoor living, and a rare, detached casita that adds exceptional flexibility for guests, extended family, a home office, or private accommodations. Beyond the gated courtyard, the separate casita features its own living room, mini kitchen, laundry area, bedroom suite, and dedicated heating and air conditioning. Between the casita and main residence, a central patio creates an inviting gathering space and opens to a spectacular private backyard that wraps around the home. Lush gardens, trailing grapevines, and flowering plants surround the sparkling saltwater Pebble Tec pool, complete with Baja shelf, soothing spa, and tranquil water features, creating your own private resort just outside the door. Designed for effortless entertaining, the outdoor kitchen with bar seating makes alfresco gatherings a pleasure, while the covered Serrano Room extends the great room and provides an ideal setting for year-round enjoyment. Inside, refined details include travertine flooring, soaring ceilings accented by rich wood beams, and custom chandelier lighting that adds warmth and sophistication throughout. The formal dining room offers a beautiful connection to the courtyard through expansive sliders and features its own fireplace and convenient butler's pantry. At the heart of the home, the chef's kitchen opens seamlessly to a spacious family dining/sitting area and impressive great room, complete with a wet bar and direct access to the outdoor living spaces. The secluded primary suite is a peaceful sanctuary with outdoor access and beautiful backyard views. A spacious adjoining sitting, exercise, or office room provides flexibility to suit your lifestyle. A second main-home bedroom offers an elegant ensuite for comfort and privacy. Rarely does a home offer this combination of architectural character, sophisticated interiors, resort-style amenities, and a truly private setting. Experience the exceptional Serrano Country Club lifestyle in a home designed not simply to impress, but to be enjoyed.

Listed By / Presented By

Listed By

Agency Name: Coldwell Banker Realty
Agent Name: Patricia Seide
Agency Phone: 916-933-1155

Presented By

Agency Title: Chase International Real Estate
Agency Phone: 775.588.6130

IDX logo

Contact a Chase Agent for More Information

Property Details

Property Type: Residential - Single Family
Cooling: Ceiling Fan(s), Central, MultiZone
Fireplaces: 2
Garage: 2 car attached
Heating: Central, Fireplace(s), Gas
Lot Size: 0.40 Acres
Roof Type: Tile
Stories: 1.0
Year Built: 2016
MLS ID: 226103974

Feature Descriptions

Appliances: Built-In Electric Oven, Gas Cook Top, Gas Water Heater, Built-In Refrigerator, Hood Over Range, Ice Maker, Dishwasher, Disposal, Microwave, Double Oven, Plumbed For Ice Maker, Self/Cont Clean Oven, Tankless Water Heater, Wine Refrigerator
Association Amenities: Playground, Greenbelt, Trails, Park
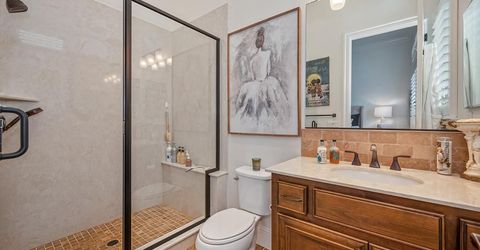
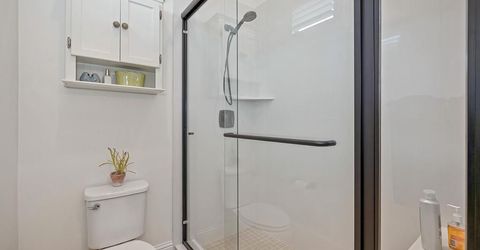
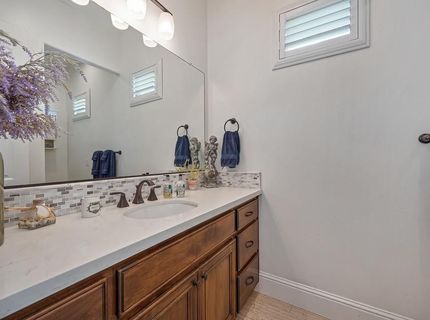
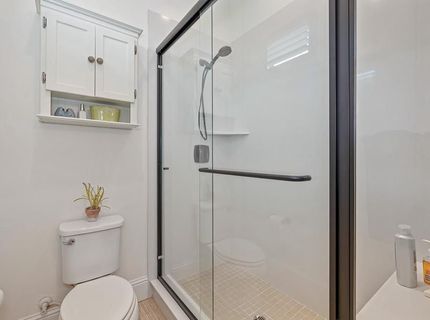
Bathroom Features: Shower Stall(s), Tile, Low-Flow Shower(s), Low-Flow Toilet(s), Window
Days on Site: 11
Dining Room Features: Breakfast Nook, Formal Room
Exterior: Stucco, Frame, Wood
Fencimg: Back Yard, Metal, Wood, Full
Fireplace: Living Room, Dining Room, Gas Piped, Gas Starter
Flooring: Stone, Other
HOA Fee: 360/ Monthly
HOA Fee Includes: MaintenanceGrounds
Kitchen Features: Breakfast Area, Butlers Pantry, Pantry Closet, Granite Counter, Island, Island w/Sink, Kitchen/Family Combo
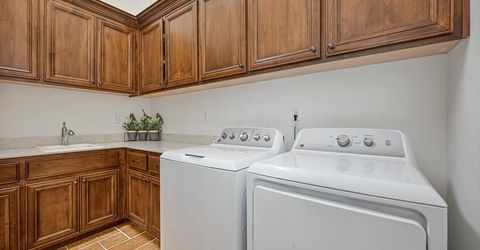
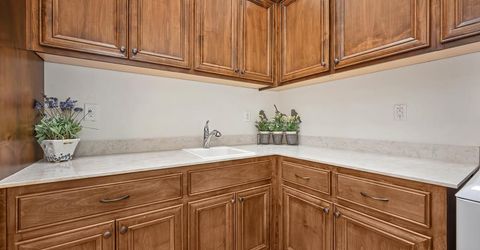
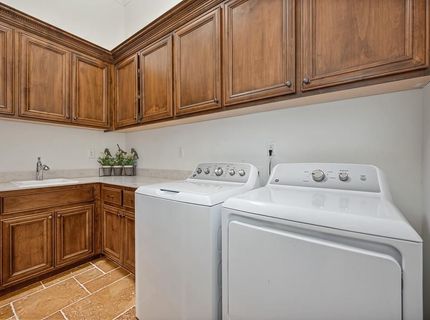
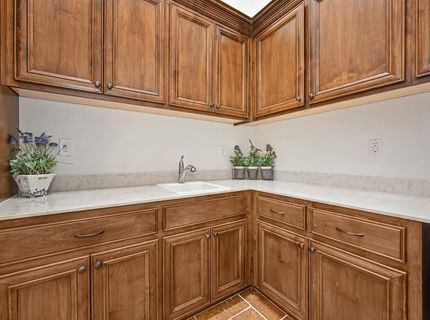
Laundry: Cabinets, Laundry Closet, Sink, Electric, Inside Room
Laundry Features: Cabinets, Laundry Closet, Sink, Electric, Inside Room
Lot: Auto Sprinkler F&R, Corner, Cul-De-Sac, Curb(s)/Gutter(s), Gated Community, Shape Regular, Grass Artificial, Landscape Back, Landscape Front, Low Maintenance
Master Bedroom Features: Sitting Room, Closet, Ground Floor, Walk-In Closet, Outside Access
Parcel#: 123-600-021-000
Parking: Attached, Garage Door Opener, Garage Facing Front, Interior Access
Patio/Porch: Covered Patio
Pets Allowed: Yes
Pool: Built-In, Pool Cover, Pool Sweep, Pool/Spa Combo, Salt Water, Gunite Construction
Sewer: Public Sewer
Spa: Spa/Hot Tub Built-In
Topography: Level, Trees Few
Utilities: Cable Connected, Public, Electric, Sewer In & Connected, Internet Available, Underground Utilities, Natural Gas Connected
Water: Public, Meter on Site, Water District
Window: Dual Pane Full, Window Coverings, Window Screens

Amenities

Cathedral Ceiling
Open Beam Ceiling
Formal Entry
Wet Bar
Built-In Barbeque
Uncovered Courtyard
Dog Run
Wet Bar
Fire Pit

Schools

High School: El Dorado Union High
Middle School: Buckeye Union
Elementary School: Buckeye Union

Neighborhood Map

Driving Directions

Demographics

Estimate My Payments

  • Estimated Payment
    $4,090.50
  • Principal & Interest
    $3,616.55
  • Property Tax
    $0.00 (data not provided by mls)
  • Homeowner's Insurance
    $473.96
(Payments are an estimate and may vary by lender)

Mortgage Calculator

Change Payment Information

%
years/fixed
yearly
yearly (est.)
Contact Photo

We're Here to Help

Connect with our team of knowlegable local agents to guide your next move with style and grace.

Login to My Homefinder


