
Company Logo
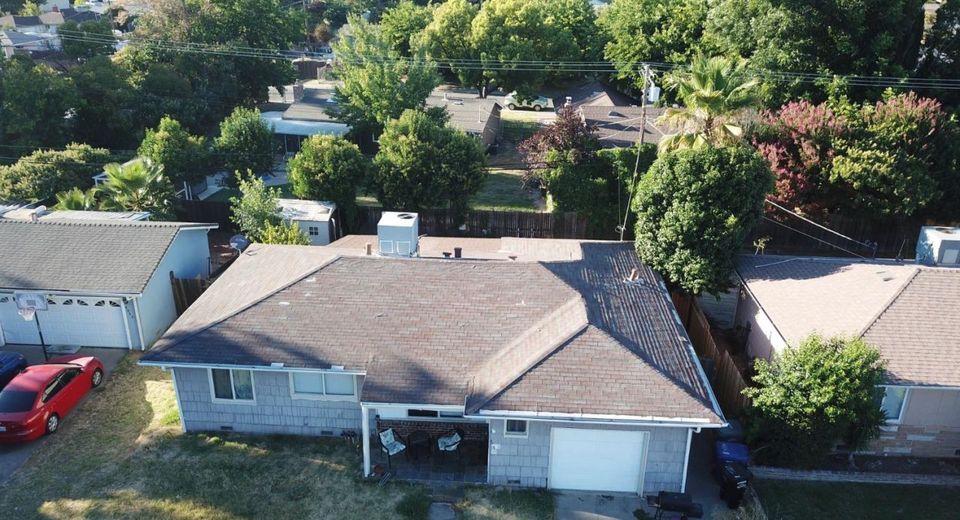
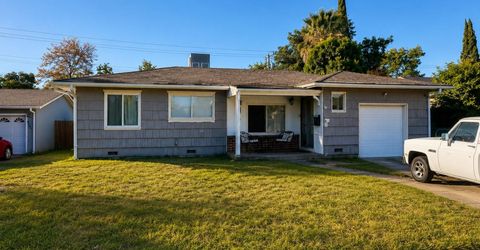
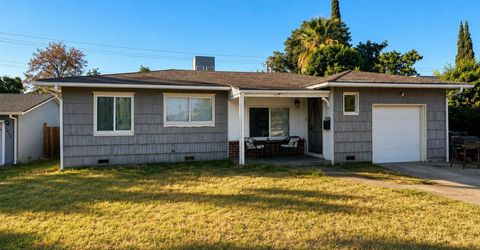
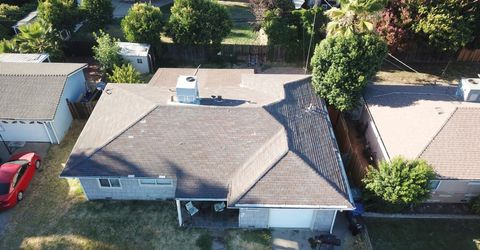
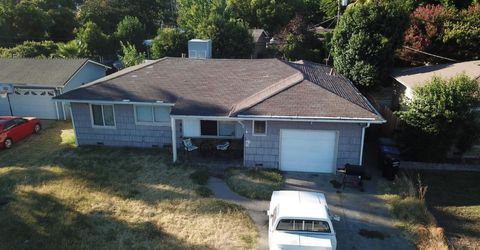
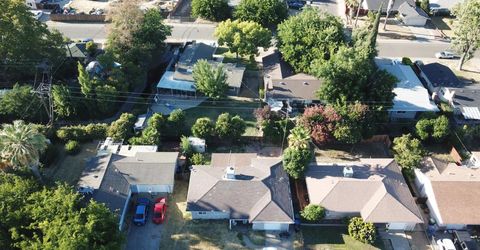
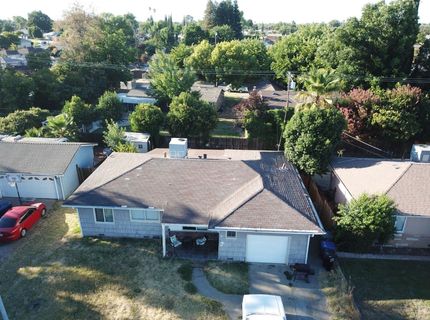
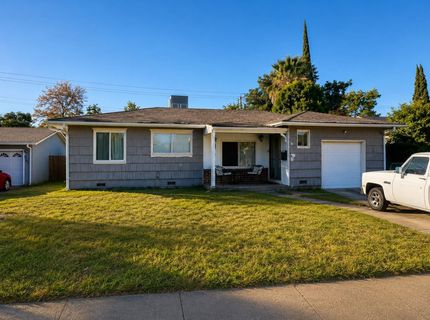
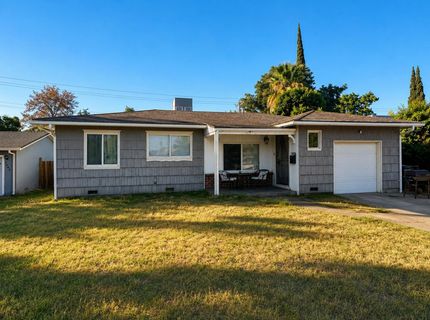
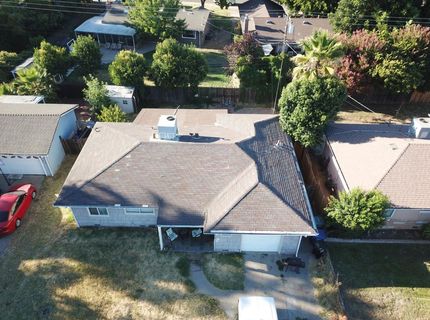
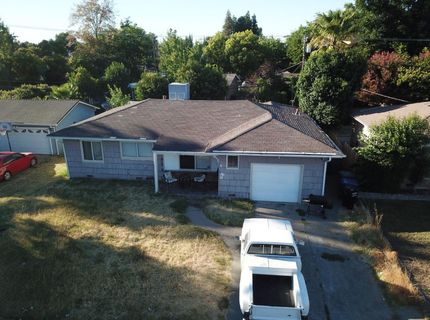
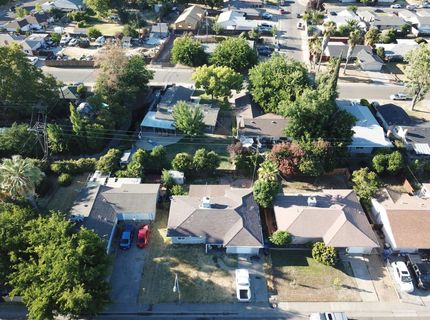
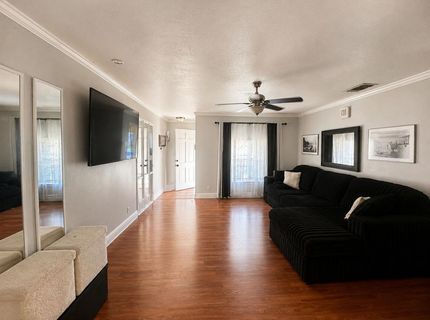
4049 Cornelia Way, North Highlands, CA 95660 Photo

13 Total Photos [Click to View All]

4049 Cornelia Way
North Highlands, CA 95660
$299,000
4 Beds | 2.0 Baths | 1143 sqft | 0.12 Acreage

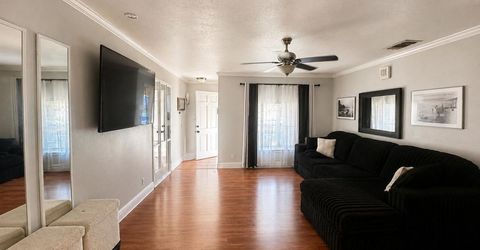
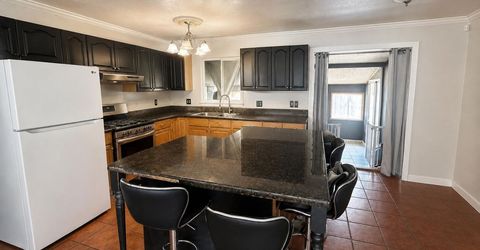
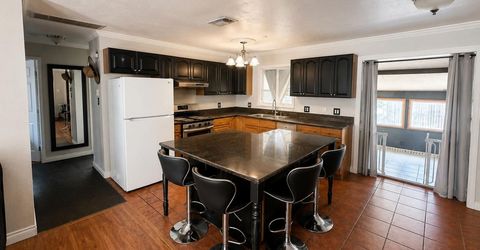
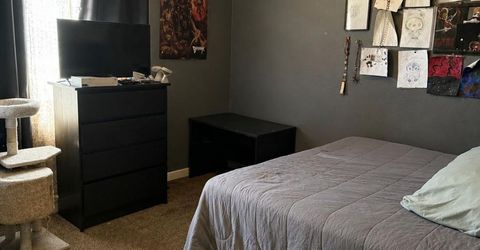
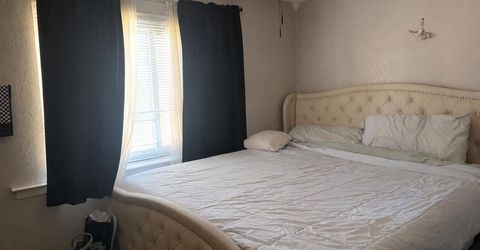
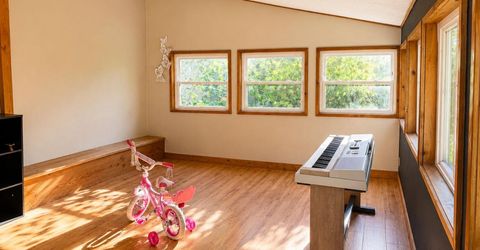
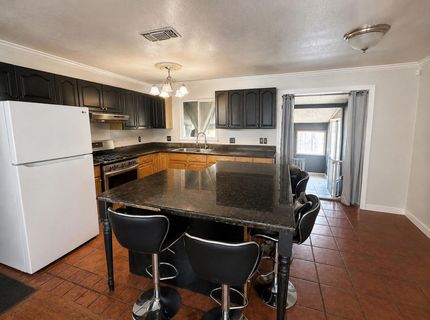
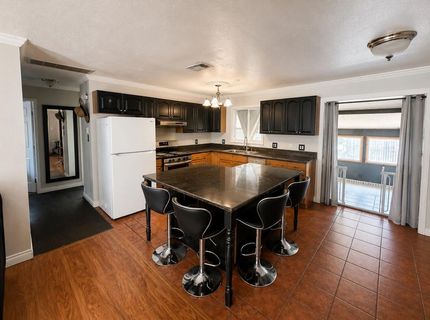
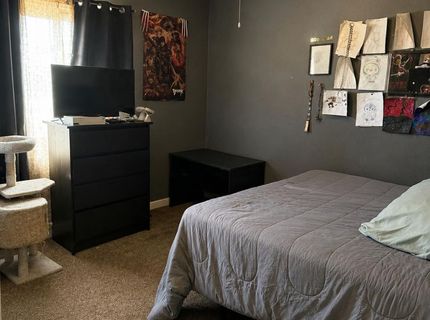
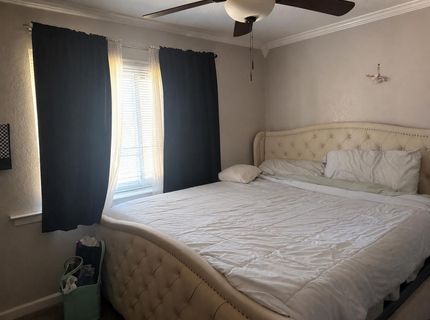
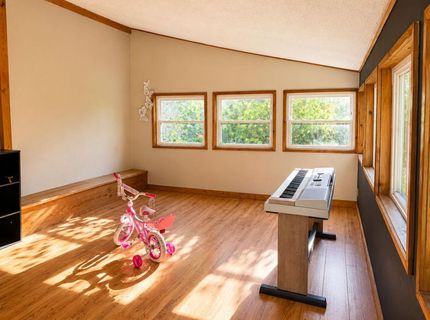
Excellent opportunity to make this home your own! This 4-bedroom, 2-bath home offers a functional floor plan, an attached sunroom providing additional flexible space, and plenty of potential for customization. Ideal for buyers looking to add their personal touches and build equity. Conveniently located near schools, shopping, parks, and freeway access. Property is being sold As-Is. Don't miss this opportunity to create the home you've been envisioning!

Listed By / Presented By

Listed By

Agency Name: Realty One Group Complete
Agent Name: Yaser Faily
Agency Phone: 916-389-1102

Presented By

Agency Title: Chase International Real Estate
Agency Phone: 775.588.6130

IDX logo

Contact a Chase Agent for More Information

Property Details

Property Type: Residential - Single Family
Cooling: Ceiling Fan(s), Central
Garage: 1 car attached
Heating: Central
Lot Size: 0.12 Acres
Roof Type: Composition
Stories: 1.0
Year Built: 1955
MLS ID: 226083467

Feature Descriptions

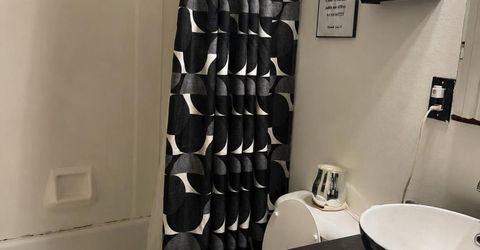
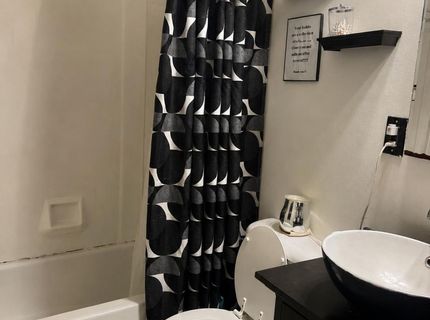
Bathroom Features: Tub w/Shower Over
Days on Site: 15
Dining Room Features: Space in Kitchen
Exterior: Wood
Flooring: Laminate
Kitchen Features: Kitchen/Family Combo
Laundry: In Garage
Laundry Features: In Garage
Lot: Other
Parcel#: 217-0231-003-0000
Parking: Attached
Sewer: Public Sewer, Other
Utilities: Sewer In & Connected
Water: Public

Schools

High School: Twin Rivers Unified
Middle School: Twin Rivers Unified
Elementary School: Twin Rivers Unified

Neighborhood Map

Driving Directions

Demographics

Estimate My Payments

  • Estimated Payment
    $752.65
  • Principal & Interest
    $665.44
  • Property Tax
    $0.00 (data not provided by mls)
  • Homeowner's Insurance
    $87.21
(Payments are an estimate and may vary by lender)

Mortgage Calculator

Change Payment Information

%
years/fixed
yearly
yearly (est.)
Contact Photo

We're Here to Help

Connect with our team of knowlegable local agents to guide your next move with style and grace.

Login to My Homefinder

Pixel

