
Company Logo
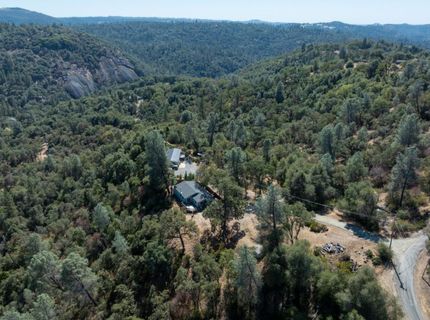
4055 Rancho Montes Dr, Placerville, CA 95667 Photo

49 Photos

4055 Rancho Montes Dr
Placerville, CA 95667
$415,000
3 Beds | 2.0 Baths | 1792 sqft | 5.02 Acreage

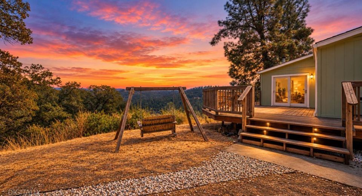
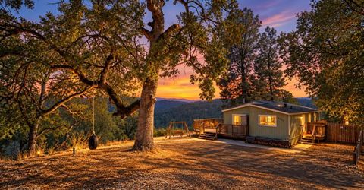
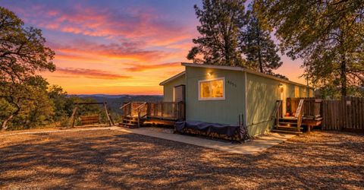
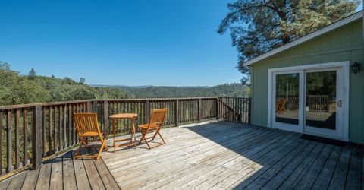
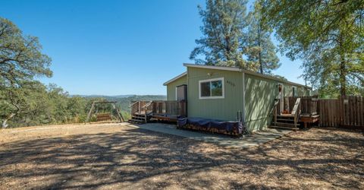
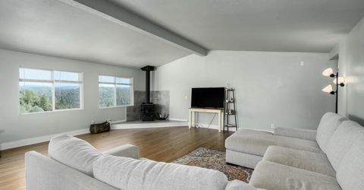
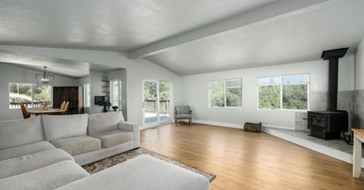
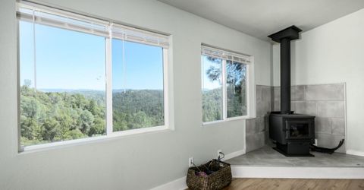
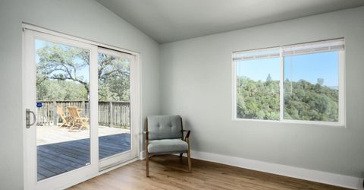
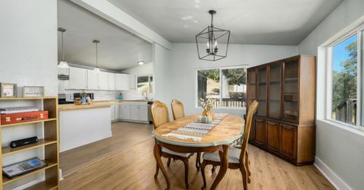
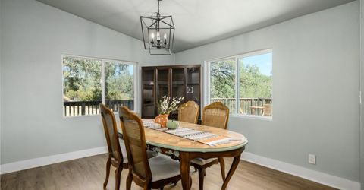
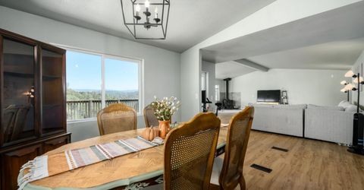
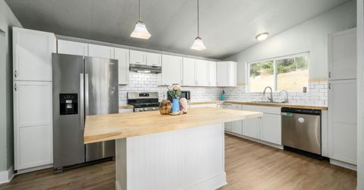
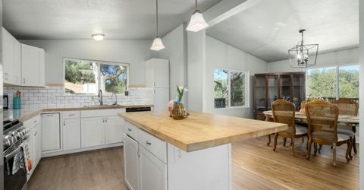
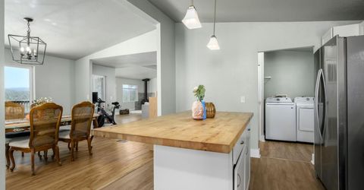
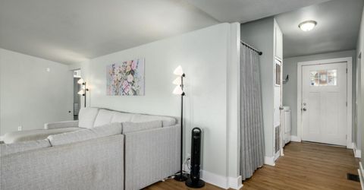
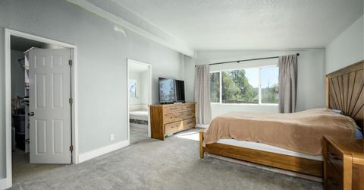
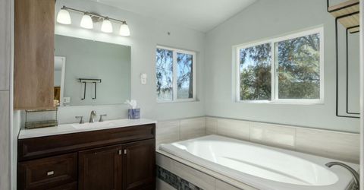
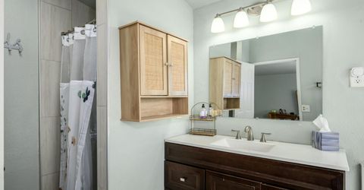
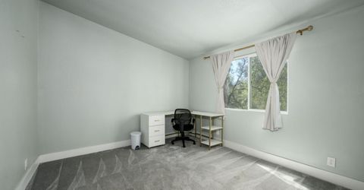
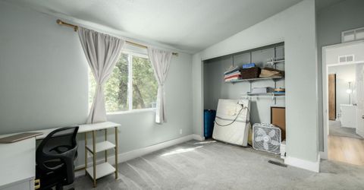
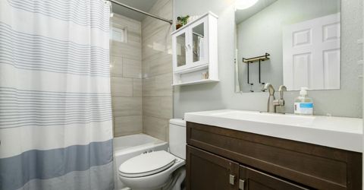
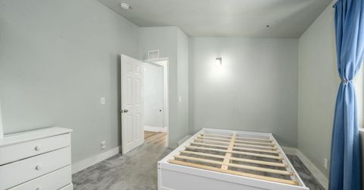
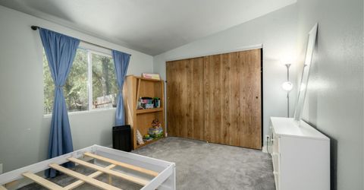
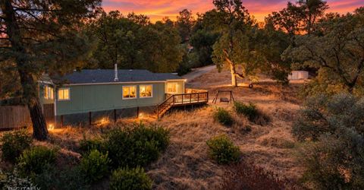
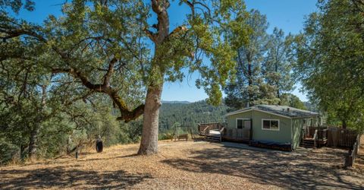
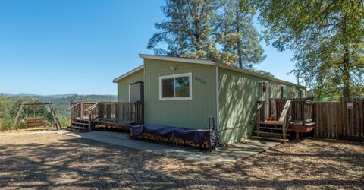
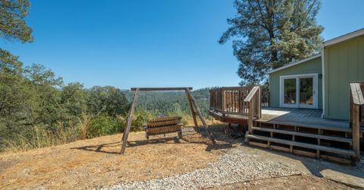
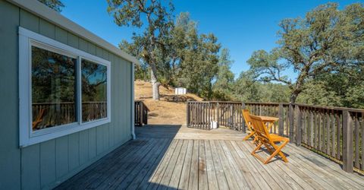
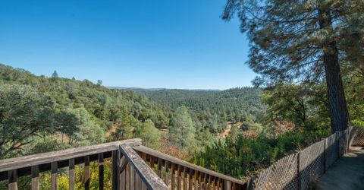
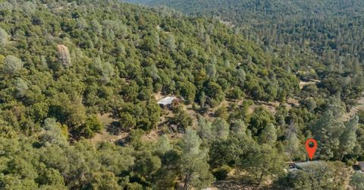
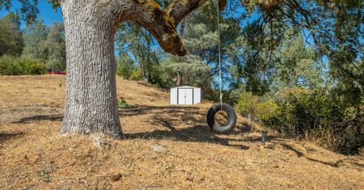
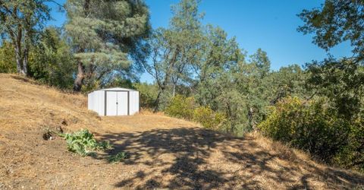
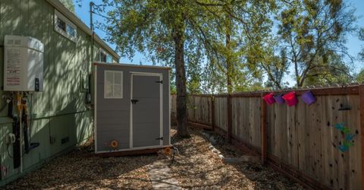
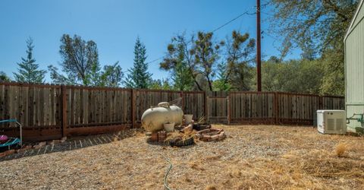
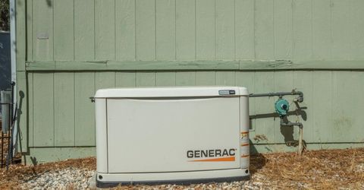
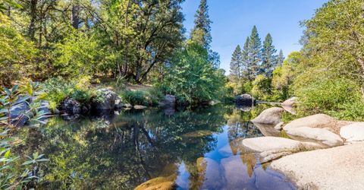
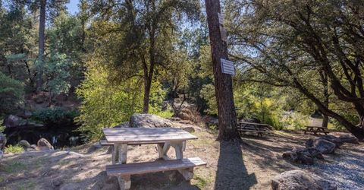
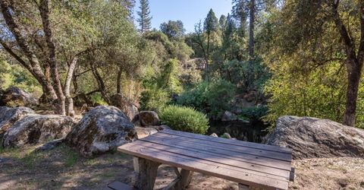
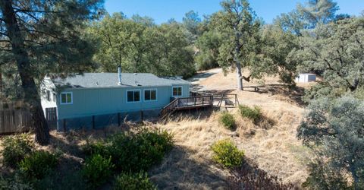
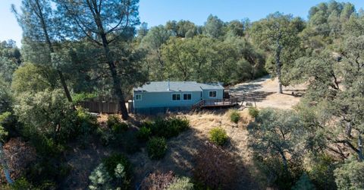
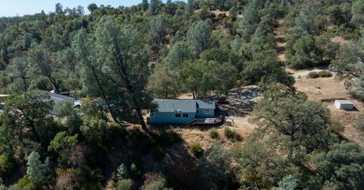
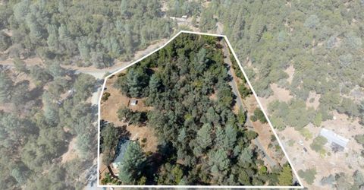
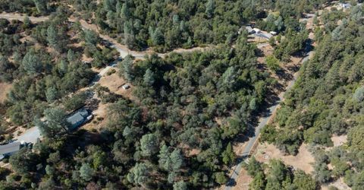
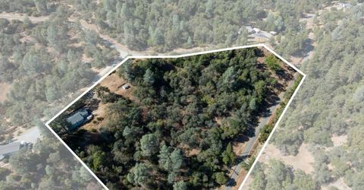
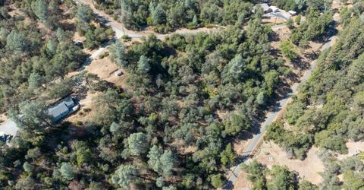
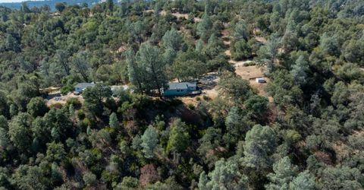
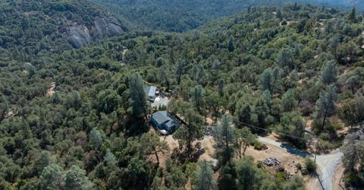
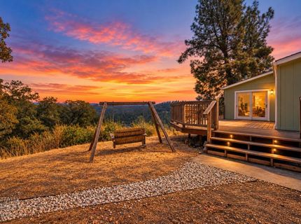
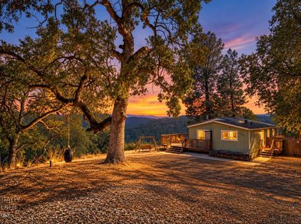
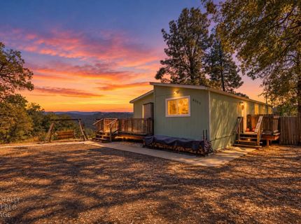
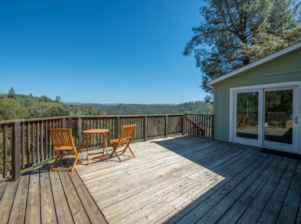
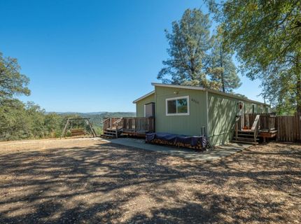
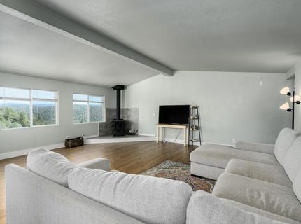
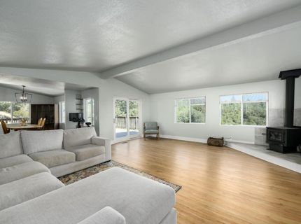
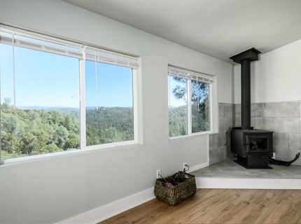
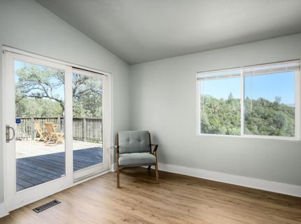
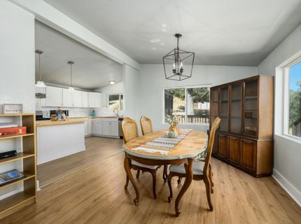
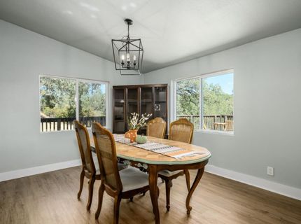
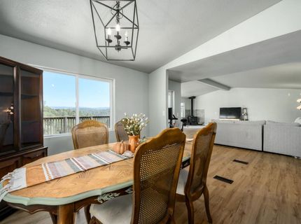
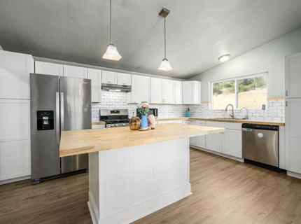
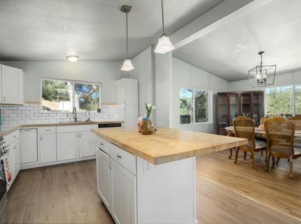
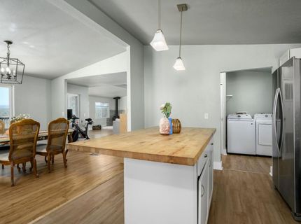
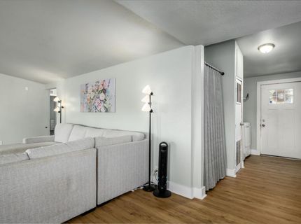
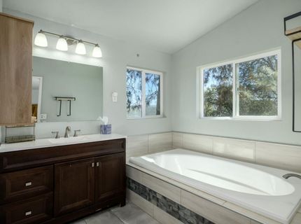
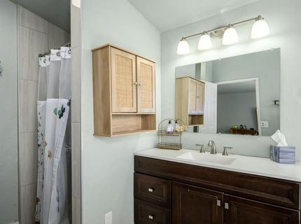
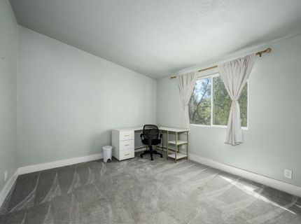
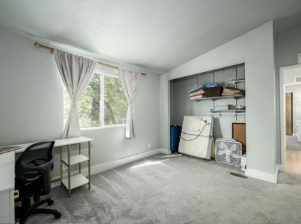
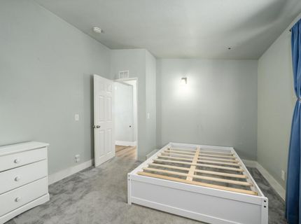
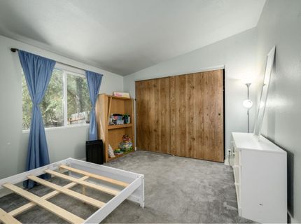
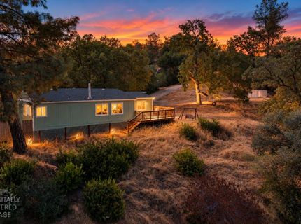
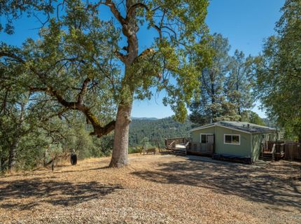
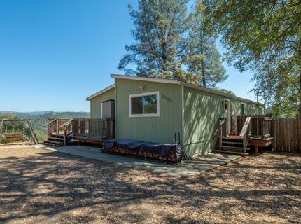
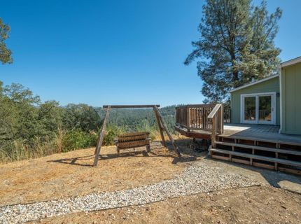
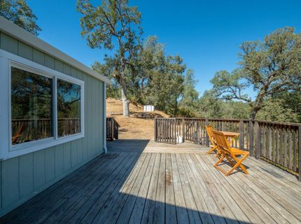
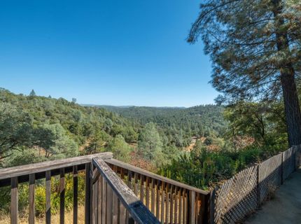
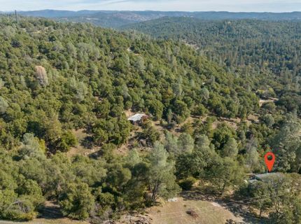
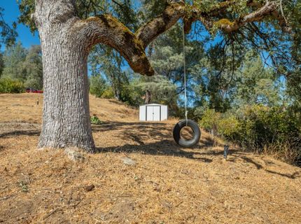
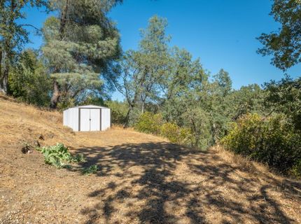
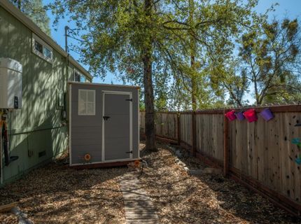
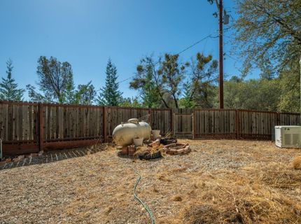
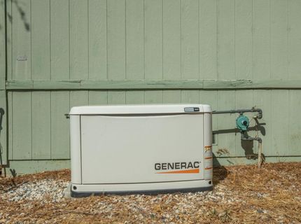
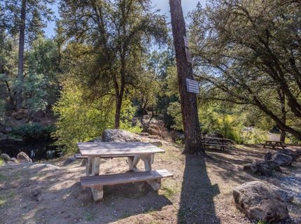
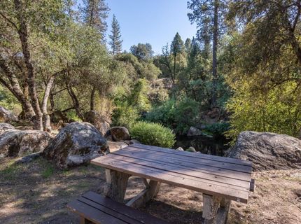
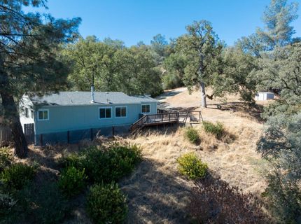
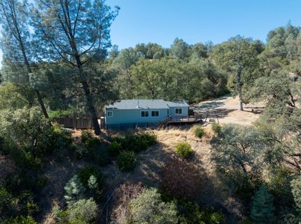
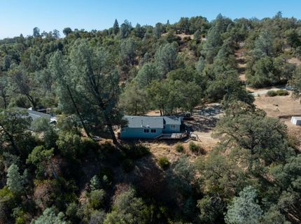
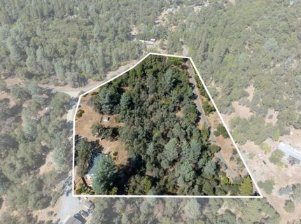
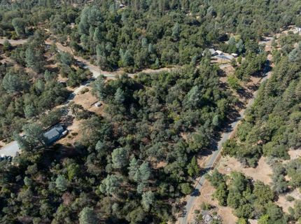
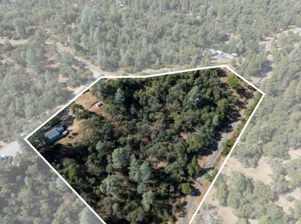
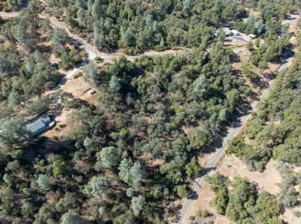
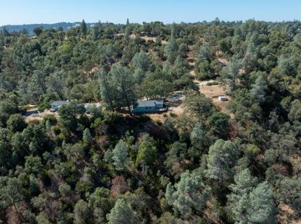
Perfectly located to take advantage of the spectacular views, this 3 bedroom home is ready for new owners! Enjoy 1,792 sq ft of single-story living on a 5.02-acre parcel with canyon and mountain views. Several of the big-ticket items have already been taken care of, so you can focus on settling in and enjoying the property. Inside, the open floor plan and vaulted ceilings keep the main living area open and bright, and windows throughout take in the views. The kitchen features plenty of cabinets, and an island with butcher block countertop that adds prep space and a spot to sit. The adjacent dining room has room for a large table and also has windows to take advantage of the views. The large living room boasts access to the deck, a wall of windows for natural light and views of the mountains, plus a wood stove that provides cost saving heat all winter. The spacious primary bathroom includes a sunken tub, separate shower stall, and bidet. Practical upgrades are already in place, including a Generac backup generator, a tankless on-demand water heater, a water filtration system, new flooring, and a newer roof. Outside, you'll enjoy a fenced backyard, utility sheds for tools and storage, a large deck for taking in the views, and room for RV parking. The acreage offers space for gardens, hobbies, and projects. Owners also have access to a private local swimming hole. The beautiful, rural location provides a connection with nature while still being just 10 minutes to a grocery store and hardware stores, and roughly 50 minutes to South Lake Tahoe for skiing, hiking, and lake days. If you've been looking for acreage in El Dorado County at an accessible price point, this one is worth a visit!

Listed By / Presented By

Listed By

Agency Name: eXp Realty of California, Inc.
Agent Name: Sherida Raddigan
Agency Phone: 916-698-8076

Presented By

Agency Title: Chase International Real Estate
Agency Phone: 775.588.6130

IDX logo

Contact a Chase Agent for More Information

Property Details

Property Type: Residential -
Cooling: Central
Fireplaces: 1
Heating: Central, Wood Stove
Lot Size: 5.02 Acres
Roof Type: Composition
Stories: 1.0
Year Built: 1987
MLS ID: 226115635

Feature Descriptions

Appliances: Free Standing Gas Range, Gas Water Heater, Hood Over Range, Dishwasher, Disposal, Tankless Water Heater
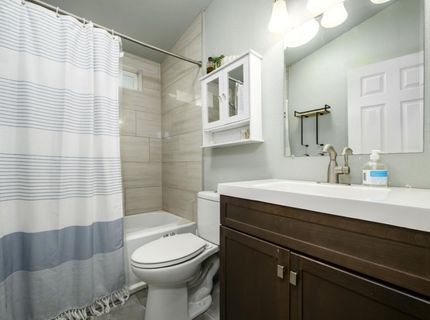
Bathroom Features: Bidet, Dual Flush Toilet, Tile, Tub w/Shower Over, Window
Days on Site: 20
Dining Room Features: Formal Room, Dining Bar
Equipment: Water Cond Equipment Owned, Water Filter System
Exterior: Frame, Wood Siding
Fencimg: Back Yard, Wood
Fireplace: Living Room, Raised Hearth, Wood Stove
Flooring: Carpet, Laminate, Tile
Kitchen Features: Butcher Block Counters, Pantry Cabinet, Island, Tile Counter
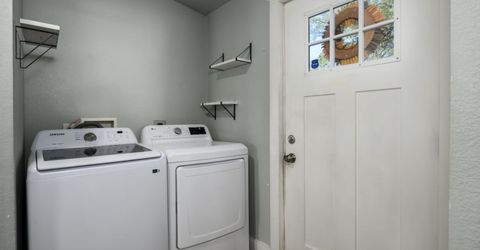
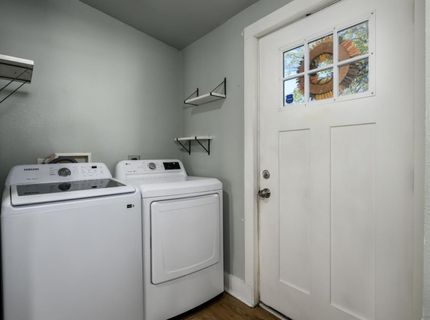
Laundry: Electric, Inside Area
Laundry Features: Electric, Inside Area
Lot: Low Maintenance
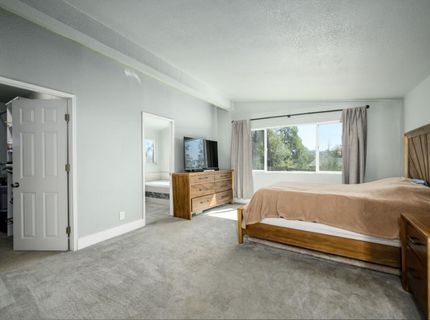
Master Bedroom Features: Ground Floor, Walk-In Closet
Other Equipment: Water Cond Equipment Owned, Water Filter System
Parcel#: 046-380-073-000
Parking: No Garage, RV Possible, Uncovered Parking Spaces 2+
Patio/Porch: Front Porch, Uncovered Deck
Sewer: Septic System
Topography: Lot Grade Varies, Trees Many
Utilities: Electric, Internet Available, Propane Tank Leased
Water: Well
Window: Dual Pane Full, Window Screens

Amenities

Formal Entry

Schools

High School: El Dorado Union High
Middle School: Pioneer Union School
Elementary School: Pioneer Union

Neighborhood Map

Driving Directions

Demographics

Estimate My Payments

  • Estimated Payment
    $1,044.65
  • Principal & Interest
    $923.61
  • Property Tax
    $0.00 (data not provided by mls)
  • Homeowner's Insurance
    $121.04
(Payments are an estimate and may vary by lender)

Mortgage Calculator

Change Payment Information

%
years/fixed
yearly
yearly (est.)
Contact Photo

We're Here to Help

Connect with our team of knowlegable local agents to guide your next move with style and grace.

Login to My Homefinder