
Company Logo
407 Amanda Lane, Fernley, NV 89408 Photo

17 Photos

407 Amanda Lane
Fernley, NV 89408
$365,000
3 Beds | 2 full Baths | 1098 sqft | 0.14 Acreage

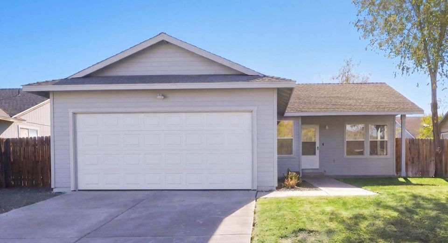
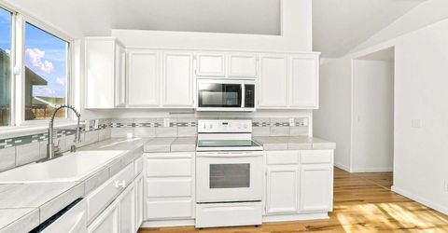
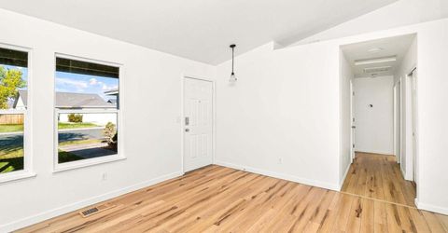
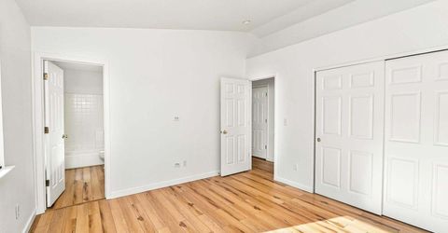
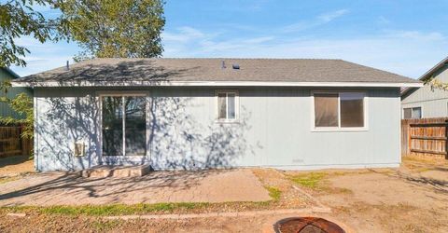
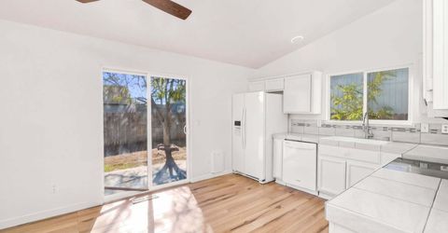
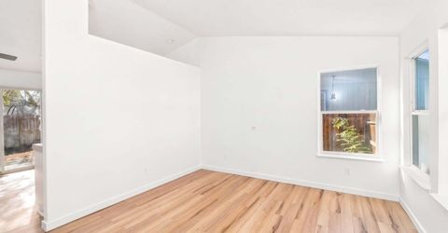
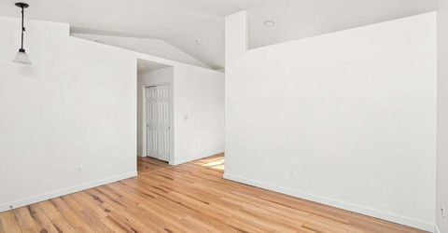
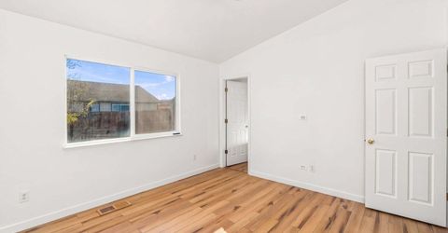
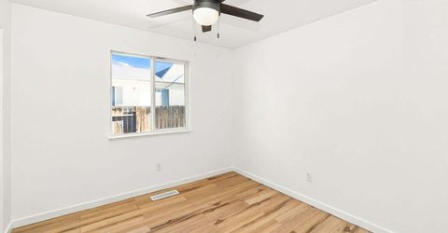
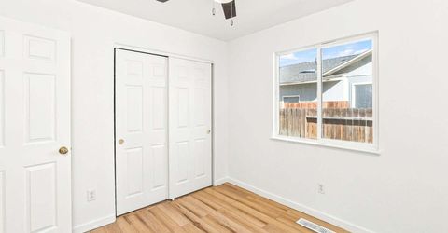
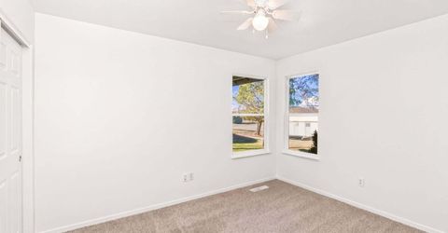
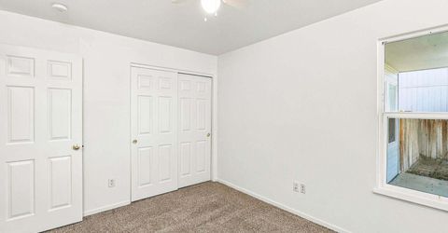
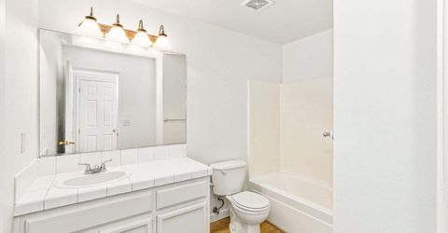
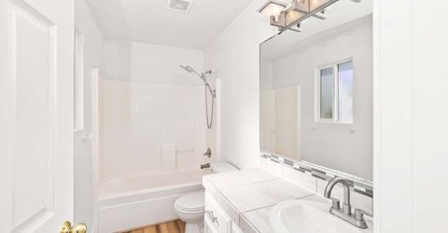
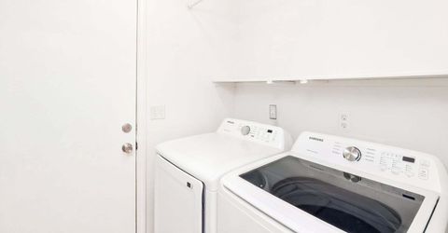
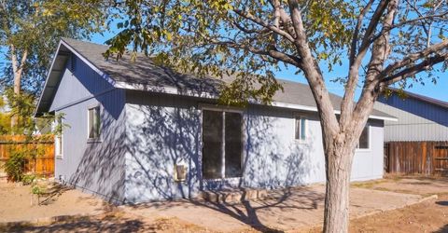
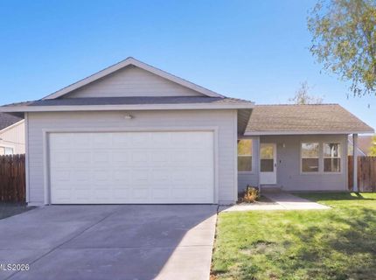
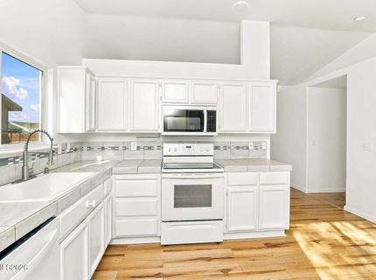
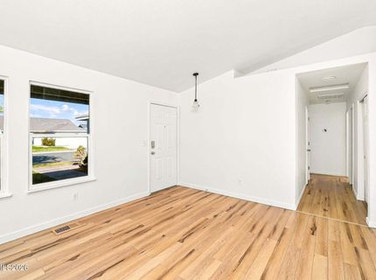
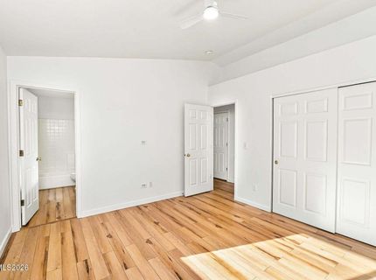
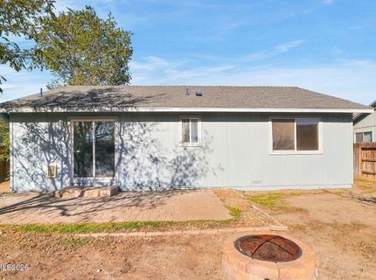
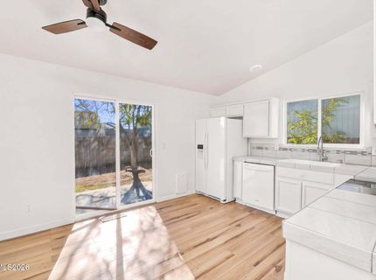
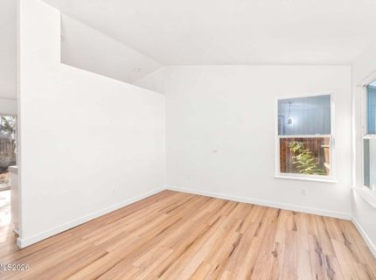
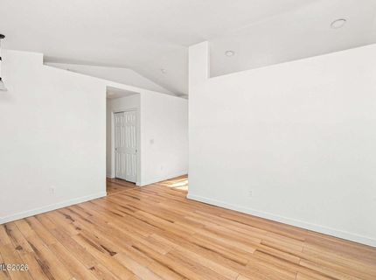
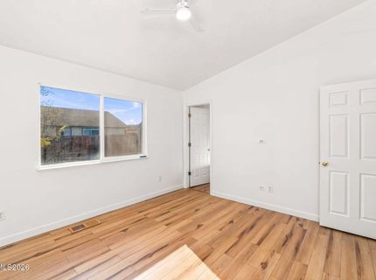
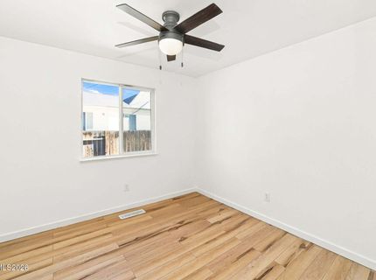
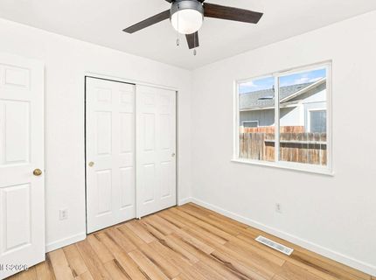
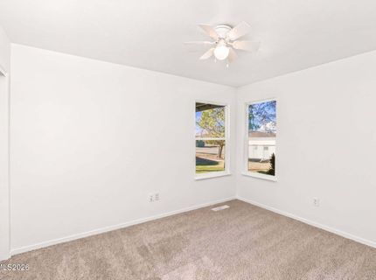
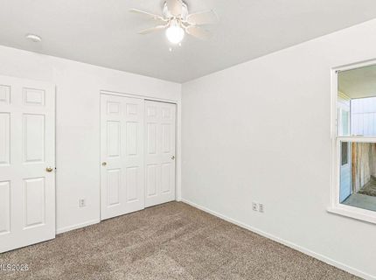
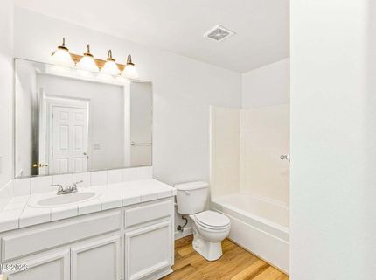
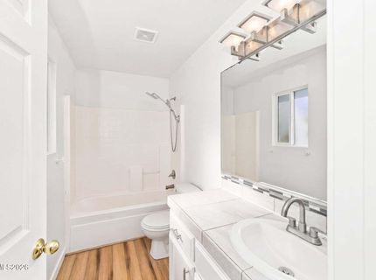
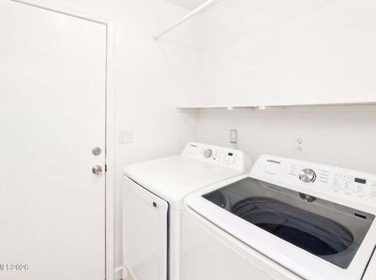
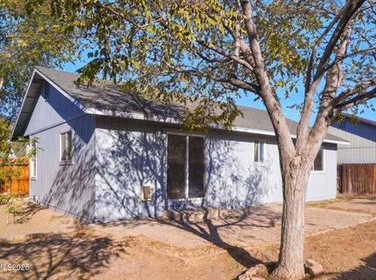
This single-story Fernley home has three bedrooms, two bathrooms, and an open connection between its main living spaces. White cabinetry, white appliances, tile counters, and a window above the sink define the kitchen. The adjoining dining area has sliding glass doors to the rear yard. A vaulted ceiling spans the living room, and wood flooring continues through much of the interior. The primary bedroom connects to a full bathroom with a tub and shower combination. Two additional bedrooms share another full bathroom off the hallway. A dedicated laundry room sits toward the front of the layout. Outside, mature trees border the enclosed rear yard.

Listed By / Presented By

Listed By

Agency Name: OpenDoor Brokerage LLC
Agent Name: Rachel Griego
Agency Phone: 480-462-5392
Agent Phone: 702-710-2323

Presented By

Agency Title: Chase International Real Estate
Agency Phone: 775.588.6130

IDX logo

Contact a Chase Agent for More Information

Property Details

Property Type: Residential - Single Family
Cooling: Central Air
Garage: 2 car attached
Heating: Forced Air, Natural Gas
Lot Size: 0.14 Acres
Roof Type: Composition, Shingle
Stories: 1.0
Taxes: $1,079
Year Built: 2001
MLS ID: 260014281

Feature Descriptions

Additional Rooms: None
Appliances: Dryer, Dishwasher, Microwave, Washer, Electric Cooktop
City Limits: Yes
Construction Type: Site/Stick-Built
Cooling Y/N: Yes
Dining: Kitchen Combination
Exterior: Wood Siding
Fencing: Back Yard
Flooring: Carpet, Laminate
Foundation: Crawl Space
Heating Y/N: Yes
Kitchen: Built-In Dishwasher, Built-In Microwave, Electric Cooktop
Laundry Features: Laundry Room, Shelves
Living Room: Separate/Formal Room
Lot Features: Landscaped, Level, Sprinklers In Front
Master Bedroom: Ceiling Fan(s), High Ceilings, Tub/Shower Combination
OtherStructures: None
Parcel #: 020-756-05
Parking: Attached, Garage, Garage Door Opener
Road Frontage: Other
Road Responsibility: Public Maintained Road
Security Features: Smoke Detector(s)
Sewer: Public Sewer
Sprinklers: Automatic, Front
SQFT Living: 1098
Utilities: Electricity Available, Natural Gas Available, Phone Available, Sewer Available, Water Available, Internet Available, Water Meter Installed
Water: Public
Water Rights Y/N: No
Window Features: Blinds, Double Pane Windows

Amenities

Ceiling Fan(s)
High Ceilings
Vaulted Ceiling(s)

Schools

High School: Fernley
Middle School: Fernley
Elementary School: East Valley

Neighborhood Map

Driving Directions

Demographics

Estimate My Payments

  • Estimated Payment
    $1,008.71
  • Principal & Interest
    $812.33
  • Property Tax
    $89.92
  • Homeowner's Insurance
    $106.46
(Payments are an estimate and may vary by lender)

Mortgage Calculator

Change Payment Information

%
years/fixed
yearly
yearly (est.)
Contact Photo

We're Here to Help

Connect with our team of knowlegable local agents to guide your next move with style and grace.

Login to My Homefinder


