
Company Logo
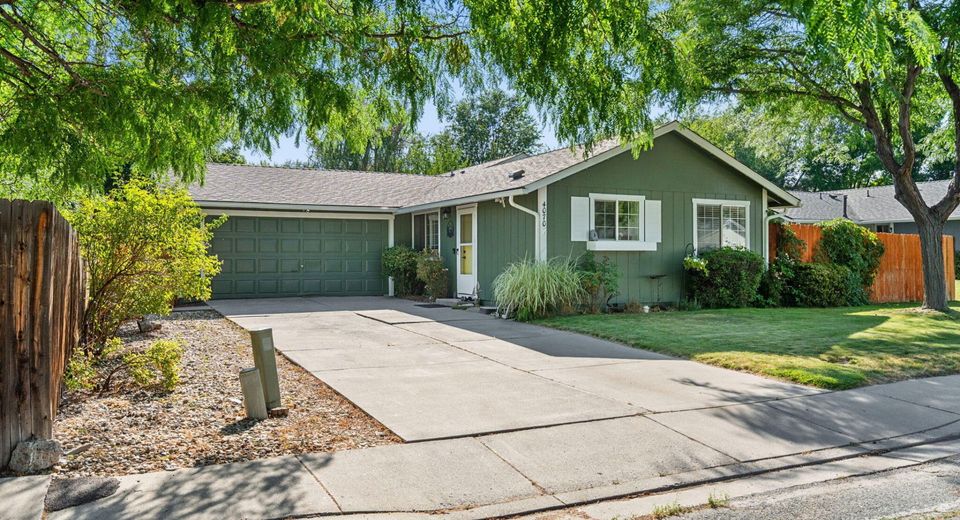
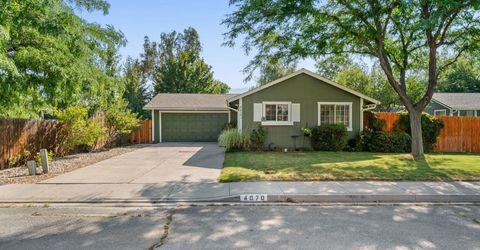
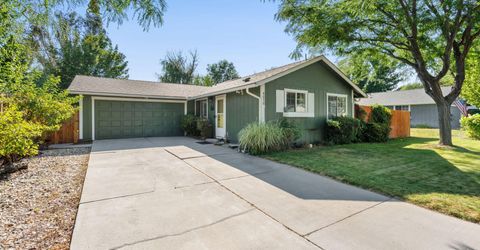
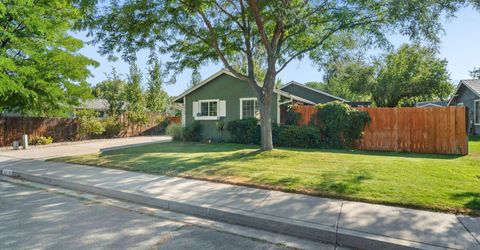
4070 Northgate Lane, Carson City, NV 89706 Photo

30 Total Photos [Click to View All]

4070 Northgate Lane
Carson City, NV 89706
$475,000
3 Beds | 2 full Baths | 1305 sqft | 0.16 Acreage

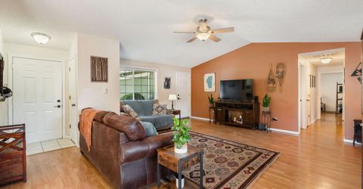
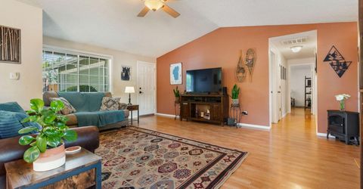
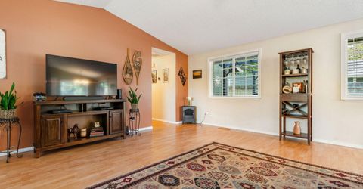
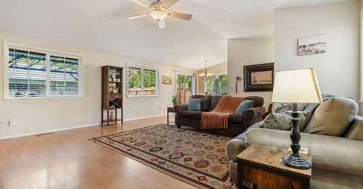
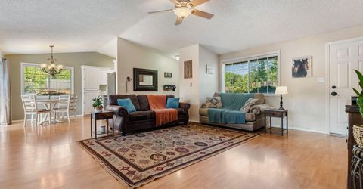
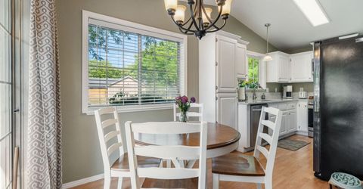
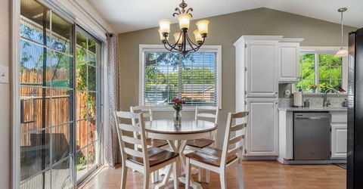
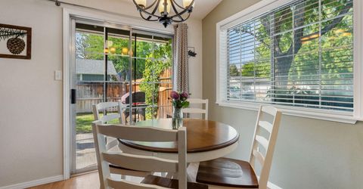
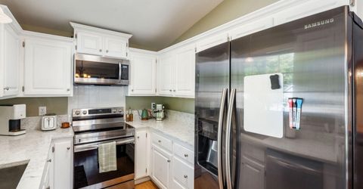
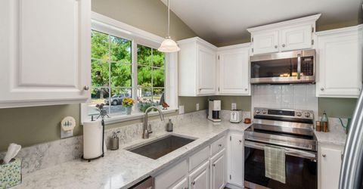
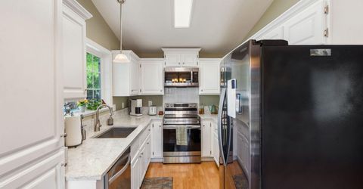

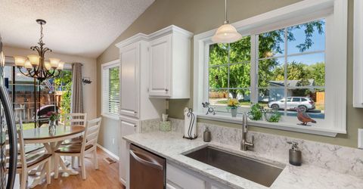
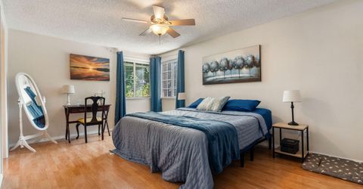
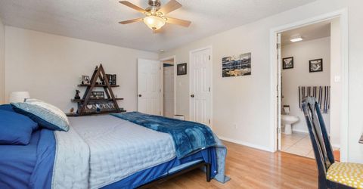
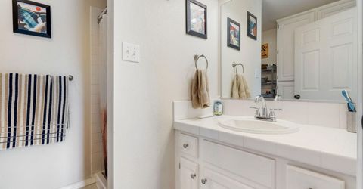
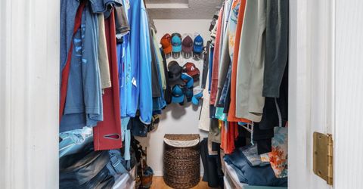
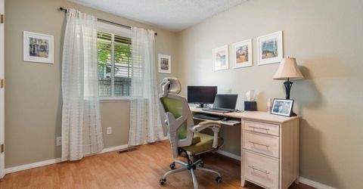
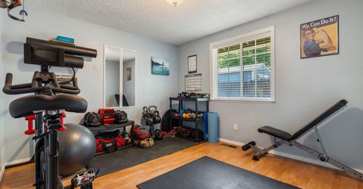
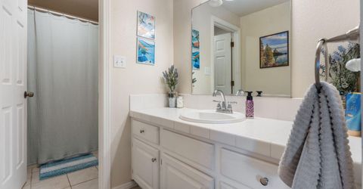
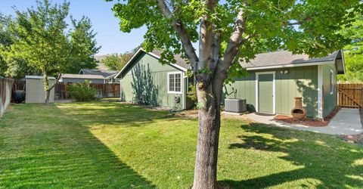
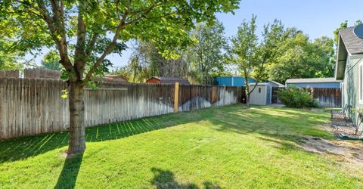
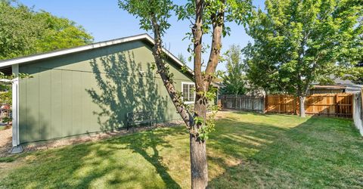
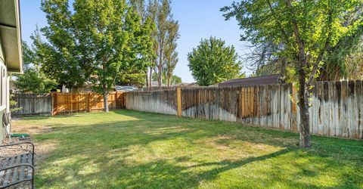
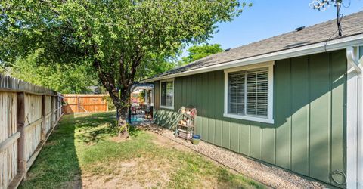
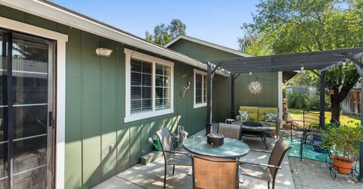
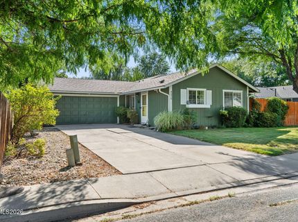
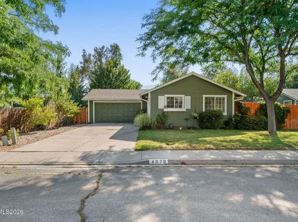
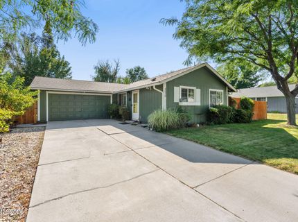
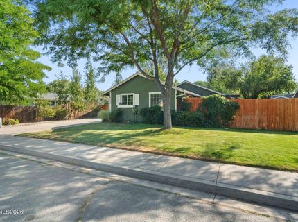
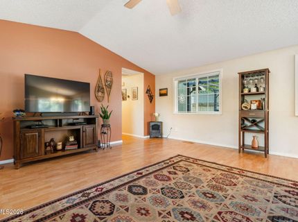
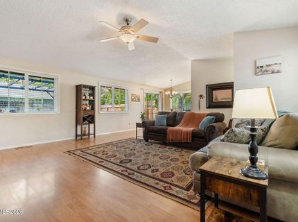
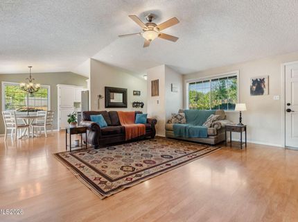
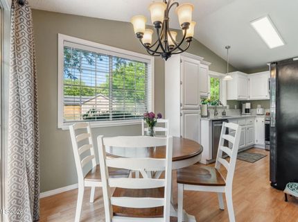
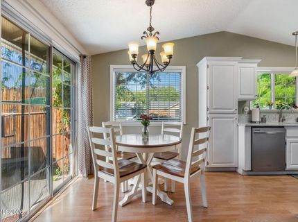
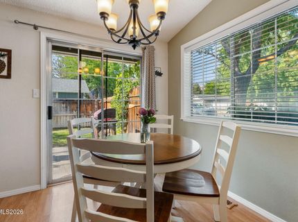

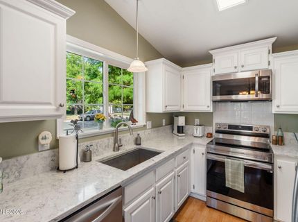
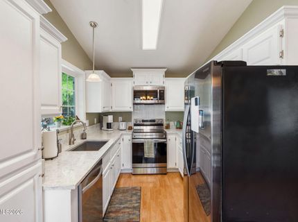
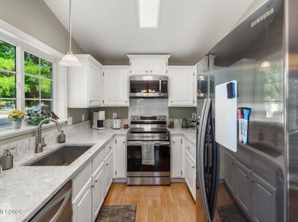
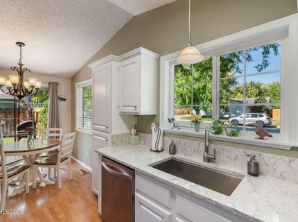
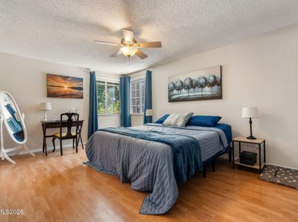
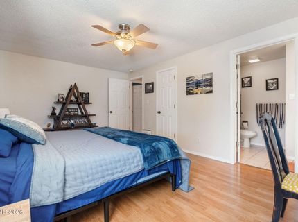
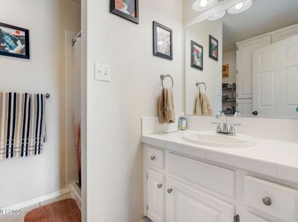
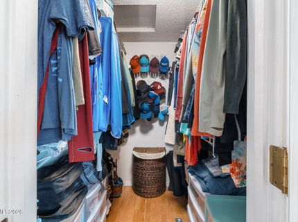
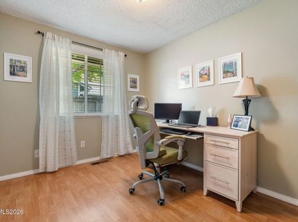
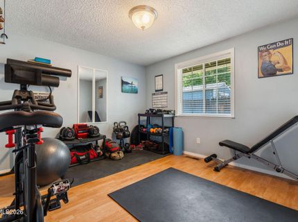
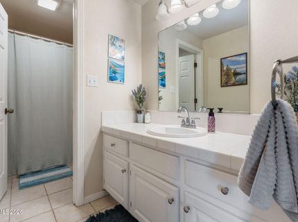
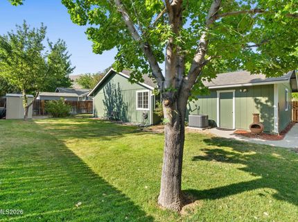
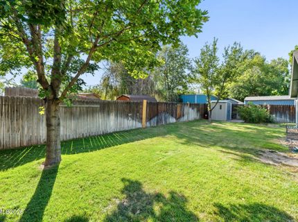
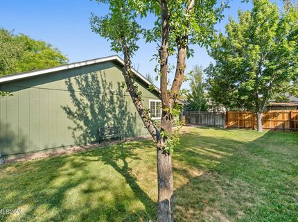
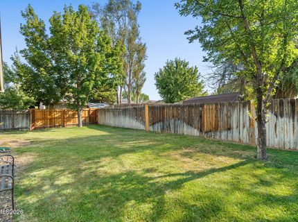
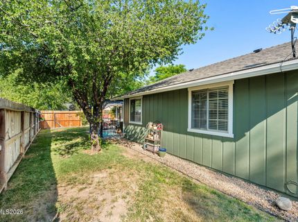
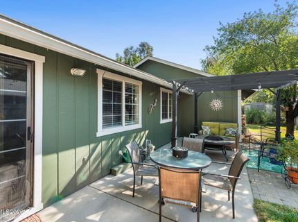
Meticulously maintained and move-in ready, this 3-bed, 2-bath Carson City home offers incredible value with NO HOA and an assumable 2.875 VA loan! The freshly painted exterior provides excellent curb appeal. Inside, the tastefully updated kitchen shines with quartz countertops, a new sink, a new oven/range, and a newer fridge. The HVAC system has had annual services so you can rest easy knowing your home will be efficiently heated and cooled year round. Relax in the large primary suite complete with a walk-in closet and en suite bathroom. This home features a smart thermostat, new door hardware, new sprinkler valves, and water-saving low-flow nozzles. Enjoy fresh apples, raspberries, and blackberries from the garden in the fully fenced backyard complete with a patio pergola and detachable shade awning for summer days. New gutters with leaf guards have been installed along the 2014 roof, making your fall chores nice and easy. Schedule your showing today!

Listed By / Presented By

Listed By

Agency Name: Keller Williams Group One Inc.
Agent Name: Ian Thornburgh
Agency Phone: 775-823-8787
Agent Phone: 858-395-3807

Presented By

Agency Title: Chase International Real Estate
Agency Phone: 775.588.6130

IDX logo

Contact a Chase Agent for More Information

Property Details

Property Type: Residential - Single Family
Cooling: Central Air
Garage: 2 car attached
Heating: Forced Air, Hot Water, Natural Gas
Lot Size: 0.16 Acres
Roof Type: Composition, Shingle
Stories: 1.0
Taxes: $1,555
Year Built: 1986
MLS ID: 260010124

Feature Descriptions

Additional Rooms: None
Appliances: Dryer, Disposal, Dishwasher, Electric Oven, Electric Range, Microwave, Refrigerator, Washer, Oven, Electric Cooktop
City Limits: Yes
Construction Type: Site/Stick-Built
Cooling Y/N: Yes
Days on Site: 24
Dining: Family Room Combination, High Ceilings, Kitchen Combination
Exterior: Wood Siding
Fencing: Full
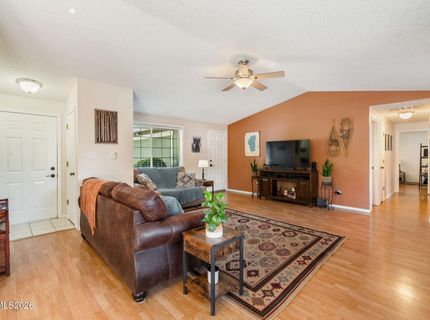
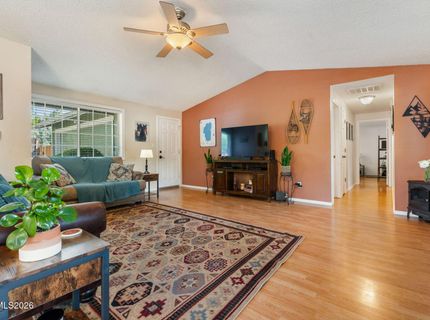
Flooring: Ceramic Tile, Laminate
Foundation: Crawl Space
Heating Y/N: Yes
Kitchen: Built-In Dishwasher, Built-In Microwave, Built-In Single Oven, Disposal, Electric Cooktop
Laundry Features: In Garage
Living Room: Ceiling Fan(s), Family Room Combination, High Ceilings
Lot Features: Landscaped, Level, Sprinklers In Front, Sprinklers In Rear
Master Bedroom: Ceiling Fan(s), High Ceilings, On Main Floor, Shower Stall, Walk-In Closet(s)
OtherStructures: Pergola
Parcel #: 008-086-10
Parking: Attached, Garage, Garage Door Opener
Patio/Porch: Patio, Awning(s)
Road Frontage: Other
Road Responsibility: Public Maintained Road
Security Features: Smoke Detector(s), Video Doorbell
Sewer: Public Sewer
Special View Info: Mountain(s), Trees/Woods
Sprinklers: Automatic, Drip System, Front, Rear
SQFT Living: 1305
Utilities: Cable Available, Electricity Connected, Natural Gas Connected, Phone Available, Sewer Connected, Water Connected, Internet Available
Water: Public
Water Rights Y/N: No
Window Features: Blinds, Double Pane Windows, Metal Frames, Vinyl Frames, Rods

Amenities

Ceiling Fan(s)
High Ceilings
Smart Thermostat
Primary Downstairs
Walk-In Closet(s)
Rain Gutters

Schools

High School: Carson
Middle School: Carson
Elementary School: Edith W Fritsch

Neighborhood Map

Driving Directions

Demographics

Estimate My Payments

  • Estimated Payment
    $1,325.27
  • Principal & Interest
    $1,057.14
  • Property Tax
    $129.58
  • Homeowner's Insurance
    $138.54
(Payments are an estimate and may vary by lender)

Mortgage Calculator

Change Payment Information

%
years/fixed
yearly
yearly (est.)
Contact Photo

We're Here to Help

Connect with our team of knowlegable local agents to guide your next move with style and grace.

Login to My Homefinder

