
Company Logo
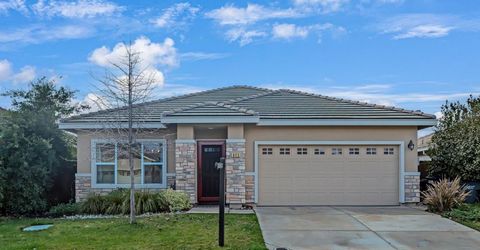
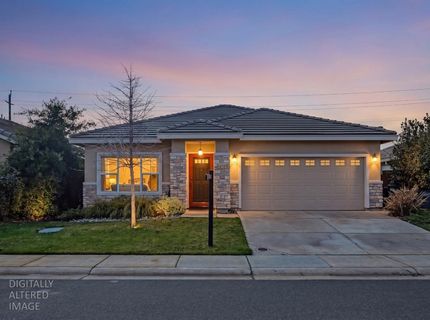
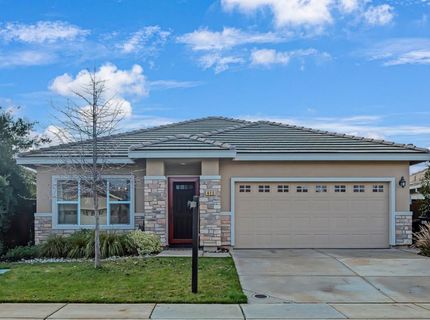
410 Laurel Ct, Ione, CA 95640 Photo

29 Total Photos [Click to View All]

410 Laurel Ct
Ione, CA 95640
$529,999
4 Beds | 2.0 Baths | 1877 sqft | 0.13 Acreage

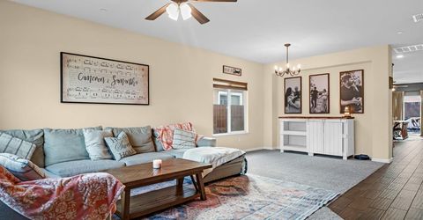
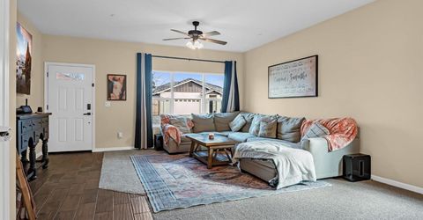
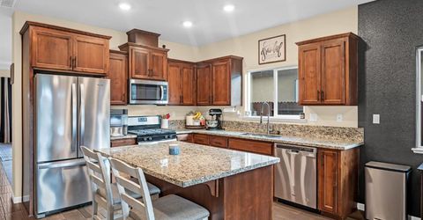
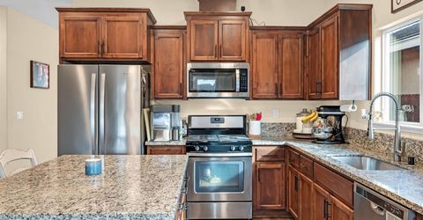
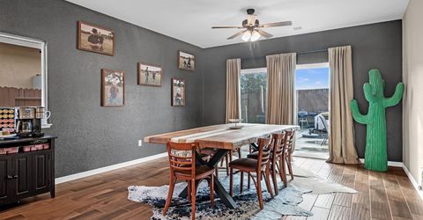
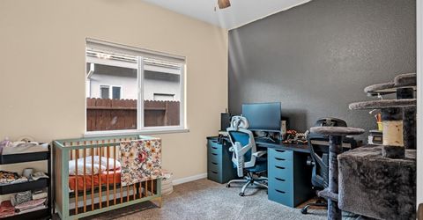
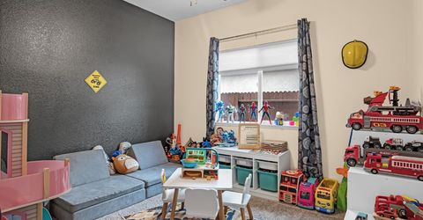
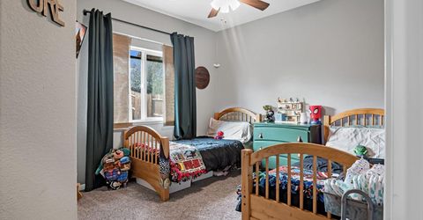
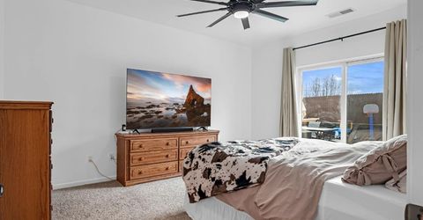
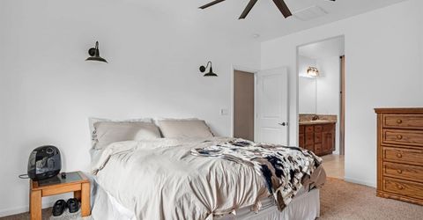
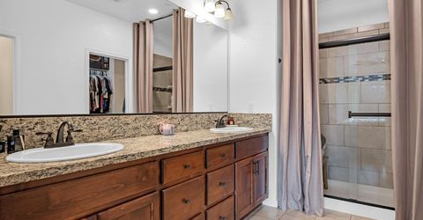
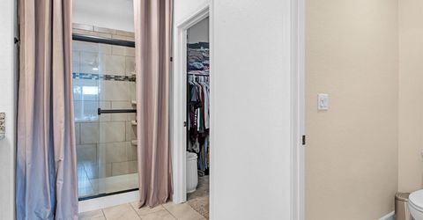
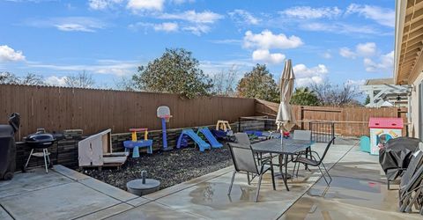
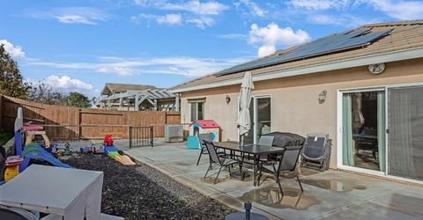
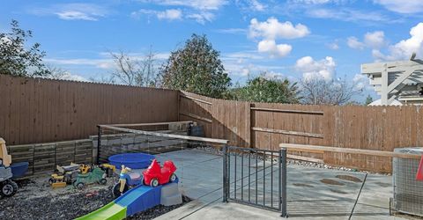
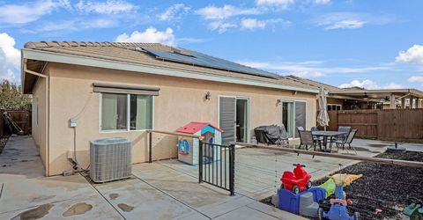
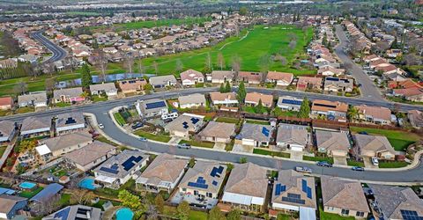
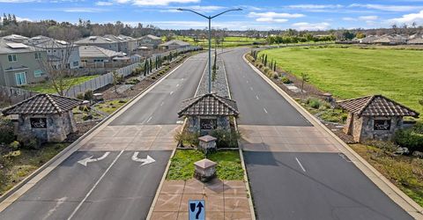
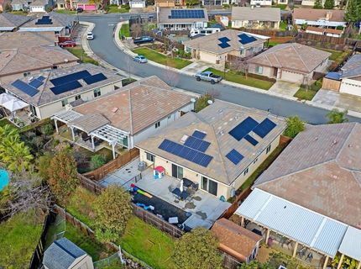
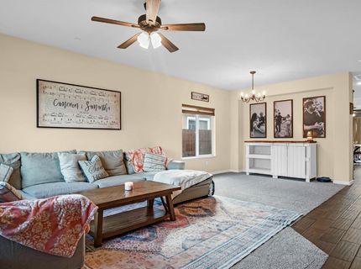
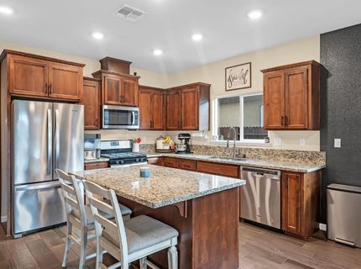
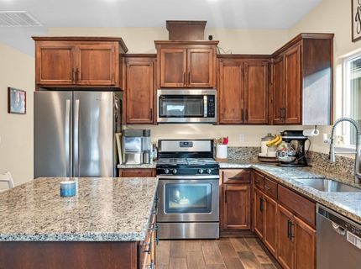
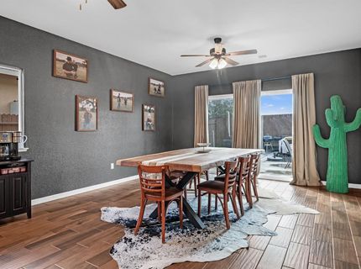
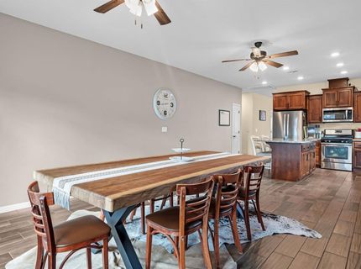
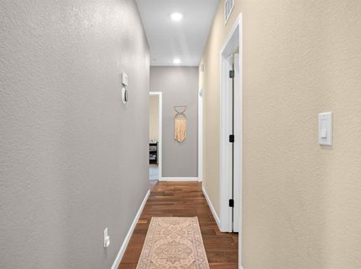
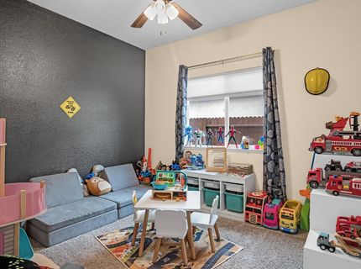
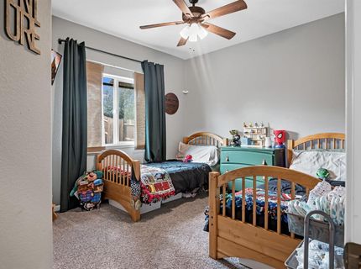
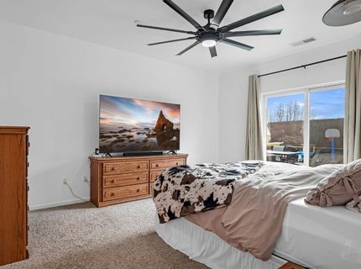
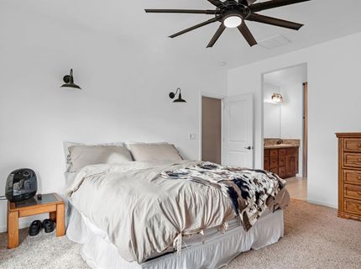
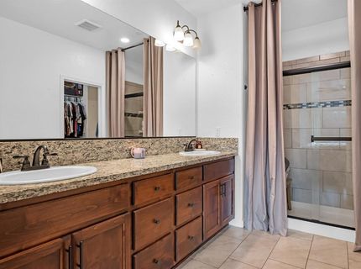
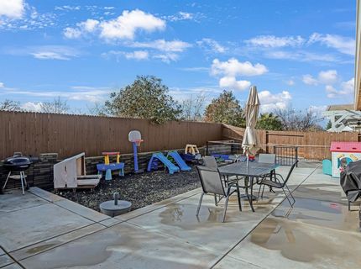
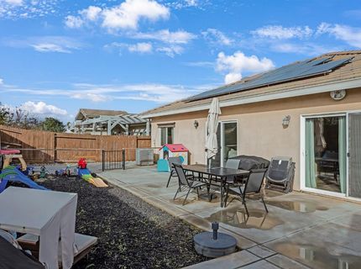
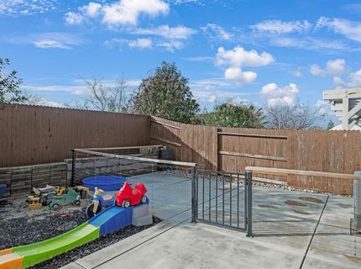
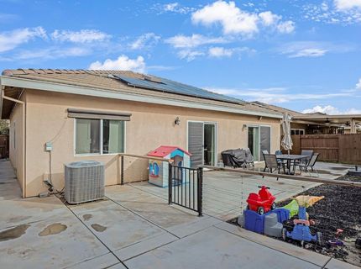
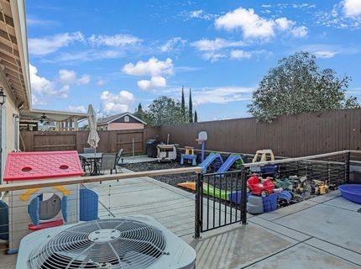
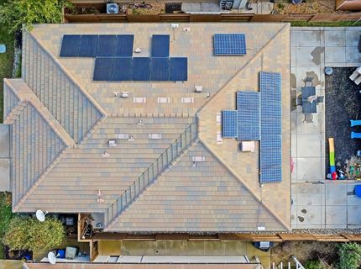
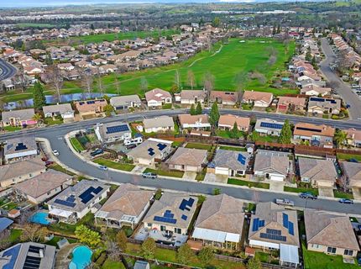
Motivated Sellers! This lovely one story home is located in the Castle Oaks Golf Course Subdivision. It features 4 bedrooms and 2 full bathrooms. Enjoy entertaining in the formal living and dining room as well as the spacious great room and kitchen. This Riverland home has several upgrades, including 25 OWNED solar panels, battery, a whole house fan, new concrete in backyard & a tankless water heater. LOAN IS ASSUMABLE AT A 3% and no mello roos or HOA. This gorgeous home is move in ready!

Listed By / Presented By

Listed By

Agency Name: eXp Realty of California Inc.
Agent Name: Aaron Ralls
Agency Phone: 888-832-7179

Presented By

Agency Title: Chase International Real Estate
Agency Phone: 775.588.6130

IDX logo

Contact a Chase Agent for More Information

Property Details

Property Type: Residential - Single Family
Cooling: Ceiling Fan(s), Central
Garage: 2 car attached
Heating: Central
Home Style: Traditional
Lot Size: 0.13 Acres
Roof Type: Tile
Stories: 1.0
Year Built: 2018
MLS ID: 226001183

Feature Descriptions

Appliances: Free Standing Gas Range, Gas Water Heater, Hood Over Range, Dishwasher, Microwave, Tankless Water Heater, ENERGY STAR Qualified Appliances
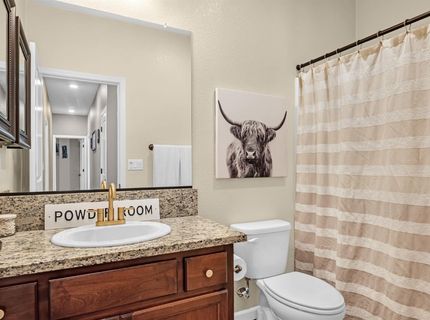
Bathroom Features: Granite, Tile, Tub w/Shower Over, Window
Days on Site: 142
Dining Room Features: Breakfast Nook, Space in Kitchen, Dining/Living Combo, Formal Area
Exterior: Stucco, Wood
Fencimg: Back Yard, Wood
Flooring: Carpet, Tile, Wood
Kitchen Features: Breakfast Area, Pantry Closet, Granite Counter, Island, Stone Counter
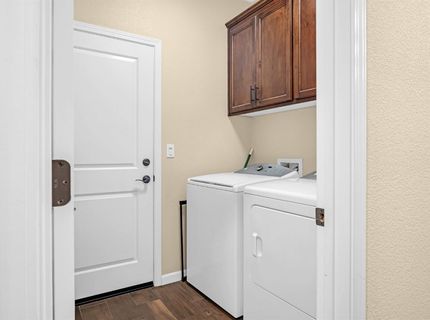
Laundry: Cabinets, Gas Hook-Up, Hookups Only, Inside Area, Inside Room
Laundry Features: Cabinets, Gas Hook-Up, Hookups Only, Inside Area, Inside Room
Lot: Auto Sprinkler F&R, Curb(s)/Gutter(s), Shape Regular, Street Lights
Master Bedroom Features: Outside Access
Parcel#: 005-510-016-000
Parking: Attached, Garage Door Opener, Garage Facing Front
Pets Allowed: Yes
Sewer: Public Sewer
Topography: Level
Utilities: Public, Sewer In & Connected
Water: Public
Window: Dual Pane Full

Amenities

Built-In Barbeque

Schools

High School: Amador Unified
Middle School: Amador Unified
Elementary School: Amador Unified

Neighborhood Map

Driving Directions

Demographics

Estimate My Payments

  • Estimated Payment
    $1,334.13
  • Principal & Interest
    $1,179.55
  • Property Tax
    $0.00 (data not provided by mls)
  • Homeowner's Insurance
    $154.58
(Payments are an estimate and may vary by lender)

Mortgage Calculator

Change Payment Information

%
years/fixed
yearly
yearly (est.)
Contact Photo

We're Here to Help

Connect with our team of knowlegable local agents to guide your next move with style and grace.

Login to My Homefinder

Pixel


