
Company Logo
4100 Elderberry Ln, Sacramento, CA 95864 Photo

41 Total Photos [Click to View All]

4100 Elderberry Ln
Sacramento, CA 95864
$3,300,000
5 Beds | 3.0 Baths | 3309 sqft | 3.28 Acreage

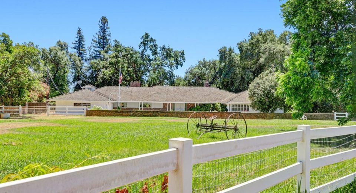
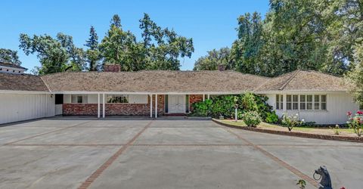
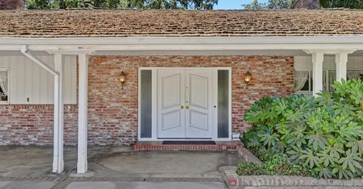
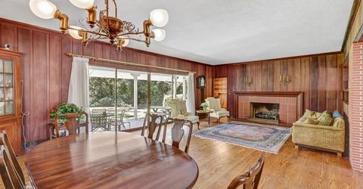
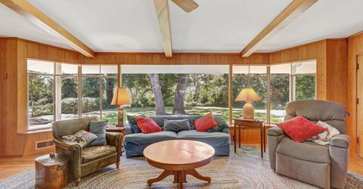
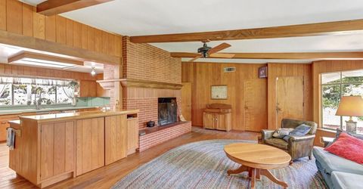
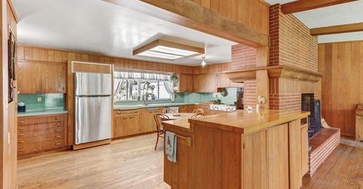
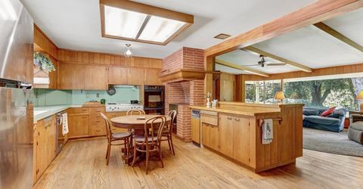
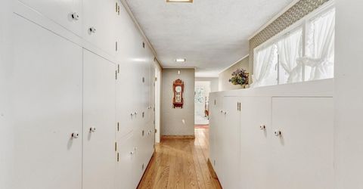
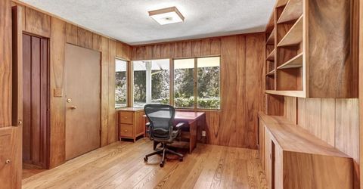
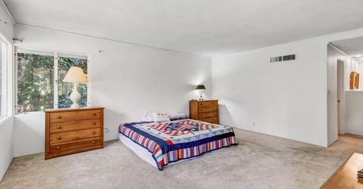
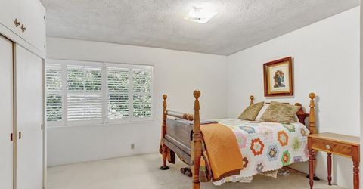
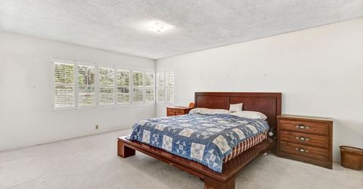
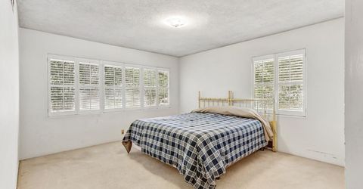
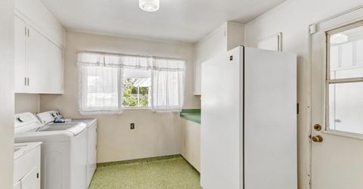
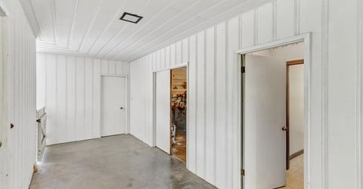
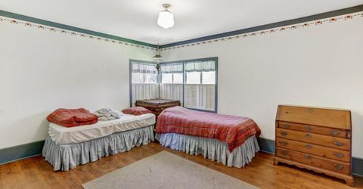
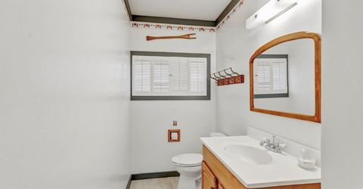
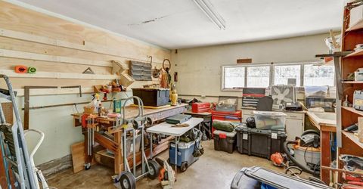
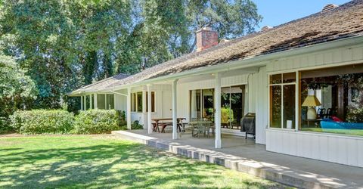
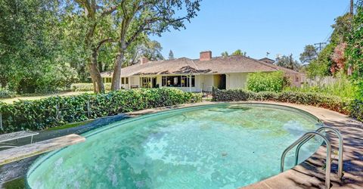
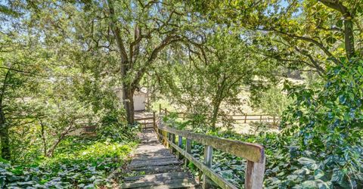
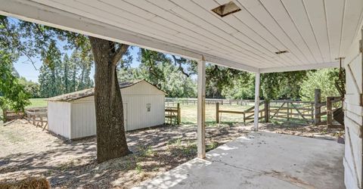
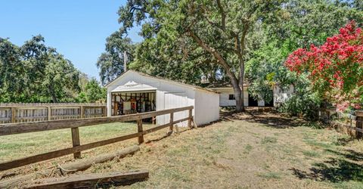
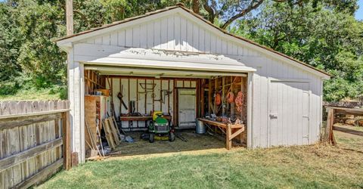
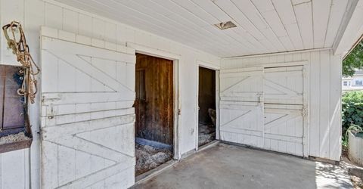
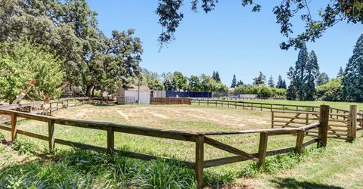
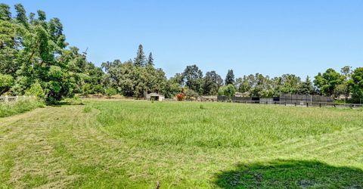
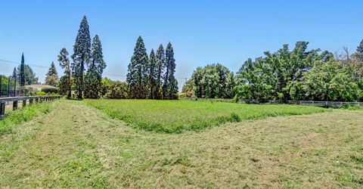
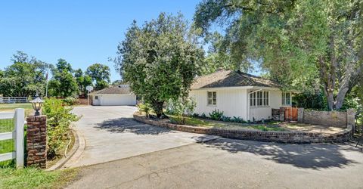
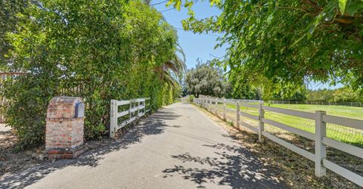
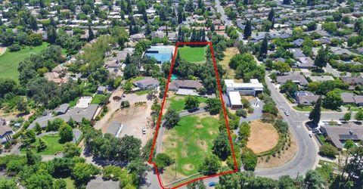
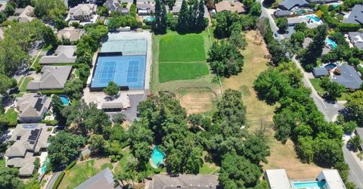
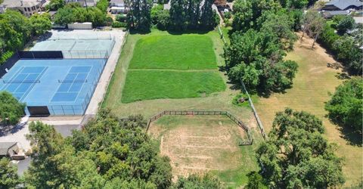
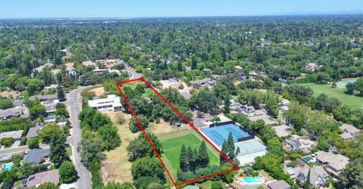
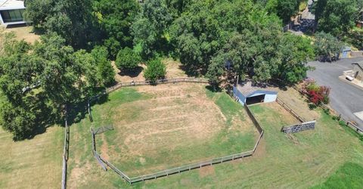
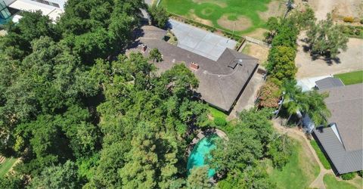
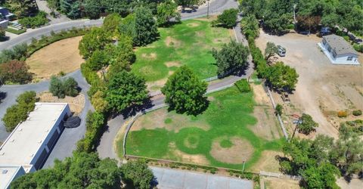
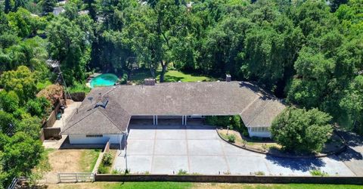
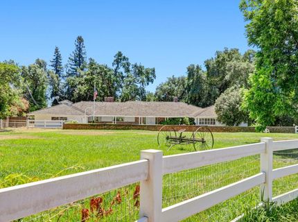
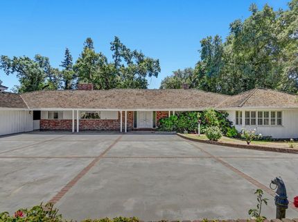
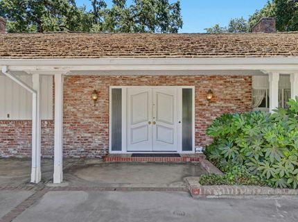
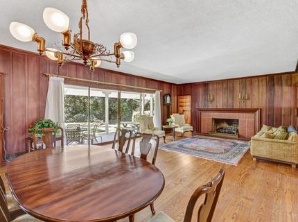
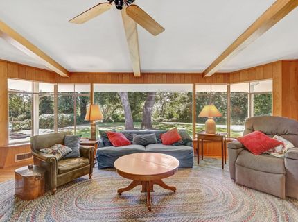
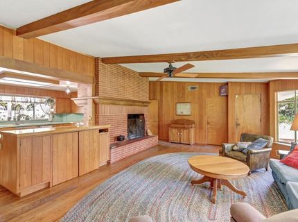
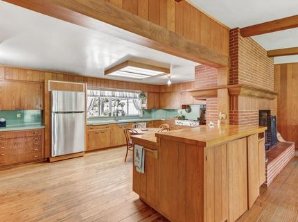
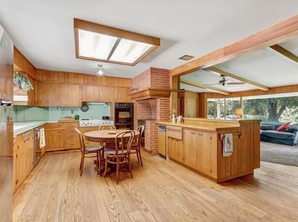
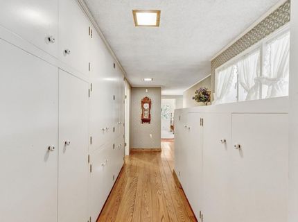
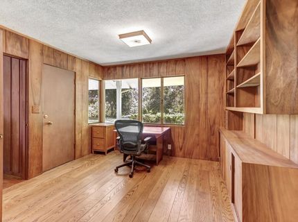
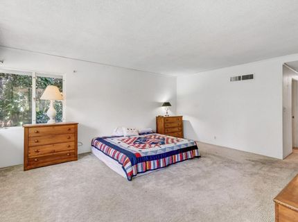
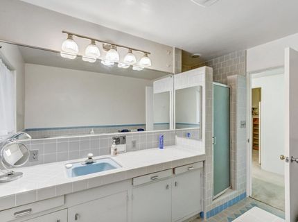
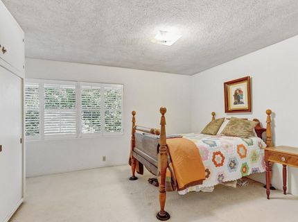
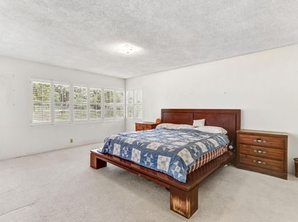
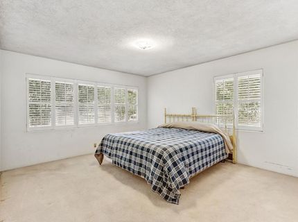
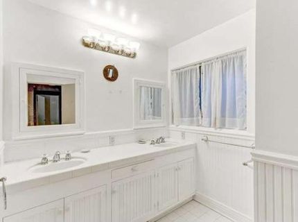
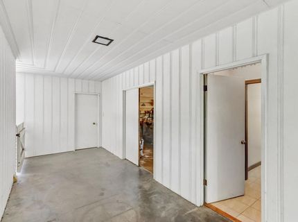
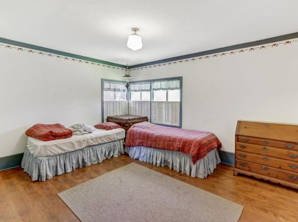
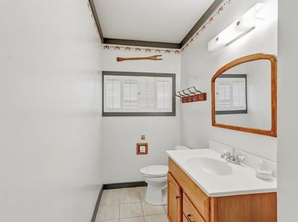
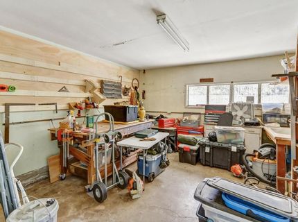
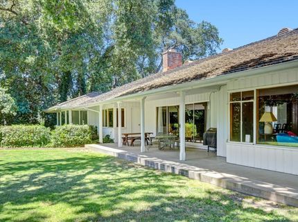
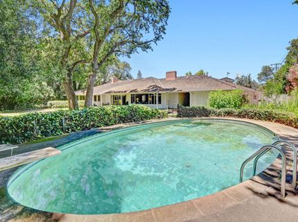
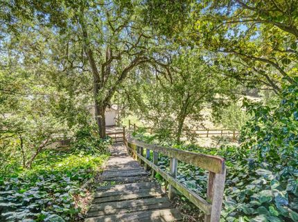
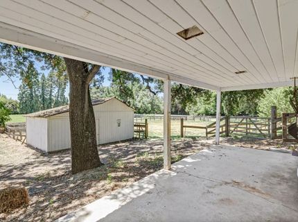
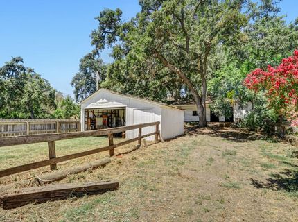
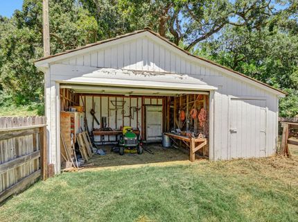
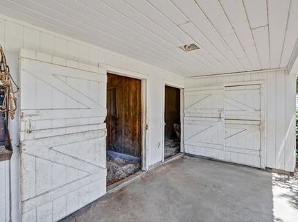
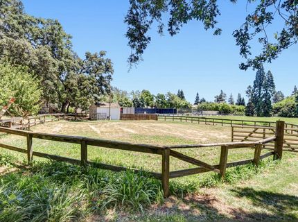
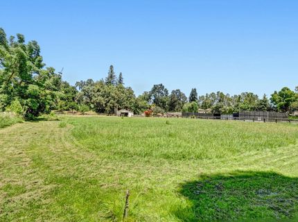
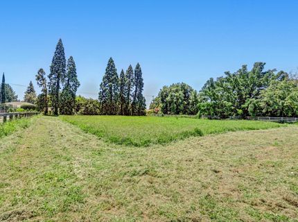
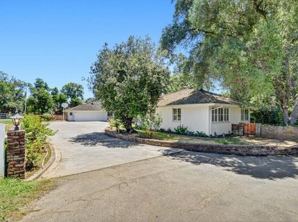
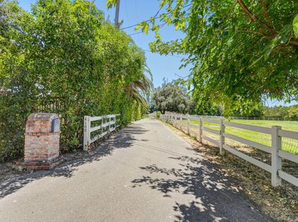
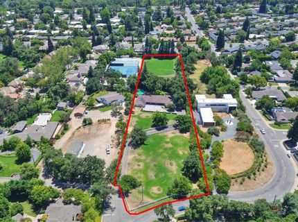
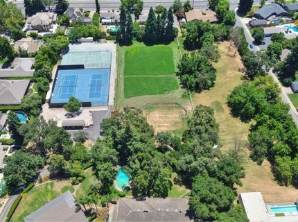
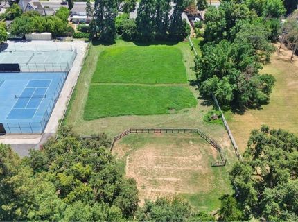
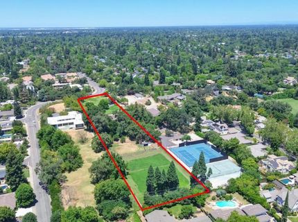
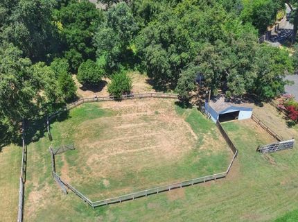
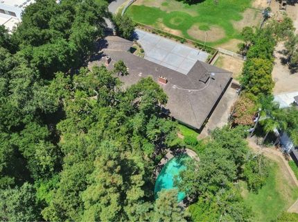
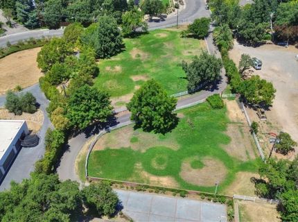
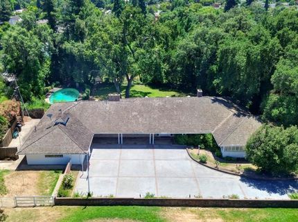
Country Living on 3.28 acres in the Prestigious Wilhaggin Neighborhood * Family has lovingly maintained 3,300 sq. ft. Quintecential Ranchette since 1952 * Serene and Private Ambiance with Unique and Rare Opportunity to Grow * Ready for horses, grazing sheep, and other farm animals * Long driveway off Estates Drive leads to front fenced pasture, Ample parking for many vehicles, 5 bedroom & 4 bath house * Wood-Paneled Living, Dining and Office * Two Dramatic Brick Fireplaces * Built in Custom Cabinetry * Hardwood Floors Throughout, Carpet in Bedrooms * Attached to two car garage is workshop and bedroom / full bathroom * Built-In Pool * Wood stairway leads to Two Stall Barn with Storage Outbuilding, Dog Kennel, Riding Arena, and Lower Pasture * Property being sold in conjunction with APN #292-0200-040-000 *

Listed By / Presented By

Listed By

Agency Name: Windermere Signature Properties Sierra Oaks
Agent Name: Hilary Devine
Agency Phone: 916-481-3840

Presented By

Agency Title: Chase International Real Estate
Agency Phone: 775.588.6130

IDX logo

Contact a Chase Agent for More Information

Property Details

Property Type: Residential - Single Family
Cooling: Ceiling Fan(s), Central
Fireplaces: 2
Garage: 2
Heating: Central, Fireplace(s)
Home Style: Ranch
Lot Size: 3.28 Acres
Roof Type: Wood
Stories: 1.0
Year Built: 1952
MLS ID: 226087707

Feature Descriptions

Accessibility: 0
Appliances: Disposal, Free Standing Gas Oven
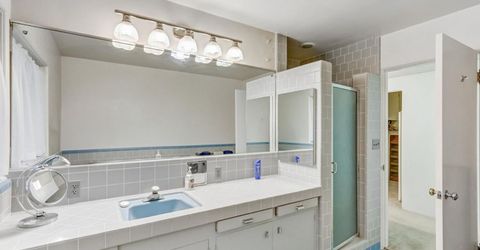
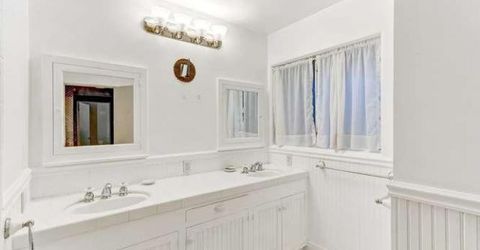
Bathroom Features: Shower Stall(s), Double Sinks, Tub, Outside Access
Days on Site: 5
Dining Room Features: Dining/Living Combo
Equipment: Networked
Exterior: Brick, Wood Siding
Fencimg: Wood, Fenced
Fireplace: Living Room
Flooring: Carpet, Wood
Horse Amenities: 1-6 Stalls, Barn(s)
Kitchen Features: Breakfast Area, Laminate Counter
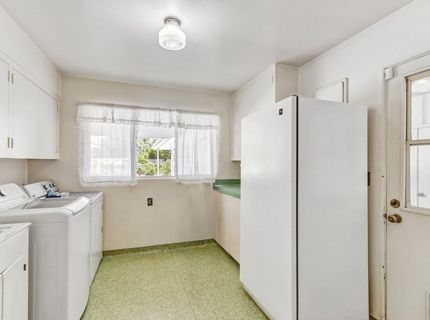
Laundry: Inside Area
Laundry Features: Inside Area
Lot: Private, Dead End, Secluded, Garden, Shape Irregular, Split Possible, Landscape Back, Landscape Front, See Remarks
Lot Dimensions: 176 X 880.36 X 155.59 X 840.74
Other Equipment: Networked
Parcel#: 292-0200-048-0000
Parking: Garage Facing Front
Patio/Porch: Covered Patio
Pool: Built-In
Sewer: Septic Connected
Topography: Lot Sloped, Trees Many
Utilities: Cable Available, Public, Internet Available, Natural Gas Connected
Water: Well

Schools

High School: San Juan Unified
Middle School: San Juan Unified
Elementary School: San Juan Unified

Neighborhood Map

Driving Directions

Demographics

Estimate My Payments

  • Estimated Payment
    $8,306.87
  • Principal & Interest
    $7,344.37
  • Property Tax
    $0.00 (data not provided by mls)
  • Homeowner's Insurance
    $962.50
(Payments are an estimate and may vary by lender)

Mortgage Calculator

Change Payment Information

%
years/fixed
yearly
yearly (est.)
Contact Photo

We're Here to Help

Connect with our team of knowlegable local agents to guide your next move with style and grace.

Login to My Homefinder

Pixel

