


Rocklin, CA 95677
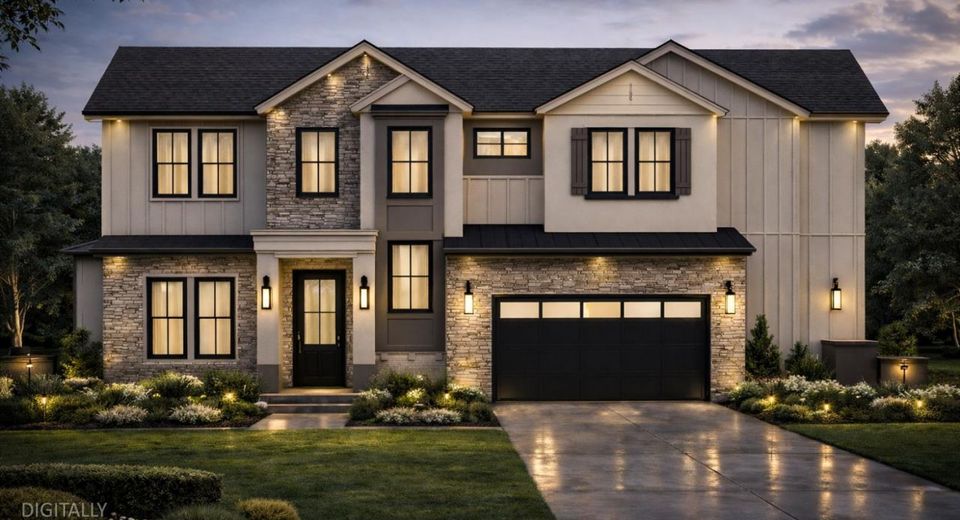
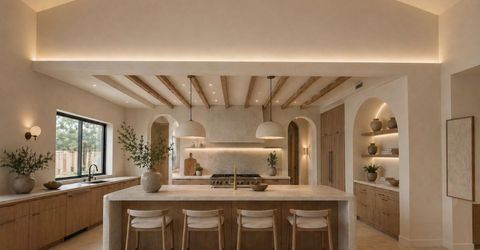
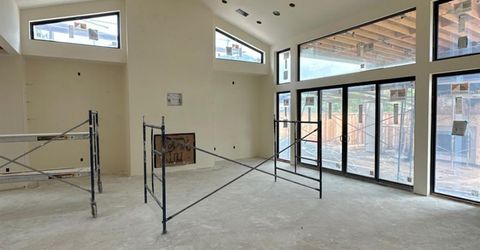
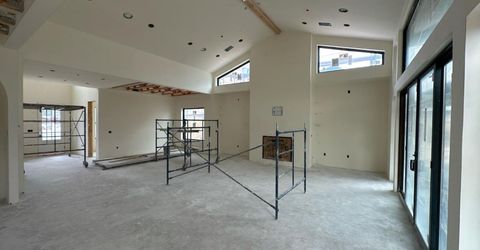
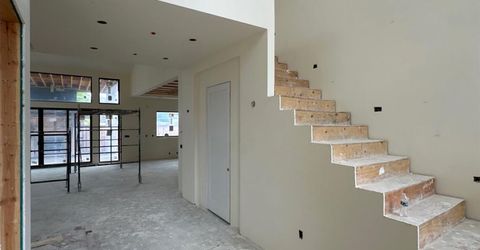
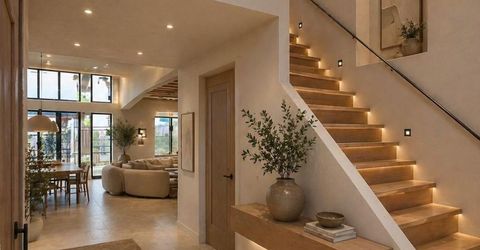
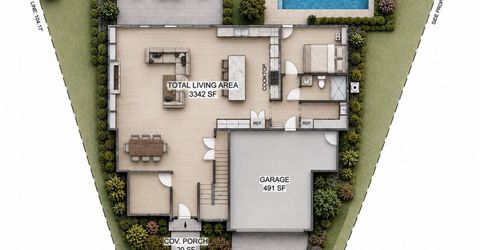
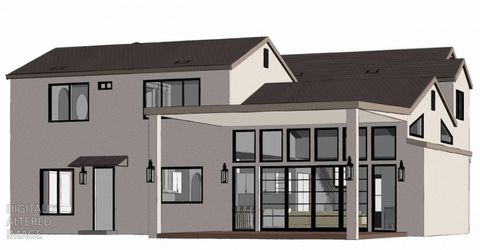
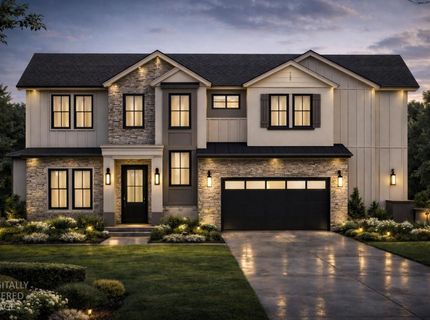
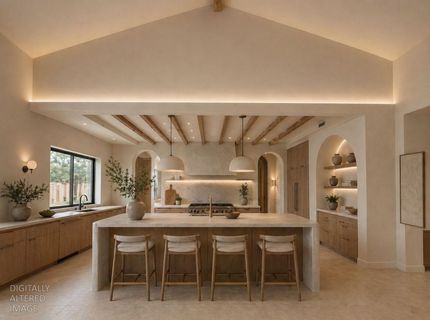
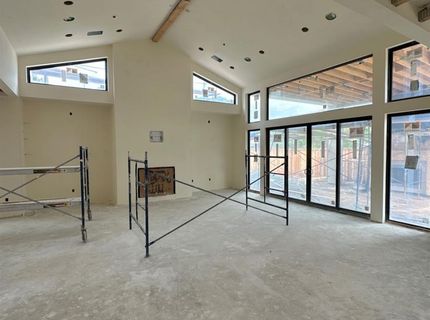
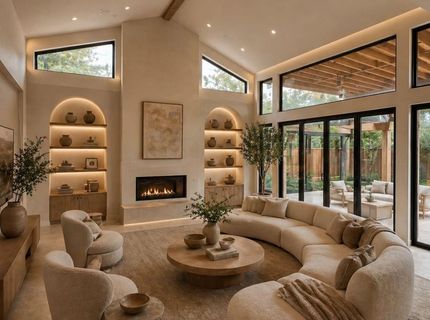
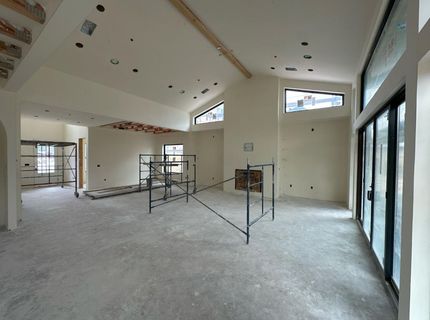
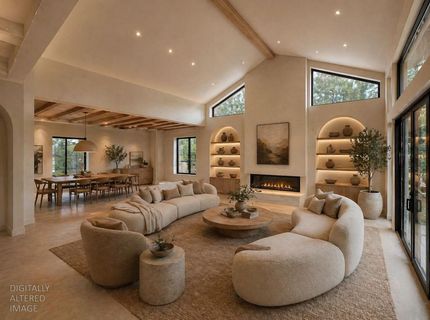
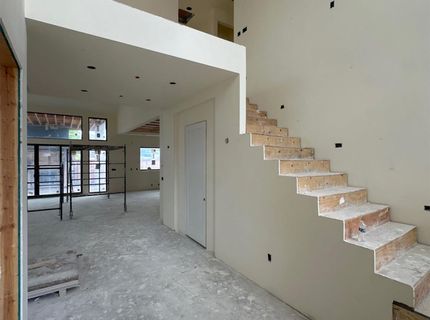
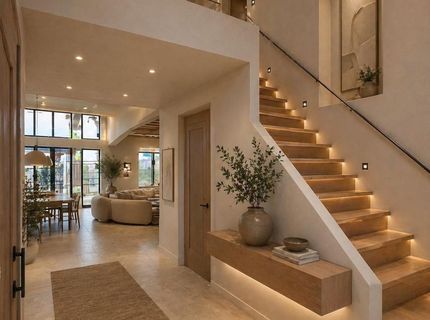
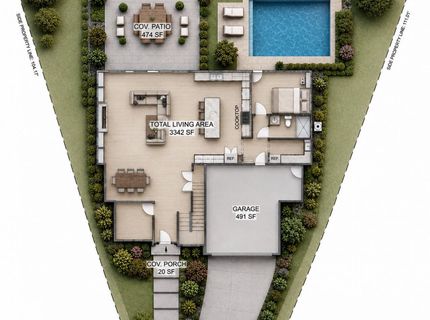
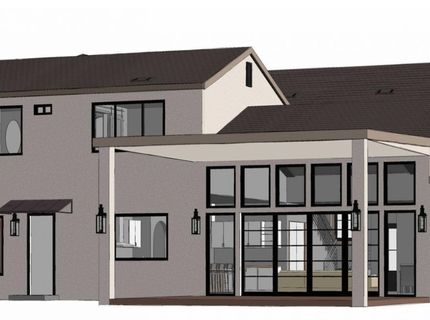
Experience elevated living in this stunning new construction custom home currently under construction with an estimated completion end of July 2026. Tucked away in a desirable cul-de-sac location, this impressive 3,342 sq ft two-story residence offers the perfect blend of luxury, comfort, and thoughtful design with 4 bedrooms, a dedicated office, and exceptional indoor-outdoor living spaces. Designed with entertaining in mind, the home features an expansive covered outdoor patio complete with a cozy outdoor fireplace and ample space for a future pool and backyard retreat. Inside, soaring ceilings, a dramatic vaulted great room, and a vaulted primary suite create an open and inviting atmosphere filled with natural light. High-end finishes include custom cabinetry, quartz countertops, imperfect smooth walls, 8-ft interior doors and beautiful laminate flooring throughout. The chef-inspired kitchen is complemented by a custom butler's pantry with a sink, offering additional prep and storage space ideal for entertaining and everyday living. A full downstairs bedroom with direct backyard access and a full downstairs bathroom provide flexibility for guests, multi-generational living, or a private retreat. Additional upgrades include owned solar, tankless water heater, pre plumbed for radiant heated flooring throughout the first floor, a spacious 2-car garage and much more. Every detail has been carefully considered to deliver modern luxury and energy-efficient living in a private and highly desirable setting. Come see all this home has to offer in the highly sought after Rocklin community near Quarry Park with NO HOA or Mello Roos. Please verify all features, finishes, and upgrades. Renderings/photos are conceptual and may not reflect exact final finishes or features. Appointment required please do not visit the property without scheduling in advance.
Listed By / Presented By
Listed By
Agency Name: GUIDE Real Estate
Agent Name: Dmitriy Romanyuk
Agency Phone: 916-975-2700
Presented By
Agency Title: Chase International Real Estate
Agency Phone: 775.588.6130

Contact a Chase Agent for More Information
Property Details
Feature Descriptions
Schools
Demographics
4111 Hardrock Ct, Rocklin, CA 95677
Estimate My Payments
- Estimated Payment$3,395.75
- Principal & Interest$3,002.29
- Property Tax$0.00 (data not provided by mls)
- Homeowner's Insurance$393.46
Mortgage Calculator
Change Payment Information
Select a format below, new window will open and will prompt you to print.



