
Company Logo
4112 Legend Dr, Rocklin, CA 95765 Photo

5 Total Photos [Click to View All]

4112 Legend Dr
Rocklin, CA 95765
$1,500,000
5 Beds | 3.0 Baths | 3299 sqft | 0.43 Acreage

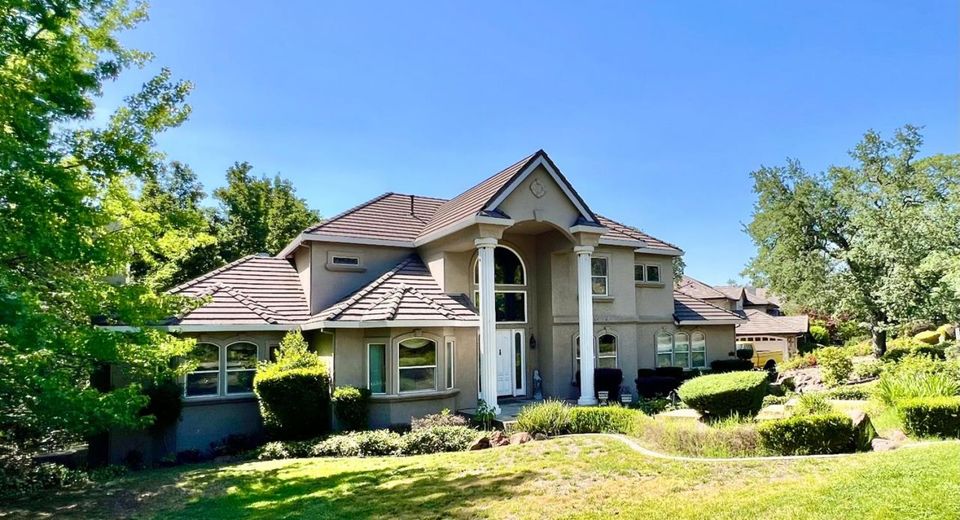
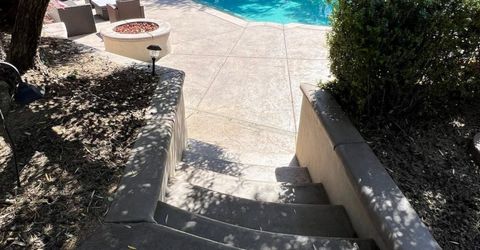
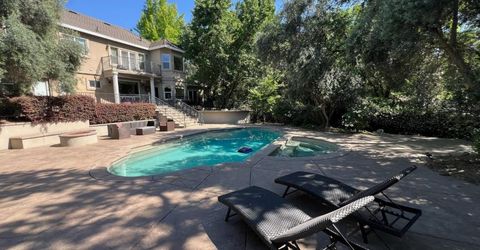
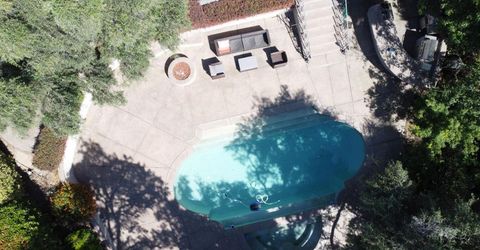
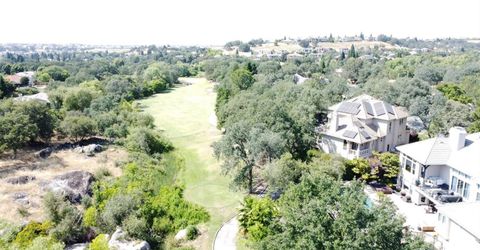
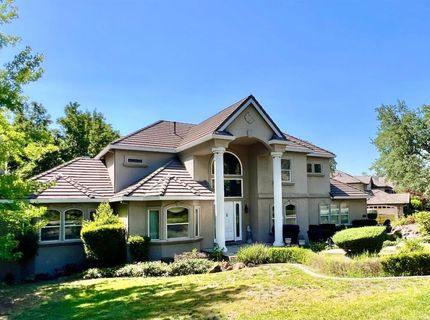
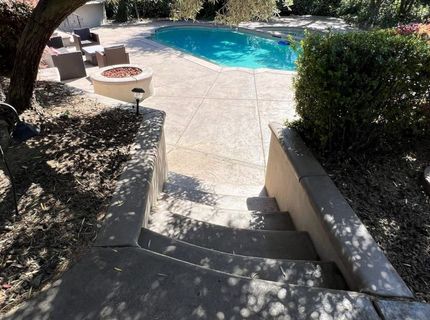
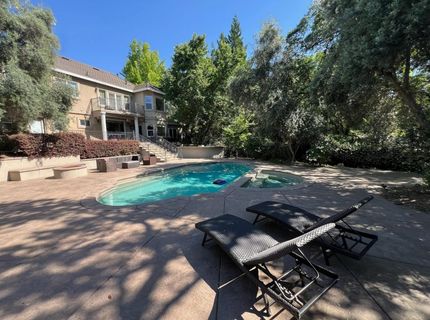
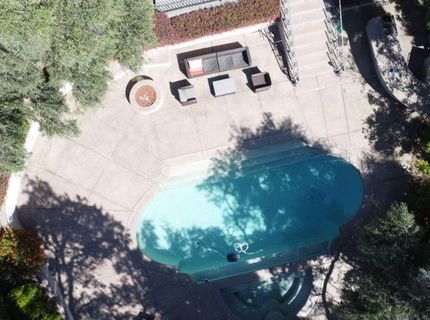
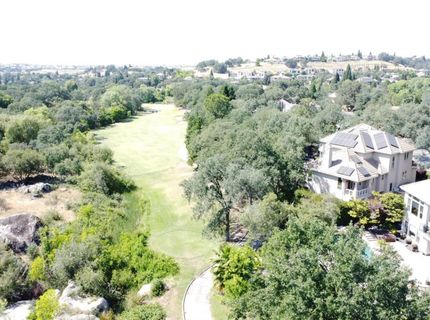
Located in the exclusive Enclave at Whitney Oaks! This exceptional custom golf course home is perfectly positioned overlooking the 11th tee. The luxurious primary suite is a true retreat, complete with a private balcony, double-sided fireplace, soaking tub, and an enormous walk-in closet. The spacious great room concept seamlessly connects the family room and gourmet kitchen, featuring granite counters, a farm-style sink, stainless steel appliances, built-in refrigerator, and oversized pantry. Formal dining room adds elegance for entertaining. Ideal for multi-generational living, the home includes a full downstairs bedroom and bathroom, while the office can easily serve as an optional 5th bedroom. Step outside to your resort-style backyard with sparkling pool, oversized spa, and built-in outdoor kitchen, all set against the beautiful Whitney Oaks golf course backdrop. Situated on a large lot in an amazing location, this home is a rare find in one of the area's most sought-after communities.

Listed By / Presented By

Listed By

Agency Name: Morrison Real Estate
Agent Name: Daniel Morrison
Agency Phone: 916-705-0024

Presented By

Agency Title: Chase International Real Estate
Agency Phone: 775.588.6130

IDX logo

Contact a Chase Agent for More Information

Property Details

Property Type: Residential - Single Family
Cooling: Ceiling Fan(s), Central
Fireplaces: 2
Garage: 3 car attached
Heating: Central, MultiUnits, Natural Gas
Home Style: Mediterranean
Lot Size: 0.43 Acres
Roof Type: Cement, Tile
Stories: 2.0
Year Built: 1999
MLS ID: 226064821

Feature Descriptions

Appliances: Built-In Electric Oven, Gas Cook Top, Built-In Refrigerator, Hood Over Range, Dishwasher, Disposal, Microwave, Double Oven
Association Amenities: Playground, Pool, Exercise Room, Park
Bathroom Features: Shower Stall(s), Double Sinks, Jetted Tub, Tub w/Shower Over
Days on Site: 54
Dining Room Features: Formal Area
Equipment: Central Vacuum
Exterior: Frame, Wood
Fencimg: Back Yard, Metal, Entry Gate, Wood, Fenced
Fireplace: Master Bedroom, Family Room, Gas Log, Gas Piped, Gas Starter
Flooring: Carpet, Stone, Tile
HOA Fee: 112/ Monthly
HOA Fee Includes: MaintenanceGrounds, Pool
Kitchen Features: Breakfast Area, Pantry Closet, Granite Counter, Island w/Sink, Kitchen/Family Combo
Laundry: Cabinets, Laundry Closet, Electric, Gas Hook-Up, Ground Floor, Inside Room
Laundry Features: Cabinets, Laundry Closet, Electric, Gas Hook-Up, Ground Floor, Inside Room
Lot: Adjacent to Golf Course, Auto Sprinkler F&R, Close to Clubhouse, Cul-De-Sac, Curb(s)/Gutter(s), Dead End, Shape Irregular, Gated Community
Master Bedroom Features: Balcony, Walk-In Closet, Outside Access
Other Equipment: Central Vacuum
Parcel#: 374-030-002-000
Parking: 24'+ Deep Garage, Attached, Garage Door Opener, Garage Facing Side, Golf Cart, Guest Parking Available, Interior Access
Patio/Porch: Front Porch, Uncovered Deck
Pets Allowed: Yes, Cats OK, Dogs OK
Pool: Built-In, Pool Sweep, Pool/Spa Combo, Gas Heat, Gunite Construction
Sewer: Public Sewer
Spa: Spa/Hot Tub Built-In
Topography: Snow Line Below, Lot Grade Varies, Trees Many, Rock Outcropping
Utilities: Cable Available, Electric, Sewer In & Connected, Internet Available, Underground Utilities, Natural Gas Connected
Water: Public, Meter on Site
Window: Bay Window(s), Dual Pane Full

Amenities

Cathedral Ceiling
Formal Entry
Fire Pit

Schools

High School: Rocklin Unified
Middle School: Rocklin Unified
Elementary School: Rocklin Unified

Neighborhood Map

Driving Directions

Demographics

Estimate My Payments

  • Estimated Payment
    $3,775.85
  • Principal & Interest
    $3,338.35
  • Property Tax
    $0.00 (data not provided by mls)
  • Homeowner's Insurance
    $437.50
(Payments are an estimate and may vary by lender)

Mortgage Calculator

Change Payment Information

%
years/fixed
yearly
yearly (est.)
Contact Photo

We're Here to Help

Connect with our team of knowlegable local agents to guide your next move with style and grace.

Login to My Homefinder

Pixel

