
Company Logo
4115 Ramsey Circle, Carson City, NV 89706 Photo

44 Photos

4115 Ramsey Circle
Carson City, NV 89706
$475,000
3 Beds | 2 full Baths | 1305 sqft | 0.17 Acreage

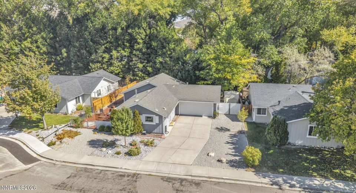
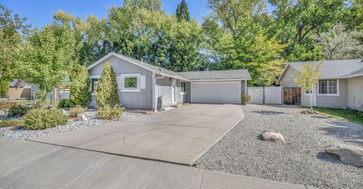
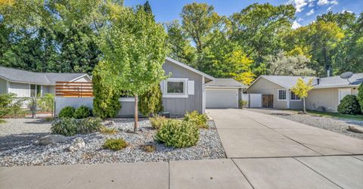
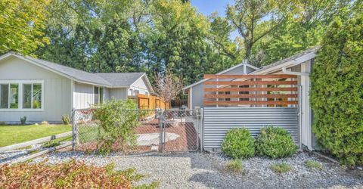
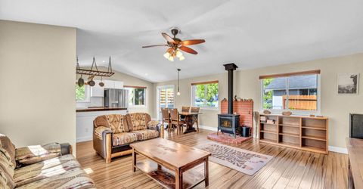
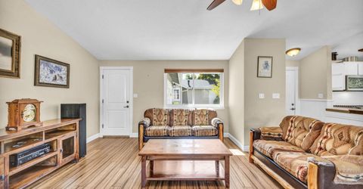
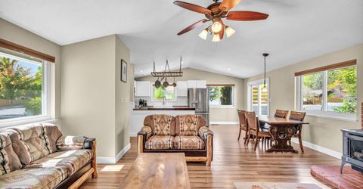
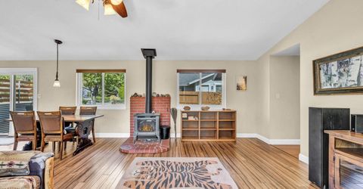
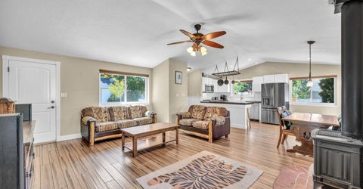
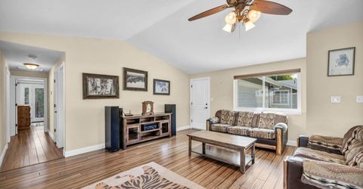
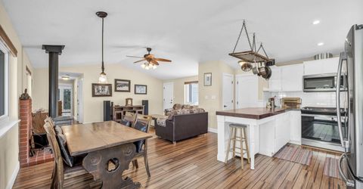
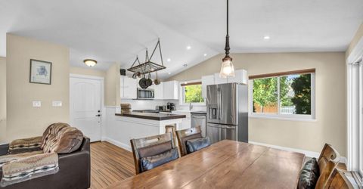
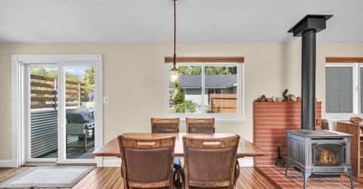
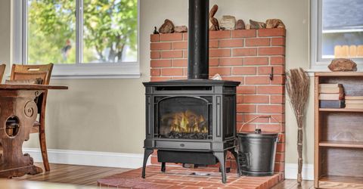
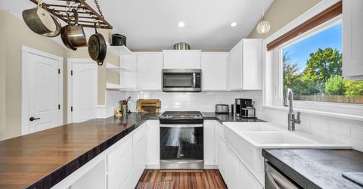
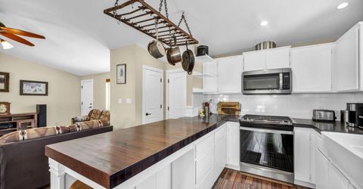
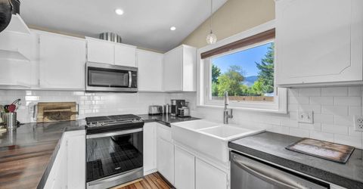
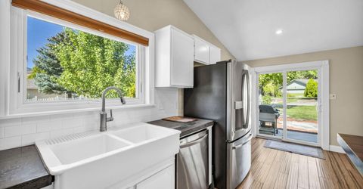
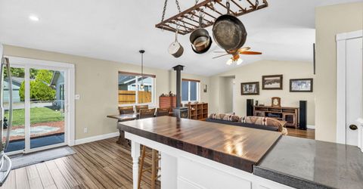
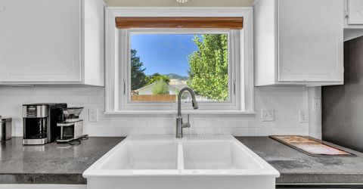
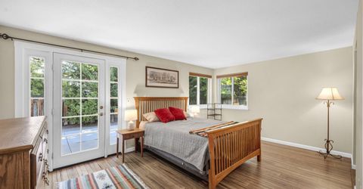
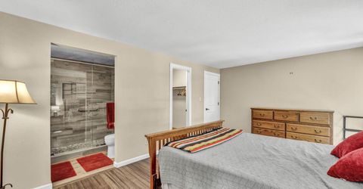
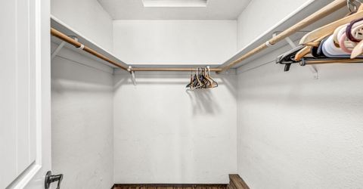
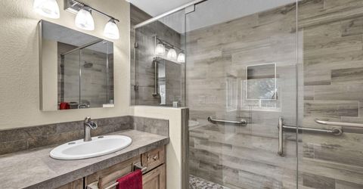
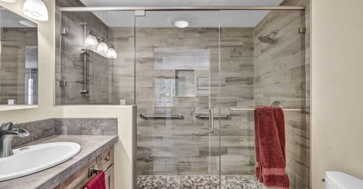
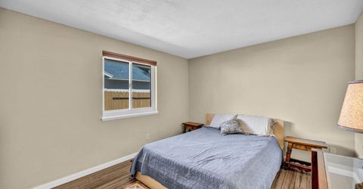
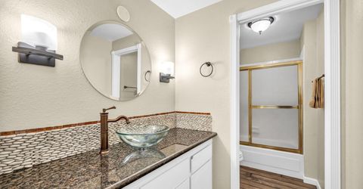
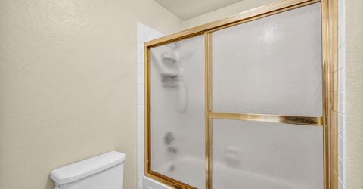
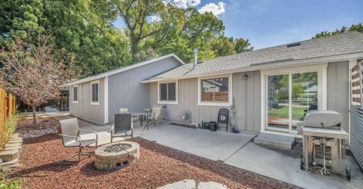
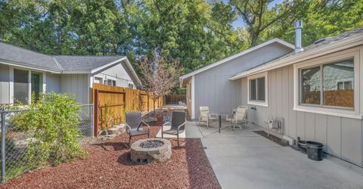
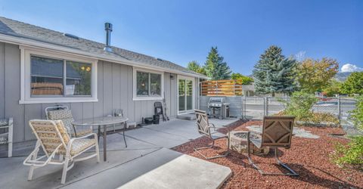
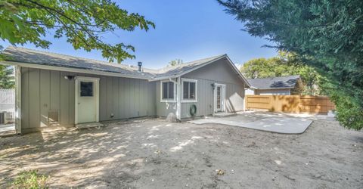
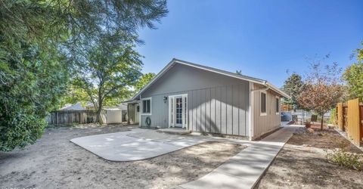
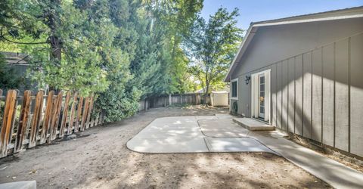
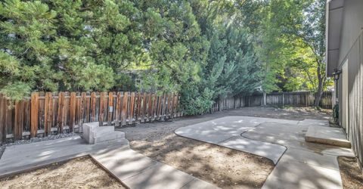
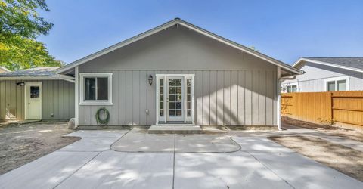
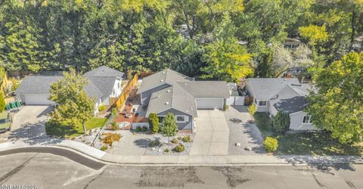
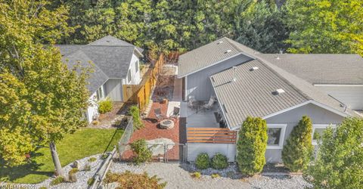
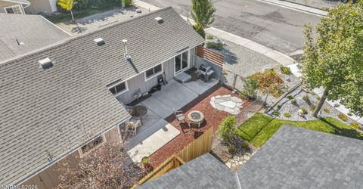
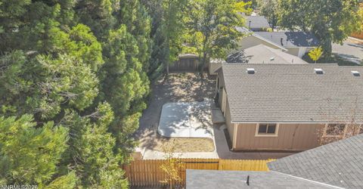
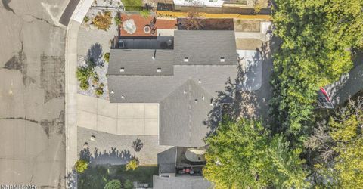
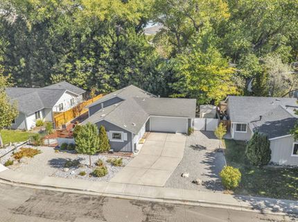
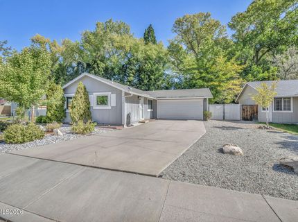
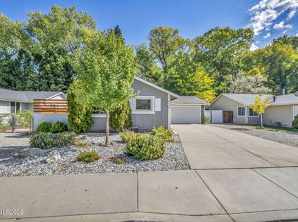
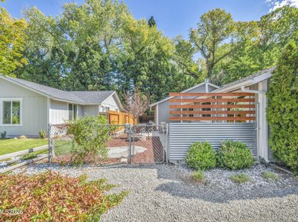
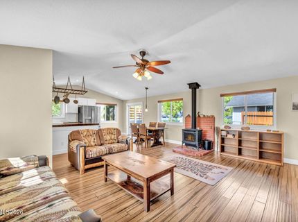
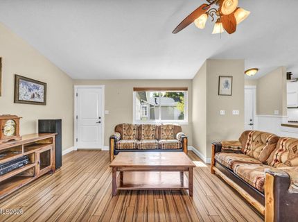
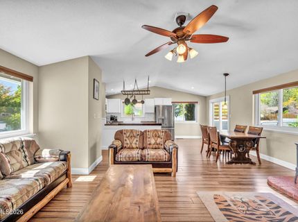
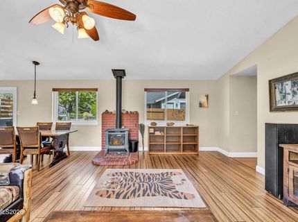
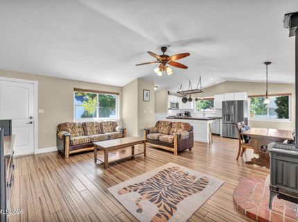
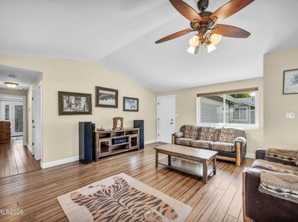
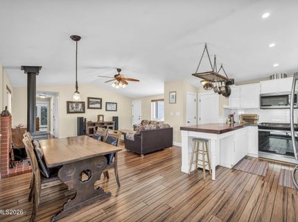
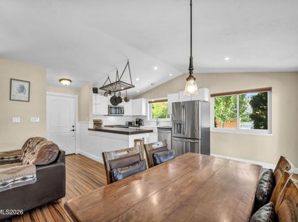
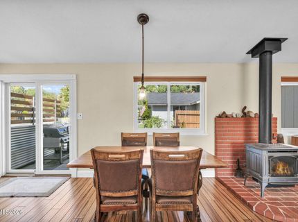
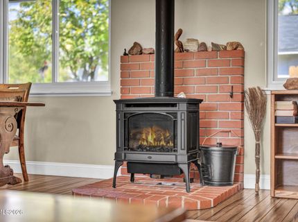
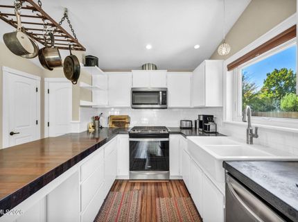
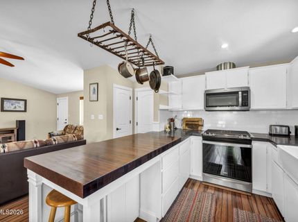
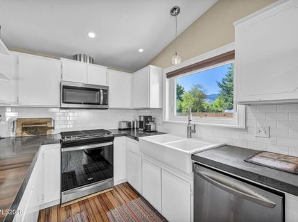
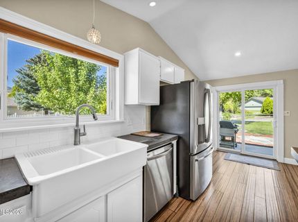
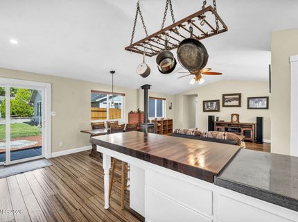
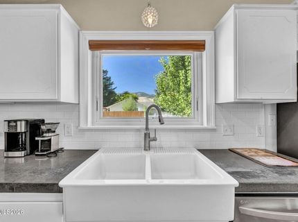
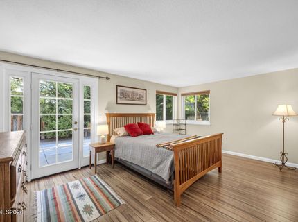
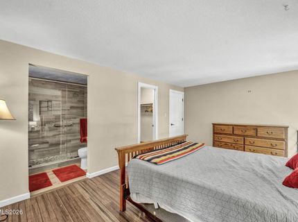
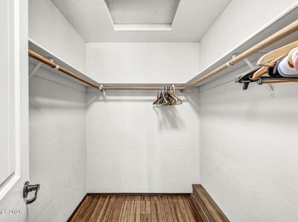
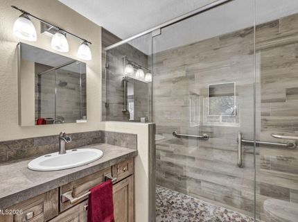
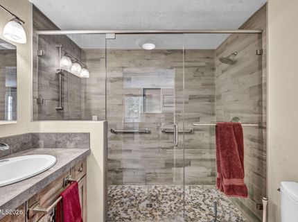
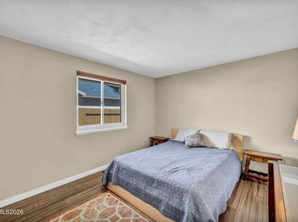
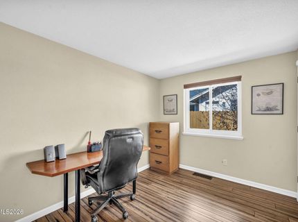
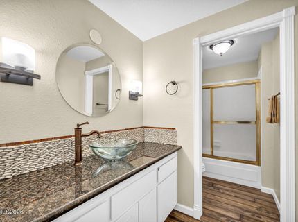
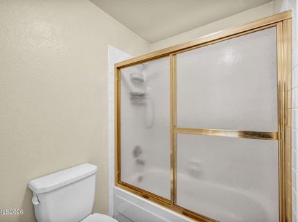
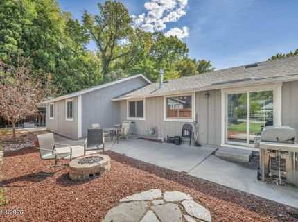
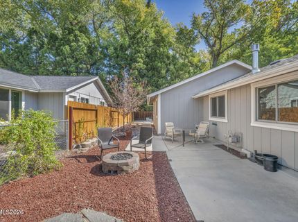
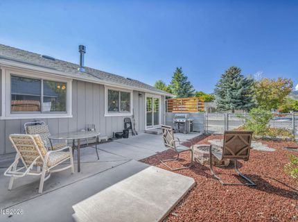
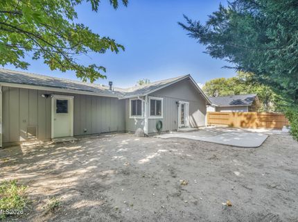
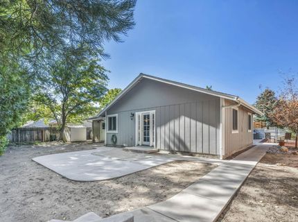
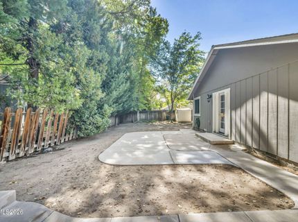
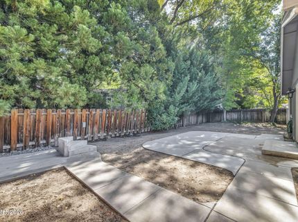
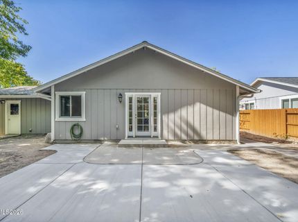
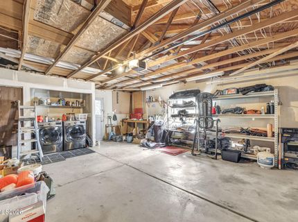
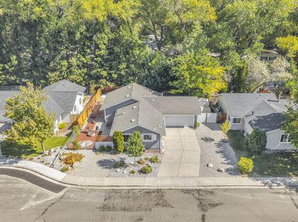
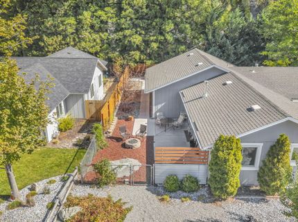
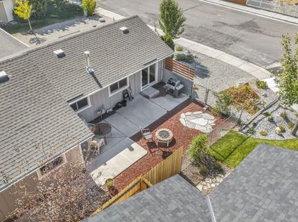
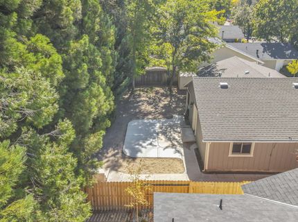
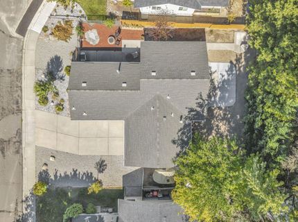
Beautifully Updated Home with Exceptional Upgrades! Discover the perfect blend of style, comfort, and functionality in this beautifully updated home featuring an open-concept floor plan, vaulted ceilings, and solid bamboo flooring throughout. Brand-new Renewal by Andersen low-E windows add energy-efficient appeal, while the thoughtfully remodeled kitchen showcases solid-slab concrete countertops, an oversized mahogany butcher-block countertop, a farmhouse double-basin sink, custom cabinetry with convenient pull-outs, and stainless steel appliances. The spacious primary suite offers a large walk-in closet, French doors to the backyard patio, and a stunning remodeled en-suite bath featuring an expansive tiled shower with decorative river-rock flooring and dual showerheads, plus a modern vanity with soft-close cabinetry. The inviting great room is complemented by a newer freestanding gas stove, creating a warm and welcoming atmosphere. Enjoy outdoor living with low-maintenance landscaping, a charming side patio with firepit, and a spacious backyard featuring an expansive patio, walkways, storage shed, and a dedicated concrete pad with steps and 240V electrical service ready for a hot tub. The remaining yard offers a blank canvas for your landscaping ideas and personal finishing touches. RV parking provides added convenience and flexibility. Refrigerator, washer, and dryer are included for added value. Ideally situated in a desirable neighborhood close to shopping, dining, and freeway access, this move-in-ready home offers an impressive combination of modern updates, inviting living spaces, and appealing outdoor amenities. A wonderful opportunity to enjoy comfort, convenience, and style in one exceptional home!

Listed By / Presented By

Listed By

Agency Name: Valley Realty & Management
Agent Name: Kellie Roberts
Agency Phone: 775-885-5055
Agent Phone: 775-720-0408

Presented By

Agency Title: Chase International Real Estate
Agency Phone: 775.588.6130

IDX logo

Contact a Chase Agent for More Information

Property Details

Property Type: Residential - Single Family
Cooling: Central Air
Fireplaces: 1
Garage: 2 car attached
Heating: Fireplace(s), Forced Air, Natural Gas
Lot Size: 0.17 Acres
Roof Type: Composition, Shingle, Pitched
Stories: 1.0
Taxes: $1,680
Year Built: 1985
MLS ID: 260013170

Feature Descriptions

Additional Rooms: None
Appliances: Dryer, Disposal, Dishwasher, Microwave, Refrigerator, Self Cleaning Oven, Washer
City Limits: Yes
Construction Type: Site/Stick-Built
Cooling Y/N: Yes
Dining: Great Room, High Ceilings
Exterior: Batts Insulation, Wood Siding
Family Room: Great Room
Fencing: Back Yard, Full
Fireplace: Free Standing, Gas, Living Room, Gas Stove
Fireplace Y/N: Yes
Flooring: Luxury Vinyl, Wood
Foundation: Crawl Space
Heating Y/N: Yes
Kitchen: Breakfast Bar, Built-In Dishwasher, Built-In Microwave, Disposal
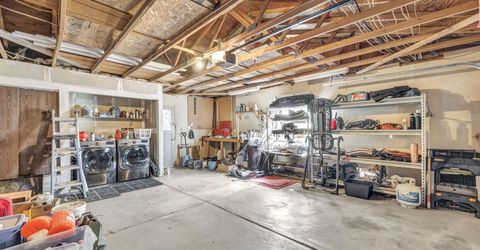
Laundry Features: In Garage, Washer Hookup, Laundry Closet, Shelves
Living Room: Ceiling Fan(s), Great Room, High Ceilings
Lot Features: Landscaped, Level, Sprinklers In Front, Sprinklers In Rear
Master Bedroom: Shower Stall, Walk-In Closet(s)
OtherStructures: Shed(s)
Parcel #: 008-081-46
Parking: Attached, Garage, Garage Door Opener, RV Access/Parking, Garage Door Opener Controls
Patio/Porch: Patio, Uncovered, Porch
Road Frontage: Public, City Street
Road Responsibility: Public Maintained Road
Security Features: Smoke Detector(s)
Sewer: Public Sewer
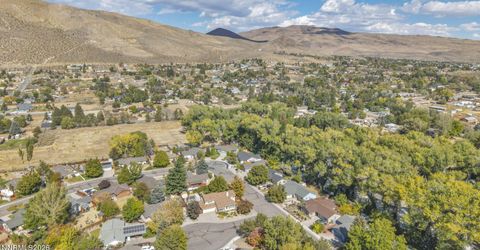
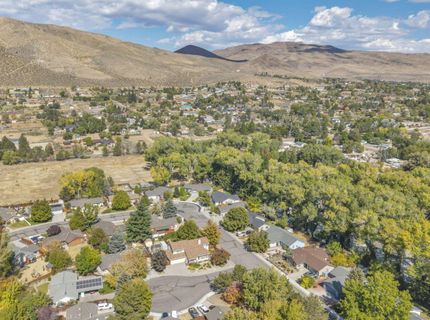
Special View Info: Mountain(s)
Sprinklers: Automatic, Drip System, Front, Rear
SQFT Living: 1305
Utilities: Cable Available, Electricity Available, Electricity Connected, Natural Gas Available, Natural Gas Connected, Phone Available, Sewer Available, Sewer Connected, Water Available, Water Connected, Cellular Coverage, Internet Available, Internet Connected, Water Meter Ins
Water: Public
Water Rights Y/N: No
Window Features: Aluminum Frames, Blinds, Double Pane Windows, Low-Emissivity Windows, Window Coverings, Vinyl Frames

Amenities

Ceiling Fan(s)
High Ceilings
Vaulted Ceiling(s)
Breakfast Bar
Walk-In Closet(s)
Fire Pit
Rain Gutters

Schools

High School: Carson
Middle School: Carson
Elementary School: Edith W Fritsch

Neighborhood Map

Driving Directions

Demographics

Estimate My Payments

  • Estimated Payment
    $1,335.69
  • Principal & Interest
    $1,057.14
  • Property Tax
    $140.00
  • Homeowner's Insurance
    $138.54
(Payments are an estimate and may vary by lender)

Mortgage Calculator

Change Payment Information

%
years/fixed
yearly
yearly (est.)
Contact Photo

We're Here to Help

Connect with our team of knowlegable local agents to guide your next move with style and grace.

Login to My Homefinder


