
Company Logo
4121 53rd St, Sacramento, CA 95820 Photo

38 Total Photos [Click to View All]

4121 53rd St
Sacramento, CA 95820
$649,000
4 Beds | 2.1 Baths | 1666 sqft | 0.14 Acreage

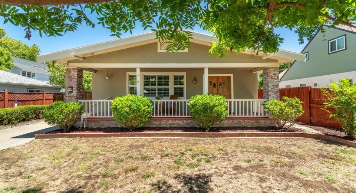
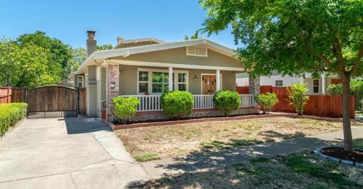
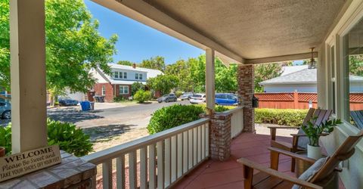
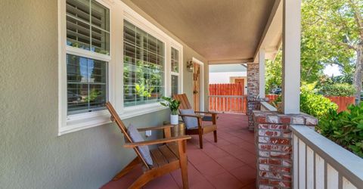
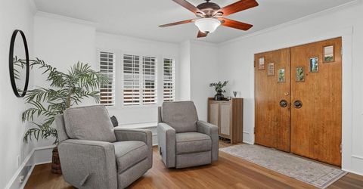
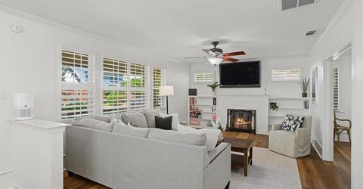
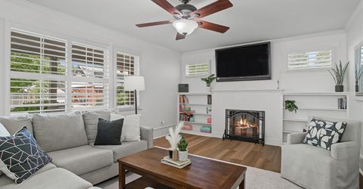
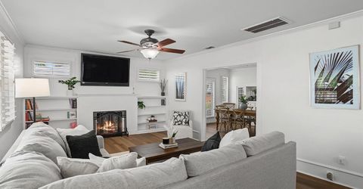
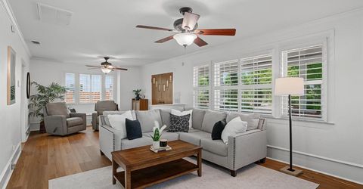
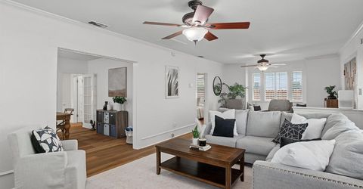
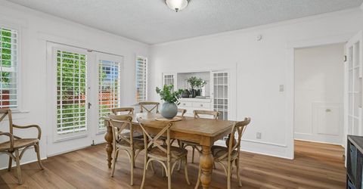
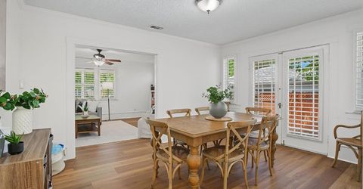
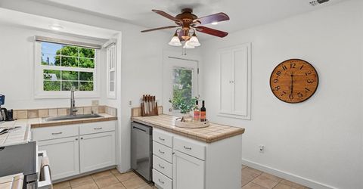
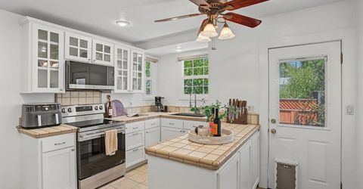
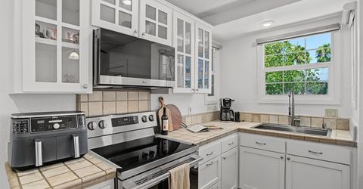
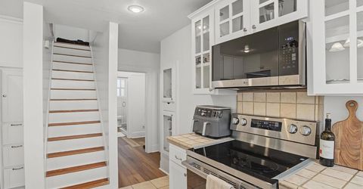
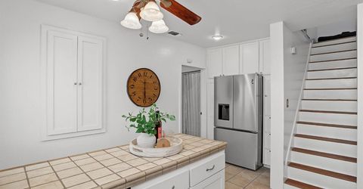
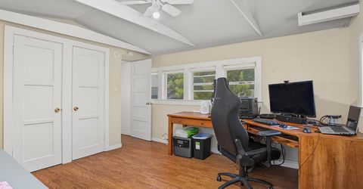
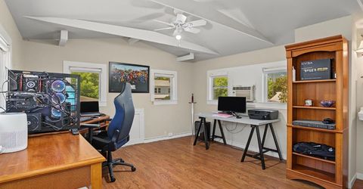
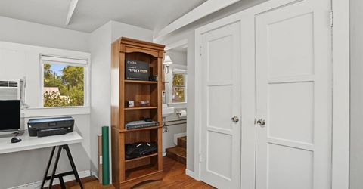
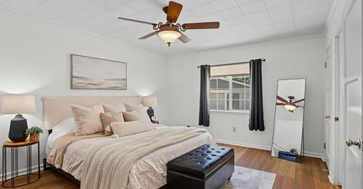
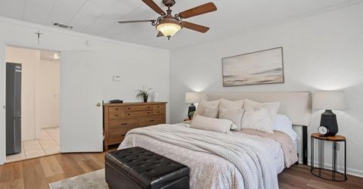
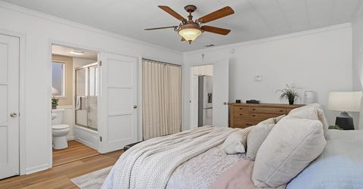
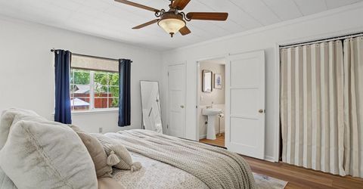
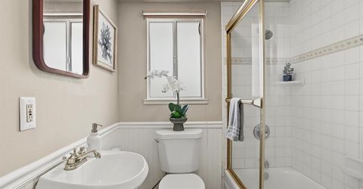
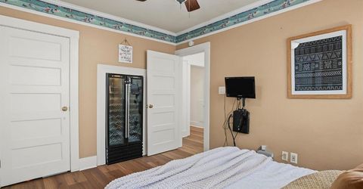
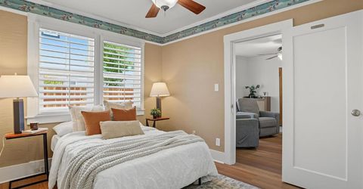
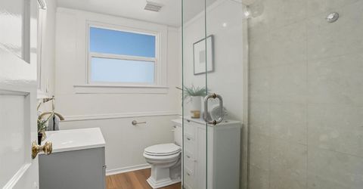
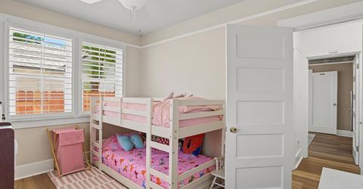
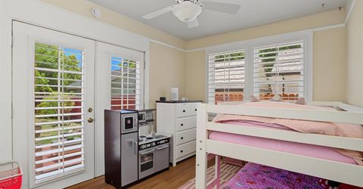
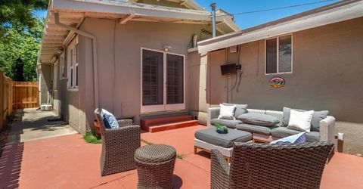
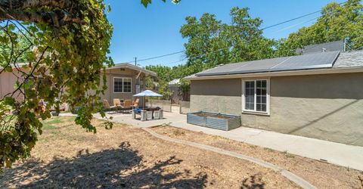
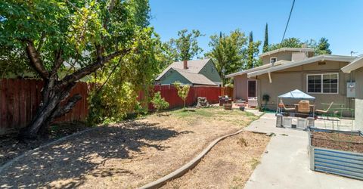
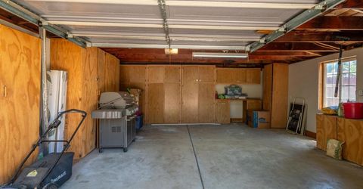
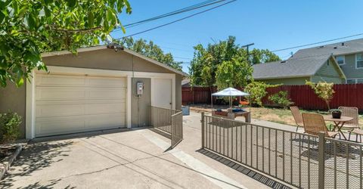
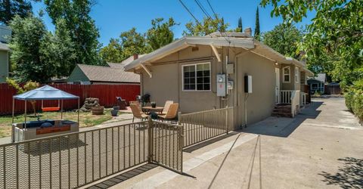
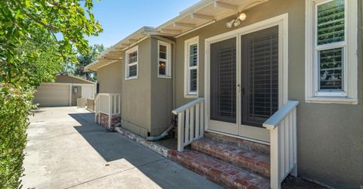
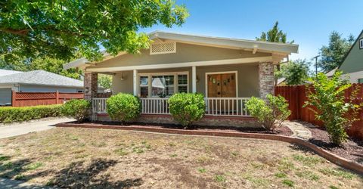
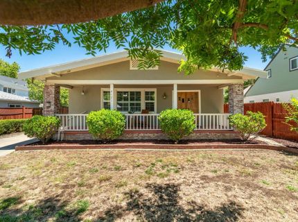
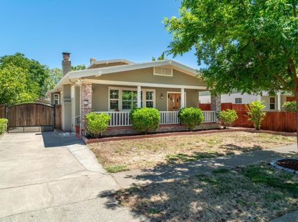
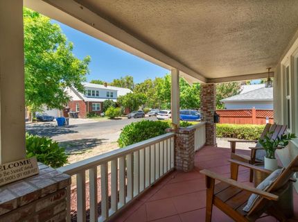
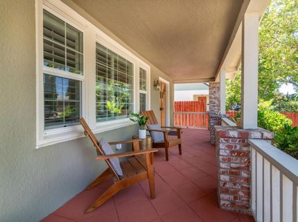
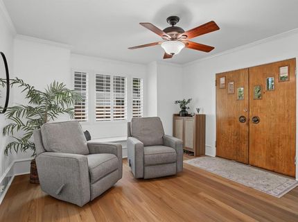
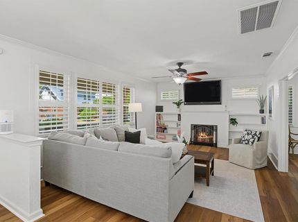
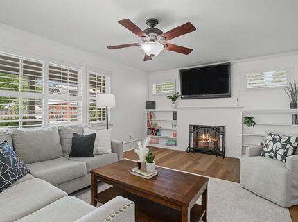
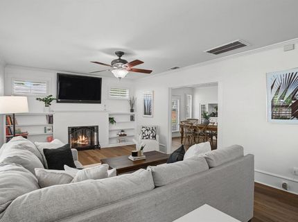
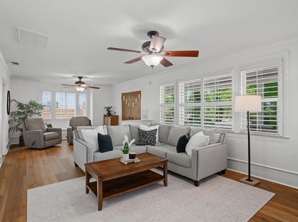
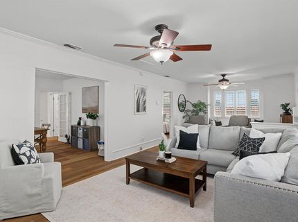
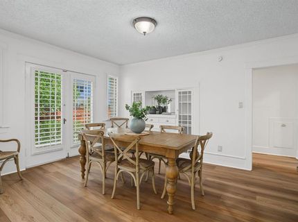
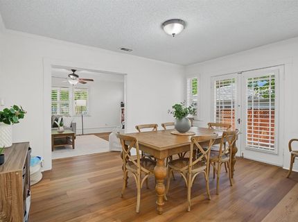
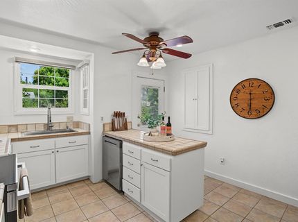
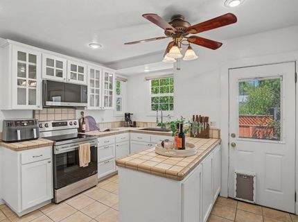
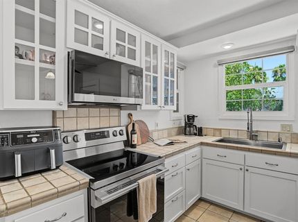
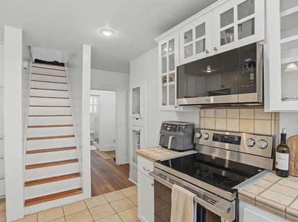
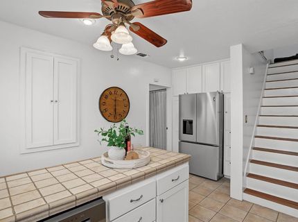
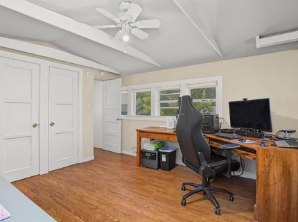
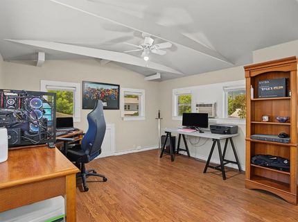
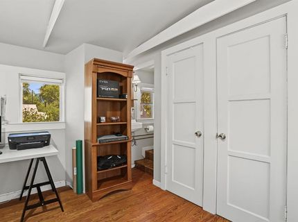
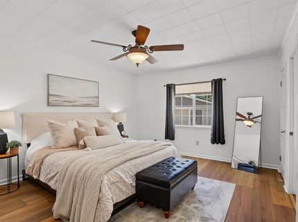
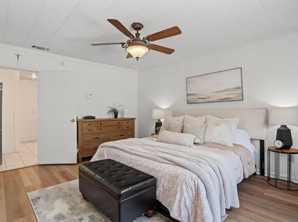
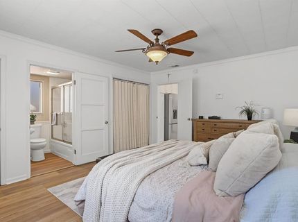
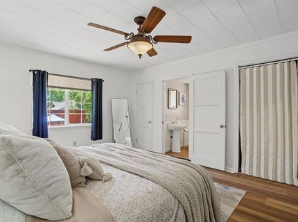
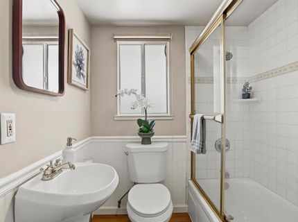
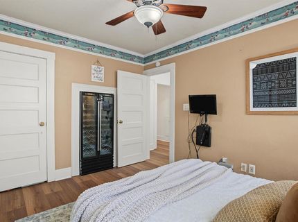
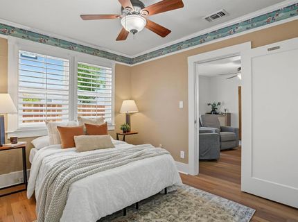
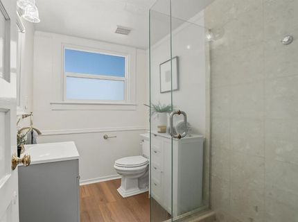
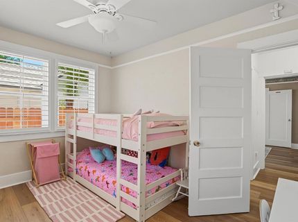
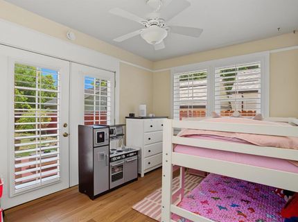
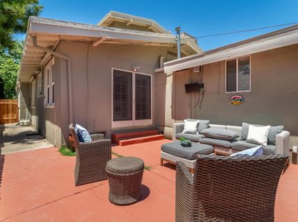
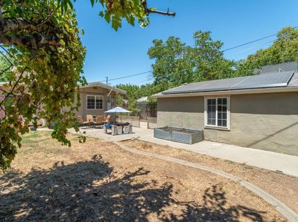
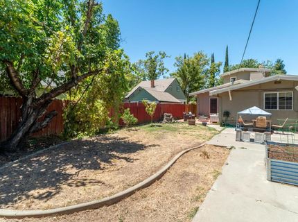
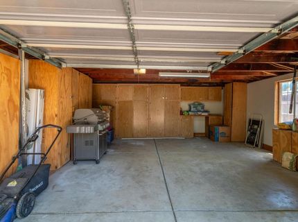
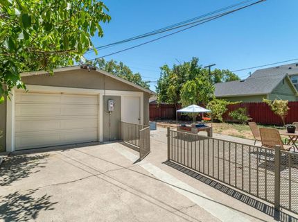
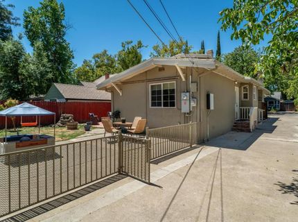
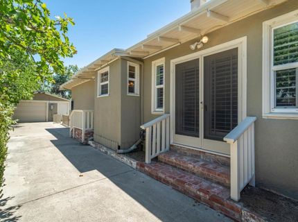
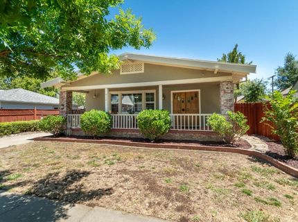
FRONT PORCH SIPPIN' @ this 4 BEDROOM Colonial Heights modernized Craftsman Bungalow. All NEW Beautiful Laminate Vinyl Plank flooring THROUGHOUT, Freshly painted Interior and partial Exterior, Professionally refinished and painted Kitchen Cabinets AND ALL NEW STAINLESS STEEL APPLIANCES WAITING FOR YOU. Downstairs features 2-Full Updated Bathrooms including a dedicated Primary Bath attached to the Primary Bedroom. The 170-SqFt CROW'S NEST Upstairs is Perfect as the 4th Bedroom OR Office AND includes an Upstairs 1/2 Bathroom. A Detached Full 2-Car Garage is conveniently located at the End of the LONG DRIVEWAY, which also has Alley Access from rear of property. Garage has extra storage, full electrical, and finished walls ready for a Studio transformation OR Home Gym possibilities. The Backyard Patio has been freshly painted, NOW READY for BBQ Bliss & Entertaining. A Brand NEW Water Heater AND Newer Roof(2020) truly TOP IT OFF! This Colonial Heights GEM has easy access to ALL THINGS SACRAMENTO...UCD Med Center, multiple Family-Friendly Parks, local Restaurants and only 2 Miles to Downtown Sacramento.

Listed By / Presented By

Listed By

Agency Name: Real Broker Technologies
Agent Name: Kristopher Adams
Agency Phone: 619-663-8680

Presented By

Agency Title: Chase International Real Estate
Agency Phone: 775.588.6130

IDX logo

Contact a Chase Agent for More Information

Property Details

Property Type: Residential - Single Family
Basement: None
Cooling: Ceiling Fan(s), Central, MultiZone
Fireplaces: 1
Garage: 2
Heating: Central, Fireplace(s), Gas, MultiZone
Home Style: Bungalow, Craftsman
Lot Size: 0.14 Acres
Roof Type: See Remarks
Stories: 2.0
Year Built: 1913
MLS ID: 226089305

Feature Descriptions

Accessibility: AccessibleFullBath, AccessibleKitchen
Appliances: Free Standing Refrigerator, Gas Water Heater, Hood Over Range, Ice Maker, Dishwasher, Disposal, Microwave, Electric Cook Top, Free Standing Electric Oven
Bathroom Features: Shower Stall(s), Tile, Low-Flow Toilet(s), Window
Dining Room Features: Formal Room
Equipment: Networked, Dish Antenna
Exterior: Stucco, Frame, Wood
Fencimg: Back Yard, Wood, Fenced
Fireplace: Brick, Family Room, Wood Burning
Flooring: Tile, Luxury Vinyl Plank, Wood
Kitchen Features: Breakfast Area, Pantry Cabinet, Tile Counter
Laundry: Laundry Closet, Electric, Ground Floor, Inside Area
Laundry Features: Laundry Closet, Electric, Ground Floor, Inside Area
Lot: Manual Sprinkler F&R, Curb(s)/Gutter(s), Shape Regular, Street Lights, Landscape Back, Landscape Front
Master Bedroom Features: Closet, Ground Floor, Walk-In Closet
Other Equipment: Networked, Dish Antenna
Parcel#: 021-0123-011-0000
Parking: Alley Access, RV Possible, Detached, Garage Door Opener, Garage Facing Front, Guest Parking Available
Patio/Porch: Front Porch, Uncovered Patio
Pets Allowed: Yes
Sewer: Public Sewer
Topography: Level, Trees Many
Utilities: Cable Connected, Public, Electric, Sewer In & Connected, Internet Available, Solar, Natural Gas Connected
Water: Public, Water District
Window: Dual Pane Full, Window Coverings, Window Screens

Amenities

Formal Entry

Schools

High School: Sacramento Unified
Middle School: Sacramento Unified
Elementary School: Sacramento Unified

Neighborhood Map

Driving Directions

Demographics

Estimate My Payments

  • Estimated Payment
    $1,633.68
  • Principal & Interest
    $1,444.39
  • Property Tax
    $0.00 (data not provided by mls)
  • Homeowner's Insurance
    $189.29
(Payments are an estimate and may vary by lender)

Mortgage Calculator

Change Payment Information

%
years/fixed
yearly
yearly (est.)
Contact Photo

We're Here to Help

Connect with our team of knowlegable local agents to guide your next move with style and grace.

Login to My Homefinder

Pixel


