






Company Logo
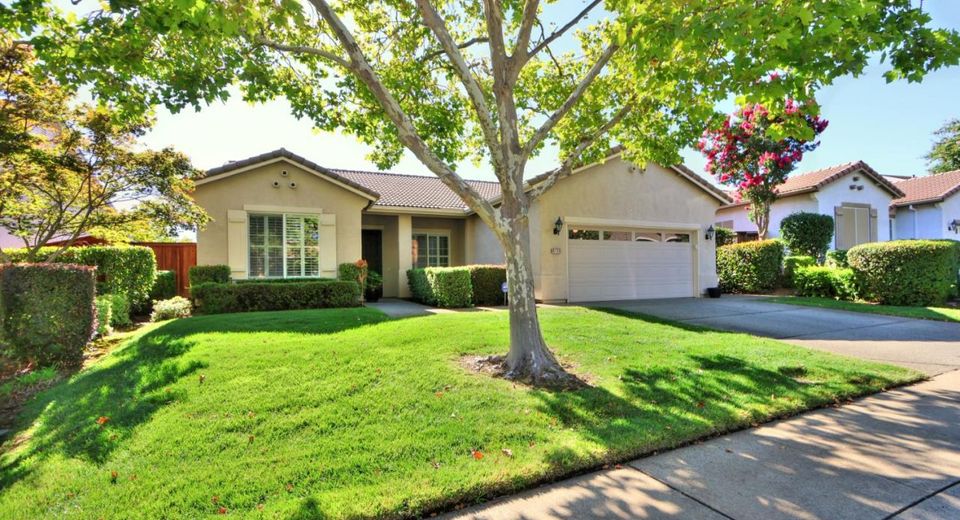
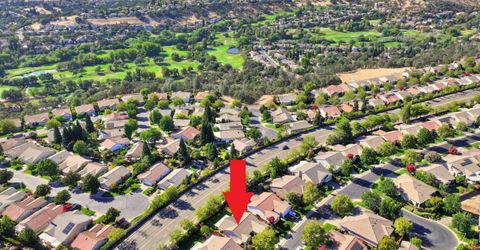
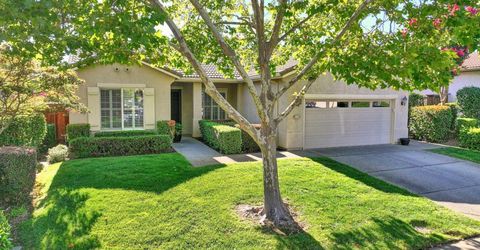
4130 Tahoe Vista Dr, Rocklin, CA 95765 Photo

64 Photos

4130 Tahoe Vista Dr
Rocklin, CA 95765
$599,000
3 Beds | 2.0 Baths | 1635 sqft | 0.19 Acreage

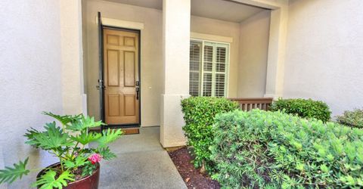
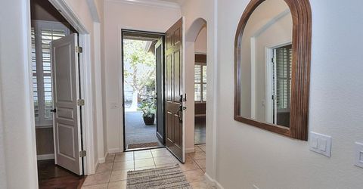
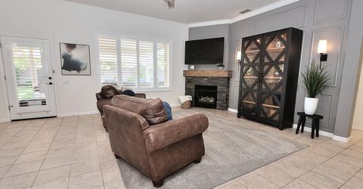
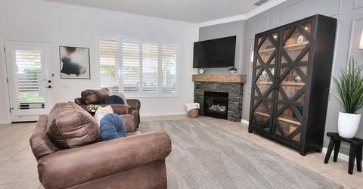
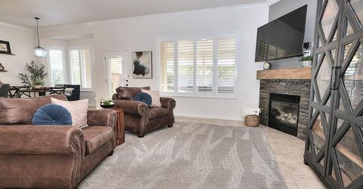
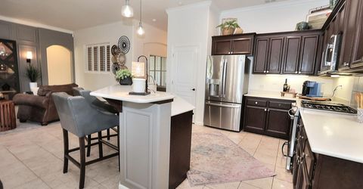
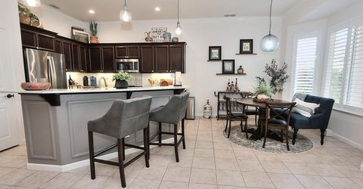
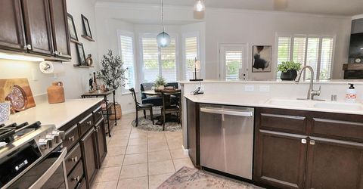
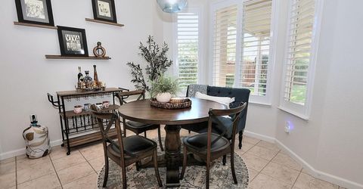
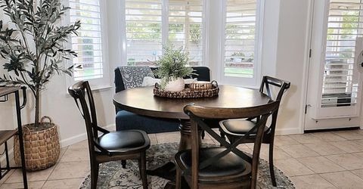
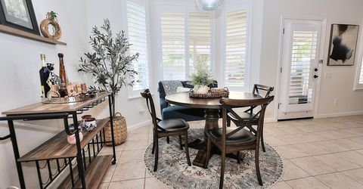
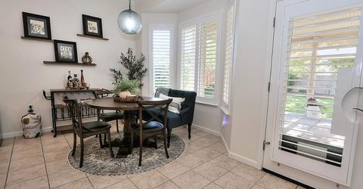
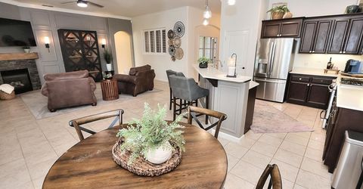
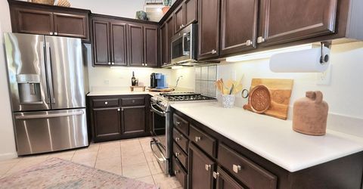
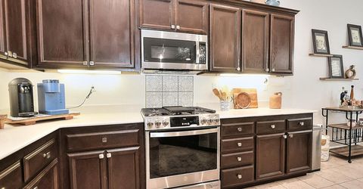
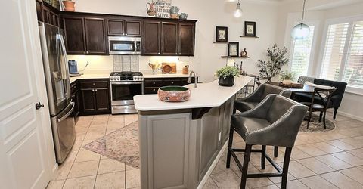
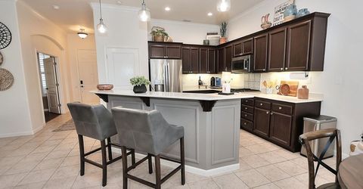
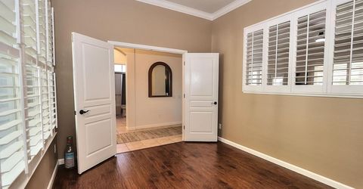
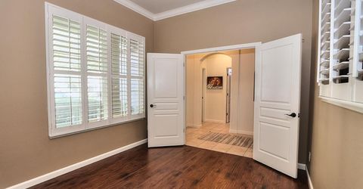
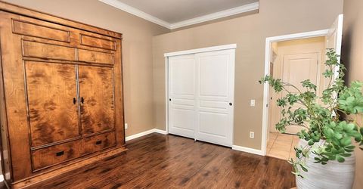
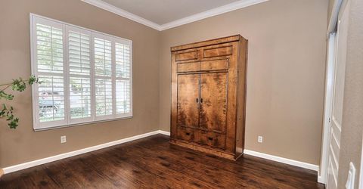
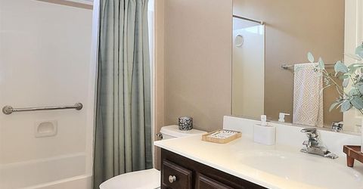
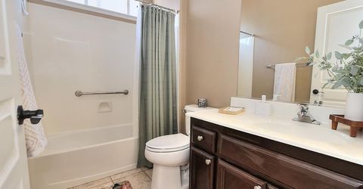
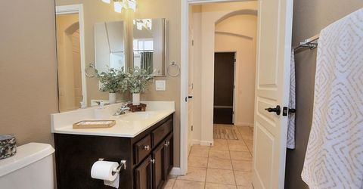
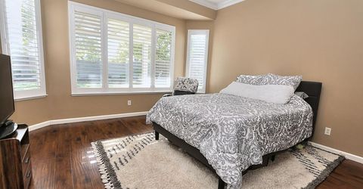
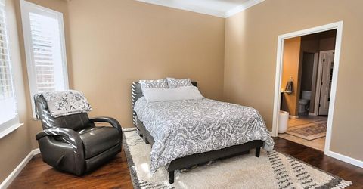
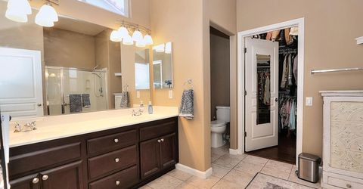
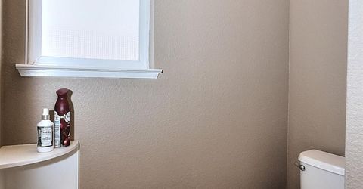
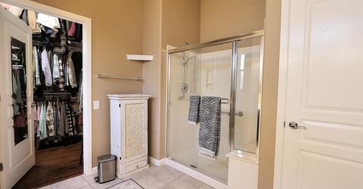
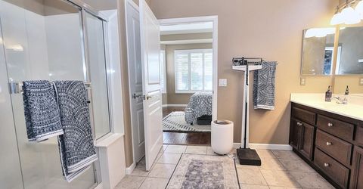
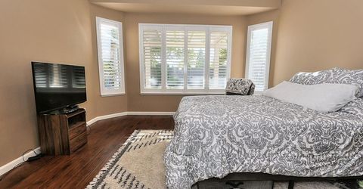
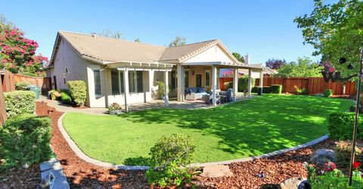
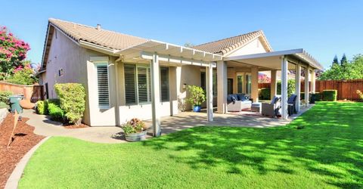
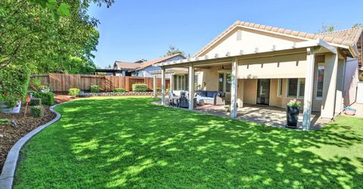
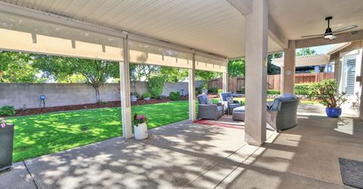
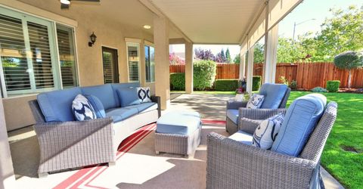
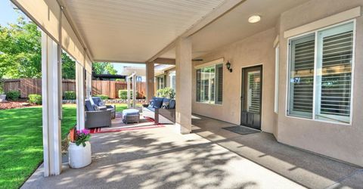
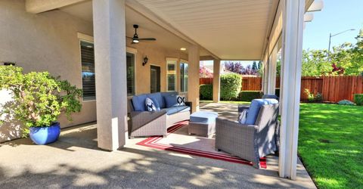
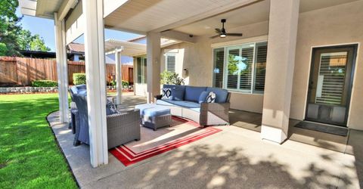
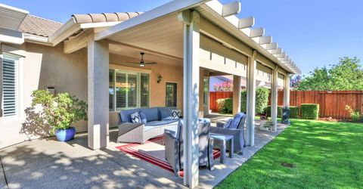
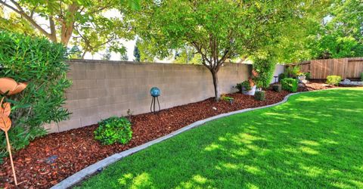
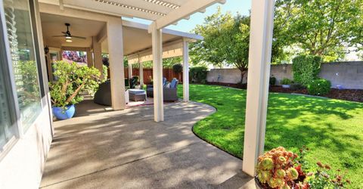
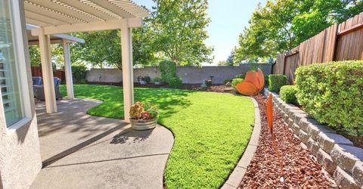
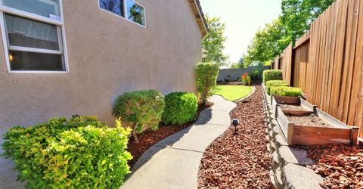
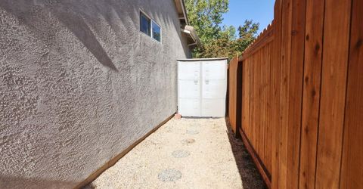
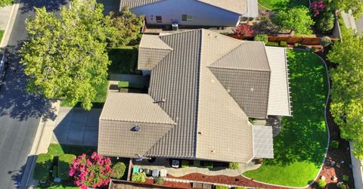
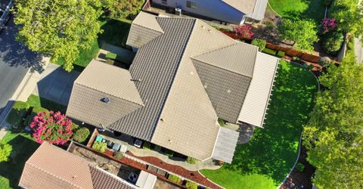
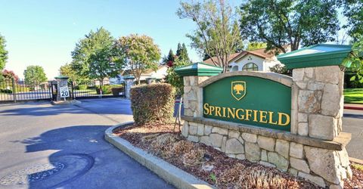
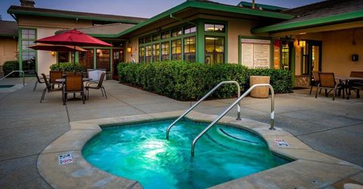
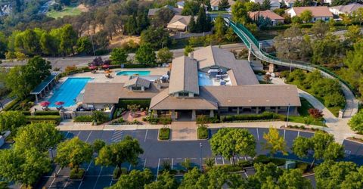
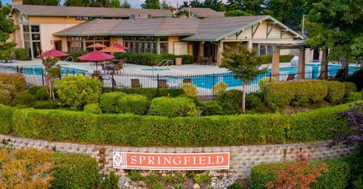
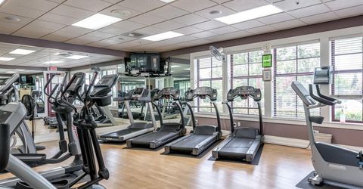
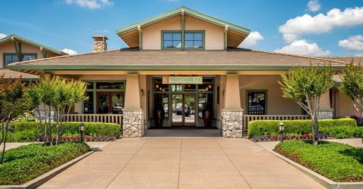
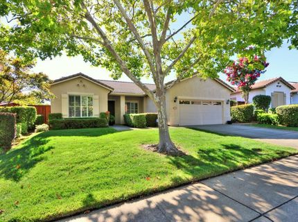
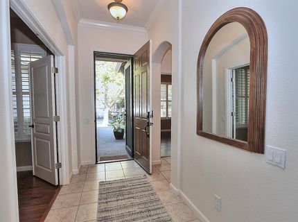
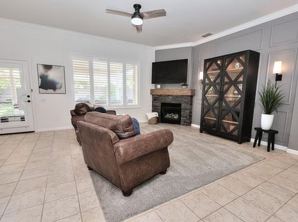
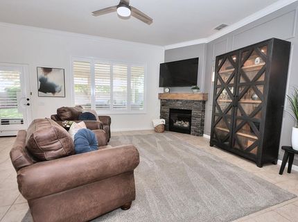
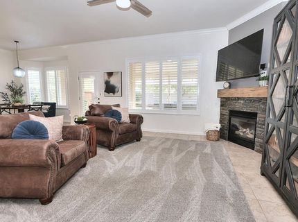
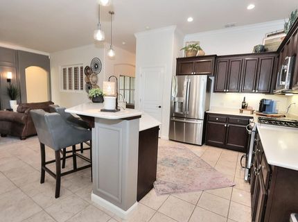
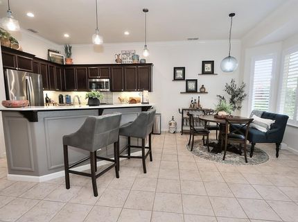
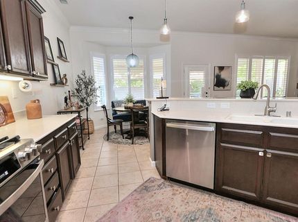
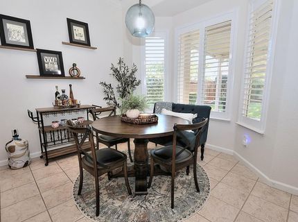
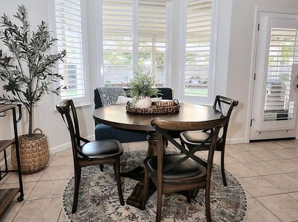
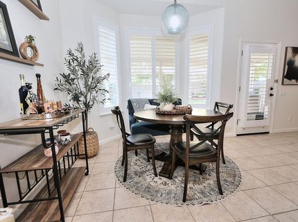
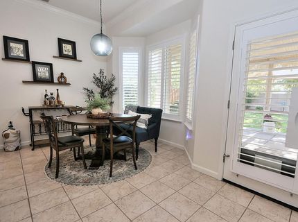
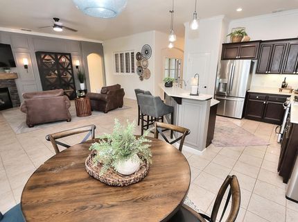
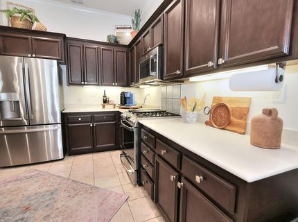
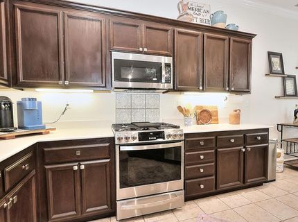
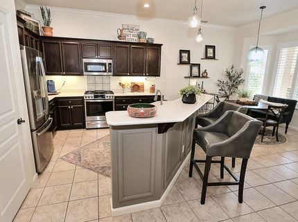
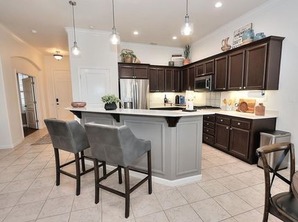
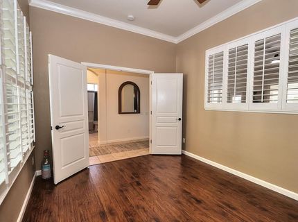
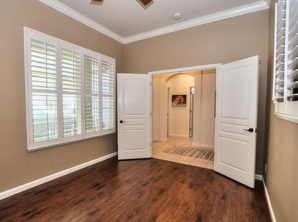
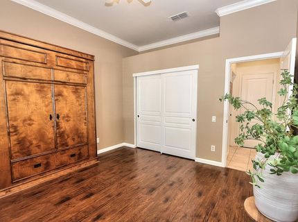
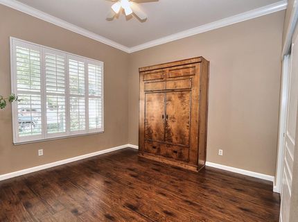
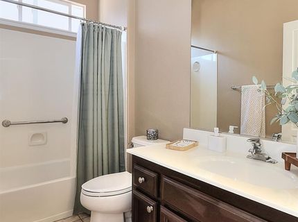
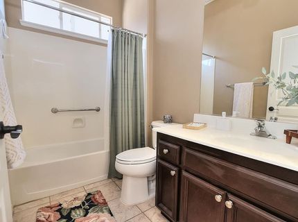
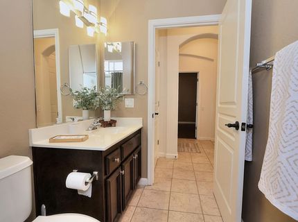
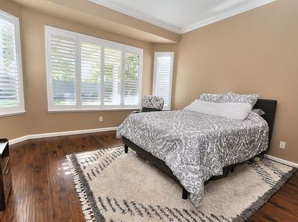
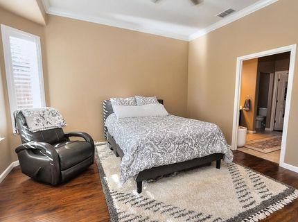
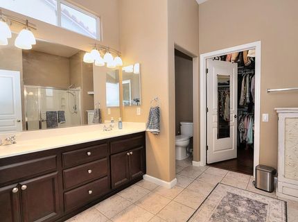
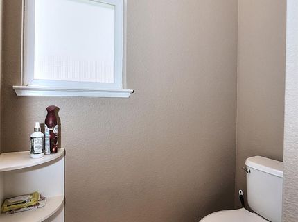
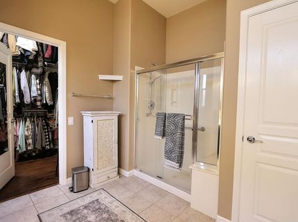
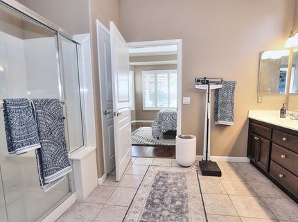
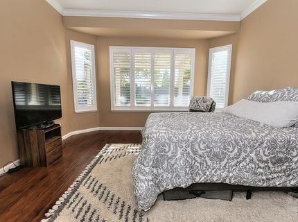
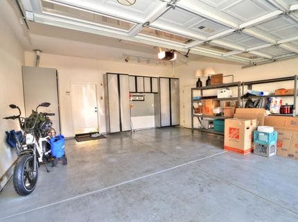
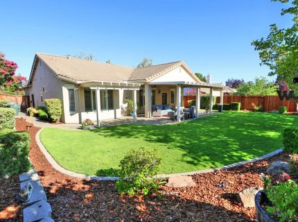
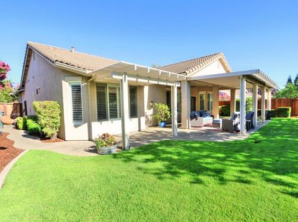
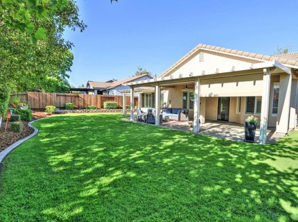
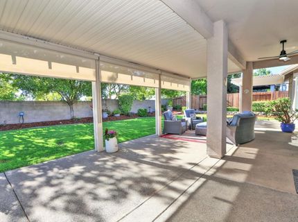
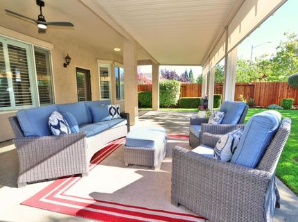
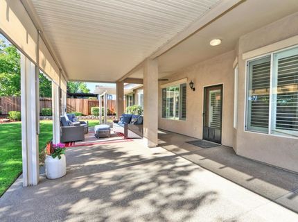
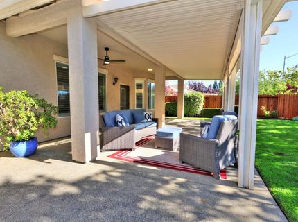
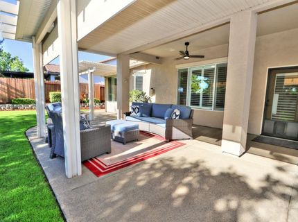
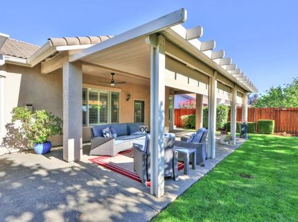
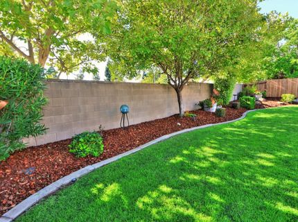
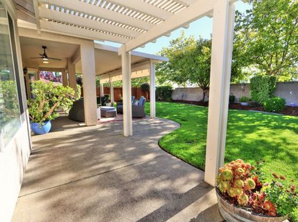
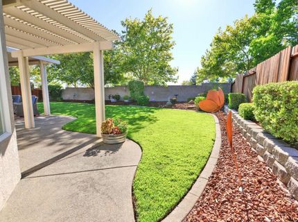
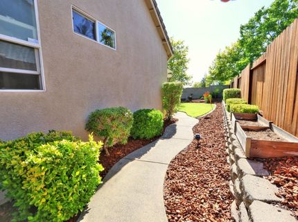
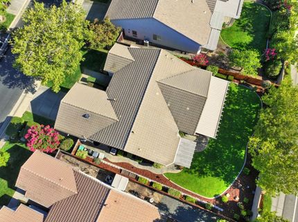
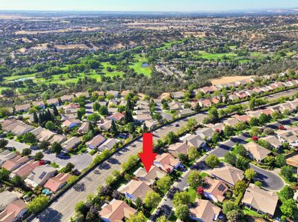
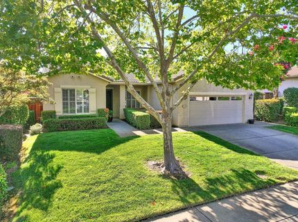
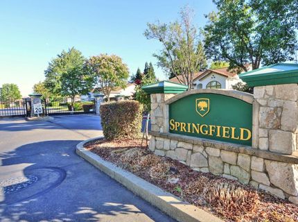
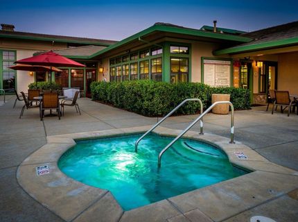
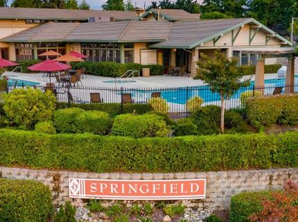
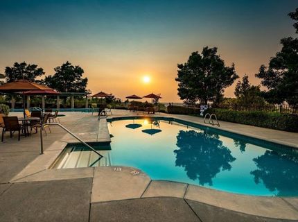
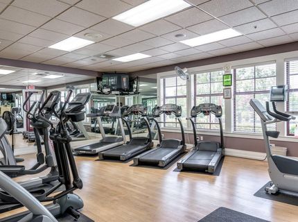
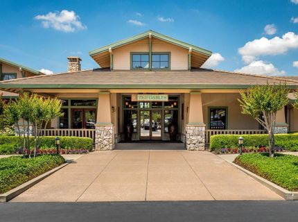
Come and experience the exceptional home and lifestyle you've been waiting for in the highly sought-after 55+ community of Springfield at Whitney Oaks! This desirable Reagan Plan offers 1,635 square feet of thoughtfully designed living space featuring 2 bedrooms, a private den/office, 2 bathrooms and a 2-car garage. Fresh paint, newer appliances and new back fencing makes this home feel so fresh! This well-kept and ready to move in home offers an open family room with a cozy fireplace and large windows looking out at the beautiful backyard. The kitchen has everything you need, including newer GE appliances and a breakfast nook filled with natural light. The pantry closet makes kitchen organization a snap! Step outside to a wonderfully landscaped backyard, large patio cover, 3 roll-down shades designed for entertaining, gardening, or simply relaxing in a peaceful and private setting. Nestled on one of Springfield's most desirable and tranquil streets, this home enjoys a premier location with the majestic oak trees and nearby trails for walking. New interior paint throughout the home. The guest bedroom is on the opposite side of the primary, offering a nearby bathroom. Springfield at Whitney Oaks is renowned for its welcoming small-town atmosphere, friendly neighbors, and outstanding resort-style amenities, offering the perfect blend of comfort, community, and active adult living. Are you ready for 2 pools, spa, tennis, bocce, pickleball and sizeable gym and clubhouse?!

Listed By / Presented By

Listed By

Agency Name: Realty ONE Group Complete
Agent Name: Susan Kolb
Agency Phone: 916-435-0404

Presented By

Agency Title: Chase International Real Estate
Agency Phone: 775.588.6130

IDX logo

Contact a Chase Agent for More Information

Property Details

Property Type: Residential - Single Family
Cooling: Ceiling Fan(s), Central
Fireplaces: 1
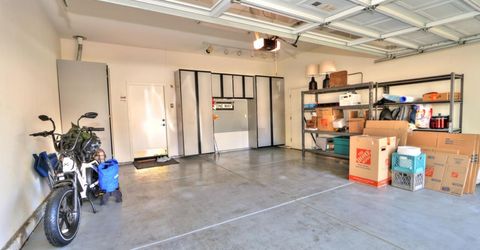
Garage: 2
Heating: Central
Home Style: Traditional
Lot Size: 0.19 Acres
Roof Type: Tile
Stories: 1.0
Year Built: 2001
MLS ID: 226091795

Feature Descriptions

Appliances: Free Standing Gas Range, Dishwasher, Disposal, Microwave, Free Standing Gas Oven
Association Amenities: Barbeque, Pool, Exercise Room, Spa/Hot Tub, Tennis Courts
Bathroom Features: Shower Stall(s), Double Sinks
Days on Site: 38
Dining Room Features: Breakfast Nook, Dining Bar
Exterior: Stucco
Fencimg: Back Yard
Fireplace: Gas Piped
Flooring: Luxury Vinyl Plank
HOA Fee: 300/ Monthly
HOA Fee Includes: MaintenanceGrounds, Other
Kitchen Features: Pantry Cabinet, Granite Counter
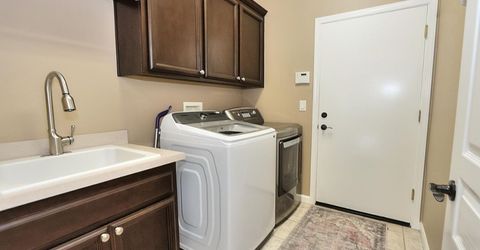
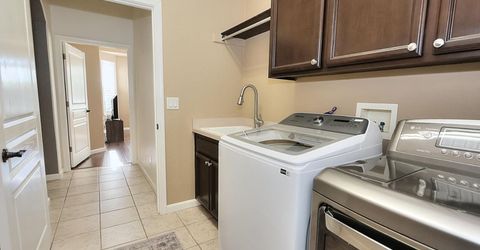
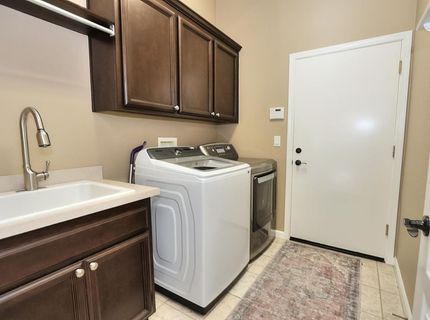
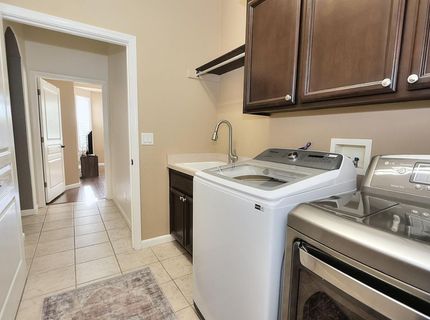
Laundry: Inside Room
Laundry Features: Inside Room
Lot: Auto Sprinkler F&R
Parcel#: 375-060-021-000
Parking: Garage Door Opener, Garage Facing Front
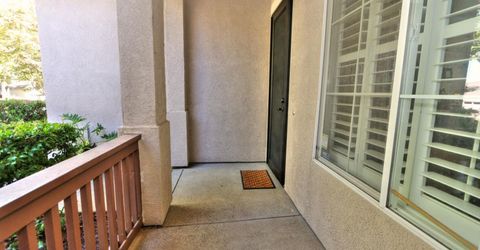
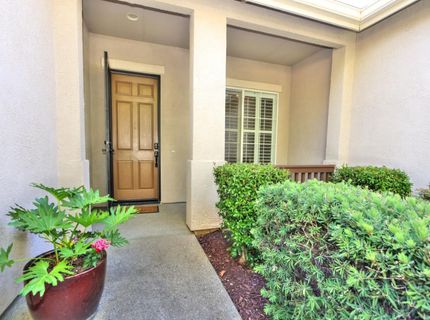
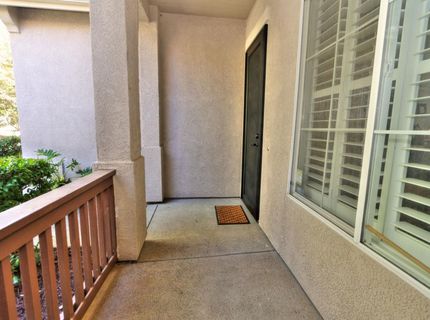
Patio/Porch: Front Porch, Covered Patio
Pets Allowed: Cats OK, Dogs OK
Pool: Common Facility
Sewer: Public Sewer
Topography: Level
Utilities: Public, Electric, Natural Gas Connected
Water: Public
Window: Dual Pane Full

Schools

High School: Rocklin Unified
Middle School: Rocklin Unified
Elementary School: Rocklin Unified

Neighborhood Map

Driving Directions

Demographics

Estimate My Payments

  • Estimated Payment
    $1,507.82
  • Principal & Interest
    $1,333.11
  • Property Tax
    $0.00 (data not provided by mls)
  • Homeowner's Insurance
    $174.71
(Payments are an estimate and may vary by lender)

Mortgage Calculator

Change Payment Information

%
years/fixed
yearly
yearly (est.)
Contact Photo

We're Here to Help

Connect with our team of knowlegable local agents to guide your next move with style and grace.

Login to My Homefinder

