
Company Logo
4135 Mina Way, Carson City, NV 89706 Photo

27 Total Photos [Click to View All]

4135 Mina Way
Carson City, NV 89706
$530,000
3 Beds | 3 full Baths | 1692 sqft | 0.10 Acreage

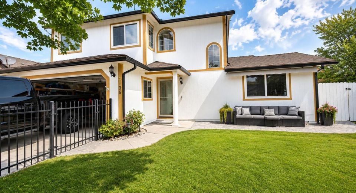
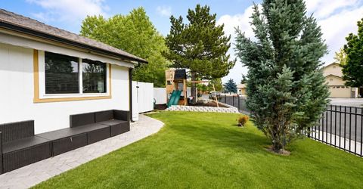
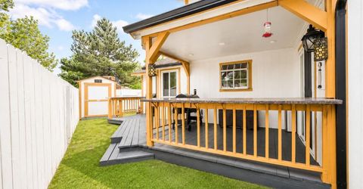
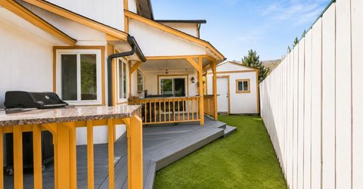
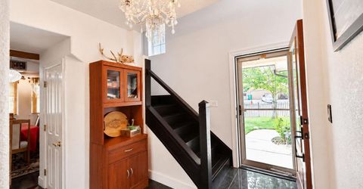
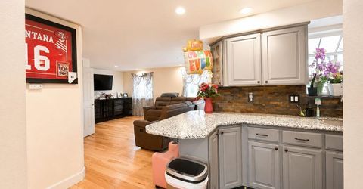
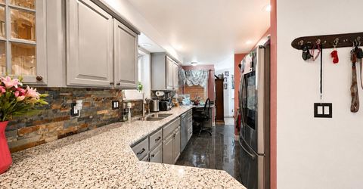
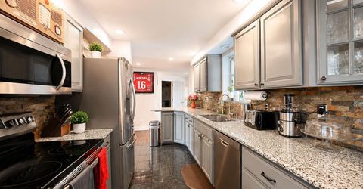
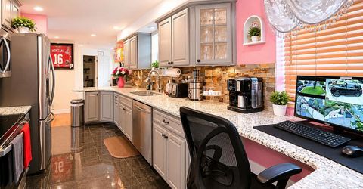
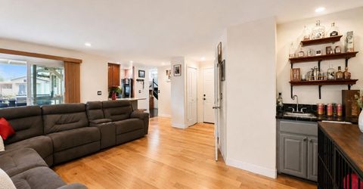
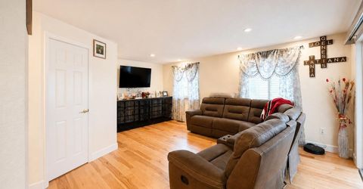
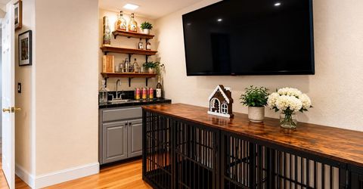
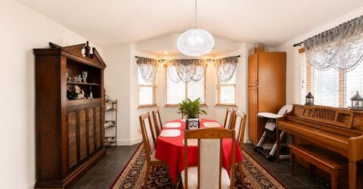
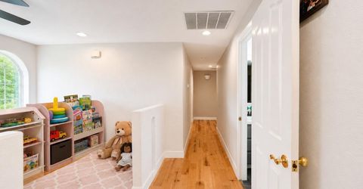
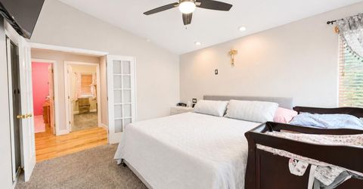
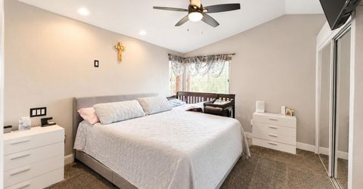
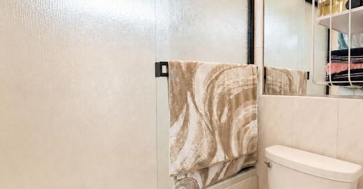
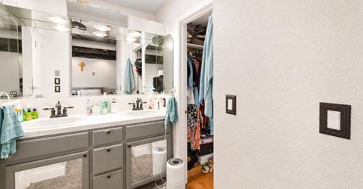
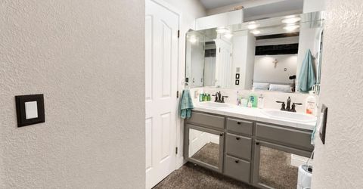
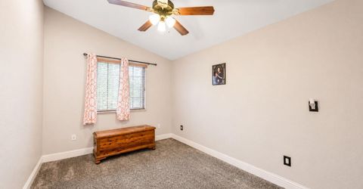
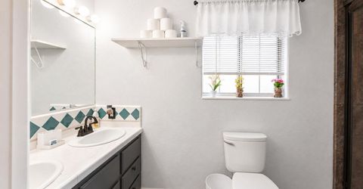
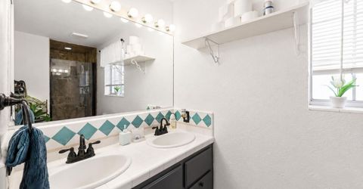
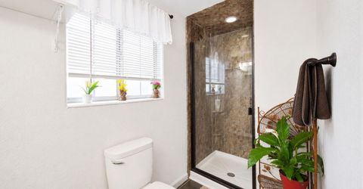
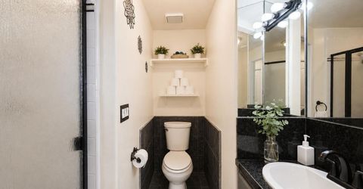
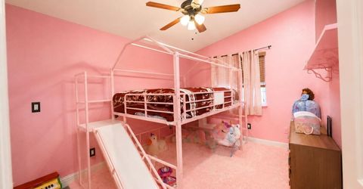
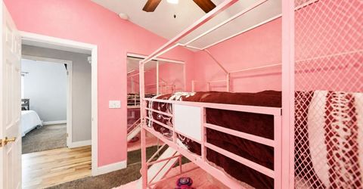
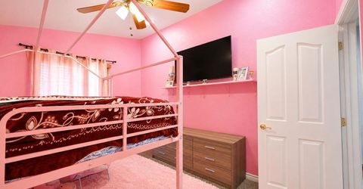
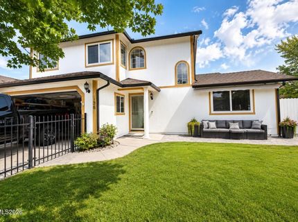
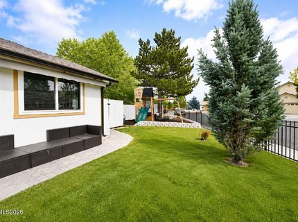
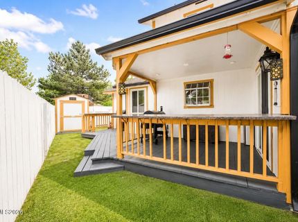
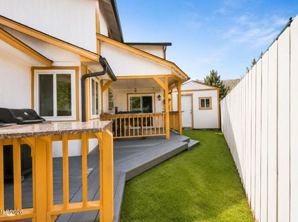
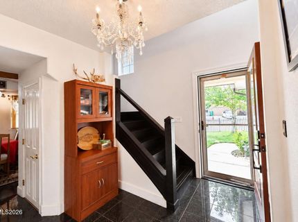
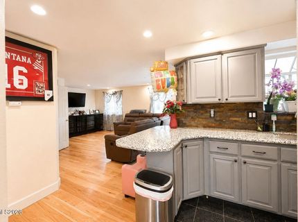
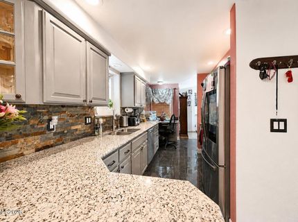
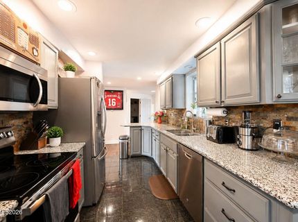
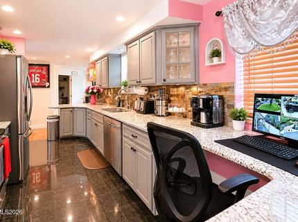
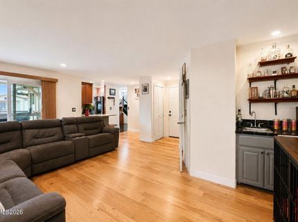
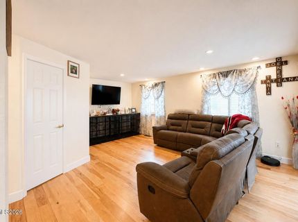
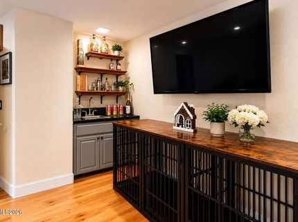
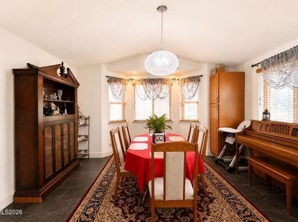
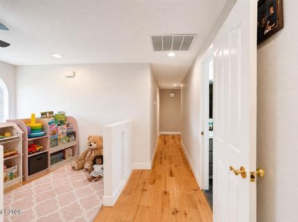
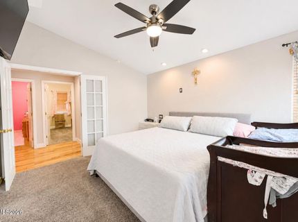
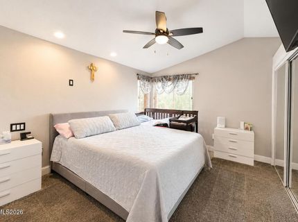
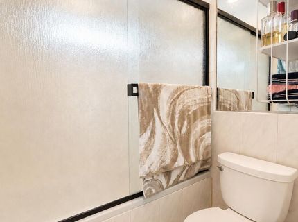
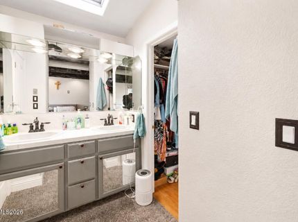
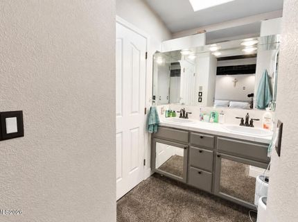
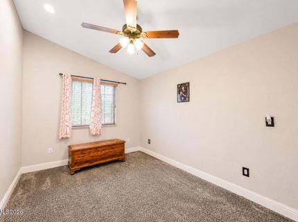
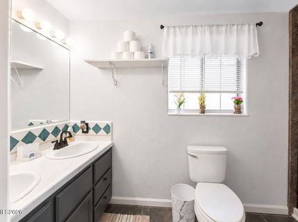
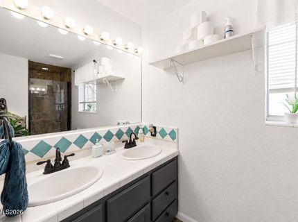
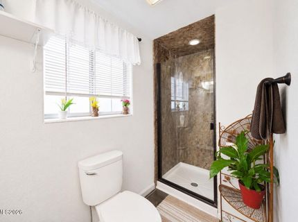
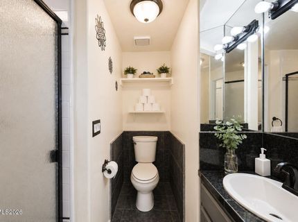
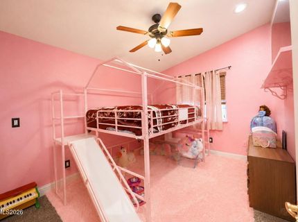
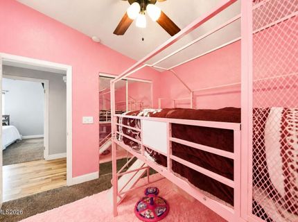
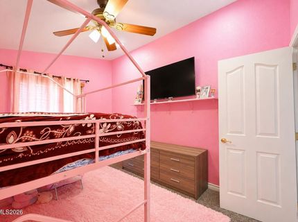
Welcome to this charming two-story home offering 1,693 square feet of comfortable living space with 3 bedrooms and 2.5 bathrooms. Well maintained, this home blends timeless charm with modern convenience. Step inside to a welcoming foyer that leads into a functional floor plan designed for both everyday living and entertaining. The kitchen is equipped with modern amenities and flows seamlessly into the adjacent dining area, creating the perfect space for family meals and gatherings. Upstairs, you'll find a convenient office nook with beautiful mountain views, providing an ideal workspace for remote work or study. The spacious primary suite features a walk-in closet and an ensuite bathroom complete with a double vanity and jetted tub/shower combination. Two additional bedrooms share a full bathroom, offering plenty of space for family or guests. Additional highlights include a 2-car garage with automatic opener, two storage sheds for extra storage, central air conditioning, and a covered backyard deck perfect for enjoying your morning coffee or unwinding in the evening. Conveniently located with easy freeway access, this home offers a quick commute to both Reno and Lake Tahoe while allowing you to enjoy the peace and beauty of the surrounding mountains. Don't miss this opportunity to make this inviting home your own. Schedule your showing today.

Listed By / Presented By

Listed By

Agency Name: Haute Properties NV
Agent Name: Ivan Reyes
Agency Phone: 775-525-1448
Agent Phone: 775-671-5925

Presented By

Agency Title: Chase International Real Estate
Agency Phone: 775.588.6130

IDX logo

Contact a Chase Agent for More Information

Property Details

Property Type: Residential - Single Family
Cooling: Central Air
Garage: 2 car attached
Heating: Forced Air, Natural Gas
Lot Size: 0.10 Acres
Roof Type: Composition, Shingle, Pitched
Stories: 2.0
Taxes: $2,069
Year Built: 1992
MLS ID: 260006802

Feature Descriptions

Additional Rooms: Entrance Foyer, Loft
Appliances: Disposal, Dishwasher, Electric Oven, Electric Range, Microwave, Oven, Electric Cooktop
City Limits: Yes
Construction Type: Site/Stick-Built
Cooling Y/N: Yes
Days on Site: 2
Dining: Separate/Formal Room
Exterior: Wood Siding
Family Room: Separate/Formal Room
Fencing: Full
Flooring: Carpet, Wood
Foundation: Crawl Space
Heating Y/N: Yes
Kitchen: Breakfast Bar, Built-In Dishwasher, Built-In Microwave, Built-In Single Oven, Disposal, Electric Cooktop, Pantry
Laundry Features: In Garage, Shelves
Living Room: None
Lot Features: Landscaped, Level, Sprinklers In Front
Master Bedroom: Ceiling Fan(s), High Ceilings, Double Sinks, Jetted Tub, Tub/Shower Combination, Walk-In Closet(s)
OtherStructures: None
Parcel #: 008-087-09
Parking: Attached, Garage, Garage Door Opener
Patio/Porch: Deck, Covered
Road Frontage: Other
Road Responsibility: Public Maintained Road
Security Features: Smoke Detector(s)
Sewer: Public Sewer
Special View Info: Mountain(s)
Sprinklers: Front
SQFT Living: 1692
Utilities: Cable Available, Electricity Available, Natural Gas Available, Phone Available, Sewer Available, Water Available, Cellular Coverage, Internet Available, Water Meter Installed
Water: Public
Water Rights Y/N: No
Window Features: Blinds, Drapes, Vinyl Frames, Rods

Amenities

Ceiling Fan(s)
High Ceilings
Loft
Breakfast Bar
Pantry
Walk-In Closet(s)
Entrance Foyer

Schools

High School: Carson
Middle School: Carson
Elementary School: Fritsch

Neighborhood Map

Driving Directions

Demographics

Estimate My Payments

  • Estimated Payment
    $1,506.55
  • Principal & Interest
    $1,179.55
  • Property Tax
    $172.42
  • Homeowner's Insurance
    $154.58
(Payments are an estimate and may vary by lender)

Mortgage Calculator

Change Payment Information

%
years/fixed
yearly
yearly (est.)
Contact Photo

We're Here to Help

Connect with our team of knowlegable local agents to guide your next move with style and grace.

Login to My Homefinder

Pixel


