
Company Logo
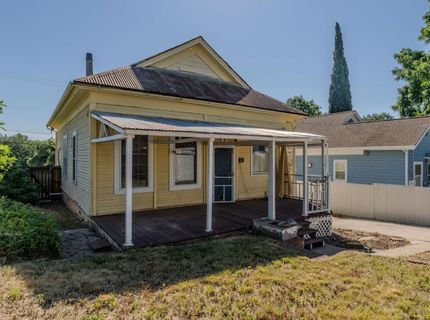
415 Church St, Jackson, CA 95642 Photo

21 Total Photos [Click to View All]

415 Church St
Jackson, CA 95642
$325,000
2 Beds | 1.0 Baths | 1025 sqft | 0.15 Acreage

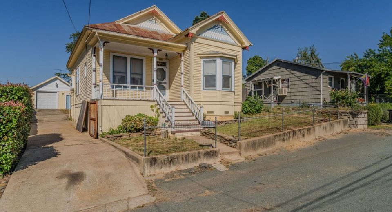
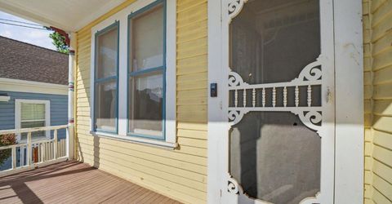
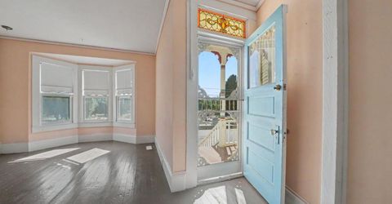
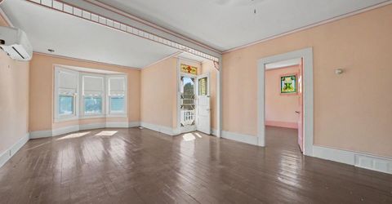
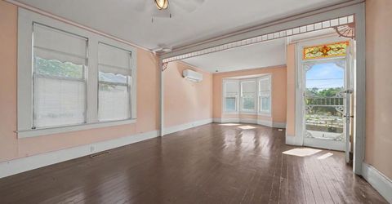
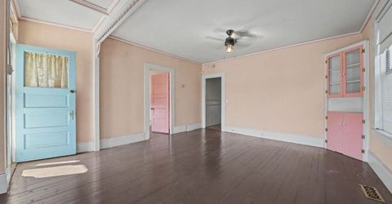
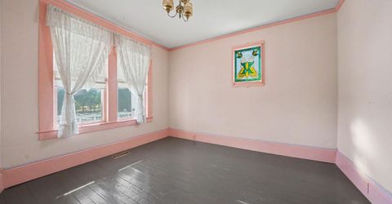
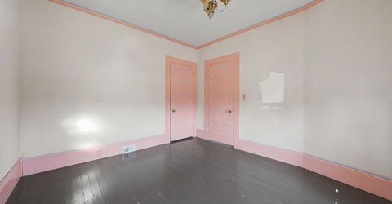
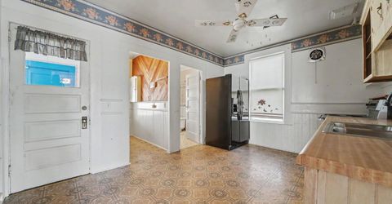
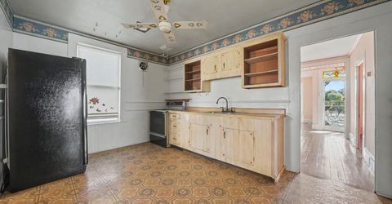
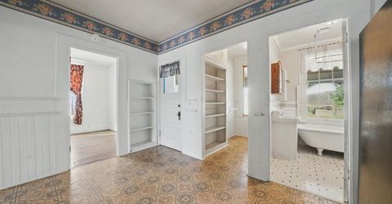
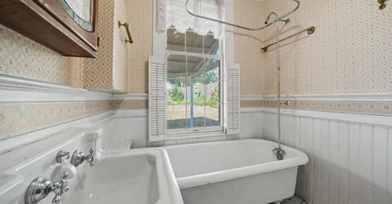
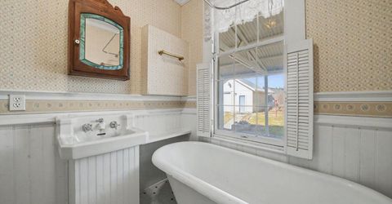
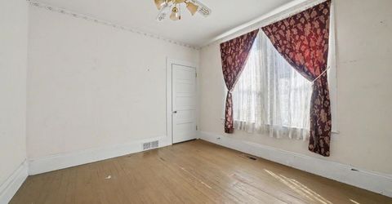
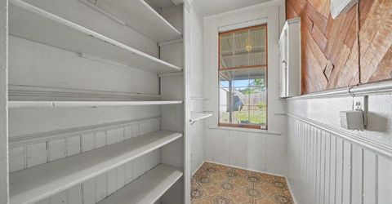
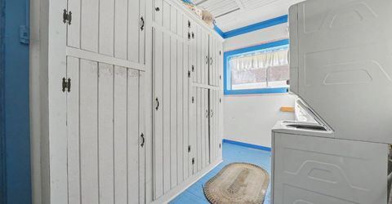
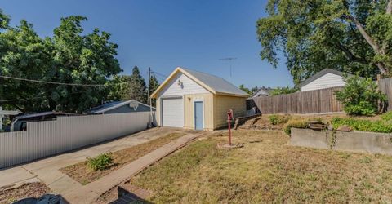
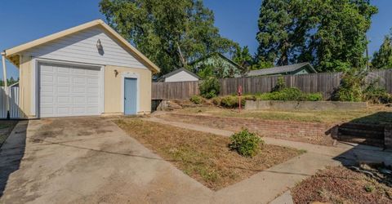
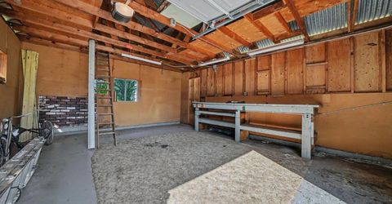
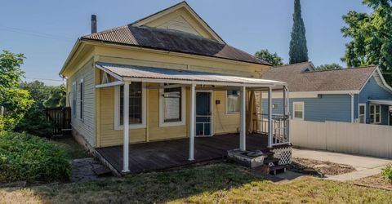
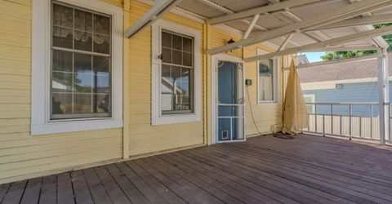
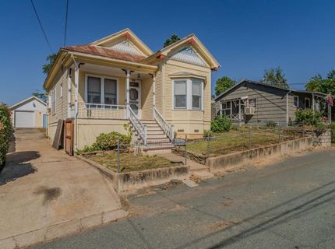
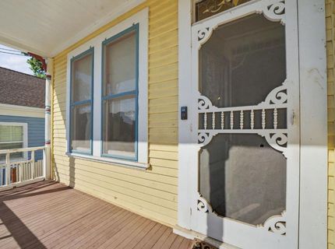
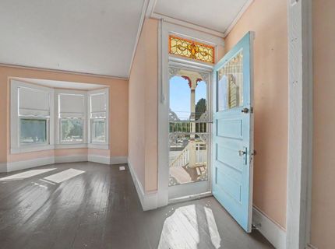
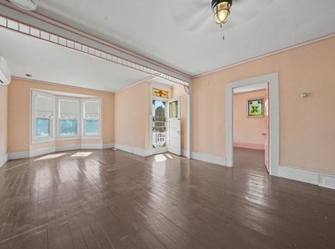
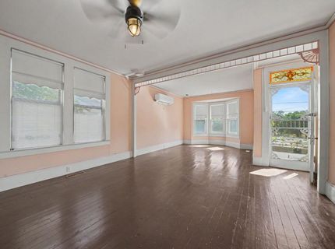
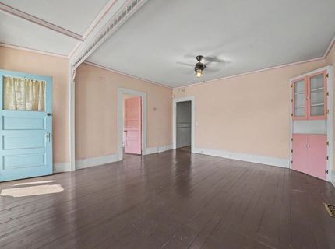
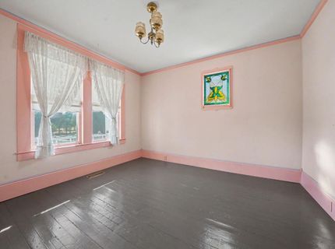
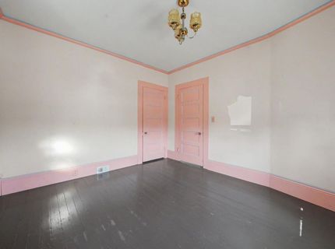
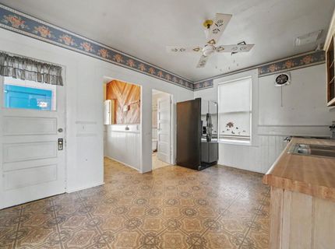
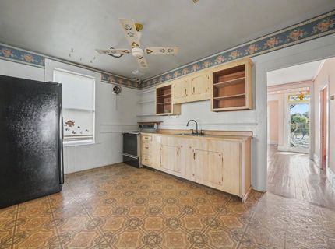
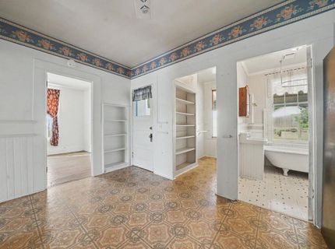
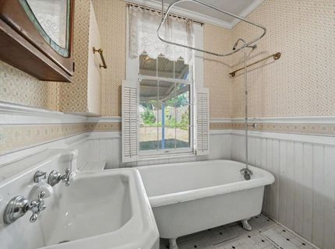
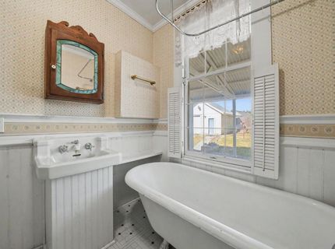
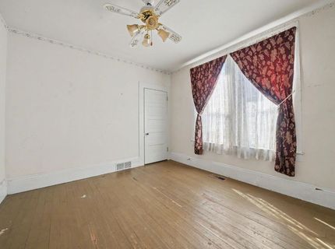
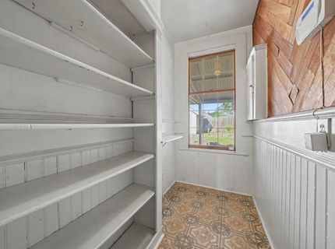
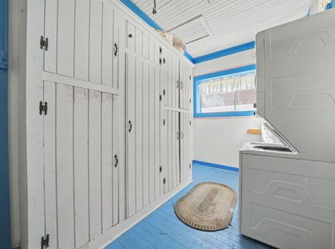
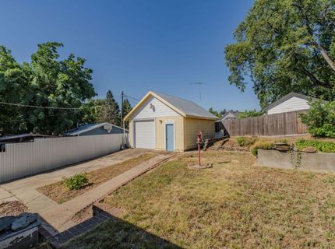
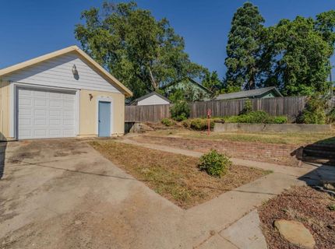
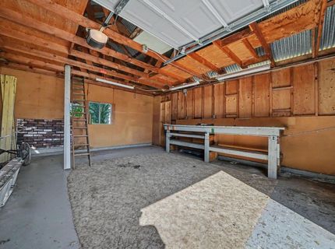
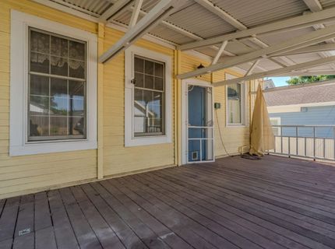
Classic Victorian charm awaits in the heart of Jackson. Rich with original character, this home showcases many of the architectural details that make Victorian homes so special, including ornate exterior woodwork, stained glass accents, original moldings, built-in cabinetry, wood flooring, and soaring ceilings enhancing a sense of space and light. Vintage cabinets and built-ins further add charm throughout the home, including a butler's pantry off the kitchen and additional storage spaces that reflect the home's history. The mudroom/laundry room offers practical everyday functionality and is the perfect place to kick off your boots after working in the garden or spending time in the garage workshop. Outside, you'll find a welcoming front porch, covered back patio, metal roof, detached garage big enough for a workshop, off-street parking, and a garden area accented by brick and historic rock walls. Some original window screens and charming front-yard fencing add to the home's timeless appeal. Ready for a fresh vision, this Victorian offers an opportunity to restore and personalize a piece of Jackson's past while preserving the character that has endured for generations.

Listed By / Presented By

Listed By

Agency Name: Vista Sotheby's International Realty
Agent Name: Denise Schank
Agency Phone: 209-267-8233

Presented By

Agency Title: Chase International Real Estate
Agency Phone: 775.588.6130

IDX logo

Contact a Chase Agent for More Information

Property Details

Property Type: Residential - Single Family
Basement: Partial
Cooling: Ceiling Fan(s), Ductless
Garage: 1
Heating: Ductless
Home Style: Victorian
Lot Size: 0.15 Acres
Roof Type: Metal
Stories: 1.0
Year Built: 1896
MLS ID: 226076319

Feature Descriptions

Appliances: Free Standing Electric Range
Bathroom Features: Tub w/Shower Over, Window
Days on Site: 4
Dining Room Features: Dining/Living Combo, Formal Area
Exterior: Frame, Wood
Fencimg: Metal, Partial, Wire, Wood
Flooring: Wood
Kitchen Features: Butlers Pantry, Synthetic Counter
Laundry: Cabinets, Electric, Ground Floor, Inside Room
Laundry Features: Cabinets, Electric, Ground Floor, Inside Room
Lot: See Remarks
Parcel#: 020-173-006
Parking: Detached, Garage Facing Front, Uncovered Parking Spaces 2+
Patio/Porch: Front Porch, Covered Deck
Sewer: Public Sewer
Topography: Level
Utilities: Public, Electric, Natural Gas Connected
Water: Public
Window: Bay Window(s)

Amenities

Cathedral Ceiling

Schools

High School: Amador Unified
Middle School: Amador Unified
Elementary School: Amador Unified

Neighborhood Map

Driving Directions

Demographics

Estimate My Payments

  • Estimated Payment
    $818.10
  • Principal & Interest
    $723.31
  • Property Tax
    $0.00 (data not provided by mls)
  • Homeowner's Insurance
    $94.79
(Payments are an estimate and may vary by lender)

Mortgage Calculator

Change Payment Information

%
years/fixed
yearly
yearly (est.)
Contact Photo

We're Here to Help

Connect with our team of knowlegable local agents to guide your next move with style and grace.

Login to My Homefinder

Pixel


