
Company Logo
415 Lodgepole, Northstar, CA 96161 Photo

28 Total Photos [Click to View All]

415 Lodgepole
Northstar, CA 96161
$3,395,000
4 Beds | 3 full 1 partial Baths | 3650 sqft

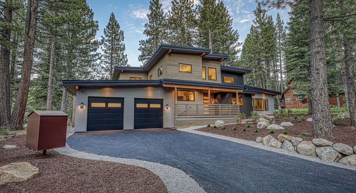
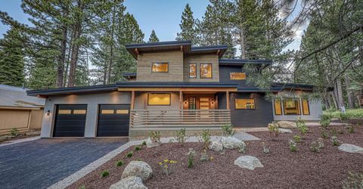
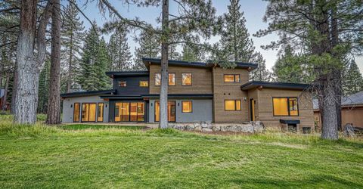
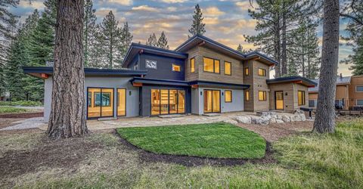
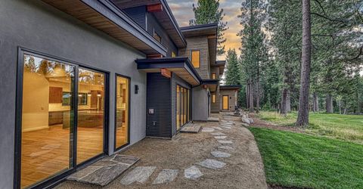
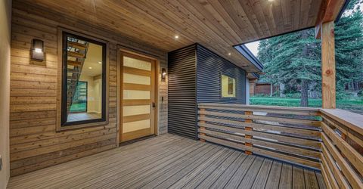
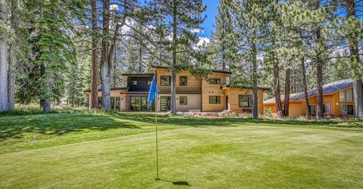
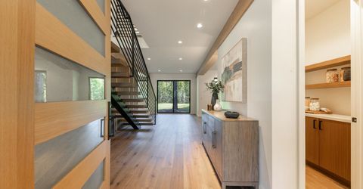
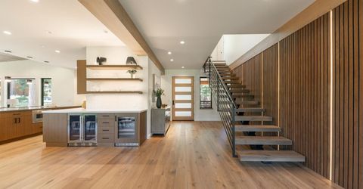
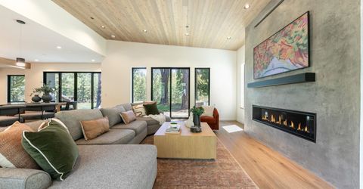
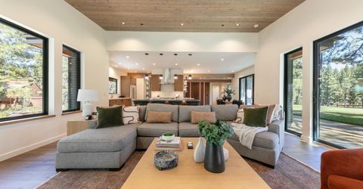
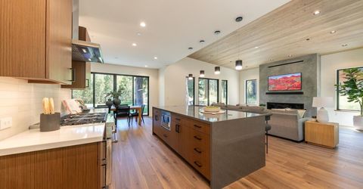
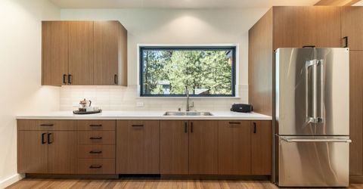
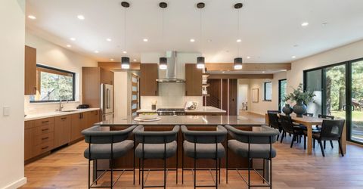
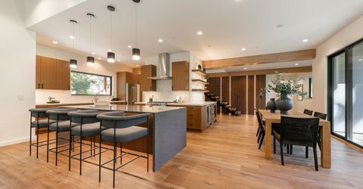
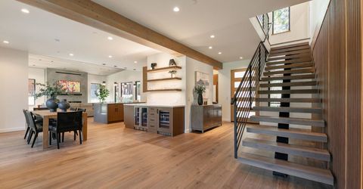
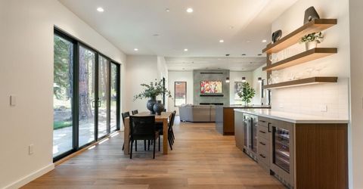
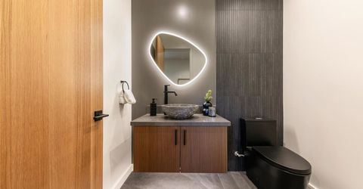
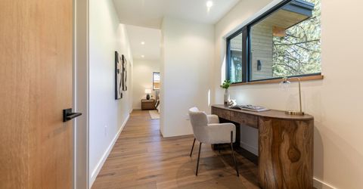
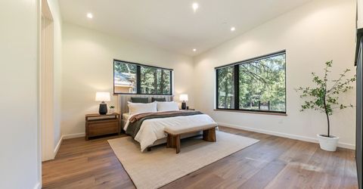
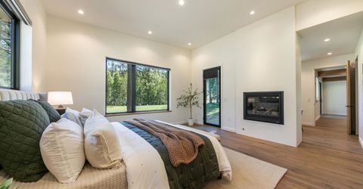
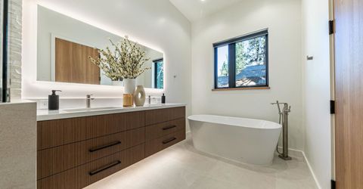
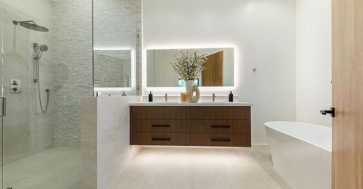
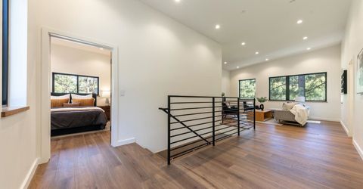
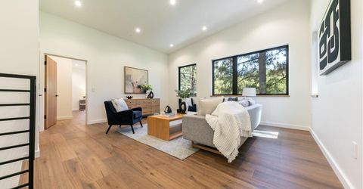
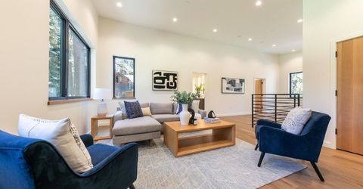
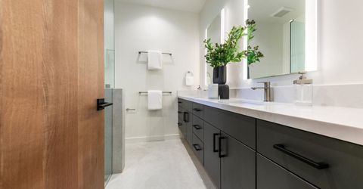
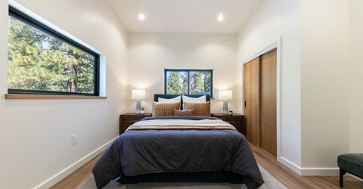
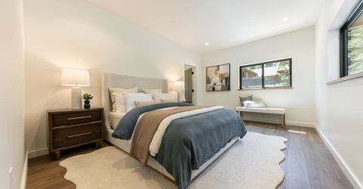
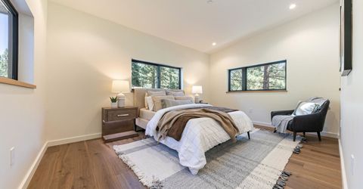
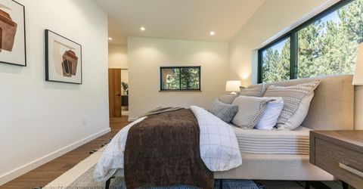
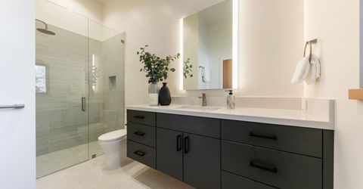
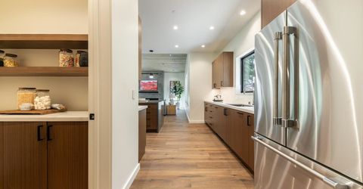
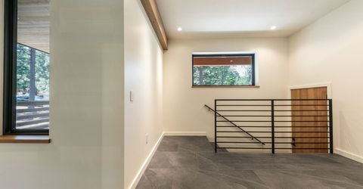
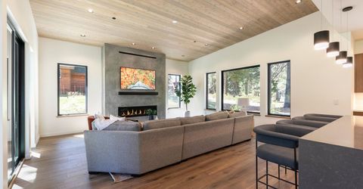
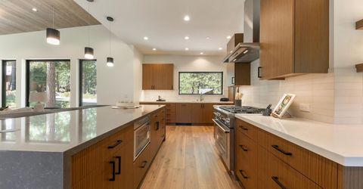
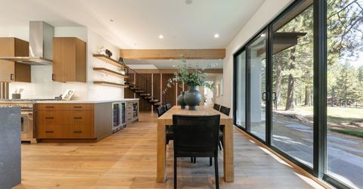
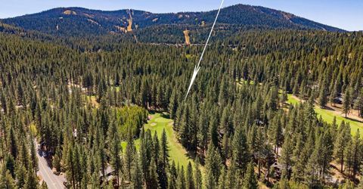
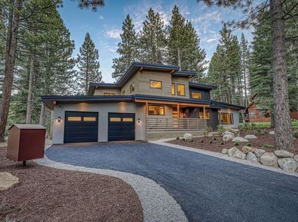
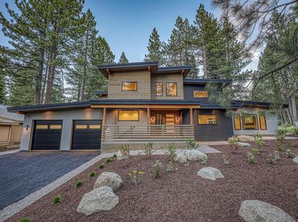
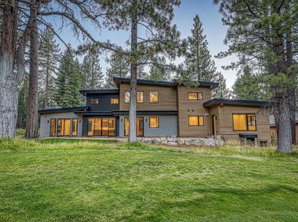
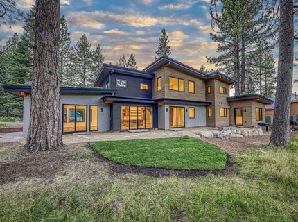
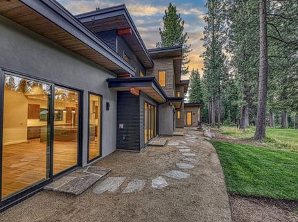
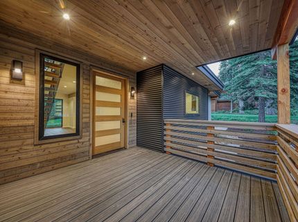
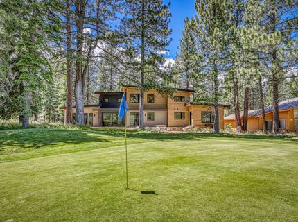
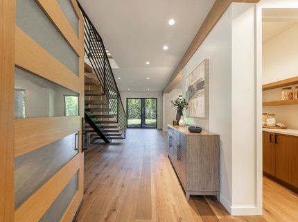
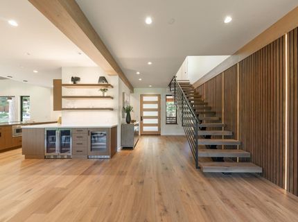
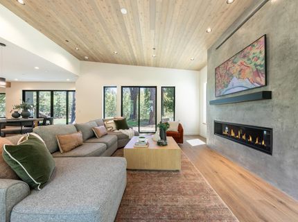
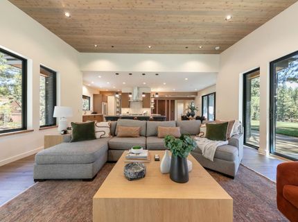
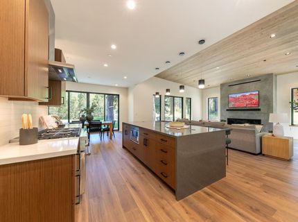
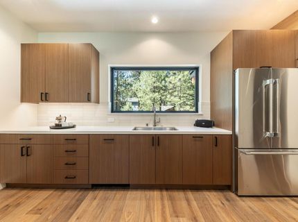
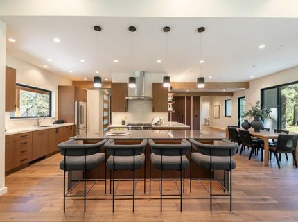
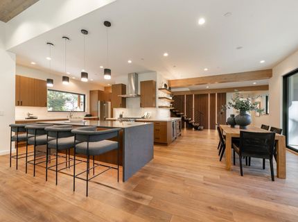
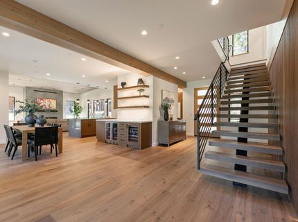
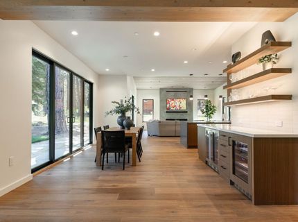
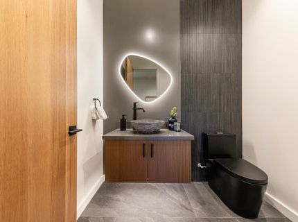
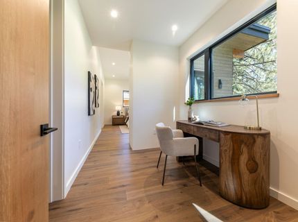
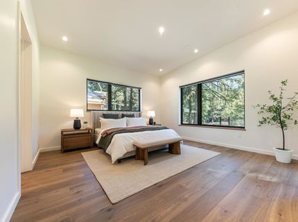
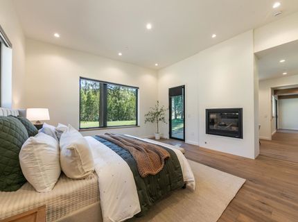
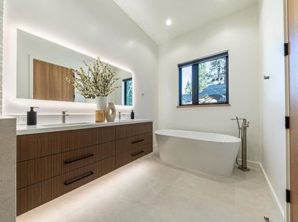
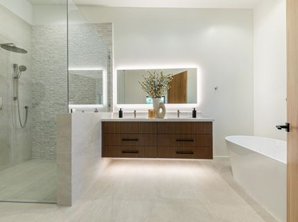
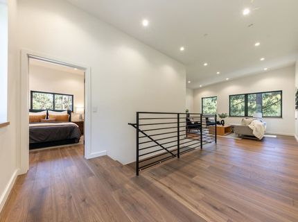
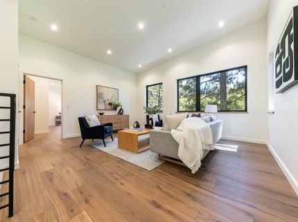
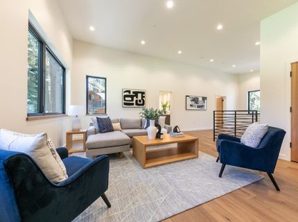
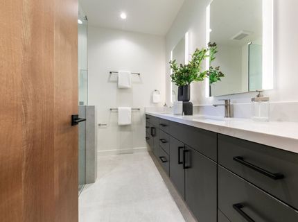
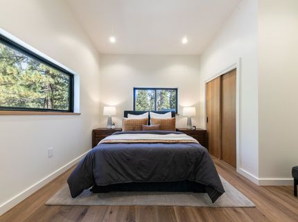
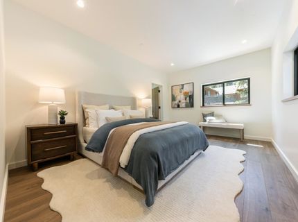
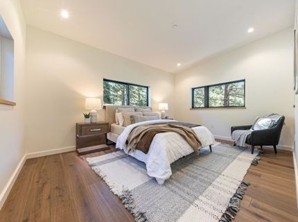
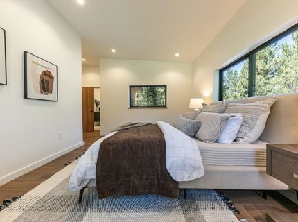
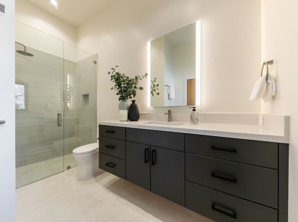
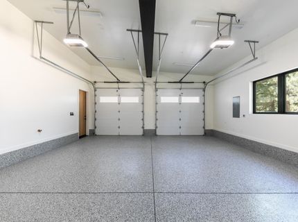
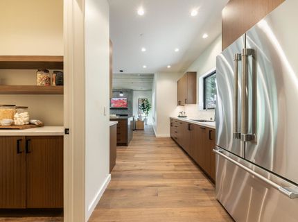
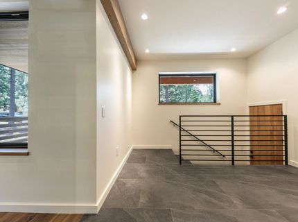
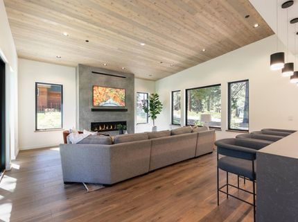
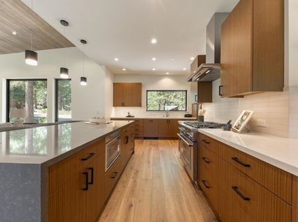
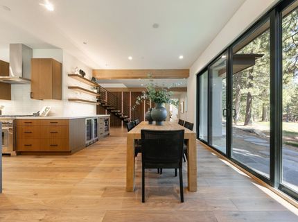
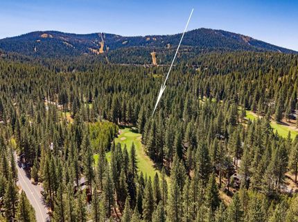
Recently completed, this mountain modern residence is ideally positioned along the 12th green of the Northstar Golf Course. Offering 3,650 square feet of thoughtfully designed living space, the home features four bedrooms and three-and-a-half bathrooms, including a main-level primary suite that provides the ease of single-level living. Expansive windows and an open-concept floor plan fill the home with natural light while showcasing views of the 12th green and a mature aspen grove beyond. The chef's kitchen is appointed with premium Thermador appliances, while radiant heating throughout provides exceptional year-round comfort. A fully automated Lutron lighting system enhances both convenience and ambiance, while seamless indoor-outdoor living creates an ideal setting for entertaining and everyday enjoyment. Upstairs, a junior suite, two additional bedrooms, and a spacious secondary living area offer flexibility and privacy for family and guests. A two-car garage and a 0.28-acre homesite add everyday convenience. Blending timeless mountain modern architecture with thoughtful design and a premier golf course setting, this home offers the rare opportunity to enjoy brand-new construction without the wait. Ownership includes access to the Northstar shuttle and the NPOA Recreation Center, featuring swimming pools, fitness facilities, tennis courts, pickleball, and year-round recreational amenities.

Listed By / Presented By

Listed By

Agency Name: Tahoe Mountain Realty
Agent Name: Christopher T Botto

Presented By

Agency Title: Chase International Real Estate
Agency Phone: 775.588.6130

IDX logo

Contact a Chase Agent for More Information

Property Details

Property Type: Residential - Single Family
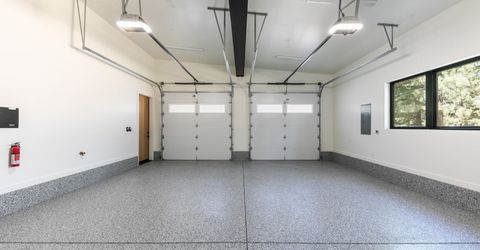
Garage: 2 car attached
Heating: Natural Gas, Hydronic, Radiant, In Floor
Home Style: Modern
Stories: 2.0
Year Built: 2026
MLS ID: 20261413

Feature Descriptions

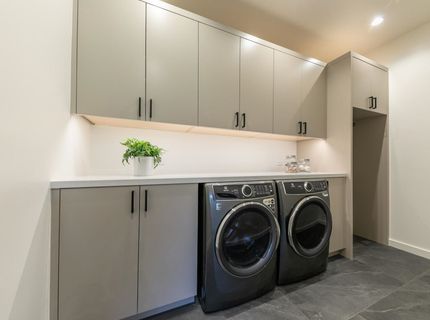
Appliances: Range, Oven, Microwave, Dishwasher, Refrigerator, Washer, Dryer
Association Amenities: Pool, Tennis Court(s), Golf Course, Down Hill Skiing
Days on Site: 7
Fireplace: Fireplace: Living Room, Master Bedroom
Flooring: Wood
HOA Fee: 1700/ Annually
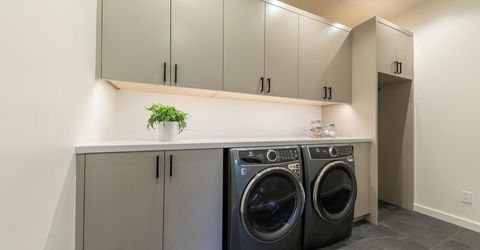
Laundry: Laundry Room
Lot: On Golf Course
Parcel#: 101310041000
Parking: Two, Attached, Oversized
Parking Notes: Two, Attached, Oversized
Sewer: Utility District
Special View Info: Trees/Woods, Mountain(s), Golf Course
Topography: Level
Utilities: Natural Gas Available
Water: Utility District

Amenities

Pantry
Family Room
Great Room
Mud Room

Neighborhood Map

Driving Directions

Demographics

Estimate My Payments

  • Estimated Payment
    $8,546.01
  • Principal & Interest
    $7,555.80
  • Property Tax
    $0.00 (data not provided by mls)
  • Homeowner's Insurance
    $990.21
(Payments are an estimate and may vary by lender)

Mortgage Calculator

Change Payment Information

%
years/fixed
yearly
yearly (est.)
Contact Photo

We're Here to Help

Connect with our team of knowlegable local agents to guide your next move with style and grace.

Login to My Homefinder

Pixel


