
Company Logo
419 Second Avenue, Chester, CA 96020 Photo

37 Total Photos [Click to View All]

419 Second Avenue
Chester, CA 96020
$384,900
3 Beds | 2 full Baths | 1500 sqft | 0.16 Acreage

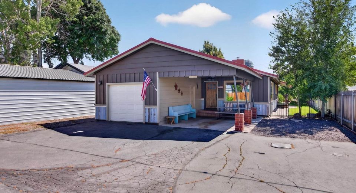
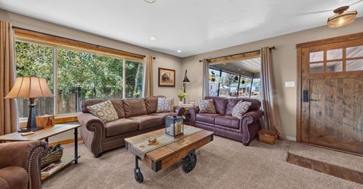
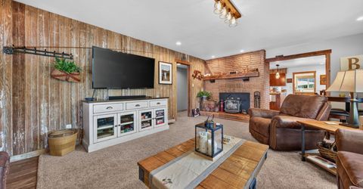
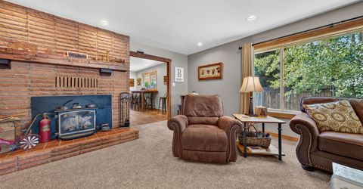
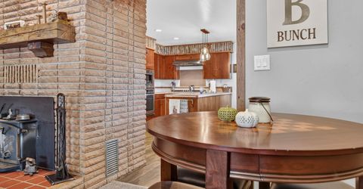
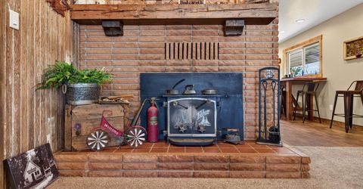
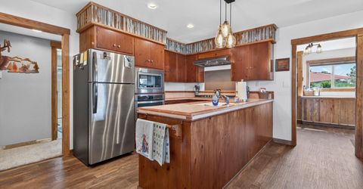
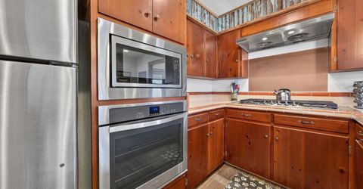
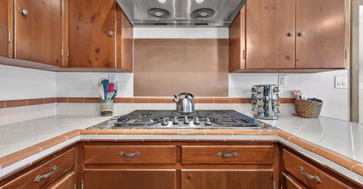
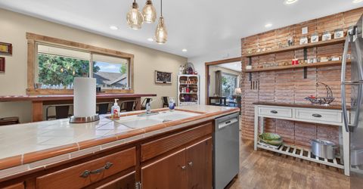
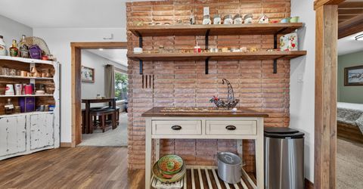
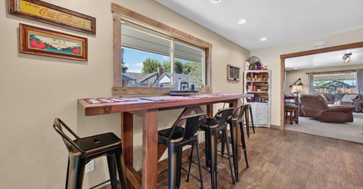
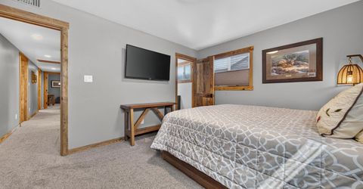
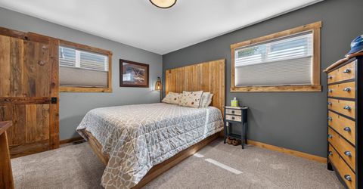
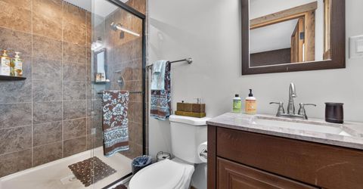
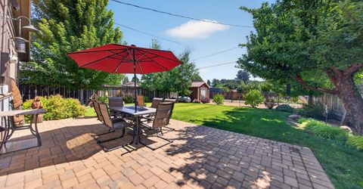
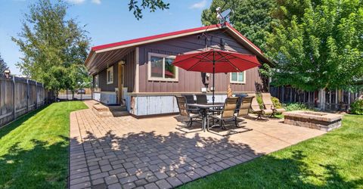
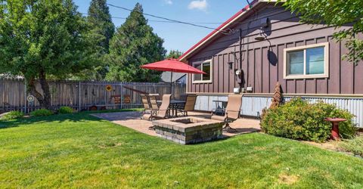
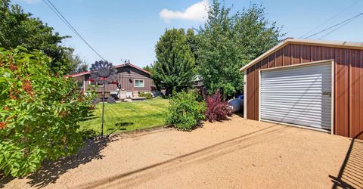
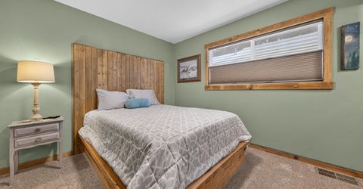
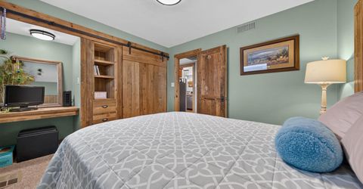
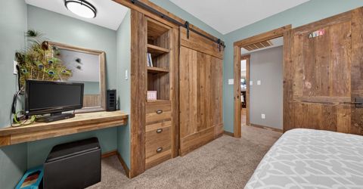
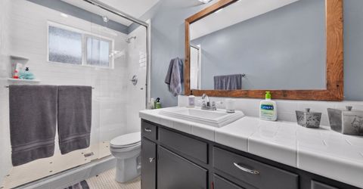
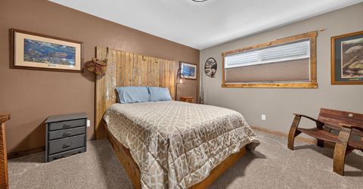
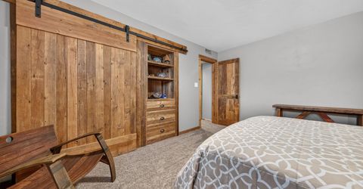
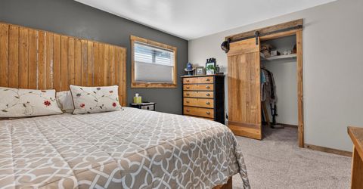
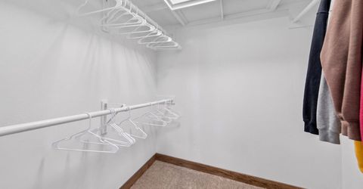

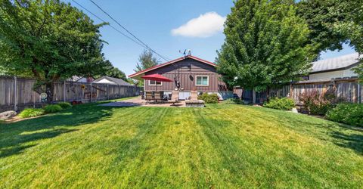
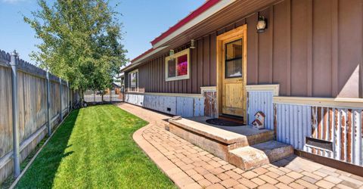
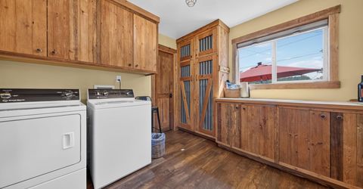
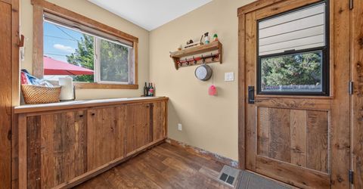
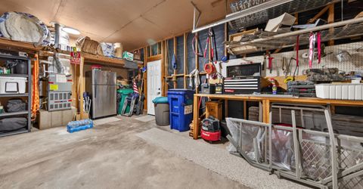
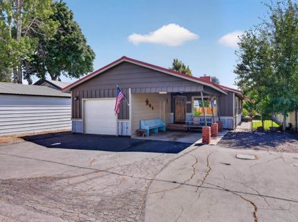
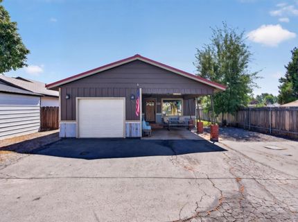
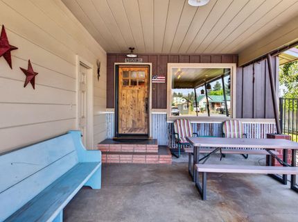
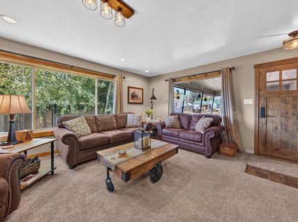
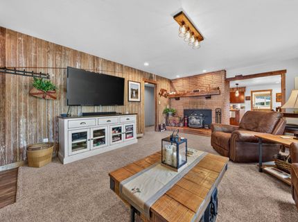
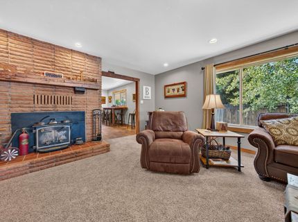
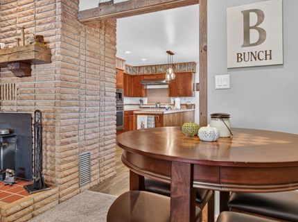
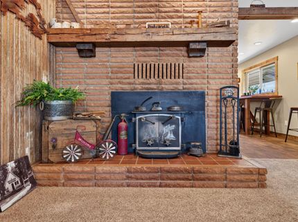
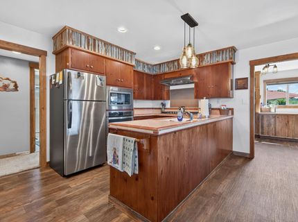
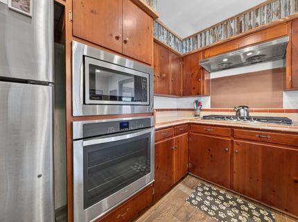
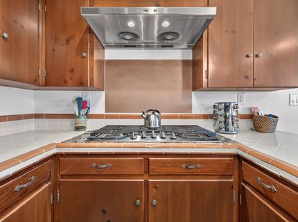
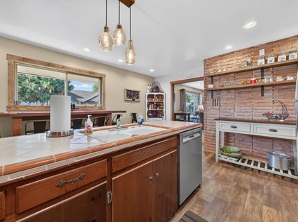
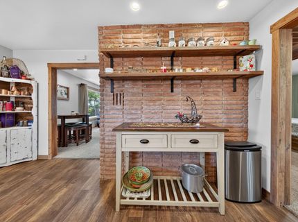
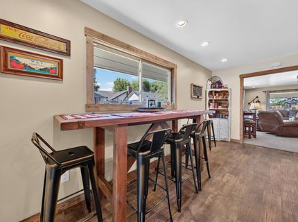
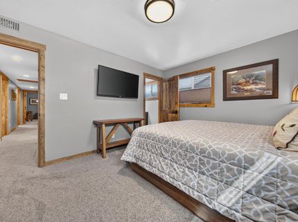
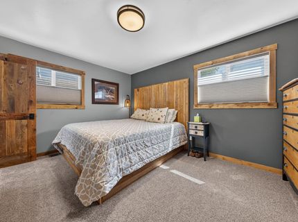
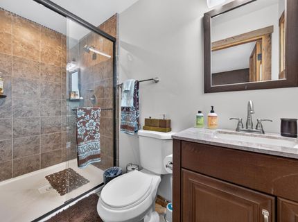
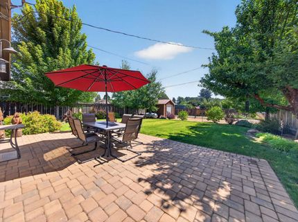
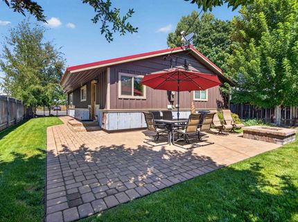
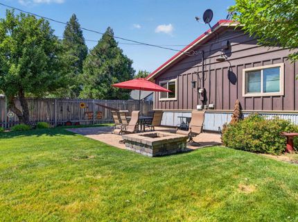
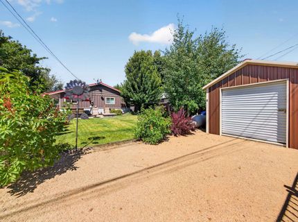
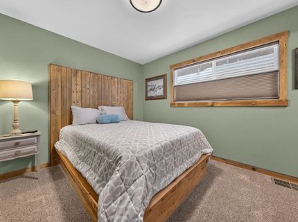
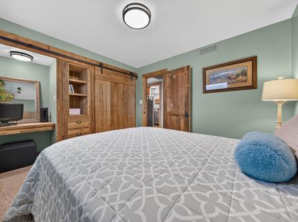
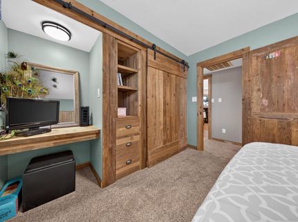
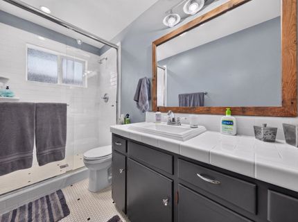
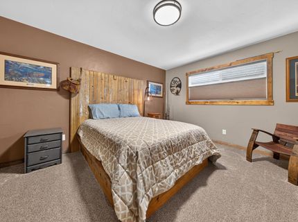
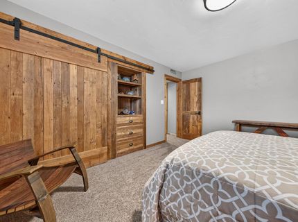
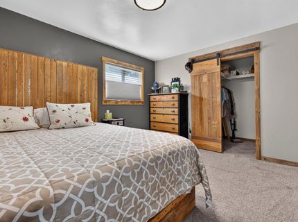
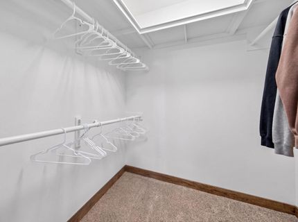
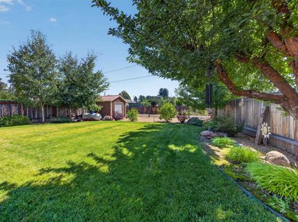
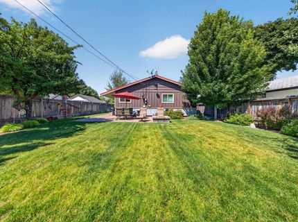
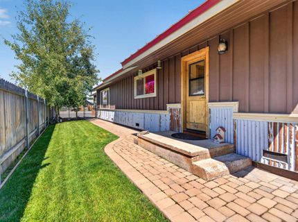
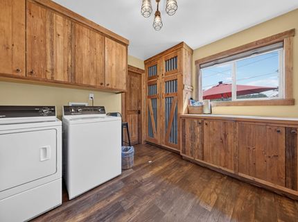
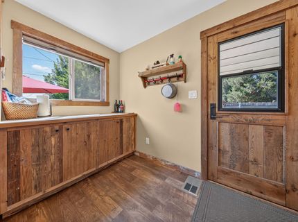
Prepare to be impressed by this impeccably maintained and beautifully refurbished home in the heart of Chester! Every detail has been thoughtfully updated, blending rustic charm with modern convenience to create a truly move-in-ready property. The inviting living room is filled with character, featuring reclaimed Iowa barnwood accent walls, recessed lighting, cozy wood stove with a classic brick hearth and wood mantel, and tasteful window coverings that complete the warm, welcoming atmosphere. The spacious kitchen has been tastefully updated with brand-new stainless steel appliances, including a five-burner gas range with vent hood, tiled countertops, abundant cabinet space, durable laminate flooring, and a charming dining area perfect for everyday meals or entertaining. The primary suite offers a generous walk-in closet and a beautifully tiled bathroom, while the two guest bedrooms feature custom barn-style closet doors and attractive built-in wood dressers that enhance both style and functionality. Step outside to discover an exceptional backyard oasis. Lush green lawn, mature maple and aspen trees, fragrant lilacs, decorative landscaping, and winding paver walkways create a peaceful retreat. The spacious paver patio with a fire pit is the perfect gathering place for relaxing evenings with family and friends. A separate metal storage shed, conveniently located near the gated alley access, provides excellent space for tools and outdoor equipment. Additional upgrades include dual-pane windows throughout, central air conditioning, forced-air heating, a brand-new water heater, upgraded electrical wiring, wood-cased windows and trim, solid wood interior doors, corrugated aluminum skirting, and a durable standing-seam metal roof built to withstand the seasons. This exceptional home is the perfect combination of charm, quality craftsmanship, and modern updates. Immaculately maintained inside and out, it is truly one of the cleanest and most inviting homes you'll find in the heart of Chester.

Property Details

Property Type: Residential - Single Family
Cooling: Central Air, Ceiling Fan(s)
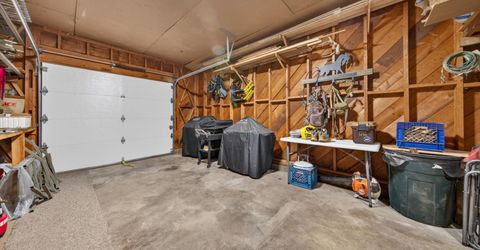
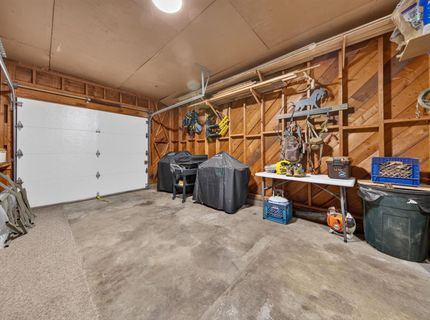
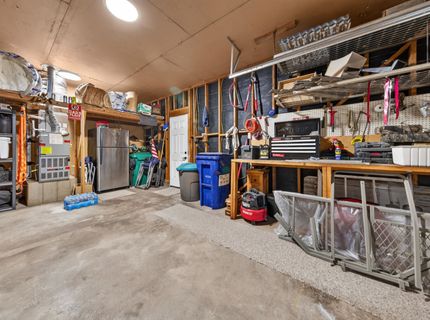
Garage: 1 car attached
Heating: Central, Forced Air, Propane, Wood Stove
Lot Size: 0.16 Acres
Roof Type: Metal
Stories: 1.0
Year Built: 1961
MLS ID: 2600813

Feature Descriptions

Appliances: Built-In Oven, Counter Top, Dryer, Dishwasher, Microwave, Range, Refrigerator, Washer
Days on Site: 24
Exterior: Frame, Metal Siding, Wood Siding, Stick Built
Fencimg: Other, Wood, Partial
Fireplace: Insert, Stove, Wood Burning Stove
Flooring: Carpet, Laminate, Tile
Laundry: Washer Hookup
Lot: Sprinklers In Rear, Level
Parcel#: 100-142-013
Parking: Asphalt, Off Street, Attached Carport
Parking Notes: Asphalt, Off Street, Attached Carport
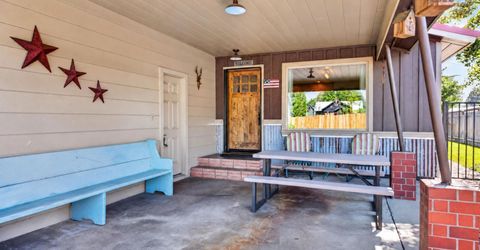
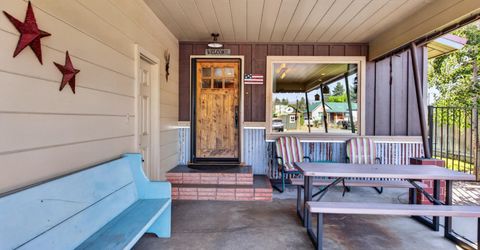
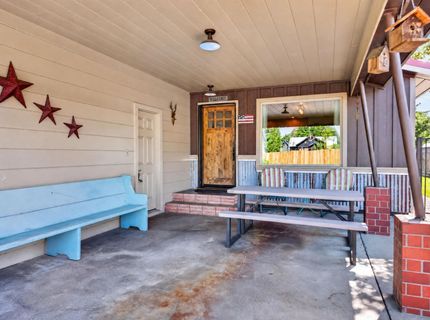
Patio/Porch: Patio, Porch
Special View Info: Scenic
Topography: Level
Utilities: Sewer Available
Water: Municipal Utility District
Window: Double Pane Windows

Amenities

Bath in Primary Bedroom
Stall Shower
Window Treatments
Pantry
Utility Room
Sprinkler/Irrigation
Landscaping
Porch
Patio
Private Yard

Neighborhood Map

Driving Directions

Demographics

Estimate My Payments

  • Estimated Payment
    $968.88
  • Principal & Interest
    $856.62
  • Property Tax
    $0.00 (data not provided by mls)
  • Homeowner's Insurance
    $112.26
(Payments are an estimate and may vary by lender)

Mortgage Calculator

Change Payment Information

%
years/fixed
yearly
yearly (est.)
Contact Photo

We're Here to Help

Connect with our team of knowlegable local agents to guide your next move with style and grace.

Login to My Homefinder

