
Company Logo
4212 Schofield Way, North Highlands, CA 95660 Photo

28 Total Photos [Click to View All]

4212 Schofield Way
North Highlands, CA 95660
$379,900
3 Beds | 1.0 Baths | 1013 sqft | 0.17 Acreage

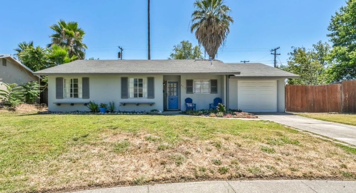
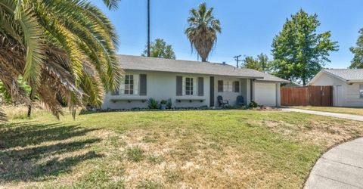
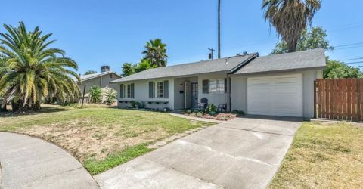
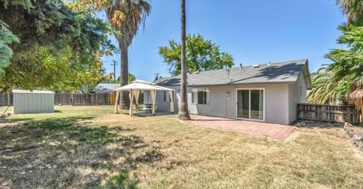
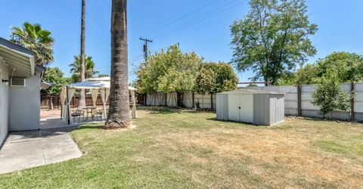
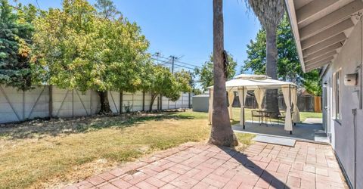
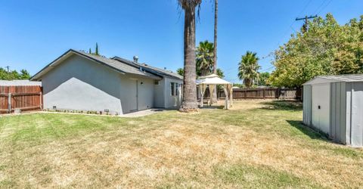
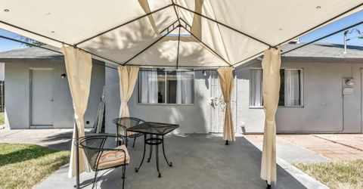
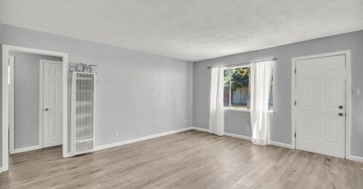
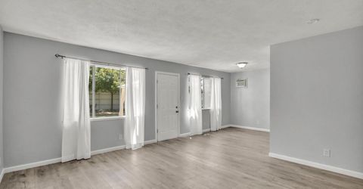
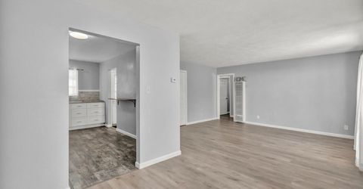
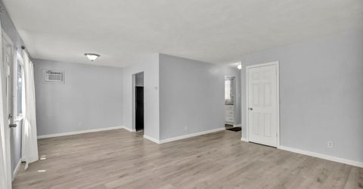
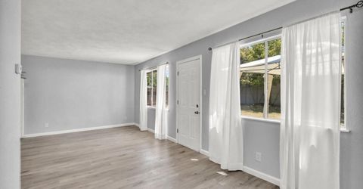
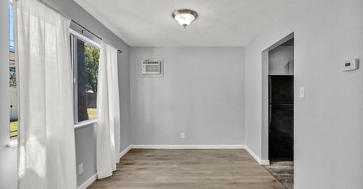
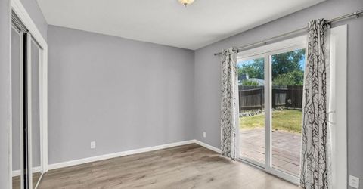
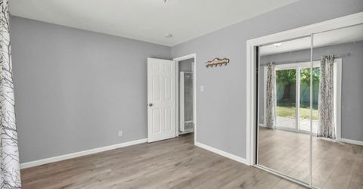
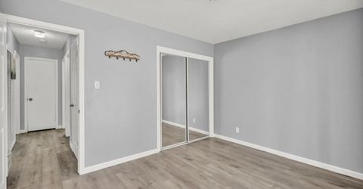
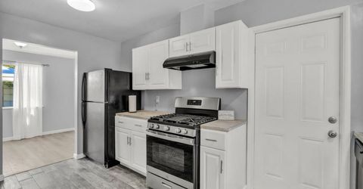
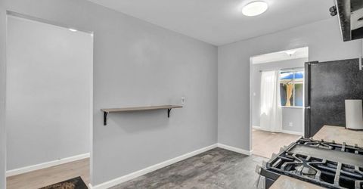
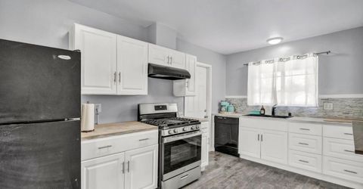
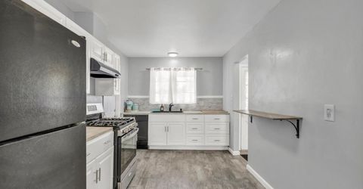
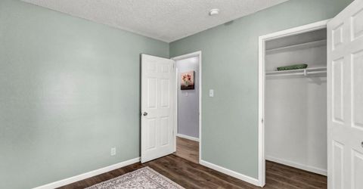
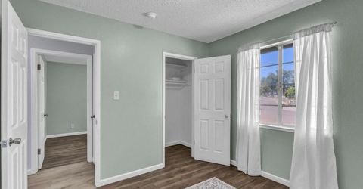
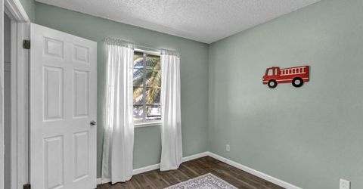
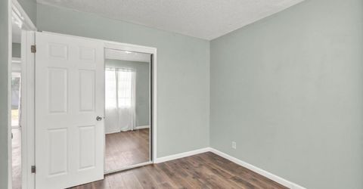
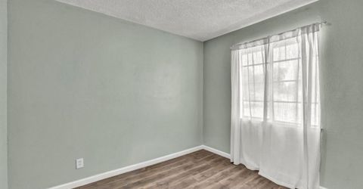
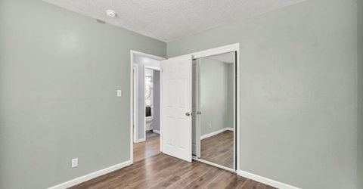
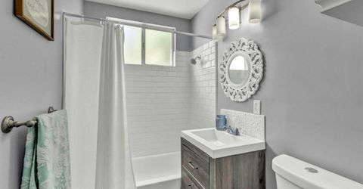
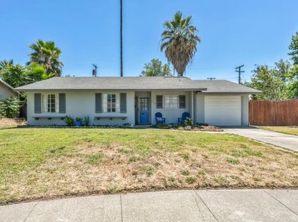
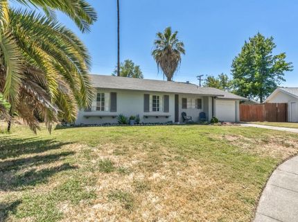
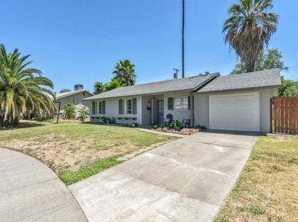
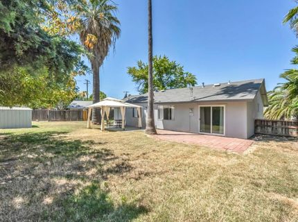
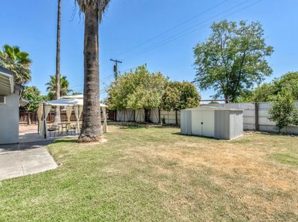
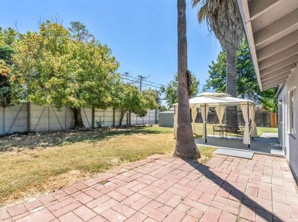
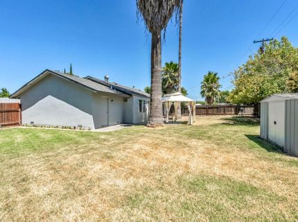
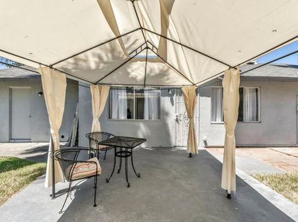
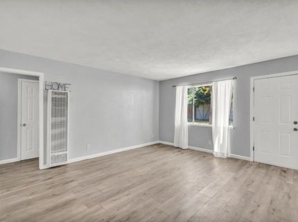
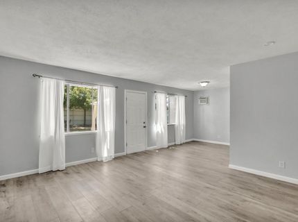
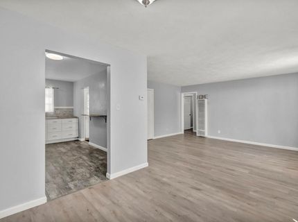
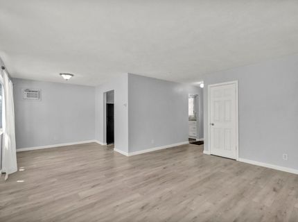
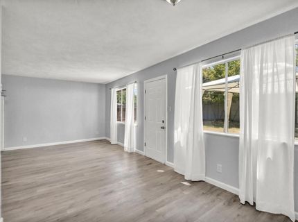
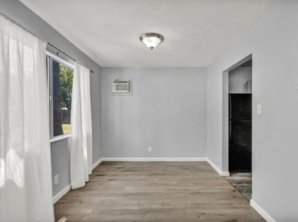
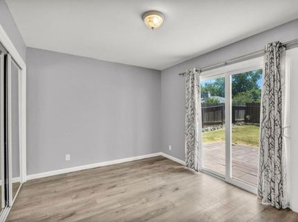
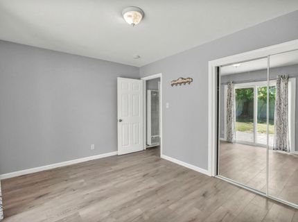
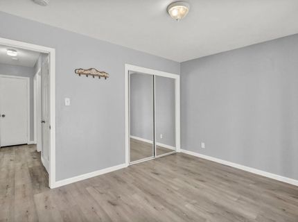
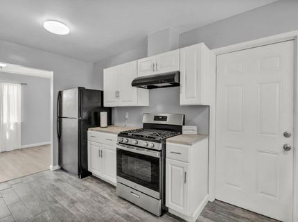
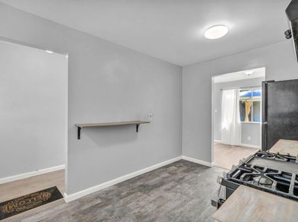
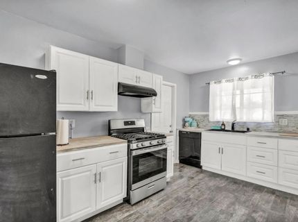
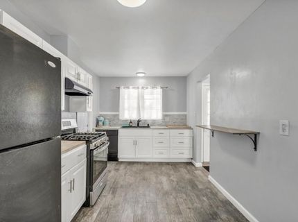
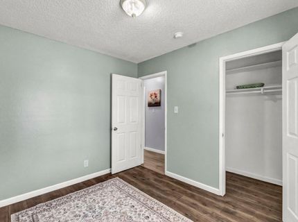
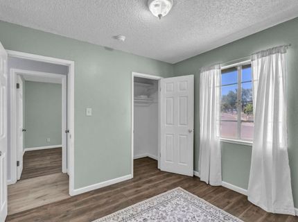
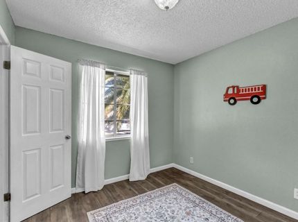
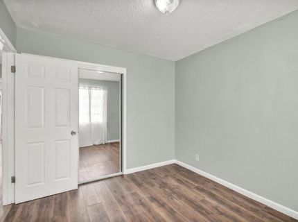
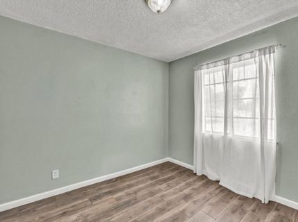
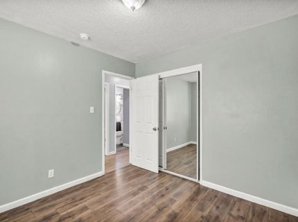
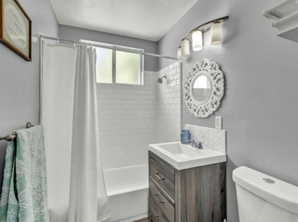
Opportunities like this don't come along often! If you've been searching for a home with a backyard that gives you room to truly enjoy life, this is the one. Set on an oversized lot in a quiet, established neighborhood, this property offers endless possibilities for entertaining, gardening, play, pets, or creating the outdoor retreat you've always wanted. This well-maintained single-story home features 3 bedrooms, 1 bathroom, an updated kitchen with stunning butcher block countertops, updated flooring, and an attached single-car garage. The functional layout is comfortable, inviting, and move-in ready. Whether you're looking for room to entertain, relax, or simply enjoy having extra outdoor space, this property delivers. Don't miss your opportunity to make it yours!

Listed By / Presented By

Listed By

Agency Name: Amen Real Estate
Agent Name: Megan Blackwell
Agency Phone: 916-218-4500

Presented By

Agency Title: Chase International Real Estate
Agency Phone: 775.588.6130

IDX logo

Contact a Chase Agent for More Information

Property Details

Property Type: Residential - Single Family
Cooling: Wall Unit(s)
Garage: 1 car attached
Heating: Wall Furnace
Lot Size: 0.17 Acres
Roof Type: Shingle
Stories: 1.0
Year Built: 1960
MLS ID: 226087838

Feature Descriptions

Bathroom Features: Tub w/Shower Over, Window
Days on Site: 13
Dining Room Features: Dining/Family Combo
Exterior: Frame, Wood
Flooring: Laminate
Kitchen Features: Wood Counter
Laundry: In Garage
Laundry Features: In Garage
Lot: Curb(s)
Parcel#: 200-0164-007-0000
Parking: Attached, Garage Facing Front
Sewer: Public Sewer
Utilities: Public
Water: Public

Schools

High School: Twin Rivers Unified
Middle School: Twin Rivers Unified
Elementary School: Twin Rivers Unified

Neighborhood Map

Driving Directions

Demographics

Estimate My Payments

  • Estimated Payment
    $956.30
  • Principal & Interest
    $845.49
  • Property Tax
    $0.00 (data not provided by mls)
  • Homeowner's Insurance
    $110.80
(Payments are an estimate and may vary by lender)

Mortgage Calculator

Change Payment Information

%
years/fixed
yearly
yearly (est.)
Contact Photo

We're Here to Help

Connect with our team of knowlegable local agents to guide your next move with style and grace.

Login to My Homefinder

Pixel

