


Company Logo
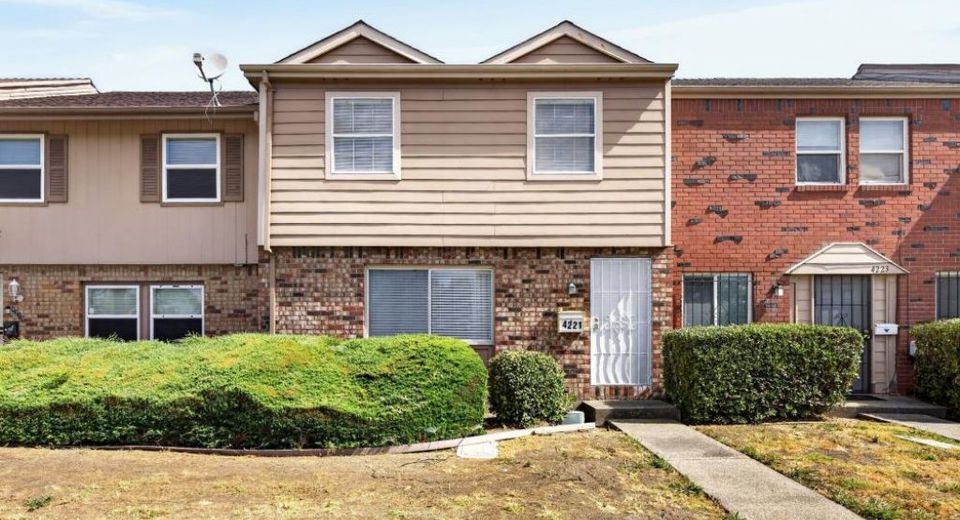
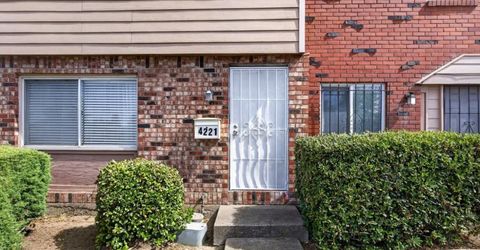
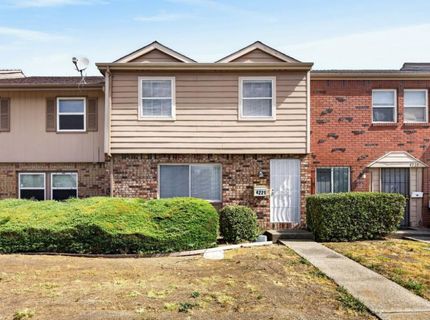
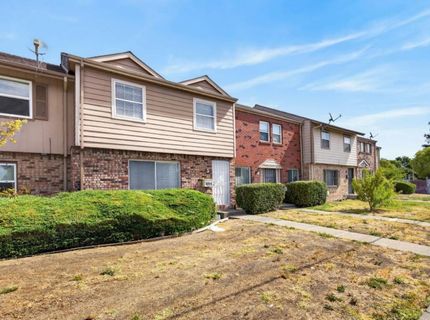
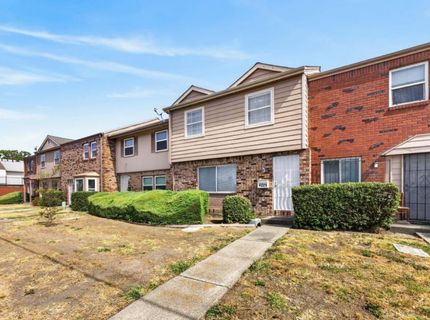
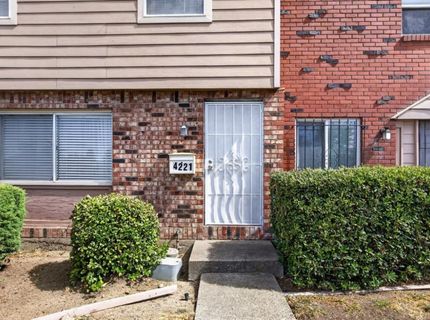
4221 Brookfield Dr, Sacramento, CA 95823 Photo

56 Total Photos [Click to View All]

4221 Brookfield Dr
Sacramento, CA 95823
$297,500
3 Beds | 1.1 Baths | 1323 sqft | 0.03 Acreage

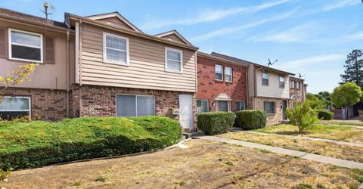
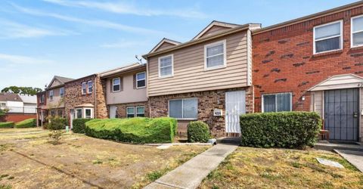
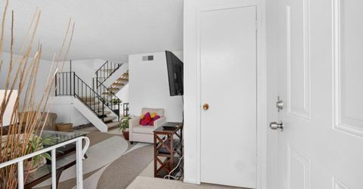
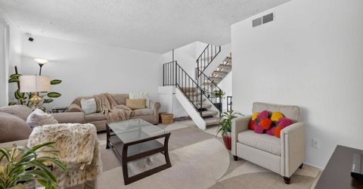
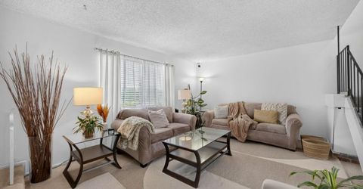
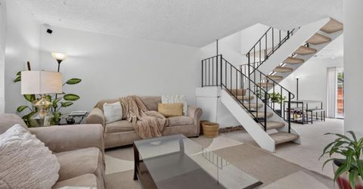
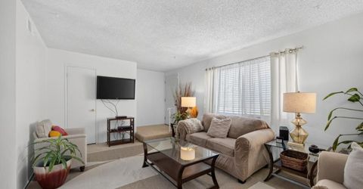
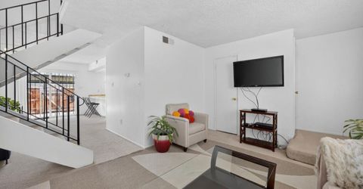
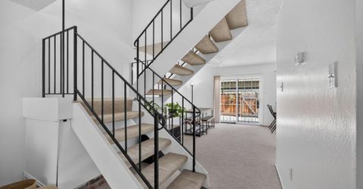
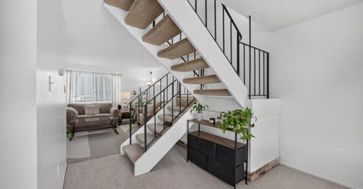
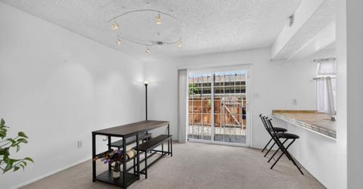
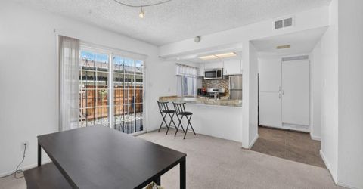
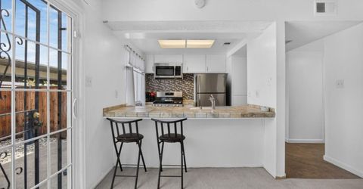
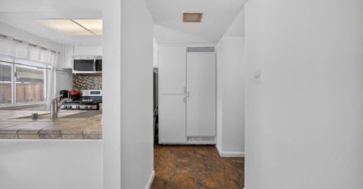
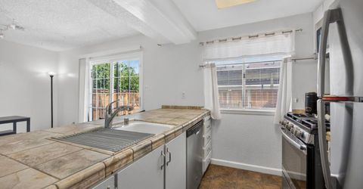
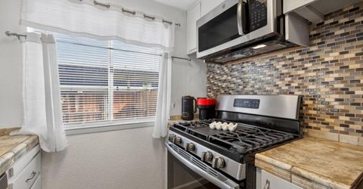
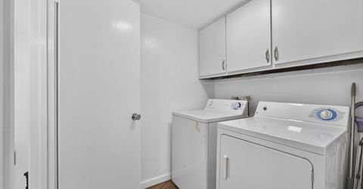
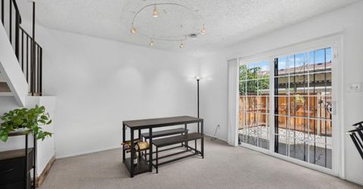
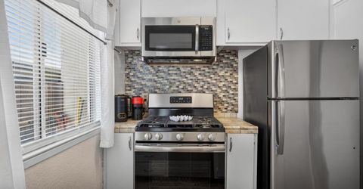
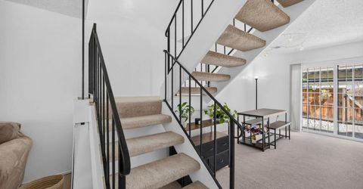
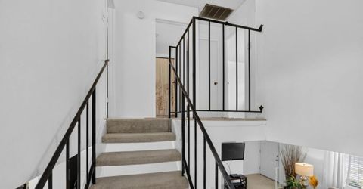
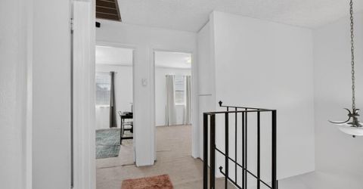
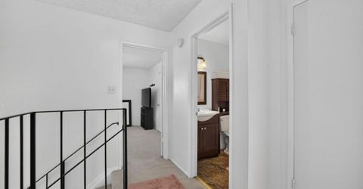
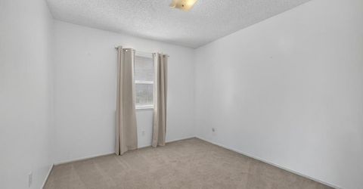
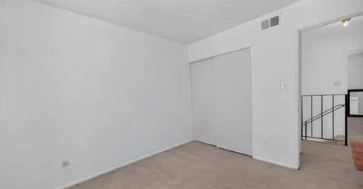
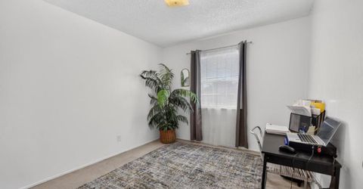
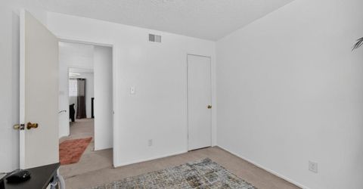
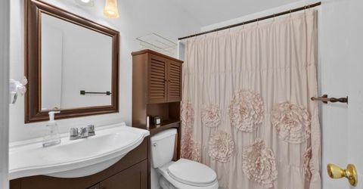
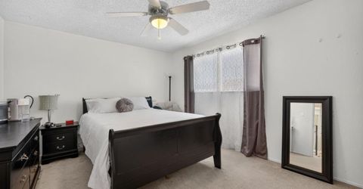
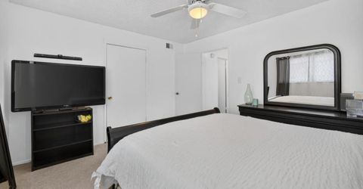
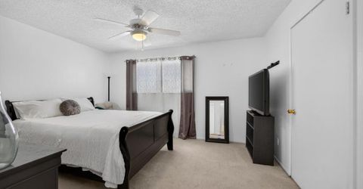
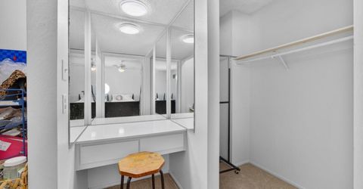
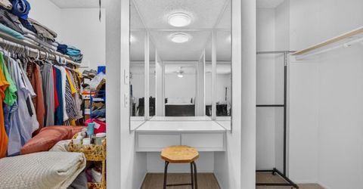
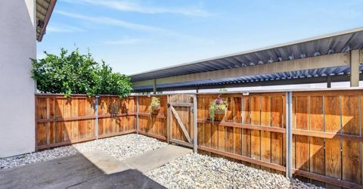
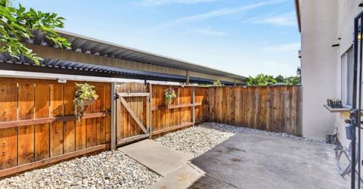
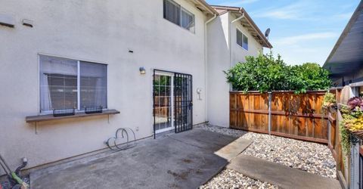
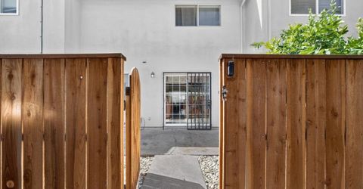
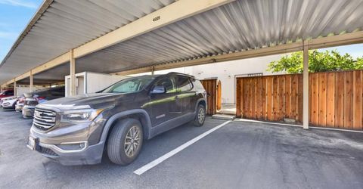
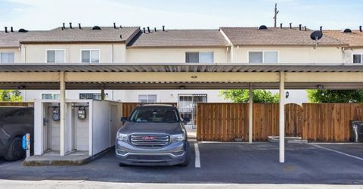
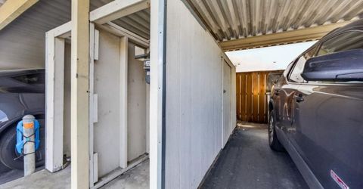
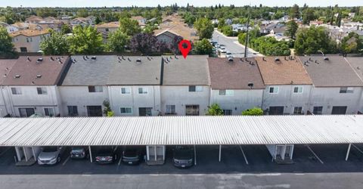
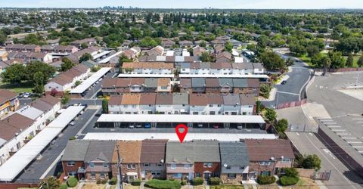
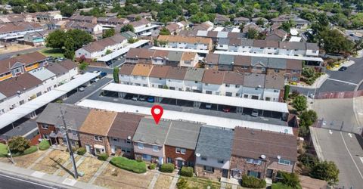
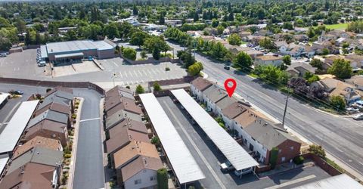
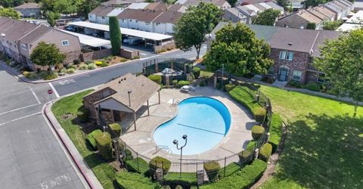
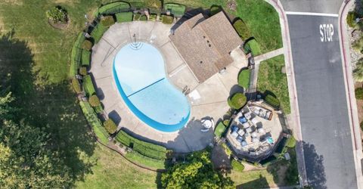
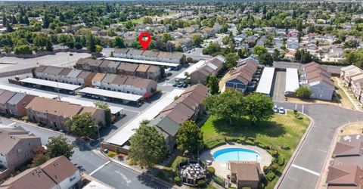
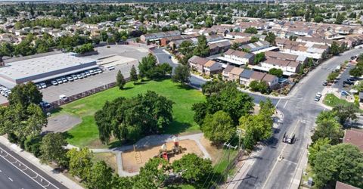
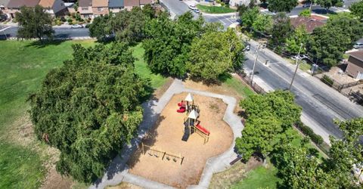
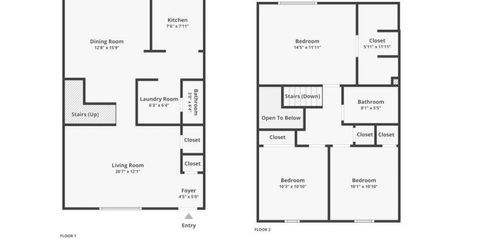
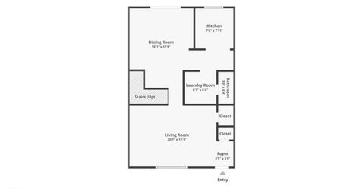
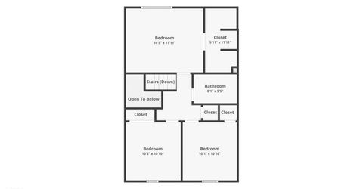
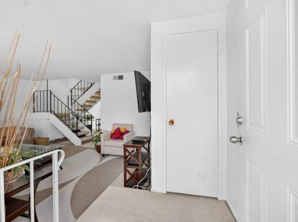
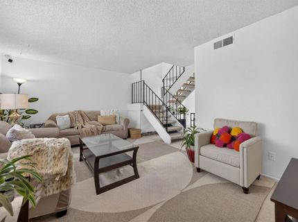
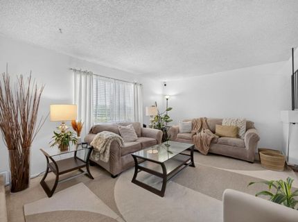
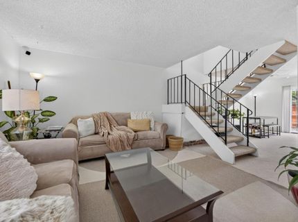
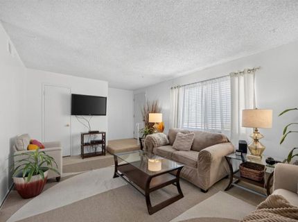
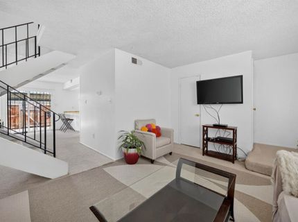
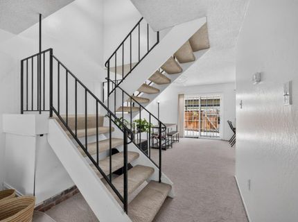
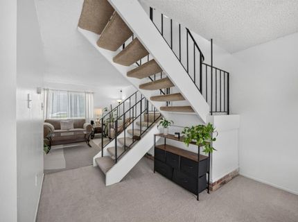
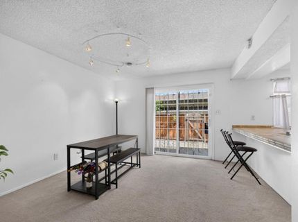
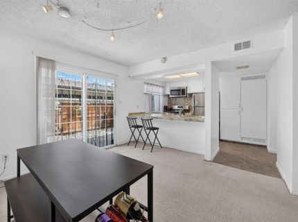
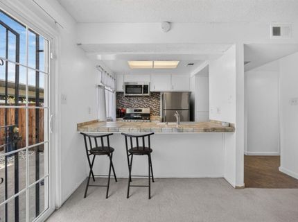
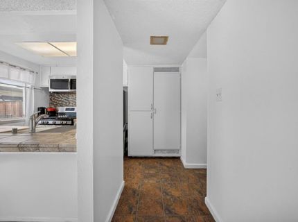
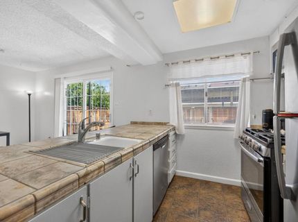
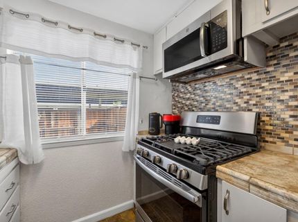
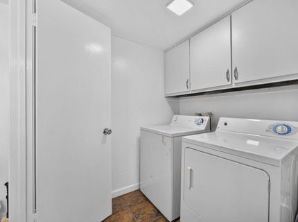
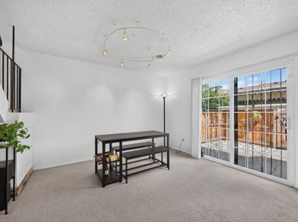
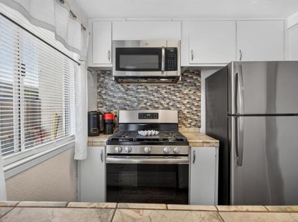
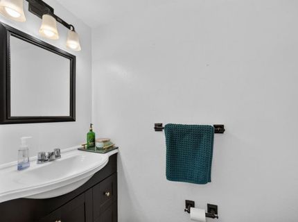
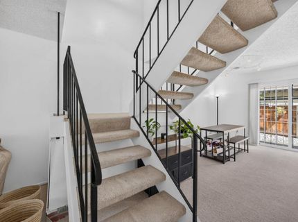
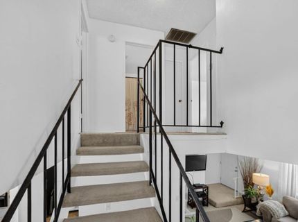
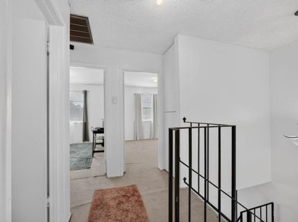
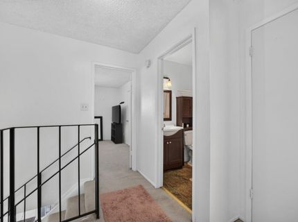
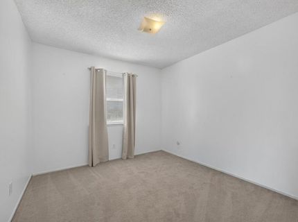
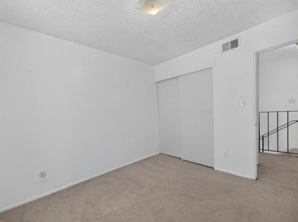
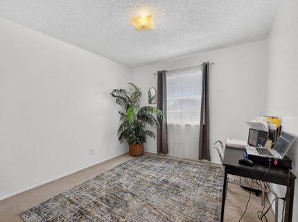
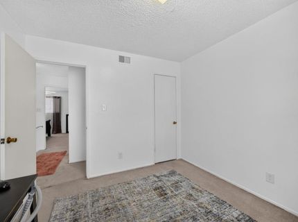
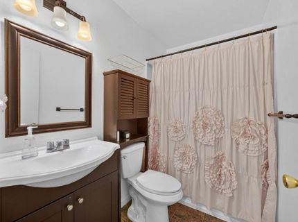
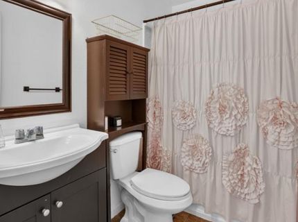
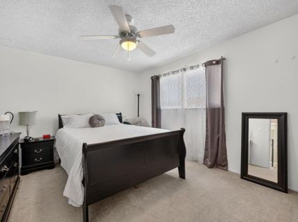
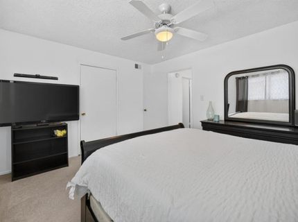
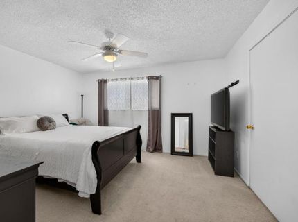
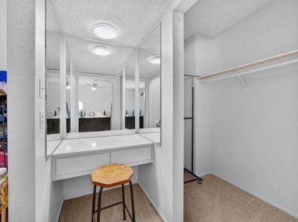
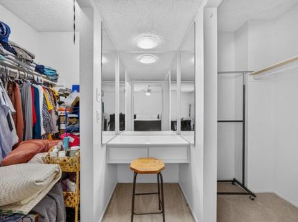
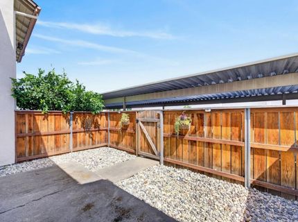
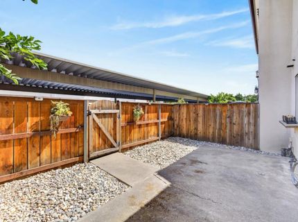
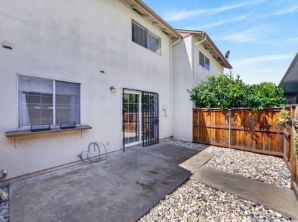
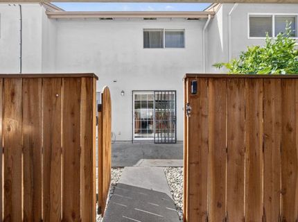
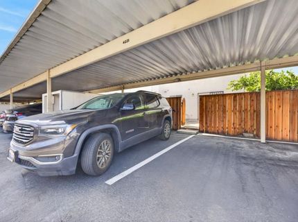
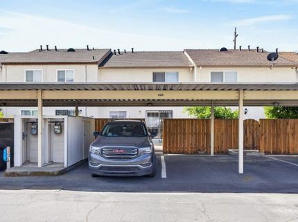
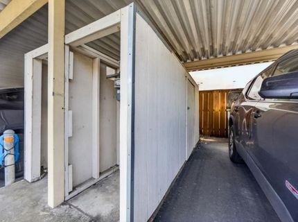
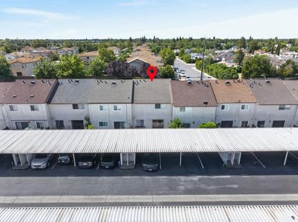
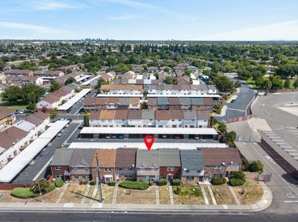
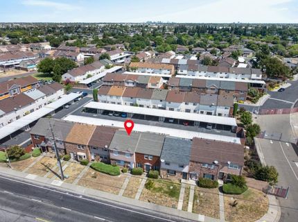
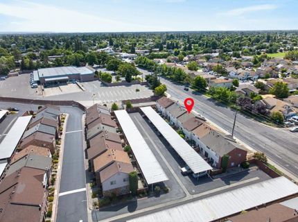
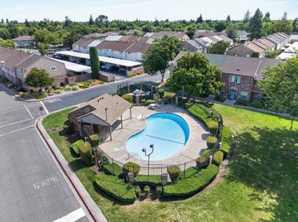
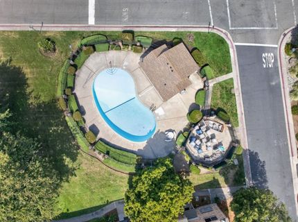
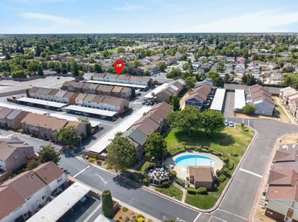
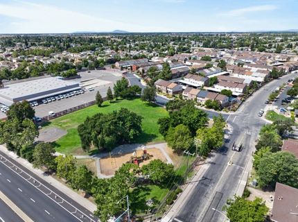
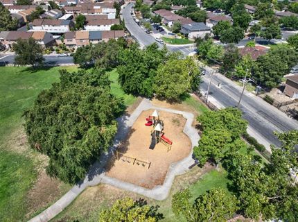
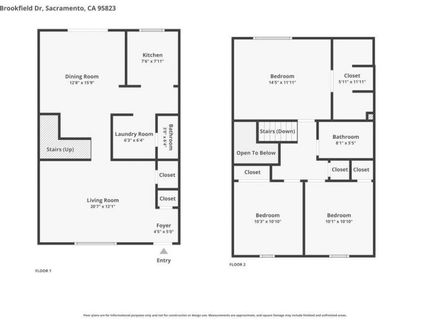
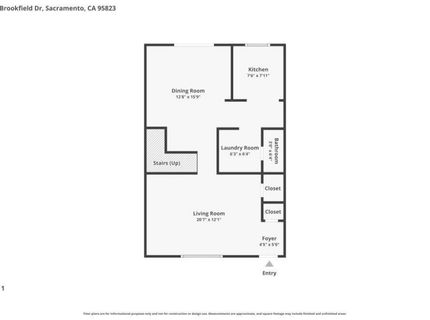
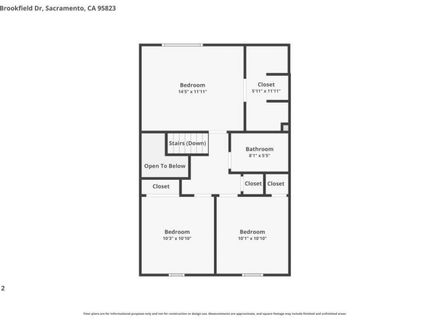
Welcome to this spacious 3-bedroom, 1.5-bath home in a well-maintained Sacramento community with resort-style amenities. An open staircase gives the spacious living room a bright, airy feel, flowing into a generous dining area that's perfect for entertaining. The galley kitchen features stainless steel appliances, tile countertops, and a mosaic tile backsplash, with a convenient downstairs half bath and inside laundry room rounding out the main level. Upstairs, you'll find three well-sized bedrooms and a full bathroom, including the largest bedroom with a walk-in closet featuring a built-in vanity perfect for a private dressing area. Fresh carpet and neutral paint throughout make this home move-in ready. Step outside to your own private, fenced patio, ideal for morning coffee or evening relaxation, plus two assigned covered parking spaces with a small outdoor storage shed. The HOA takes care of landscaping, pool maintenance, and common areas, so you can enjoy the community pool and nearby park with playground without the upkeep. Conveniently located near shopping and just minutes from local parks, this home offers comfortable living with low-maintenance convenience.

Listed By / Presented By

Listed By

Agency Name: GUIDE Real Estate
Agent Name: Ricardo Rivera
Agency Phone: 916-975-2700

Presented By

Agency Title: Chase International Real Estate
Agency Phone: 775.588.6130

IDX logo

Contact a Chase Agent for More Information

Property Details

Property Type: Residential - Condominium
Cooling: Central
Heating: Central
Lot Size: 0.03 Acres
Roof Type: Shingle, Composition
Stories: 2.0
Year Built: 1971
MLS ID: 226085396

Feature Descriptions

Appliances: Free Standing Gas Range, Hood Over Range, Dishwasher, Microwave
Association Amenities: Playground, Pool, Clubhouse
Bathroom Features: Tub w/Shower Over
Days on Site: 8
Dining Room Features: Formal Area
Exterior: Wood
Fencimg: Wood
Flooring: Carpet, Tile
HOA Fee: 280/ Monthly
HOA Fee Includes: MaintenanceExterior, MaintenanceGrounds, Pool
Kitchen Features: Pantry Cabinet, Tile Counter
Laundry: Cabinets, Inside Room
Laundry Features: Cabinets, Inside Room
Lot: Low Maintenance
Master Bedroom Features: Walk-In Closet, Sitting Area
Parcel#: 049-0330-027-0000
Parking: No Garage, Assigned, Covered
Patio/Porch: Uncovered Patio, Enclosed Patio
Pets Allowed: Yes
Pool: Built-In, Common Facility
Sewer: Public Sewer
Utilities: Public, Sewer In & Connected
Water: Public

Schools

High School: Sacramento Unified
Middle School: Sacramento Unified
Elementary School: Sacramento Unified

Neighborhood Map

Driving Directions

Demographics

Estimate My Payments

  • Estimated Payment
    $748.88
  • Principal & Interest
    $662.11
  • Property Tax
    $0.00 (data not provided by mls)
  • Homeowner's Insurance
    $86.77
(Payments are an estimate and may vary by lender)

Mortgage Calculator

Change Payment Information

%
years/fixed
yearly
yearly (est.)
Contact Photo

We're Here to Help

Connect with our team of knowlegable local agents to guide your next move with style and grace.

Login to My Homefinder

Pixel


