










Company Logo
4230 Raphael Dr, El Dorado Hills, CA 95762 Photo

13 Total Photos [Click to View All]

4230 Raphael Dr
El Dorado Hills, CA 95762
$4,175,000
5 Beds | 5.1 Baths | 5505 sqft | 0.55 Acreage

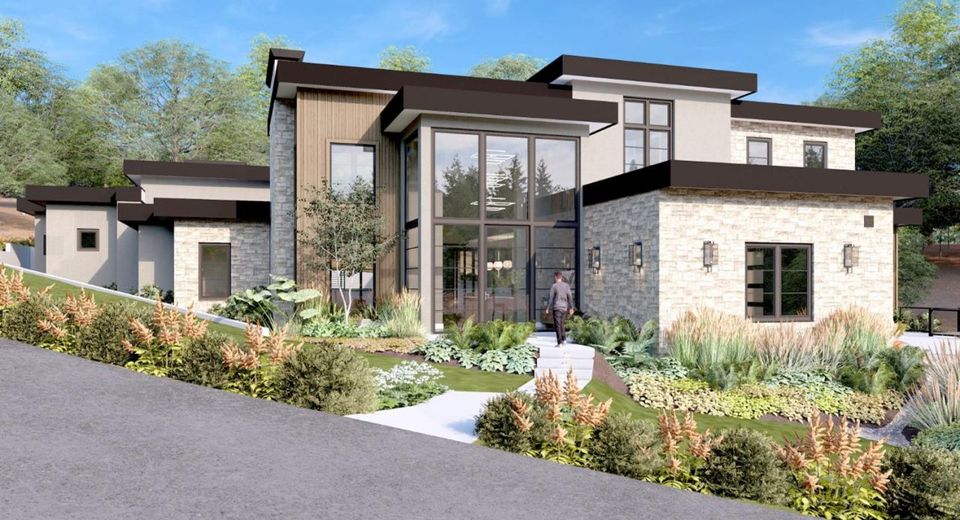
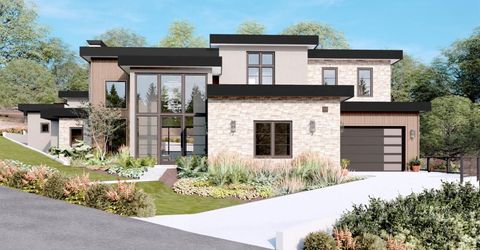
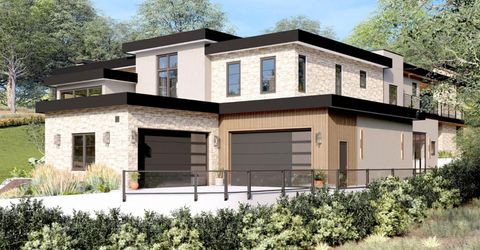
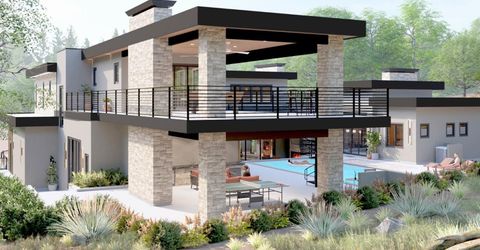
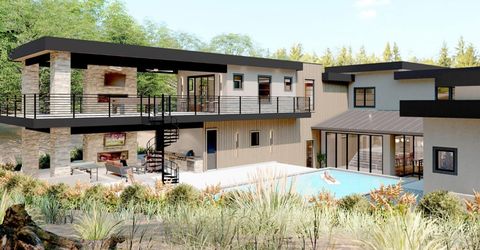
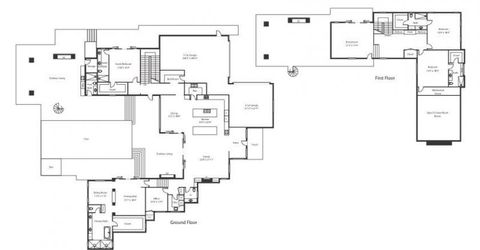
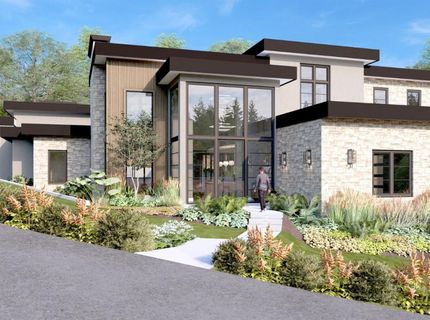
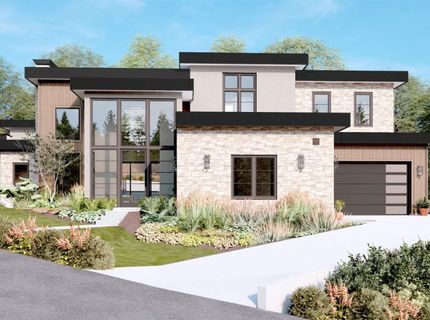
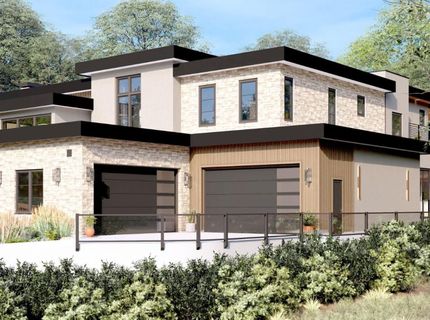
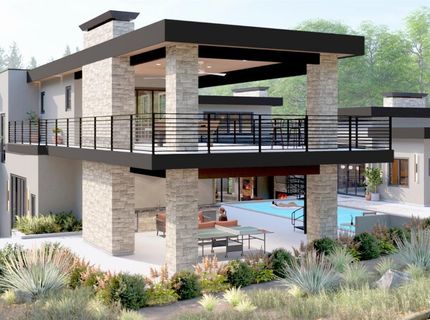
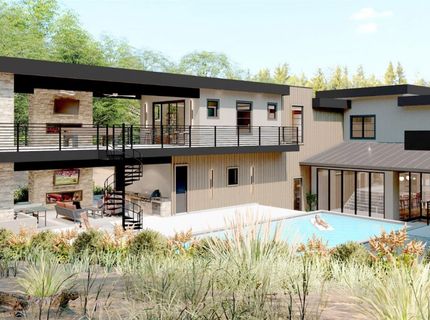
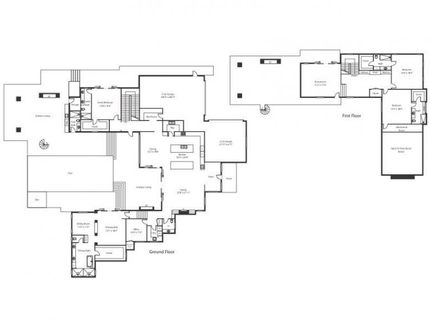
Introducing The Vegas House, a custom contemporary estate set within Serrano's most prestigious enclave, offering 5,505 square feet of thoughtfully designed living that blends modern architecture with functional luxury. A striking glass entry opens to a dramatic great room filled with natural light, creating a seamless connection between the main living spaces and the outdoor environment. The open-concept kitchen is designed for both daily living and entertaining, featuring a large center island, custom cabinetry, and a walk-in pantry, all flowing effortlessly into the dining area and family room. The main level is anchored by a private primary suite with a spa-inspired bath and direct access to outdoor living, along with a dedicated office and additional guest accommodations. Upstairs, spacious secondary bedrooms are complemented by a large entertainment room and flexible loft space, offering multiple options for entertainment, work, or relaxation. Designed with indoor-outdoor living in mind, the backyard showcases a resort-style setting with a pool, spa, covered California room, and multiple seating areas ideal for hosting or unwinding. Clean architectural lines and a refined blend of stone, wood, and glass define the home's modern aesthetic. Additional highlights include a 4 car garage, expansive outdoor terraces, and a layout that balances privacy with open-concept living. The Vegas House, presents a rare opportunity to own a newly constructed modern estate in one of El Dorado Hills' most sought-after communities.

Listed By / Presented By

Listed By

Agency Name: One Source Capital Group
Agent Name: Alexander Fairbanks
Agency Phone: 916-836-4412

Presented By

Agency Title: Chase International Real Estate
Agency Phone: 775.588.6130

IDX logo

Contact a Chase Agent for More Information

Property Details

Property Type: Residential - Single Family
Cooling: Central
Fireplaces: 4
Garage: 4 car attached
Heating: Central
Home Style: Modern/High Tech, Contemporary
Lot Size: 0.55 Acres
Roof Type: Flat
Stories: 2.0
MLS ID: 226042978

Feature Descriptions

Accessibility: 0
Appliances: Free Standing Gas Range, Built-In Freezer, Built-In Refrigerator, Hood Over Range, Dishwasher, Disposal, Microwave, Double Oven
Association Amenities: Pool, See Remarks
Bathroom Features: Closet, Double Sinks, Window
Days on Site: 47
Dining Room Features: Formal Area
Exterior: Stone, Stucco, Frame, Glass, Wood, Wood Siding
Fencimg: Back Yard, Fenced, Full
Fireplace: Outside, Family Room
Flooring: Carpet, Stone, Tile, Wood
HOA Fee: 185/ Monthly
HOA Fee Includes: Security
Kitchen Features: Butlers Pantry, Pantry Closet, Quartz Counter, Island w/Sink, Kitchen/Family Combo
Laundry: Hookups Only, Inside Room
Laundry Features: Hookups Only, Inside Room
Lot: Auto Sprinkler F&R, Corner, Private, Shape Regular, Low Maintenance
Master Bedroom Features: Sitting Room, Closet, Ground Floor, Walk-In Closet, Outside Access
Parcel#: 123-780-045-000
Parking: Attached, Side-by-Side, EV Charging, Garage Door Opener, Garage Facing Front, Garage Facing Side, Interior Access
Pets Allowed: Yes
Pool: Built-In, Pool/Spa Combo, Gas Heat
Sewer: Public Sewer
Spa: Spa/Hot Tub Built-In
Topography: Level
Utilities: Public, Sewer Connected, Solar
Water: Public
Window: Dual Pane Full

Amenities

Formal Entry
Balcony
Covered Courtyard

Schools

High School: El Dorado Union High
Middle School: Buckeye Union
Elementary School: Buckeye Union

Neighborhood Map

Driving Directions

Demographics

Estimate My Payments

  • Estimated Payment
    $10,509.45
  • Principal & Interest
    $9,291.74
  • Property Tax
    $0.00 (data not provided by mls)
  • Homeowner's Insurance
    $1,217.71
(Payments are an estimate and may vary by lender)

Mortgage Calculator

Change Payment Information

%
years/fixed
yearly
yearly (est.)
Contact Photo

We're Here to Help

Connect with our team of knowlegable local agents to guide your next move with style and grace.

Login to My Homefinder

Pixel


