





Company Logo
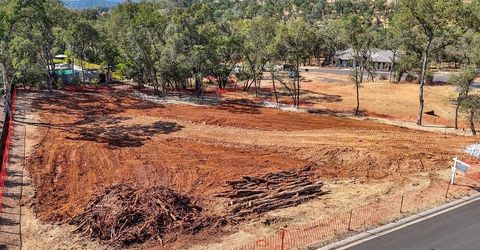
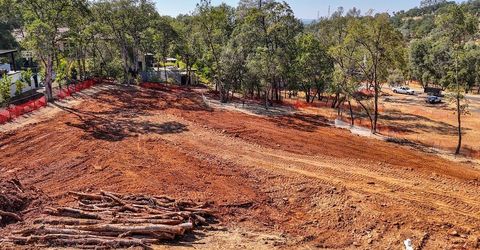
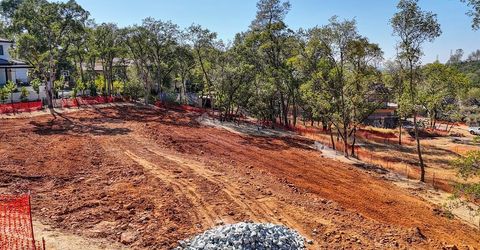
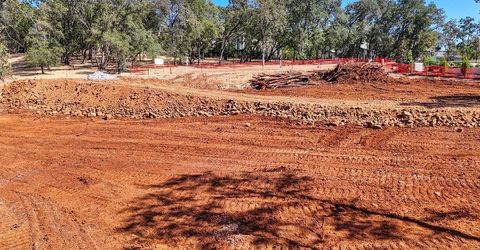
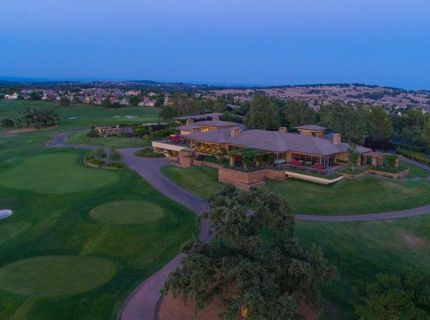
4240 Raphael Dr, El Dorado Hills, CA 95762 Photo

15 Total Photos [Click to View All]

4240 Raphael Dr
El Dorado Hills, CA 95762
$3,575,000
5 Beds | 5.1 Baths | 5319 sqft | 0.54 Acreage

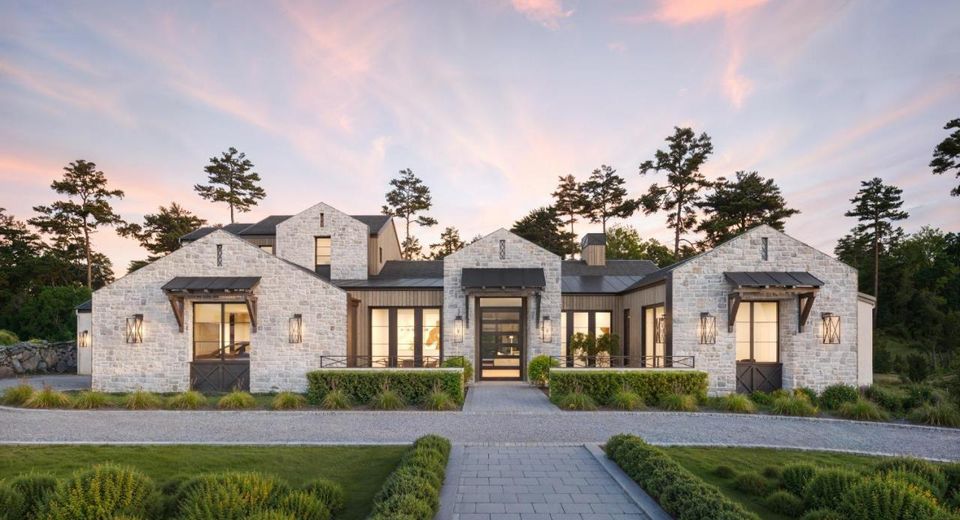
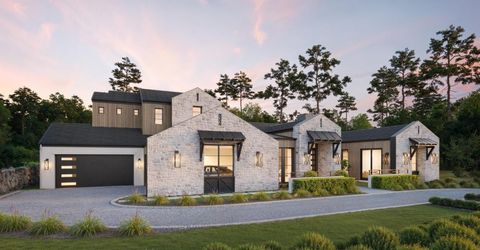
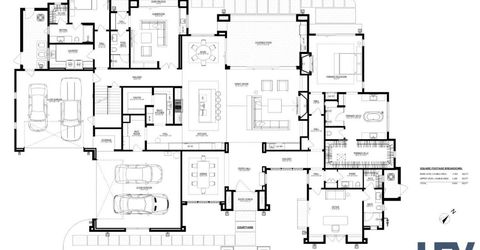
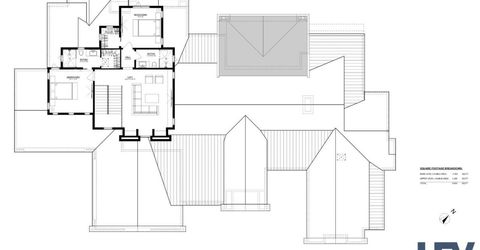
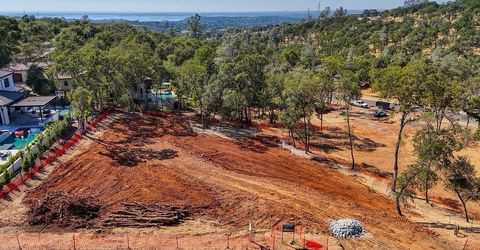
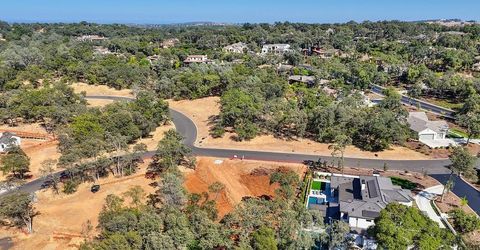
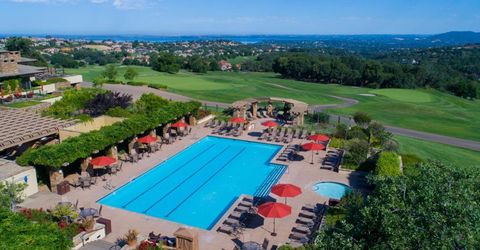
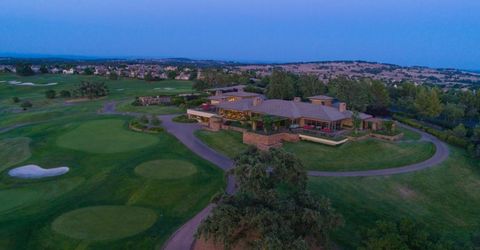
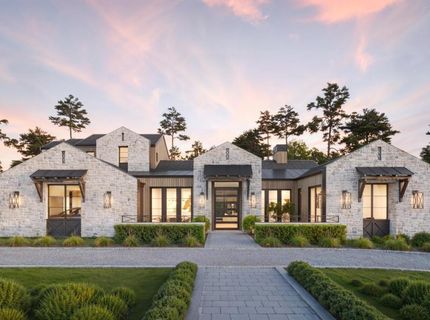
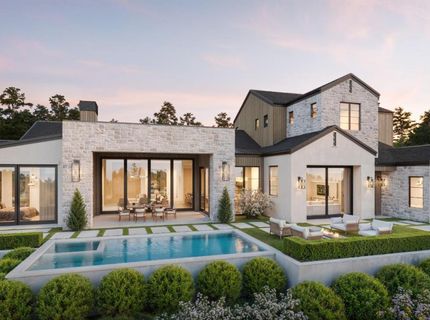
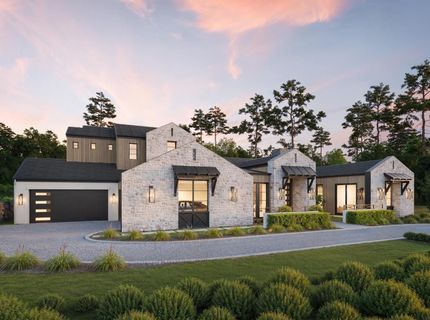
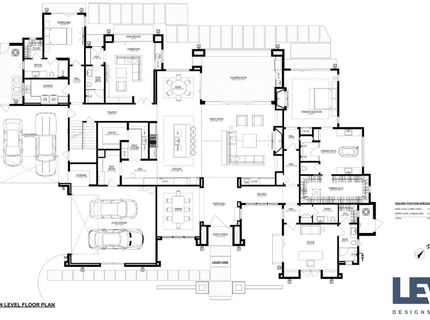
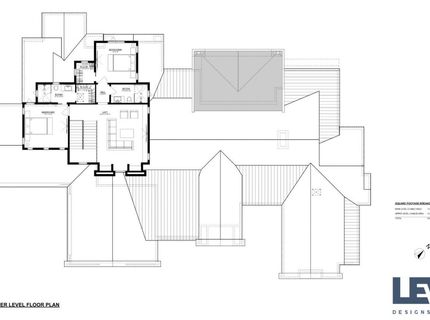
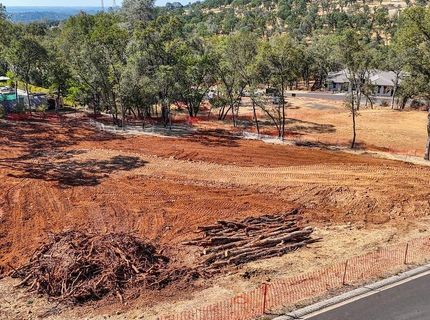
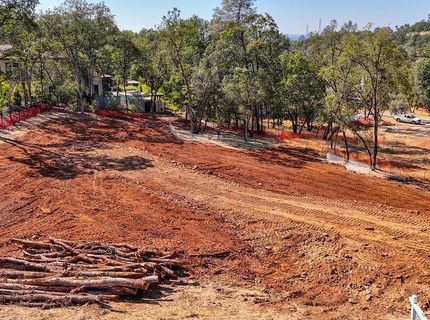
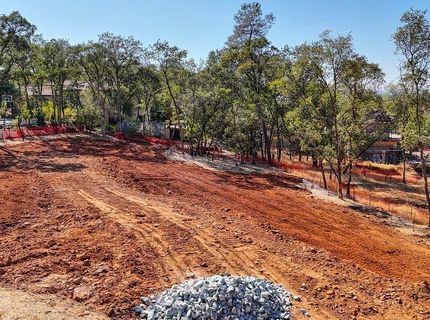
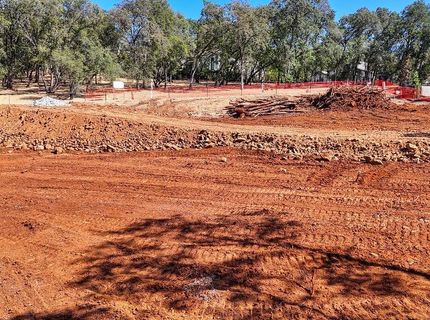
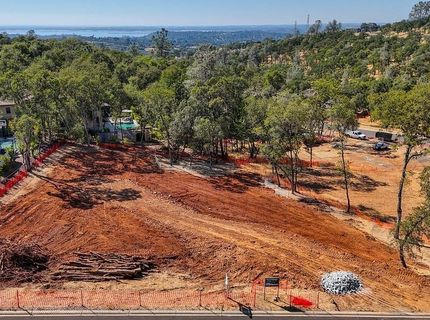
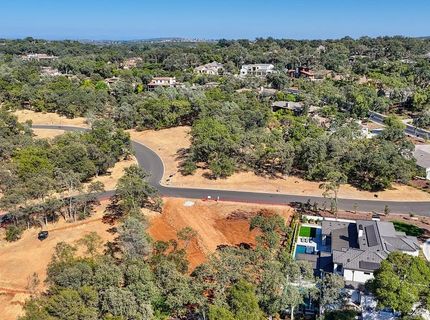
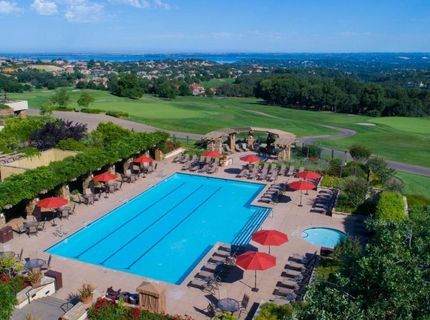
Discover Modern Napa luxury in the prestigious Serrano Country Club neighborhood. This exquisite custom residence by Nevezi Luxury Homes, spanning over 5,300 square feet on a half-acre+ lot, blends contemporary elegance with a warm, inviting ambiance. Set for completion in Fall 2025, the stone-exterior home boasts 5 bedrooms and 5.5 baths, with a layout that lives like a single story. The main level showcases a breathtaking kitchen-family great room with vaulted ceilings and a fireplace, formal dining room, and a versatile game room. The gourmet kitchen, complete with a dining nook, is complemented by a back kitchen featuring a second refrigerator, dishwasher, and walk-in pantry.Retreat to the primary suite on the main floor, featuring a romantic fireplace, spa-like bathroom, walk-in closet, and direct backyard access. Two additional guest bedrooms on this level ensure convenience for family and guests. Upstairs, find two en-suite bedrooms and a flexible loft space.Step outside to the private oasis - a fully landscaped backyard with a sparkling pool, spa, and a covered outdoor kitchen with built-in BBQ, refrigerator, and sink. This Serrano Country Club gem offers unparalleled Modern Napa living, harmoniously balancing indoor comfort with outdoor beauty in a coveted location.

Listed By / Presented By

Listed By

Agency Name: Keller Williams Realty EDH
Agent Name: Maura Tierney
Agency Phone: 916-404-2900

Presented By

Agency Title: Chase International Real Estate
Agency Phone: 775.588.6130

IDX logo

Contact a Chase Agent for More Information

Property Details

Property Type: Residential - Single Family
Cooling: MultiUnits, MultiZone
Fireplaces: 2
Garage: 4 car attached
Heating: MultiUnits, MultiZone, Natural Gas
Home Style: Contemporary
Lot Size: 0.54 Acres
Roof Type: Tile
Stories: 2.0
MLS ID: 224112589

Feature Descriptions

Appliances: Gas Cook Top, Built-In Refrigerator, Dishwasher, Microwave, Double Oven, Tankless Water Heater
Association Amenities: Trails, Park
Bathroom Features: Stone, Tile, Tub
Days on Site: 596
Dining Room Features: Formal Room
Equipment: Audio/Video Prewired
Exterior: Stone, Stucco, Frame
Fencimg: Back Yard
Fireplace: Living Room, Master Bedroom, Gas Piped
Flooring: Tile, Wood
HOA Fee: 200/ Monthly
HOA Fee Includes: 0
Kitchen Features: Breakfast Area, Pantry Closet, Island, Kitchen/Family Combo
Laundry: Cabinets, Sink, Electric, Gas Hook-Up, Inside Room
Laundry Features: Cabinets, Sink, Electric, Gas Hook-Up, Inside Room
Lot: Auto Sprinkler F&R, Gated Community, Landscape Back, Landscape Front
Master Bedroom Features: Outside Access
Other Equipment: Audio/Video Prewired
Parcel#: 123-780-046-000
Parking: Attached
Pets Allowed: Yes
Pool: Built-In, Pool Sweep, Pool/Spa Combo, Gunite Construction
Sewer: Public Sewer
Spa: Spa/Hot Tub Built-In
Topography: Level
Utilities: Cable Available, Public, Internet Available, Natural Gas Connected, Sewer In & Connected
Water: Meter on Site, Water District, Public

Schools

High School: El Dorado Union High
Middle School: Buckeye Union
Elementary School: Buckeye Union

Neighborhood Map

Driving Directions

Demographics

Estimate My Payments

  • Estimated Payment
    $8,999.11
  • Principal & Interest
    $7,956.40
  • Property Tax
    $0.00 (data not provided by mls)
  • Homeowner's Insurance
    $1,042.71
(Payments are an estimate and may vary by lender)

Mortgage Calculator

Change Payment Information

%
years/fixed
yearly
yearly (est.)
Contact Photo

We're Here to Help

Connect with our team of knowlegable local agents to guide your next move with style and grace.

Login to My Homefinder

Pixel


