
Company Logo
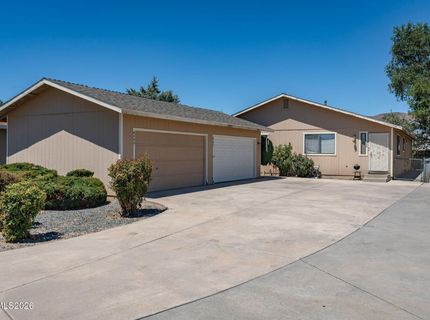
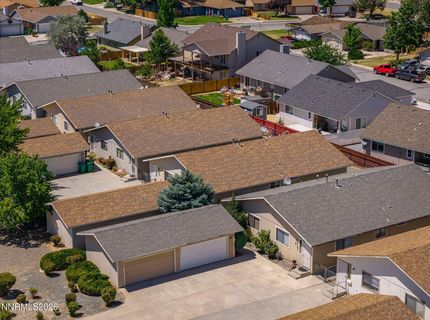
4240 Sherman Lane, Carson City, NV 89706 Photo

12 Total Photos [Click to View All]

4240 Sherman Lane
Carson City, NV 89706
$1,350,000
8 Beds | 1106 Baths | 4400 sqft | 0.17 Acreage

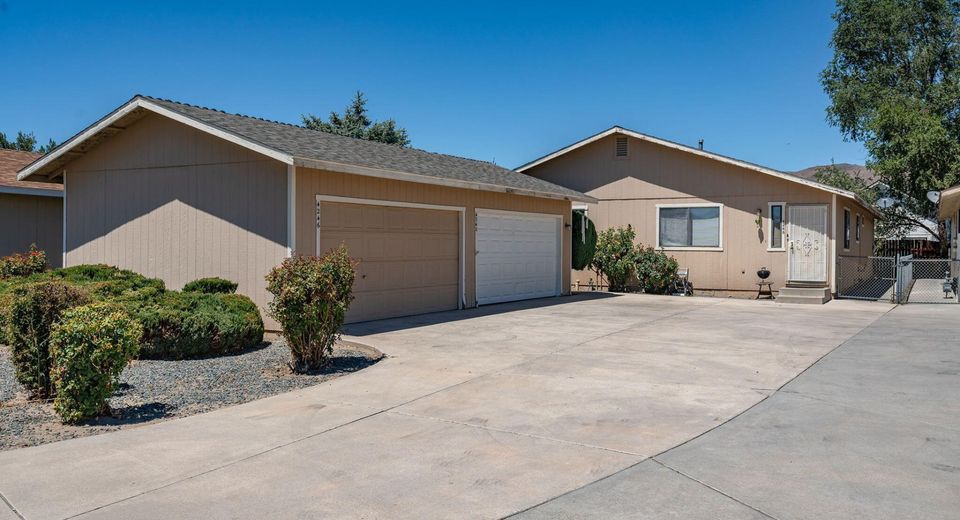
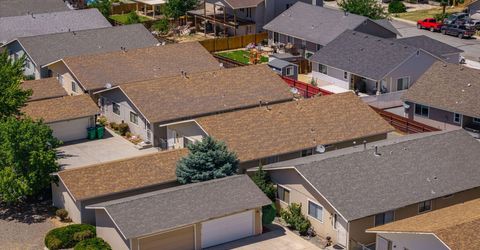
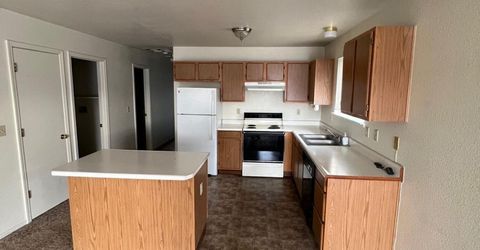
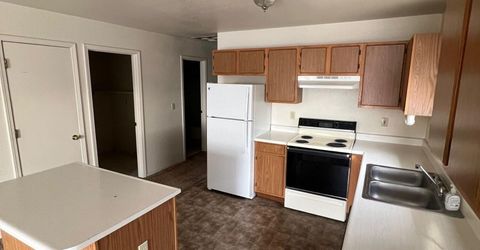
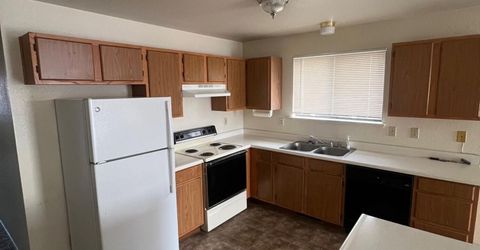
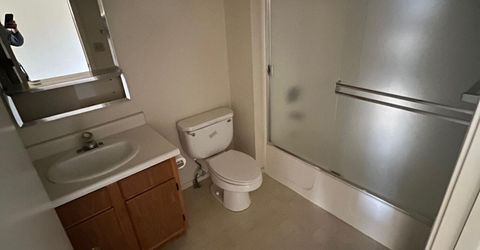
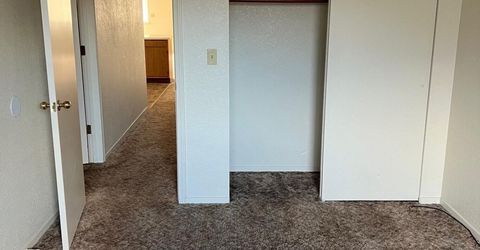
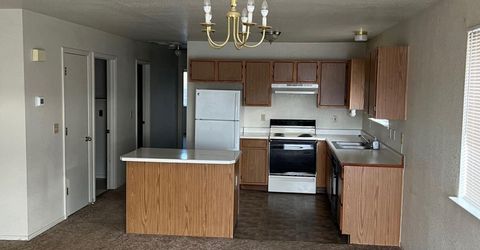
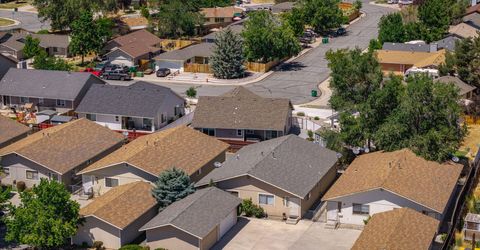
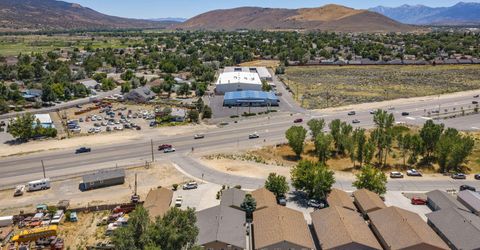
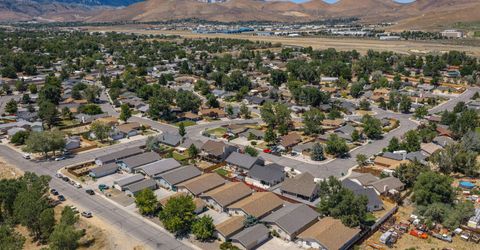
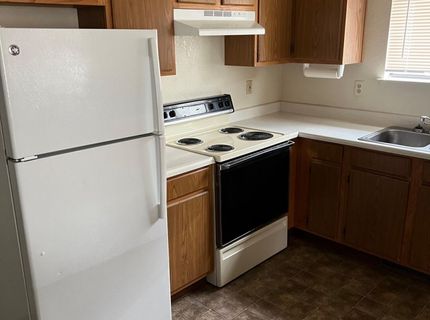
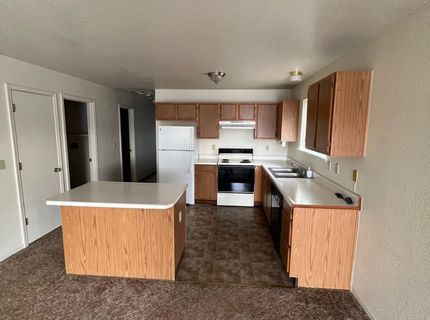
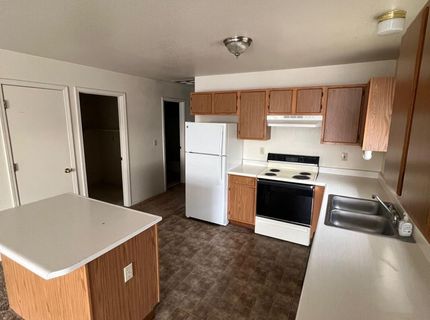
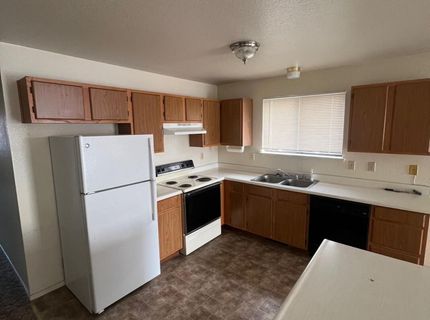
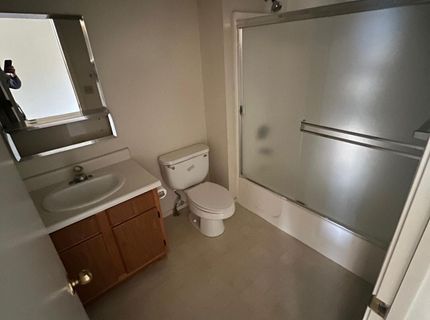
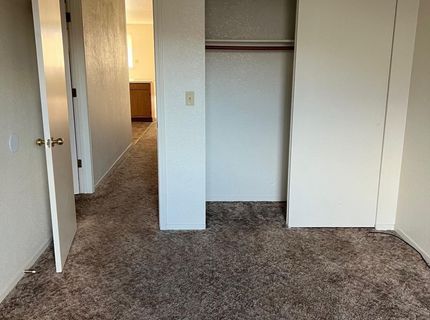
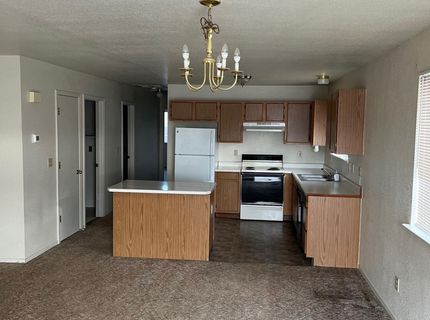
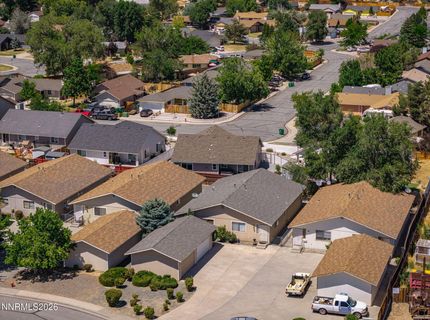
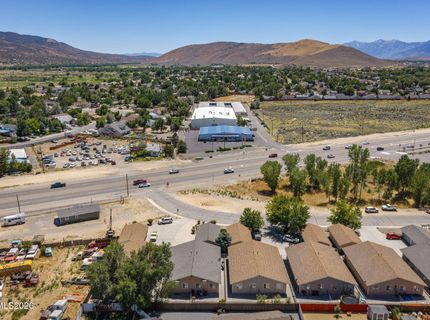
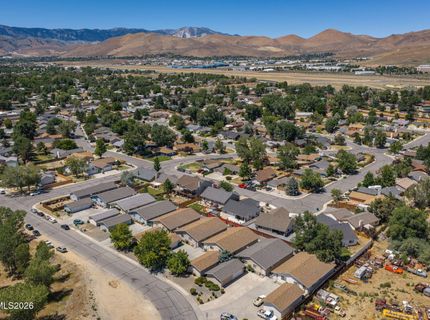
The Sherman Four Plex in Carson City, NV is a unique opportunity to acquire to contiguous duplex buildings in one transaction. The 4-plex offers all 2 bedroom 2 bathroom units, secured 2 car garage parking for each unit, in unit laundry hookups, and fenced yards. All these are very attractive features for potential tenants and the current rents are below market leaving upside to the next Buyer. Each duplex is on its own APN and the legal addresses are 4240 & 4264 Sherman Lane. Carson City is a popular rental submarket and is the state capital of Nevada and houses many government buildings, legislative meetings, and is a short distance to Tahoe Reno Industrial Center (the largest industrial park in the world) and South Lake Tahoe. The area sees many residences and visitors seeking both employment, recreation and business.

Listed By / Presented By

Listed By

Agency Name: RE/MAX Gold
Agent Name: Angela Beard
Agency Phone: 775-787-3629
Agent Phone: 775-722-5868

Presented By

Agency Title: Chase International Real Estate
Agency Phone: 775.588.6130

IDX logo

Contact a Chase Agent for More Information

Property Details

Property Type: Multi Unit - Multiple
Cooling: Evaporative Cooling
Heating: Forced Air, Natural Gas
Lot Size: 0.17 Acres
Roof Type: Pitched, Composition, Shingle
Taxes: $3,046
Year Built: 1992
MLS ID: 260010400

Units

Studio Units:
Bathroom(s): 1100
Rent: $1815.00
Square Footage: 1100
1 Bedroom Units:
Bathroom(s): 2
Rent: $1695.00
Square Footage: 1100
2 Bedroom Units:
Bathroom(s): 2
Rent: $1800.00
Square Footage: 1100
3 Bedroom Units:
Bathroom(s): 2
Rent: $1795.00
Square Footage: 1100

Feature Descriptions

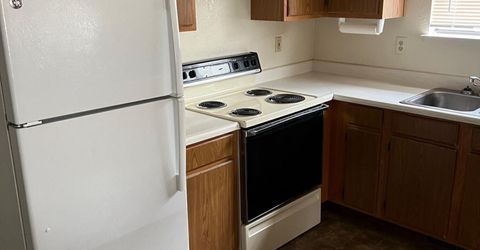
Appliances: Disposal, Dishwasher, Electric Oven, Electric Range, Gas Range, Refrigerator, Oven
Construction Type: Site/Stick-Built
Cooling Y/N: Yes
Days on Site: 3
Exterior: Frame, Wood Siding
Fencing: Back Yard
Flooring: Carpet, Ceramic Tile, Vinyl, Linoleum
Foundation: Crawl Space, Slab
Heating Y/N: Yes
Laundry Features: In Unit, Washer Hookup
Lot Features: Landscaped
OtherStructures: None
Owner Pays: Common Area Maintenance, Exterior Maintenance, Sewer, Trash Collection, Water
Parcel #: 008-795-31
Parking: Garage
Road Frontage: Public
Road Responsibility: Public Maintained Road
Security Features: Smoke Detector(s)
Sewer: Public Sewer
Sprinklers: Drip System
Tenant Pays: Electricity, Gas
Units: 4
Units Furnished: None
Utilities: Cellular Coverage, Internet Available, Water Meter Installed, Cable Available, Electricity Available, Natural Gas Available, Phone Available, Sewer Available, Water Available
Water: Public
Window Features: Vinyl Frames, Double Pane Windows

Schools

High School: Carson
Middle School: Eagle Valley
Elementary School: Mark Twain

Neighborhood Map

Driving Directions

Demographics

Estimate My Payments

  • Estimated Payment
    $3,652.10
  • Principal & Interest
    $3,004.51
  • Property Tax
    $253.83
  • Homeowner's Insurance
    $393.75
(Payments are an estimate and may vary by lender)

Mortgage Calculator

Change Payment Information

%
years/fixed
yearly
yearly (est.)
Contact Photo

We're Here to Help

Connect with our team of knowlegable local agents to guide your next move with style and grace.

Login to My Homefinder


