
Company Logo
429 Barrett Drive, Stateline, NV 89449 Photo

60 Photos

429 Barrett Drive
Stateline, NV 89449
$1,325,000
3 Beds | 2 full Baths | 1596 sqft | 0.37 Acreage

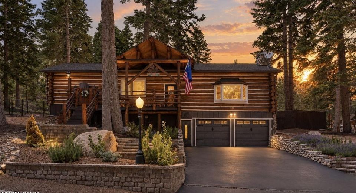
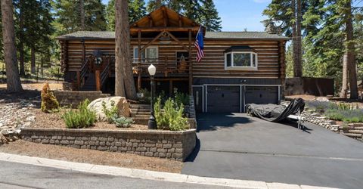
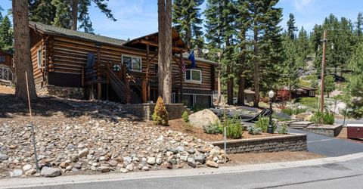
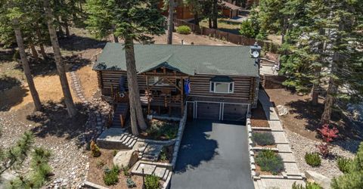
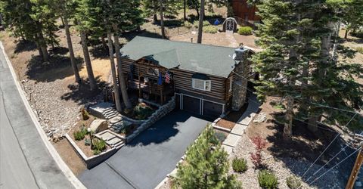
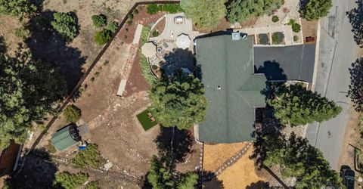
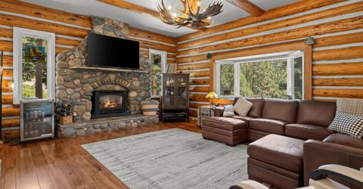
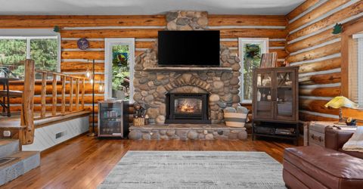
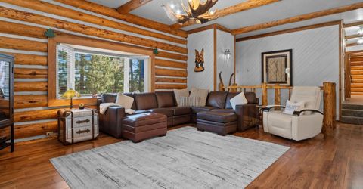
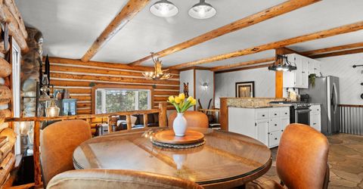
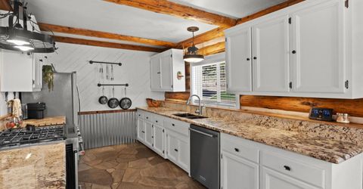
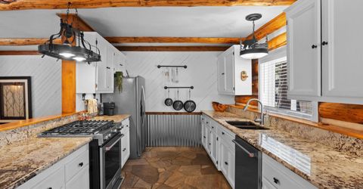
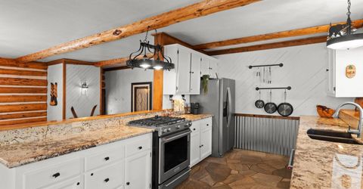
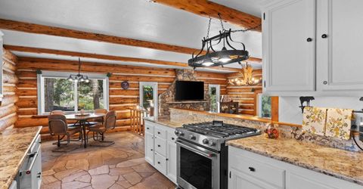
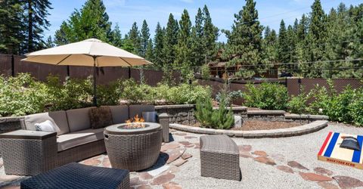
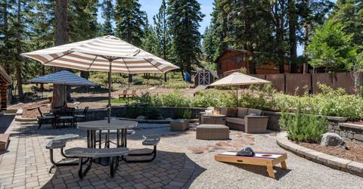
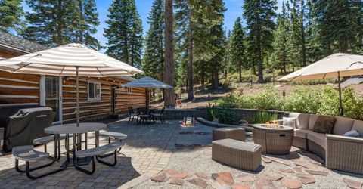
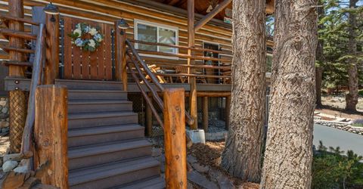
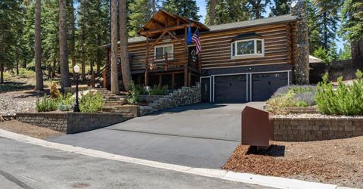
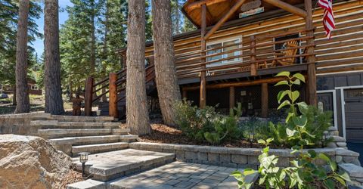
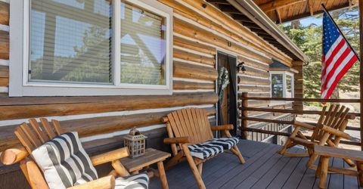
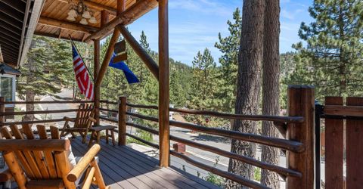
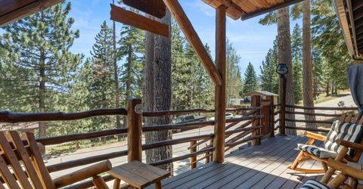
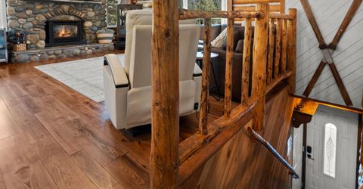
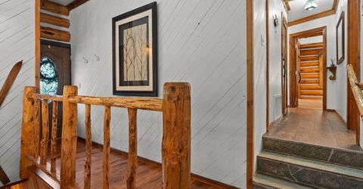
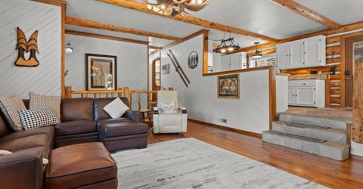
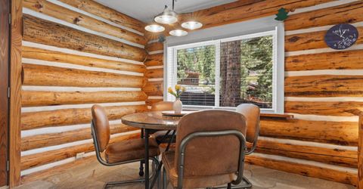
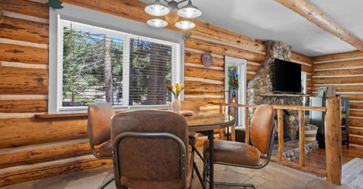
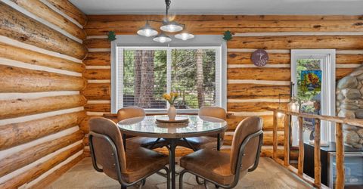
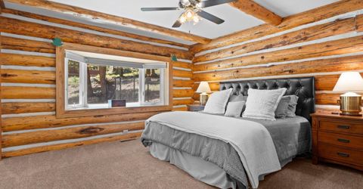
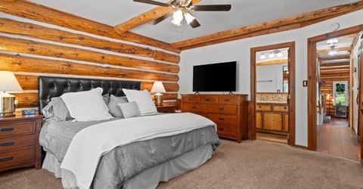
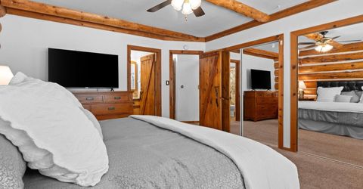
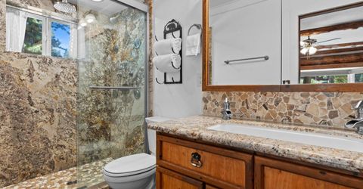
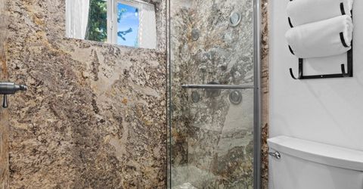
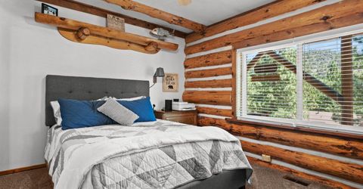
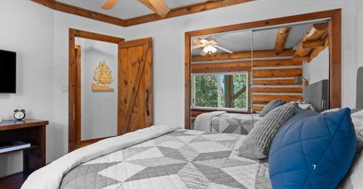
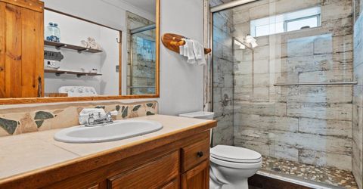
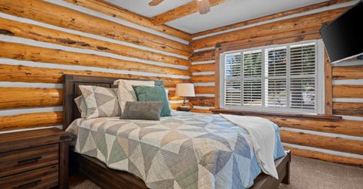
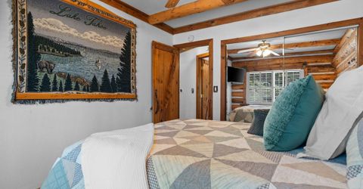
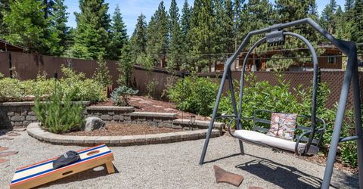
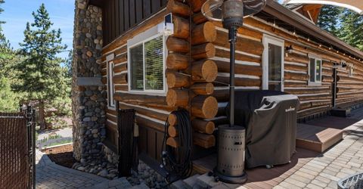
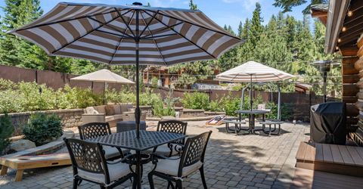
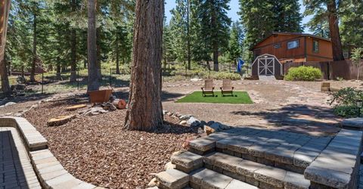
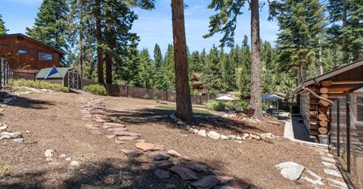
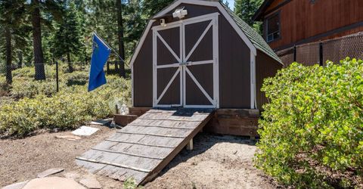
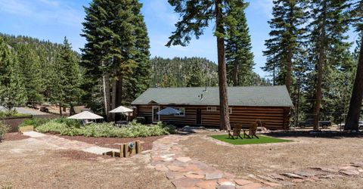
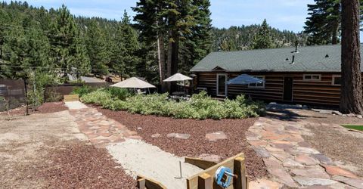
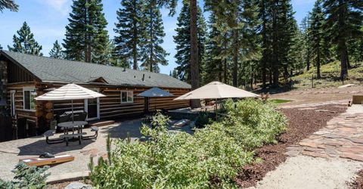
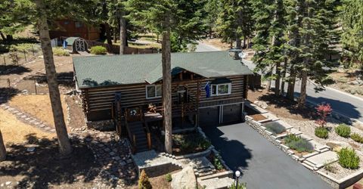
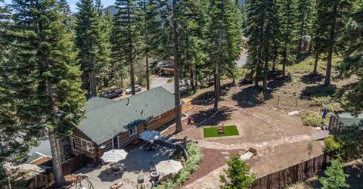
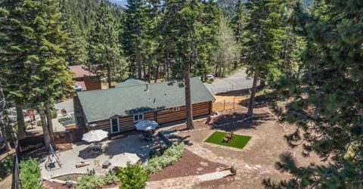
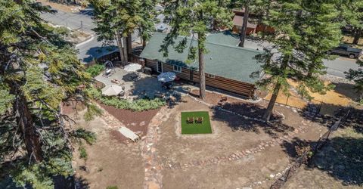
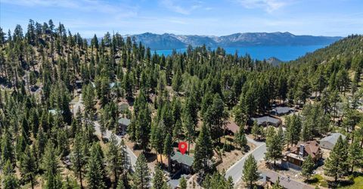
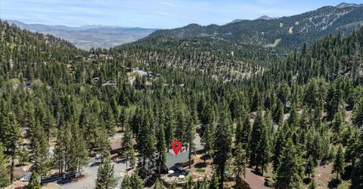
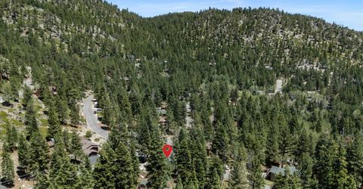
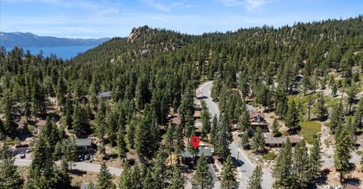
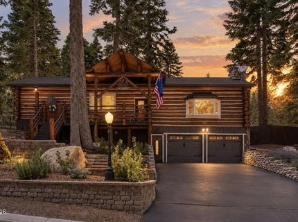
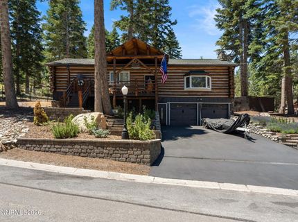
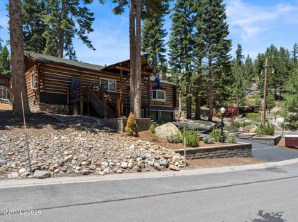
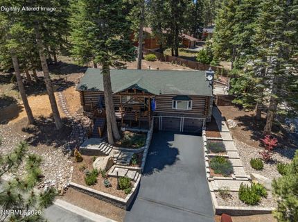
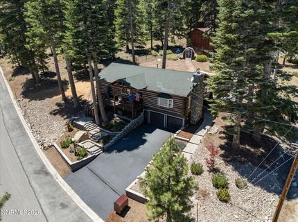
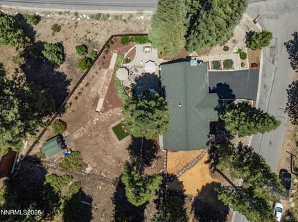
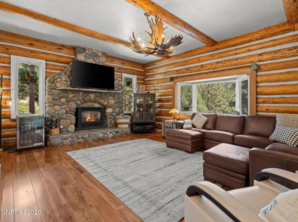
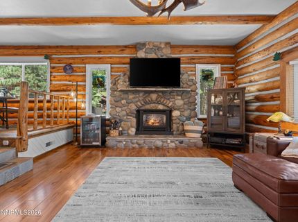
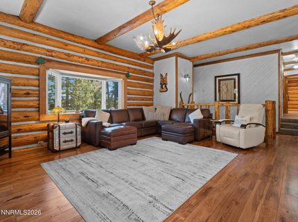
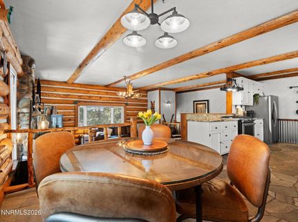
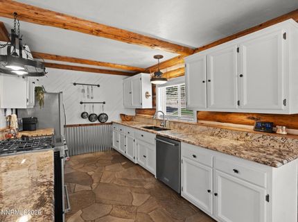
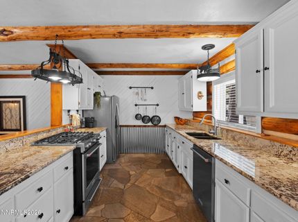
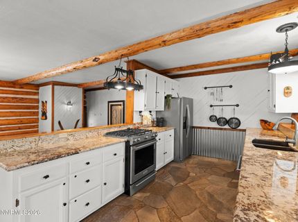
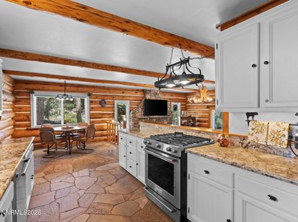
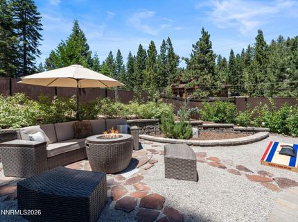
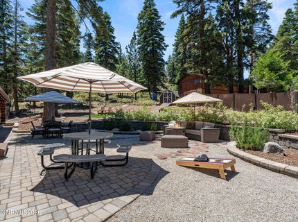
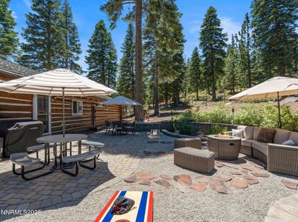
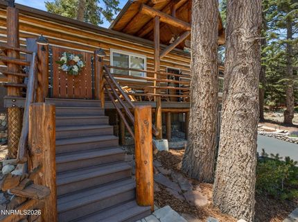
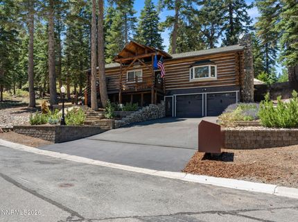
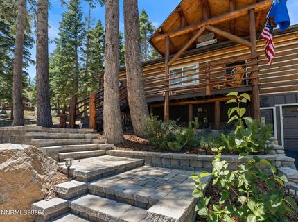
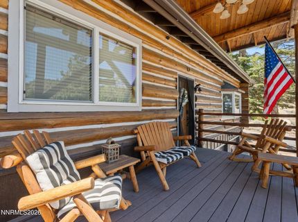
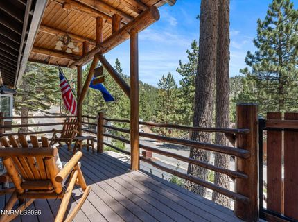
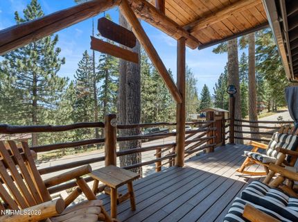
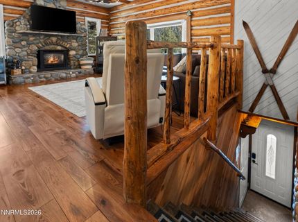
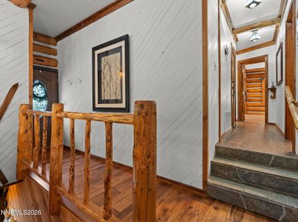
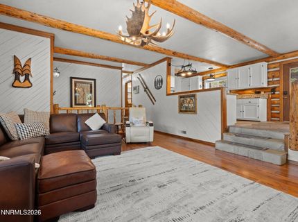
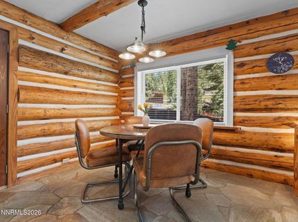
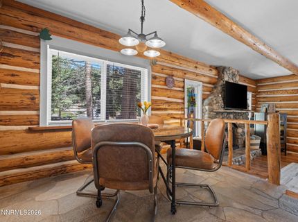
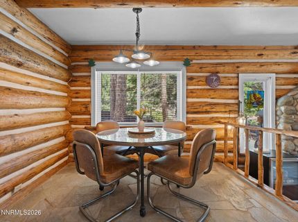
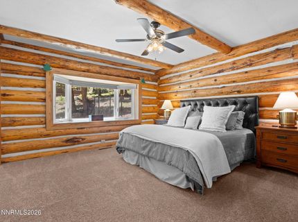
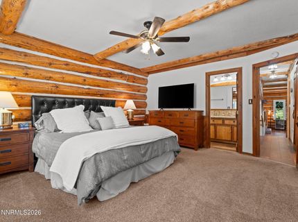
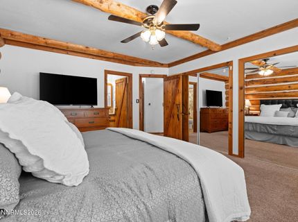
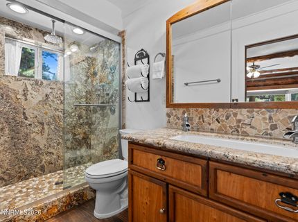
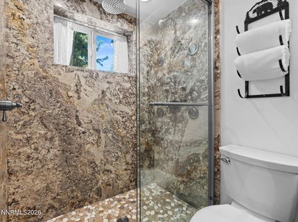
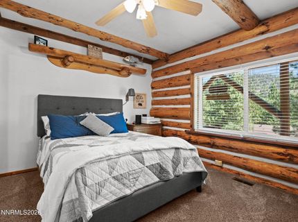
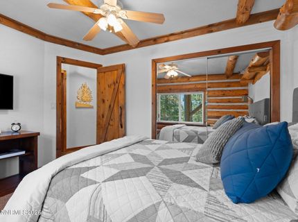
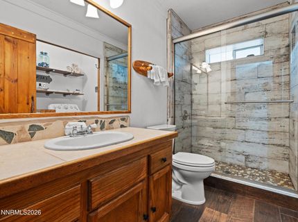
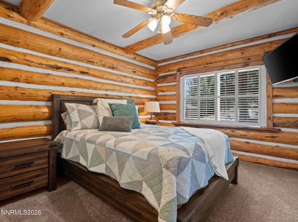
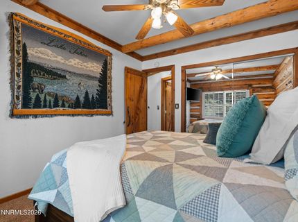
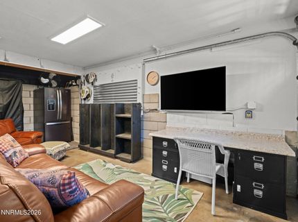
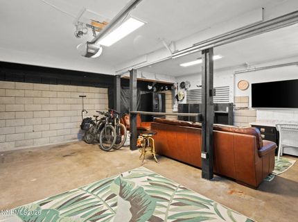
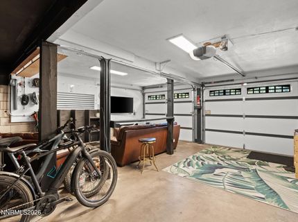
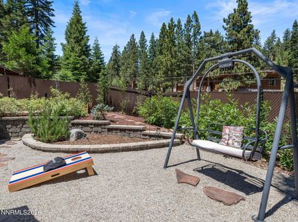
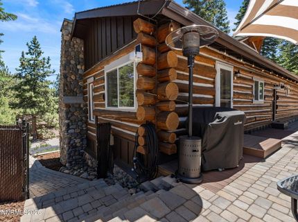
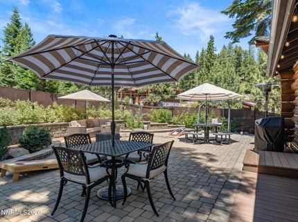
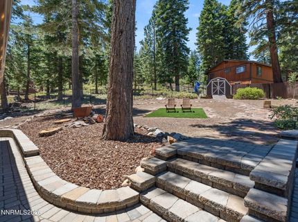
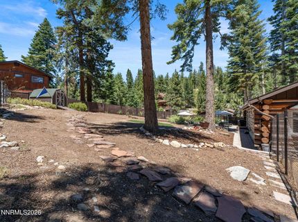
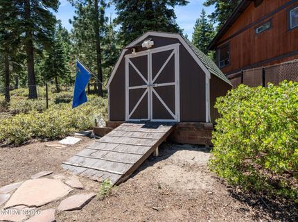
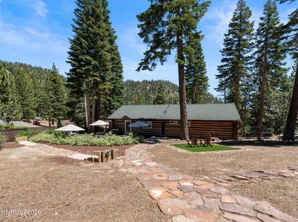
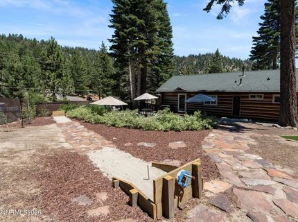
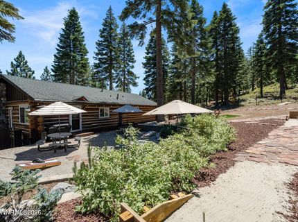
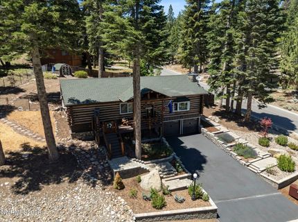
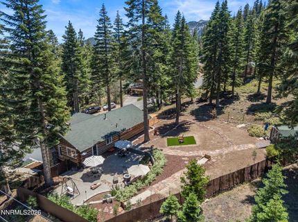
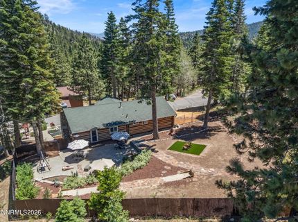
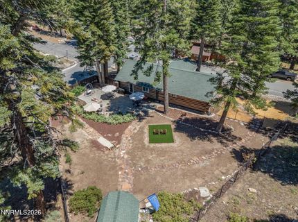
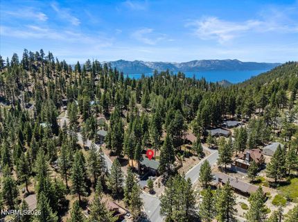
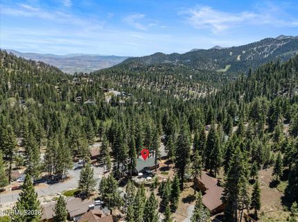
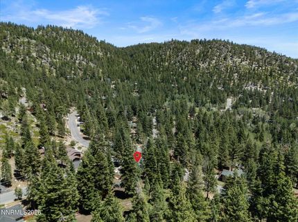
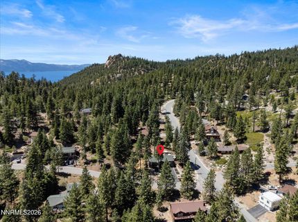
Welcome to your quintessential Lake Tahoe log cabin retreat, ideally located in the heart of Stateline, Nevada, just minutes from Heavenly Ski Resort, the lake, dining, entertainment, and year-round recreation. Situated on a desirable .37 acre corner lot, this inviting three-bedroom, two-bath home offers an exceptional combination of privacy, sunshine, mountain character, and modern convenience. The generous lot provides wonderful outdoor living space, enhanced by privacy fencing, attractive hardscaping, a paver patio, and horseshoe pits-perfect for entertaining family and friends or simply relaxing in the Tahoe sunshine. The classic log exterior has been recently resealed and is complemented by a newer roof, a recently resealed driveway, a newer bear box installed, and numerous improvements designed for easy mountain living. Inside, the home blends rustic Tahoe charm with thoughtful updates, including tile flooring, new blinds, a newer furnace with humidifier, a comprehensive radon ventilation system, electronic remote-controlled door locks, and a new refrigerator. The well-equipped kitchen provides plenty of space for gathering and preparing meals, while one of the bathrooms has been beautifully remodeled with slab granite finishes in the shower and countertops. Parking is exceptional for a Tahoe property. The spacious driveway can accommodate approximately four vehicles in addition to the two-car garage, providing parking for up to six vehicles-ideal for owners who enjoy hosting guests, skiing, boating, or other year-round Tahoe activities. A backyard storage shed provides additional space for recreational gear and seasonal equipment. With its substantial corner lot, privacy, abundant parking, recent improvements, and unmistakable log cabin character, this home offers an appealing combination of a primary residence, second home, or mountain getaway in one of Lake Tahoe's most desirable Nevada communities. Enjoy the Tahoe lifestyle from your own private mountain retreat, with world-class skiing, beaches, hiking, biking, boating, dining, and entertainment all just less than 10 minutes away-and the added advantage of owning on the Nevada side of Lake Tahoe.

Listed By / Presented By

Listed By

Agency Name: Coldwell Banker Select ZC
Agent Name: Craig Zager
Agency Phone: 775-588-4531
Agent Phone: 775-901-4663

Presented By

Agency Title: Chase International Real Estate
Agency Phone: 775.588.6130

IDX logo

Contact a Chase Agent for More Information

Property Details

Property Type: Residential - Single Family
Fireplaces: 1
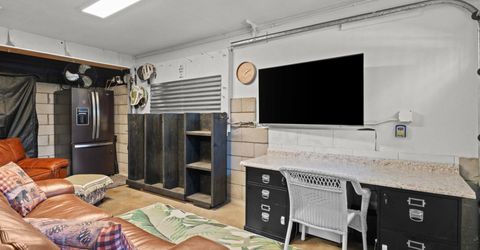
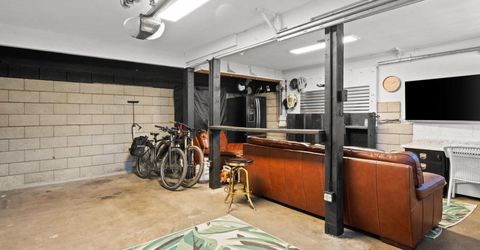
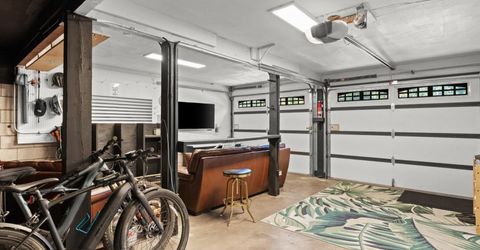
Garage: 2 car attached
Heating: Fireplace(s), Forced Air, Natural Gas
Lot Size: 0.37 Acres
Roof Type: Composition, Shingle, Pitched
Stories: 1.0
Taxes: $2,835
Year Built: 1980
MLS ID: 260011619

Feature Descriptions

Additional Rooms: None
Appliances: Dryer, Disposal, Dishwasher, Gas Range, Washer, Oven, Gas Cooktop
City Limits: No
Construction Type: Site/Stick-Built
Dining: Kitchen Combination
Exterior: Log Siding
Fencing: Back Yard, Full
Fireplace: Living Room
Fireplace Y/N: Yes
Flooring: Carpet, Ceramic Tile, Stone, Wood
Foundation: Crawl Space, Full Perimeter, Pillar/Post/Pier
Heating Y/N: Yes
Kitchen: Built-In Dishwasher, Built-In Single Oven, Disposal, Gas Cooktop
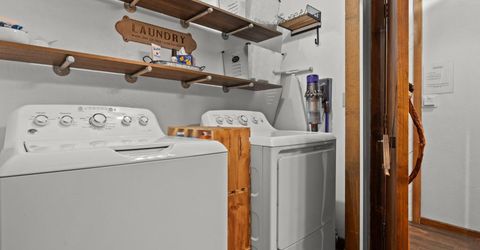
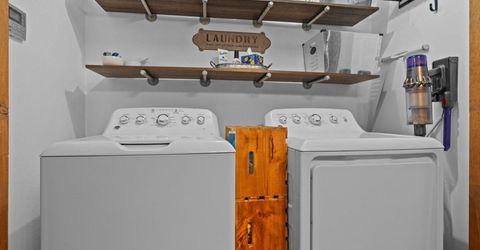
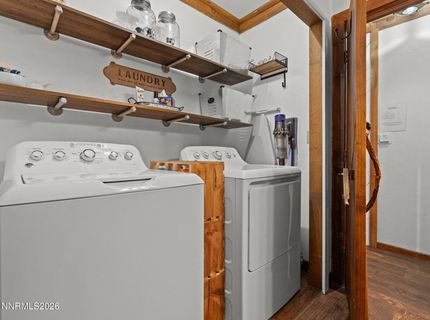
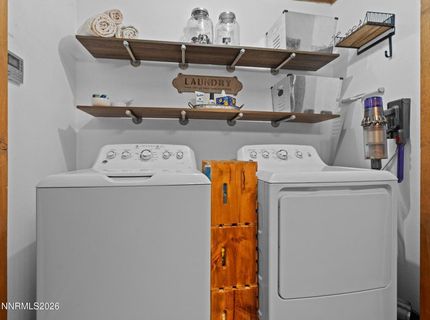
Laundry Features: In Bathroom
Living Room: Family Room Combination, High Ceilings
Lot Features: Landscaped, Sprinklers In Front, Sprinklers In Rear, Sloped Up, Wooded
Master Bedroom: On Main Floor, Shower Stall
OtherStructures: None, Shed(s)
Parcel #: 1319-18-310-013
Parking: Attached, Garage, Garage Door Opener, Under Building
Patio/Porch: Deck, Patio, Uncovered
Road Frontage: Public, County Road
Road Responsibility: Public Maintained Road
Security Features: Smoke Detector(s)
Sewer: Public Sewer
Special View Info: Trees/Woods
Sprinklers: Automatic, Front, Rear
SQFT Living: 1596
Utilities: Cable Connected, Electricity Connected, Natural Gas Connected, Phone Available, Sewer Connected, Water Connected, Cellular Coverage, Internet Available, Internet Connected
Water: Public
Water Rights Y/N: No
Window Features: Blinds, Drapes, Double Pane Windows, Vinyl Frames, Rods

Amenities

High Ceilings
Primary Downstairs
Fire Pit

Schools

High School: Whittell - Grades 9-12
Middle School: Whittell High School - Grades 7 + 8
Elementary School: Zephyr Cove

Neighborhood Map

Driving Directions

Demographics

Estimate My Payments

  • Estimated Payment
    $3,571.58
  • Principal & Interest
    $2,948.88
  • Property Tax
    $236.25
  • Homeowner's Insurance
    $386.46
(Payments are an estimate and may vary by lender)

Mortgage Calculator

Change Payment Information

%
years/fixed
yearly
yearly (est.)
Contact Photo

We're Here to Help

Connect with our team of knowlegable local agents to guide your next move with style and grace.

Login to My Homefinder

