






Company Logo
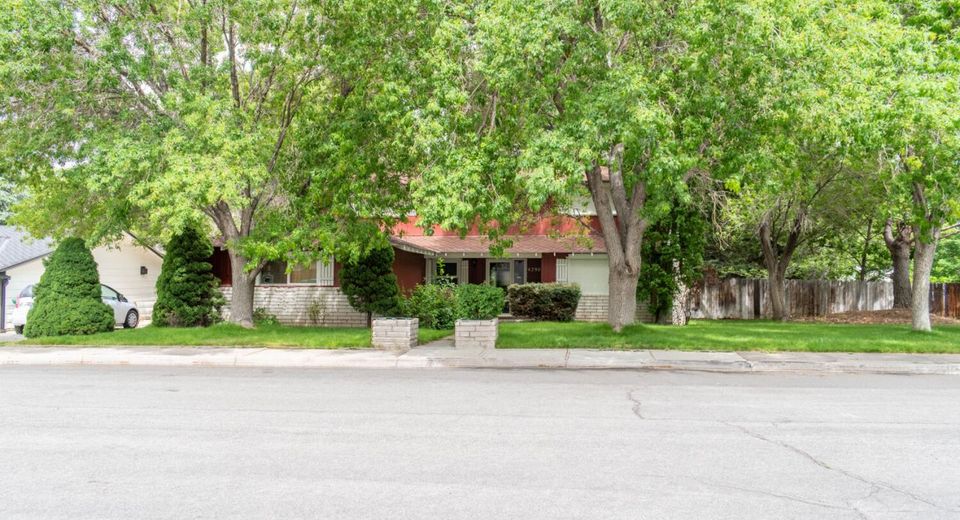
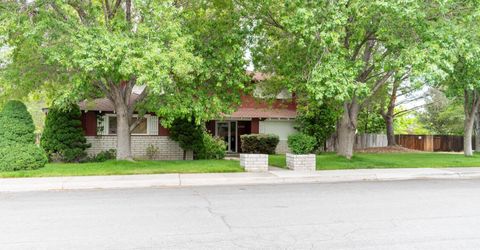
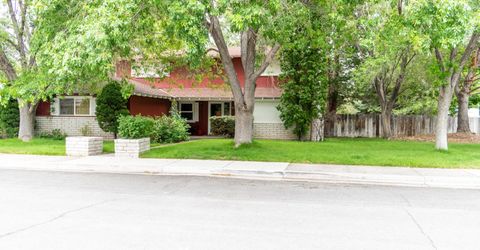
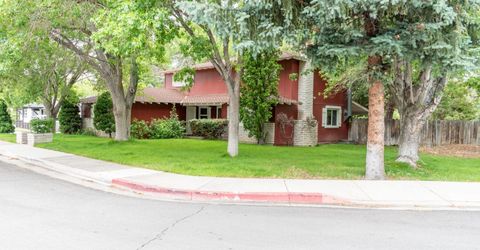
4290 Garlan Lane, Reno, NV 89509 Photo

7 Total Photos [Click to View All]

4290 Garlan Lane
Reno, NV 89509
$875,000
5 Beds | 3 full Baths | 2285 sqft | 0.54 Acreage

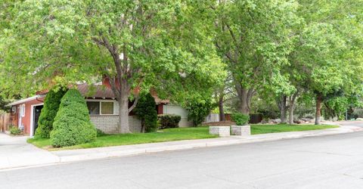
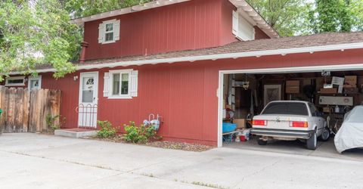
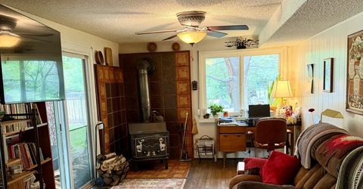
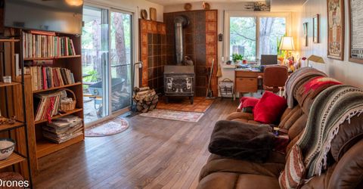
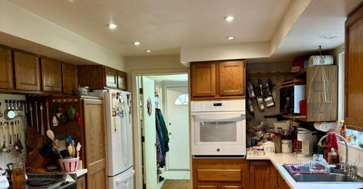
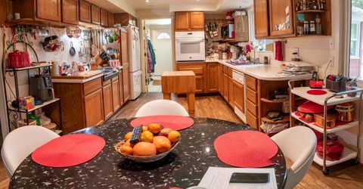
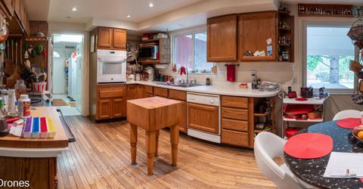
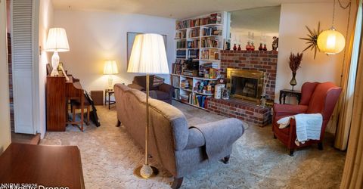
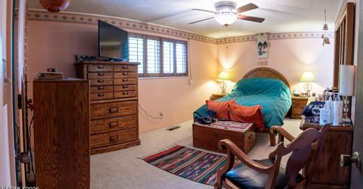
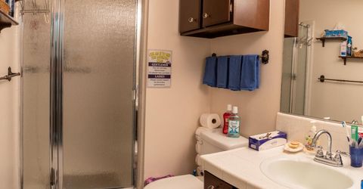
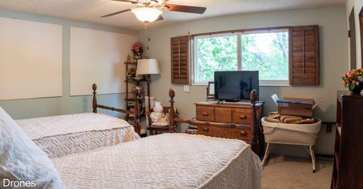
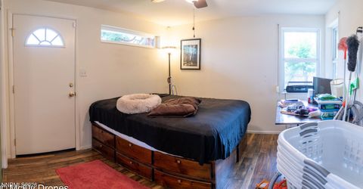
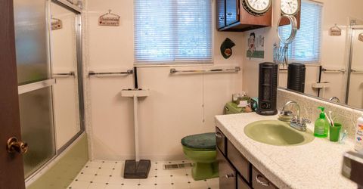
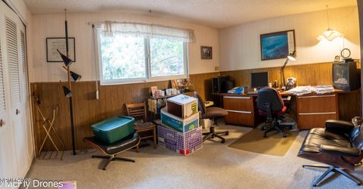
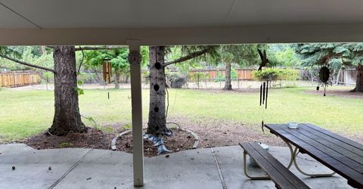
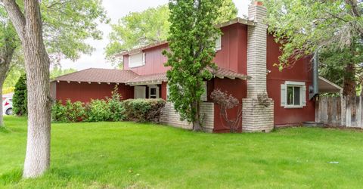
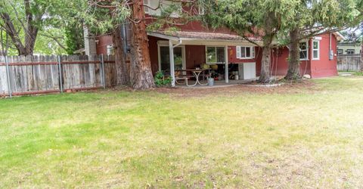
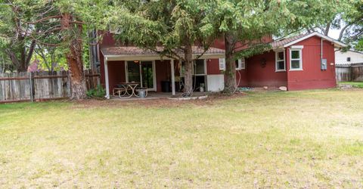
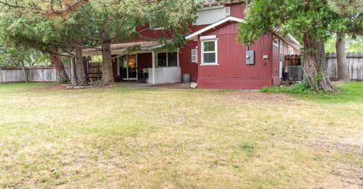
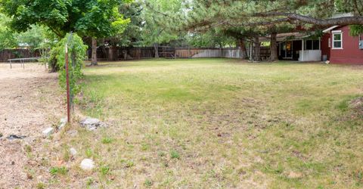
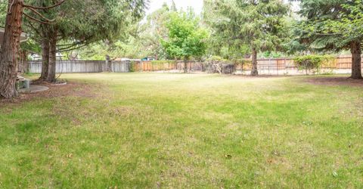
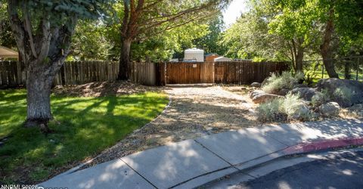
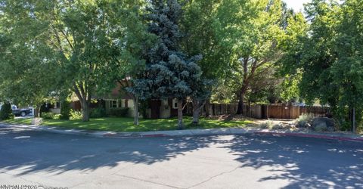
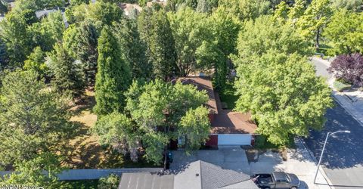
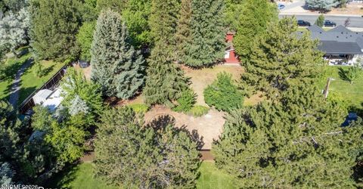
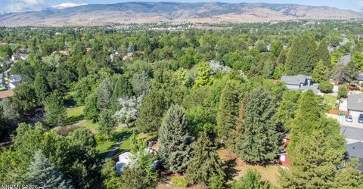
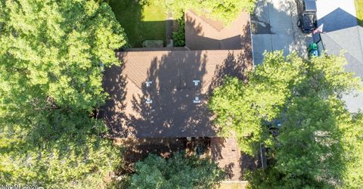
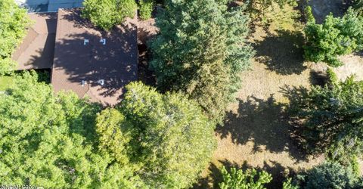
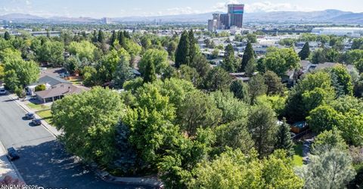
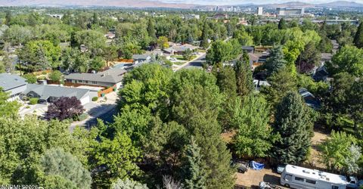
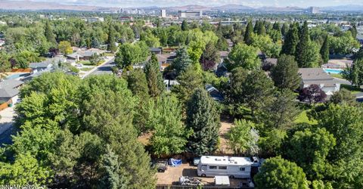
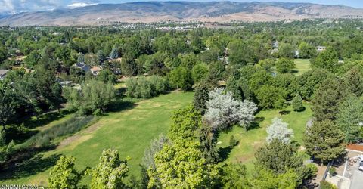
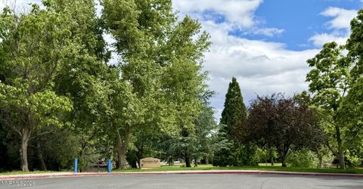
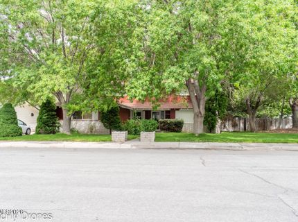
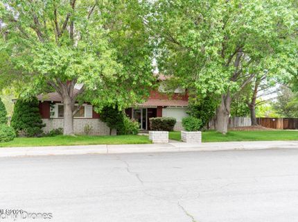
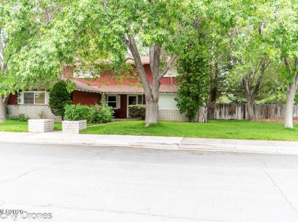
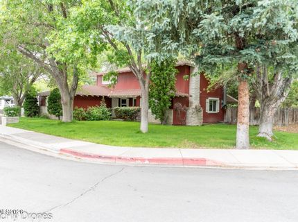
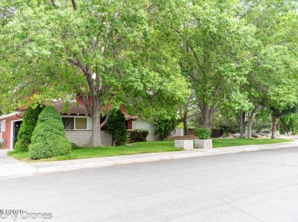
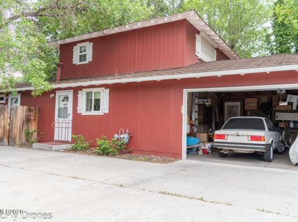
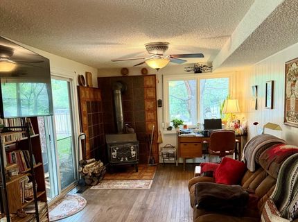
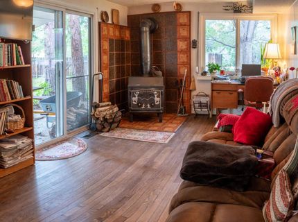
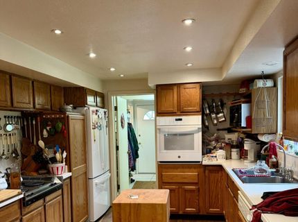
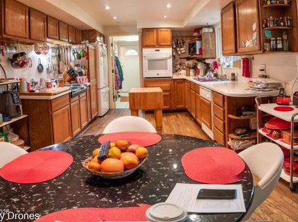
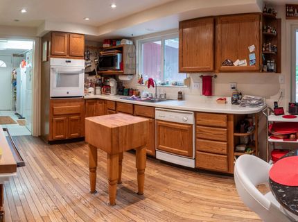
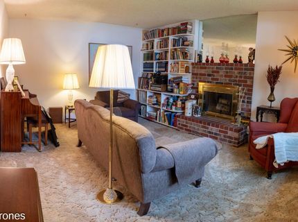
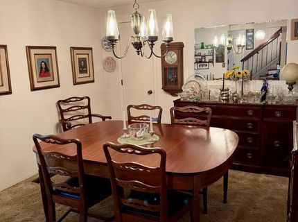
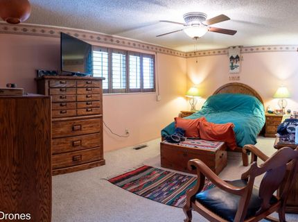
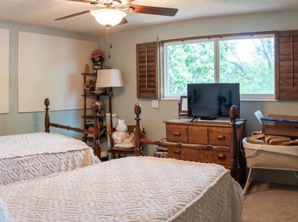
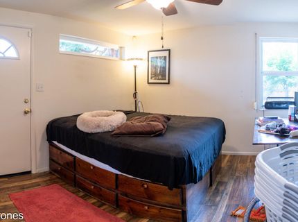
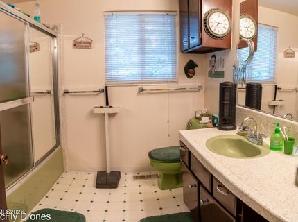
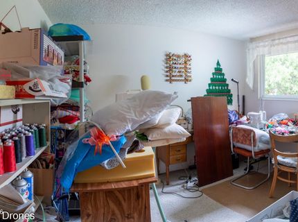
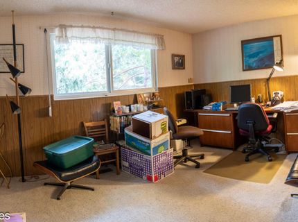
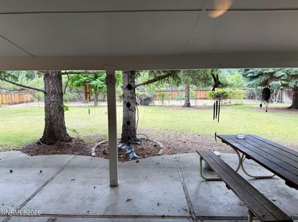
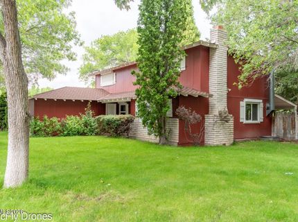
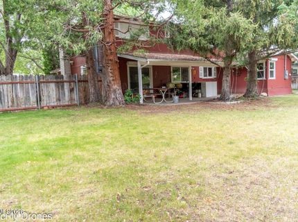
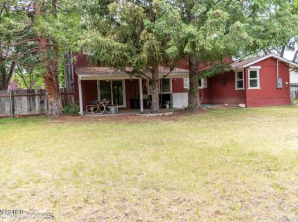
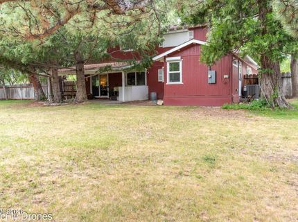
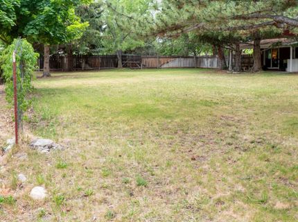
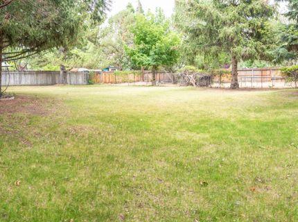
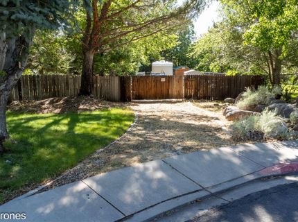
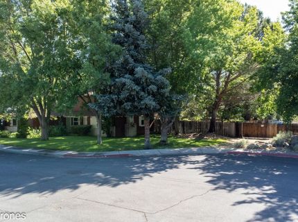
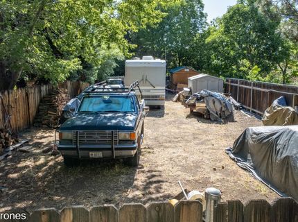
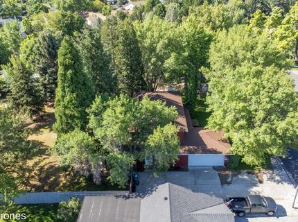
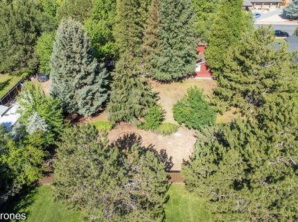
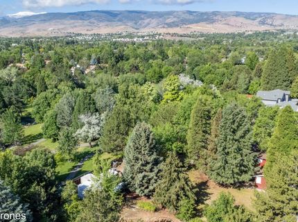
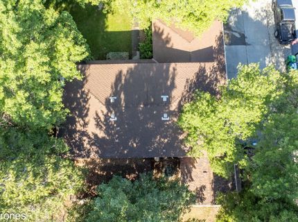
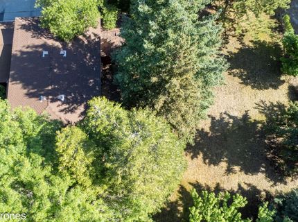
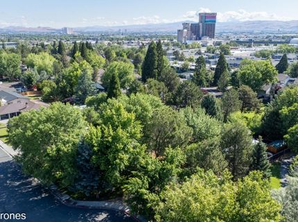
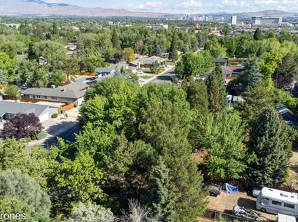
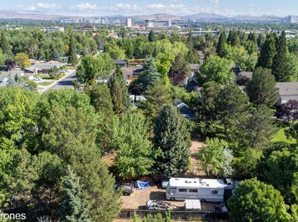
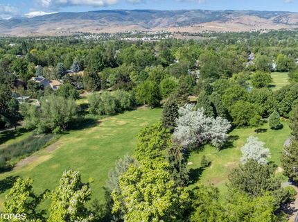
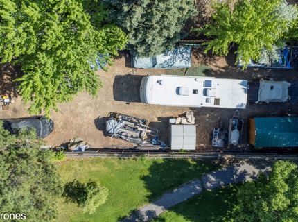
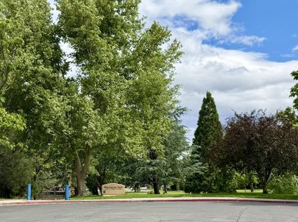
* Professional photos to be uploaded by 6/1/26 * This exceptional property offers the rare opportunity to enjoy in-town living with a peaceful country feel. Lovingly maintained by its second owner, the home reflects years of pride of ownership and thoughtful care. Tucked at the end of a cul-de-sac and bordering Manzanita Park, the setting provides both privacy and a beautiful natural backdrop. The home features four upstairs bedrooms, plus a fifth bedroom addition with its own private entrance - ideal for guests, multigenerational living, a home office, or potential rental flexibility. The current owner uses the spacious family room as an office and sitting area, adding versatility to the floor plan. The wood floors are solid oak. Additional highlights include a formal dining room and a welcoming living room with a cozy wood-burning fireplace. There are custom Pioneer exterior roll shutters on all of the windows for privacy, security and energy efficiency. The owners also upgraded the insulation on this home. The backyard feels like a private park, complete with mature landscaping and several fruit trees. A generous side-yard area offers ample space for RV parking and additional vehicles.

Listed By / Presented By

Listed By

Agency Name: Reno Sparks Realty, LLC
Agent Name: Vazquez-Biglieri
Agency Phone: 775-870-1118
Agent Phone: 775-772-7371

Presented By

Agency Title: Chase International Real Estate
Agency Phone: 775.588.6130

IDX logo

Contact a Chase Agent for More Information

Property Details

Property Type: Residential - Single Family
Cooling: Central Air, ENERGY STAR Qualified Equipment
Fireplaces: 1
Garage: 2 car attached
Heating: ENERGY STAR Qualified Equipment, Fireplace(s), Force
Lot Size: 0.54 Acres
Roof Type: Composition, Shingle, Pitched
Stories: 2.0
Taxes: $1,797
Year Built: 1973
MLS ID: 260006899

Feature Descriptions

Additional Rooms: None
Appliances: Disposal, Dishwasher, Oven, Electric Cooktop
City Limits: Yes
Construction Type: Site/Stick-Built
Cooling Y/N: Yes
Dining: Separate/Formal Room
Exterior: Board & Batten Siding, Wood Siding
Family Room: Ceiling Fan(s), Kitchen Combination
Fencing: Back Yard, Partial
Fireplace: Wood Burning, Living Room
Fireplace Y/N: Yes
Flooring: Carpet, Ceramic Tile, Vinyl, Wood
Foundation: Crawl Space
Heating Y/N: Yes
Kitchen: Built-In Dishwasher, Built-In Single Oven, Disposal, Electric Cooktop, Sliding Shelves
Laundry Features: Washer Hookup, Laundry Room, Electric Dryer Hookup
Living Room: None, Separate/Formal Room
Lot Features: Cul-De-Sac, Level
Master Bedroom: Ceiling Fan(s), Shower Stall, Walk-In Closet(s)
OtherStructures: None
Parcel #: 024-093-15
Parking: Attached, Garage, Garage Door Opener, RV Access/Parking, Additional Parking, Garage Door Opener Controls
Patio/Porch: Patio, Covered
Road Frontage: Public
Road Responsibility: Public Maintained Road
Security: yes
Security Features: Smoke Detector(s), Security System Owned
Sewer: Public Sewer
Special View Info: Mountain(s), Park/Greenbelt, Trees/Woods
Sprinklers: Automatic
SQFT Living: 2285
Utilities: Electricity Connected, Natural Gas Available, Natural Gas Connected, Phone Connected, Sewer Connected, Water Connected, Cellular Coverage, Internet Connected, Water Meter Installed
Water: Public
Water Rights Y/N: No
Window Features: Blinds, Double Pane Windows, Vinyl Frames

Amenities

Ceiling Fan(s)
Walk-In Closet(s)
Rain Gutters

Schools

High School: Reno
Middle School: Pine
Elementary School: Huffaker

Neighborhood Map

Driving Directions

Demographics

Estimate My Payments

  • Estimated Payment
    $2,352.33
  • Principal & Interest
    $1,947.37
  • Property Tax
    $149.75
  • Homeowner's Insurance
    $255.21
(Payments are an estimate and may vary by lender)

Mortgage Calculator

Change Payment Information

%
years/fixed
yearly
yearly (est.)
Contact Photo

We're Here to Help

Connect with our team of knowlegable local agents to guide your next move with style and grace.

Login to My Homefinder

Pixel


