
Company Logo
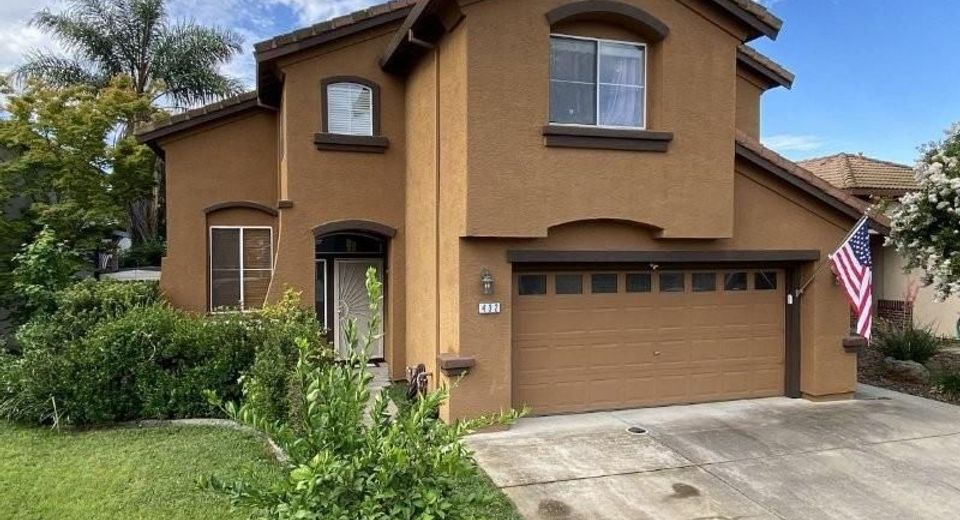
432 Gladstone Ct, Roseville, CA 95747 Photo

37 Total Photos [Click to View All]

432 Gladstone Ct
Roseville, CA 95747
$599,000
5 Beds | 2.1 Baths | 1973 sqft | 0.11 Acreage

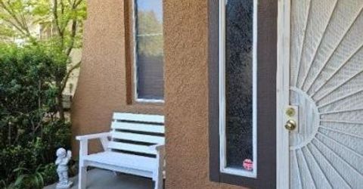
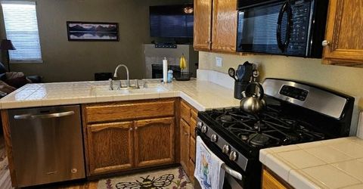
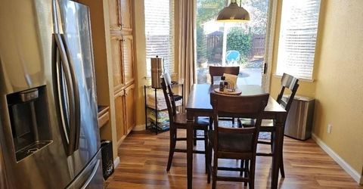
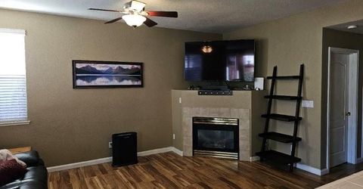
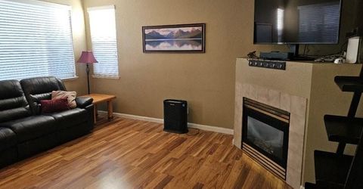
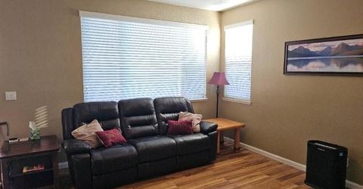
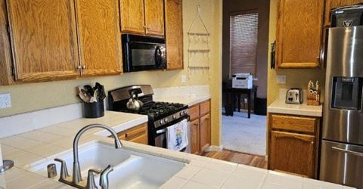
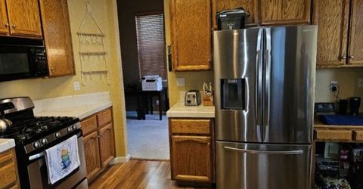
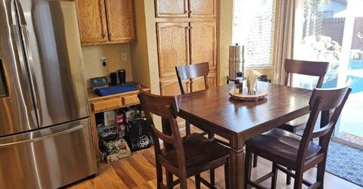
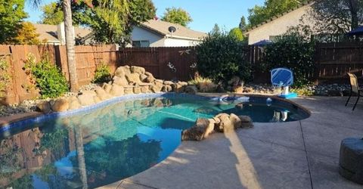
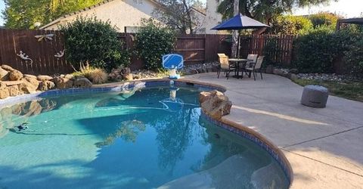
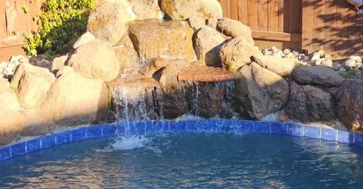
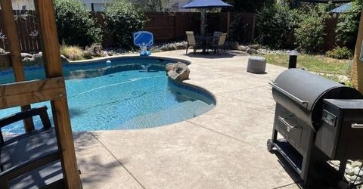
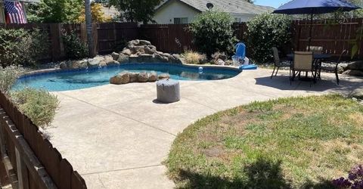
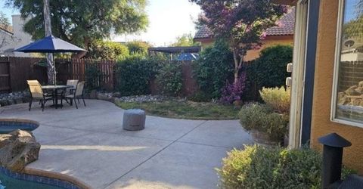
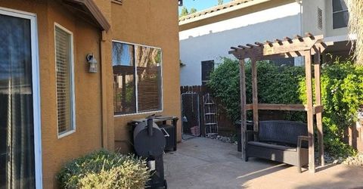
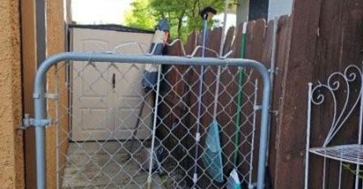
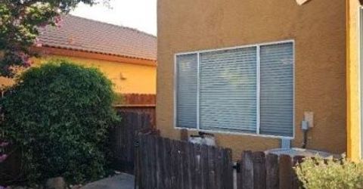
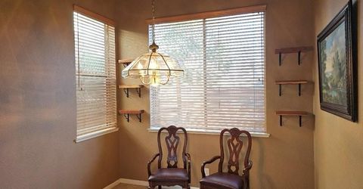
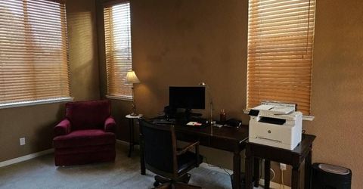
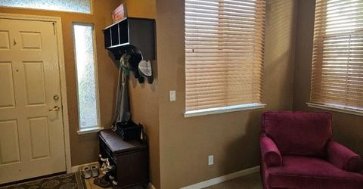
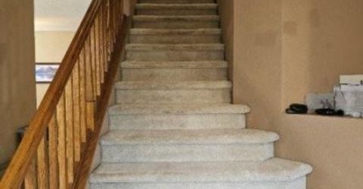
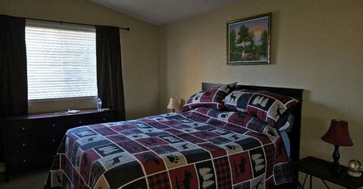
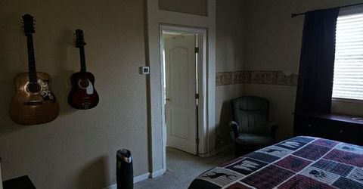
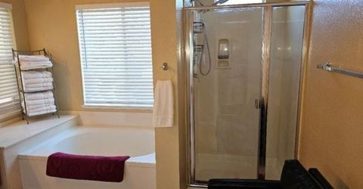
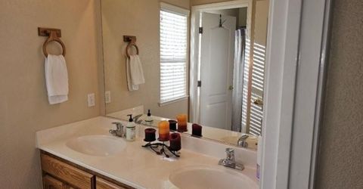
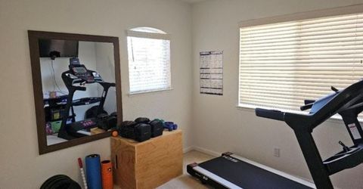
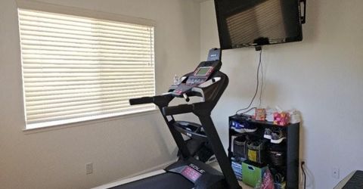
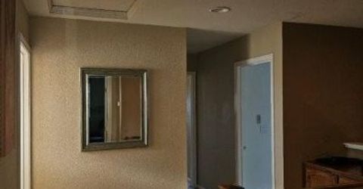
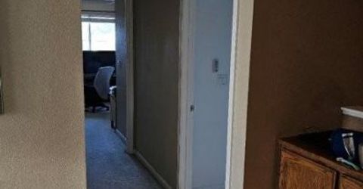
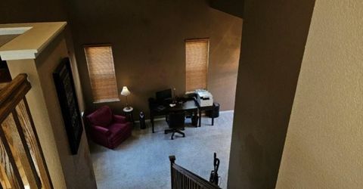
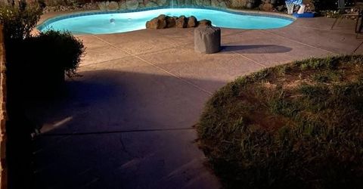
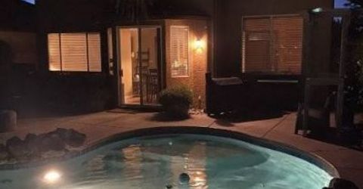
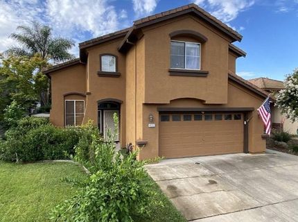
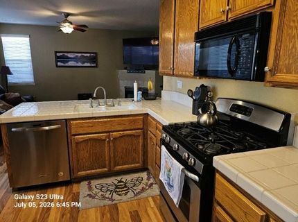
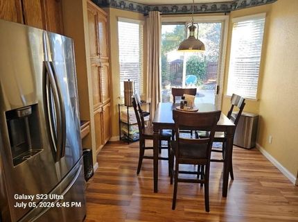
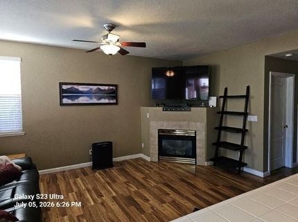
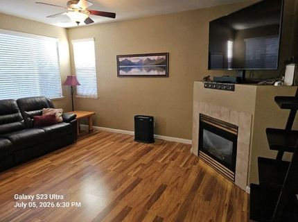
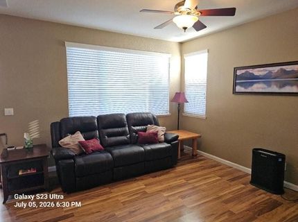
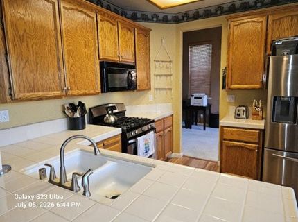
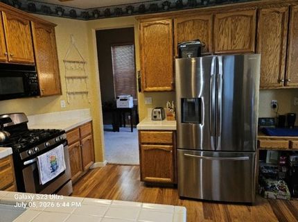
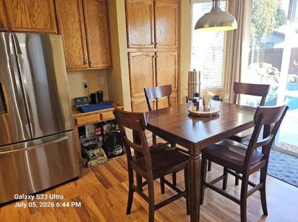
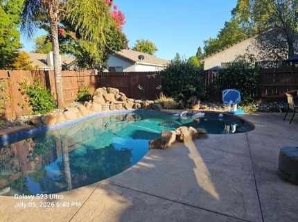
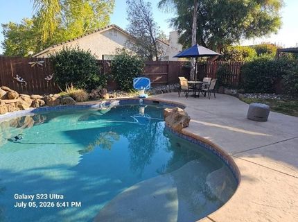
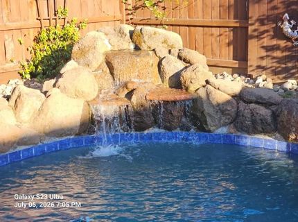
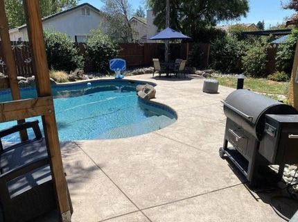
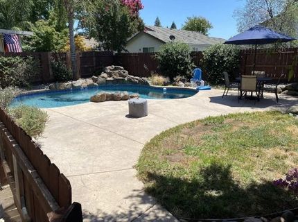
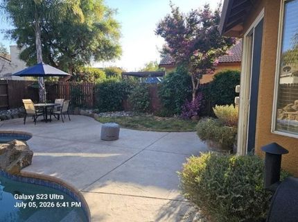
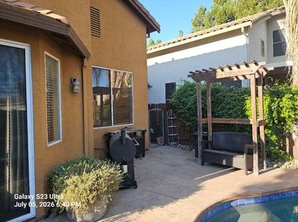
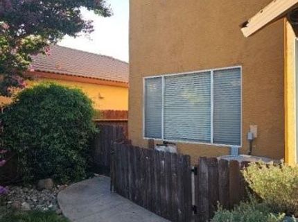
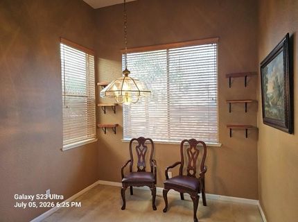
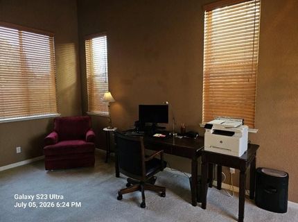
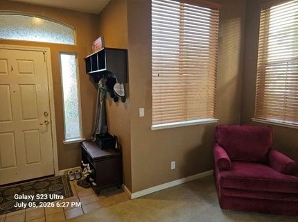
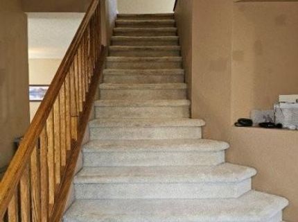
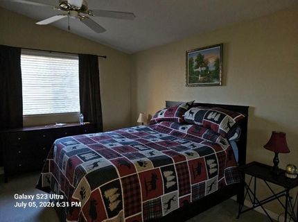
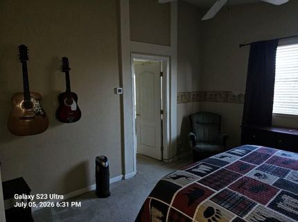
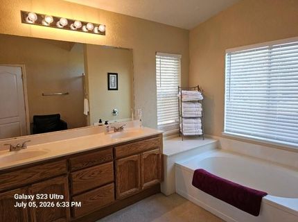
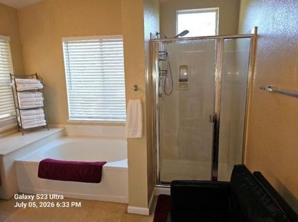
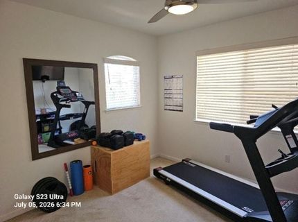
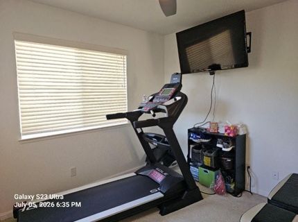
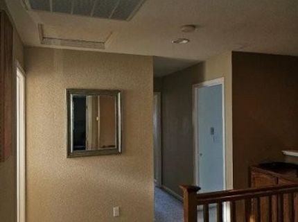
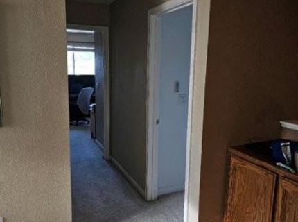
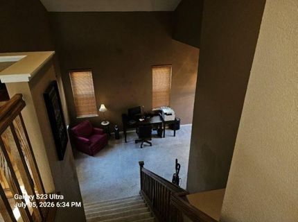
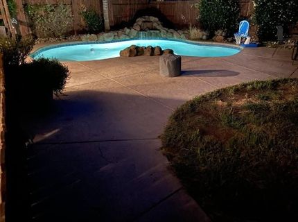
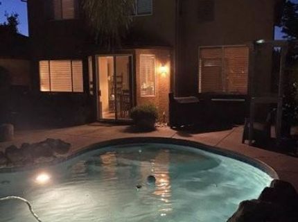
Quality 4-bedroom, 3-bathroom home with soaring ceilings in sought-after Roseville neighborhood. End of cul-de-sac privacy and quietness. Beautiful pool with waterfall in backyard. Spacious patio for dining and entertainment. Enjoy a variety of interior venues for entertainment, relaxation, home business, workout room, large capacity occupancy, all at the same time! Tile Roof, stucco siding, fragrant and colorful easy maintenance landscaping. Newer laminate flooring in kitchen and family room, recently replaced HVAC, Water Heater, and Pool Pump. Close proximity to schools, including Woodcreek H.S., shopping, services, and more. Electricity provided by Roseville Electric! Priced to sell by design. Come look, don't wait.

Listed By / Presented By

Listed By

Agency Name: Harley Properties and Management
Agent Name: Pamala Harley
Agency Phone: 530-906-0887

Presented By

Agency Title: Chase International Real Estate
Agency Phone: 775.588.6130

IDX logo

Contact a Chase Agent for More Information

Property Details

Property Type: Residential - Single Family
Cooling: Ceiling Fan(s), Central
Fireplaces: 1
Garage: 2 car attached
Heating: Central, Fireplace(s), Gas
Home Style: Contemporary
Lot Size: 0.11 Acres
Roof Type: Tile
Stories: 2.0
Year Built: 1999
MLS ID: 226085132

Feature Descriptions

Appliances: Free Standing Gas Range, Gas Water Heater, Hood Over Range, Ice Maker, Dishwasher, Disposal, Microwave
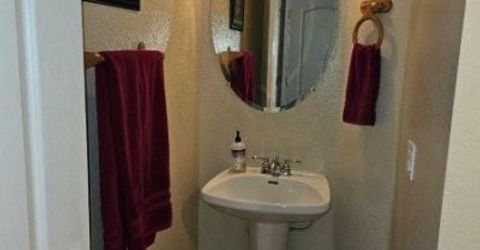
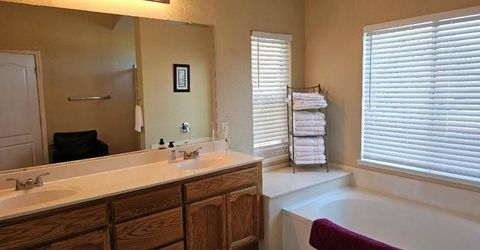
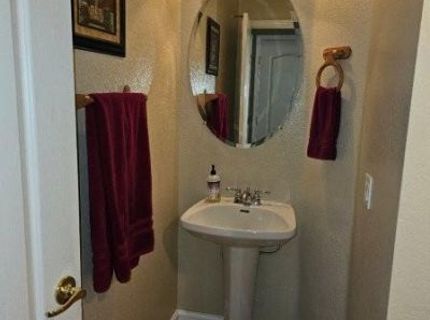
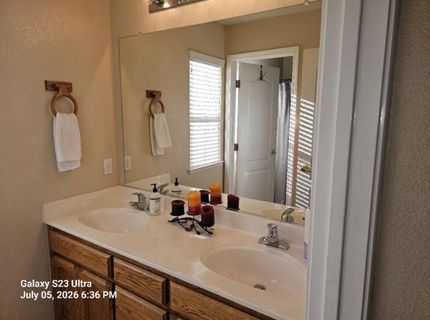
Bathroom Features: Double Sinks, Fiberglass, Tub w/Shower Over
Days on Site: 9
Dining Room Features: Dining/Living Combo, Formal Area
Equipment: Air Purifier
Exterior: Stucco, Frame, Wood
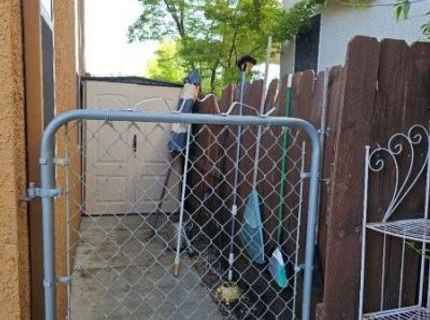
Fencimg: Partial, Wood, Fenced
Fireplace: Insert, Family Room, Gas Piped
Flooring: Carpet, Laminate, Vinyl
Kitchen Features: Breakfast Area, Pantry Cabinet, Tile Counter
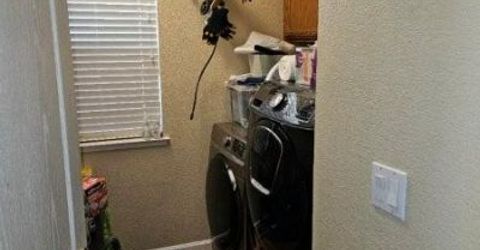
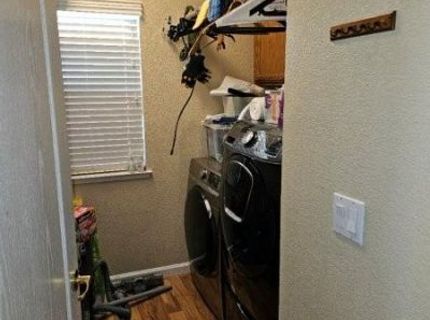
Laundry: Cabinets, Gas Hook-Up, Ground Floor, Inside Room
Laundry Features: Cabinets, Gas Hook-Up, Ground Floor, Inside Room
Lot: Auto Sprinkler F&R, Cul-De-Sac, Shape Regular
Other Equipment: Air Purifier
Parcel#: 480-130-025-000
Parking: Attached, Garage Facing Front
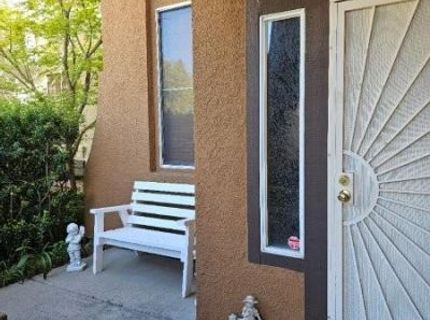
Patio/Porch: Front Porch, Uncovered Patio
Pets Allowed: Yes
Pool: Built-In, Gunite Construction
Sewer: Sewer in Street, Public Sewer
Topography: Level
Utilities: Public, Electric, Sewer In & Connected, Natural Gas Connected
Water: Public

Amenities

Cathedral Ceiling

Schools

High School: Placer Union High
Middle School: Dry Creek Joint
Elementary School: Dry Creek Joint

Neighborhood Map

Driving Directions

Demographics

Estimate My Payments

  • Estimated Payment
    $1,507.82
  • Principal & Interest
    $1,333.11
  • Property Tax
    $0.00 (data not provided by mls)
  • Homeowner's Insurance
    $174.71
(Payments are an estimate and may vary by lender)

Mortgage Calculator

Change Payment Information

%
years/fixed
yearly
yearly (est.)
Contact Photo

We're Here to Help

Connect with our team of knowlegable local agents to guide your next move with style and grace.

Login to My Homefinder

Pixel


