




Company Logo
4320 Middlebury Way, Mather, CA 95655 Photo

44 Photos

4320 Middlebury Way
Mather, CA 95655
$519,000
4 Beds | 2.0 Baths | 1569 sqft | 0.13 Acreage

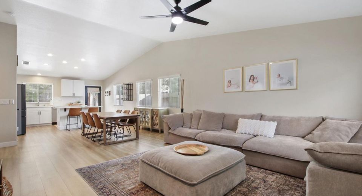
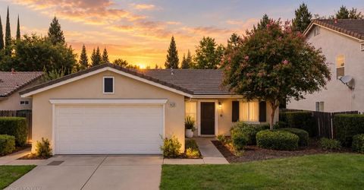
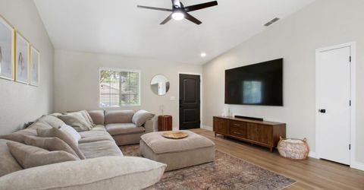
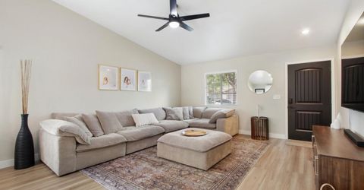
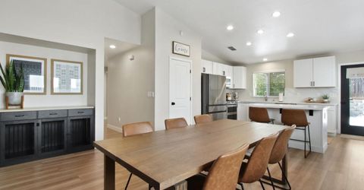
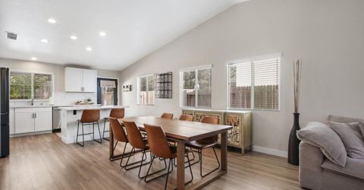
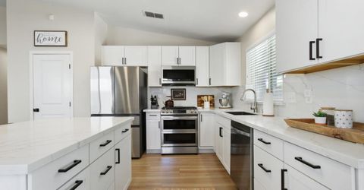
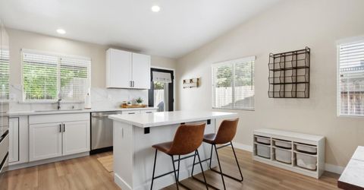
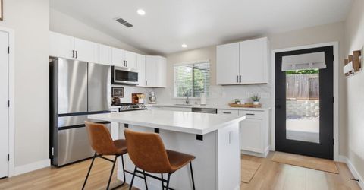
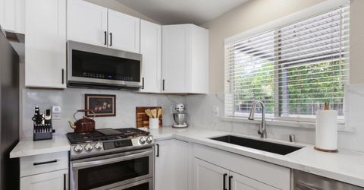
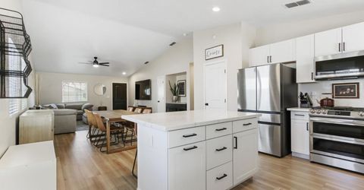
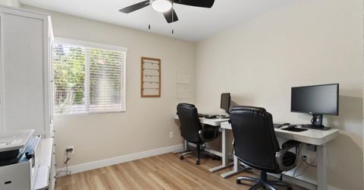
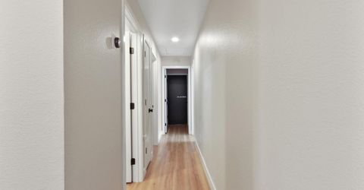
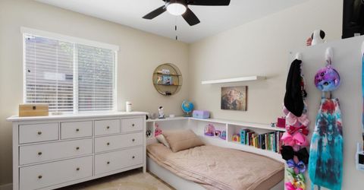
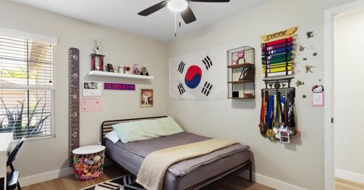
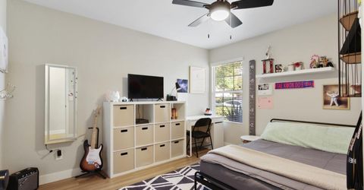
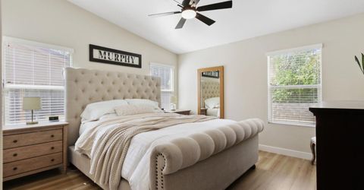
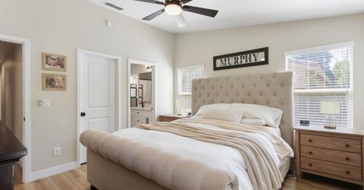
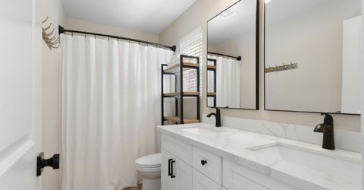
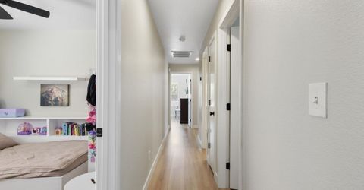
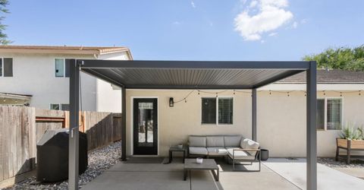
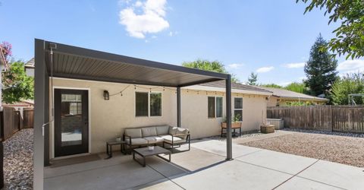
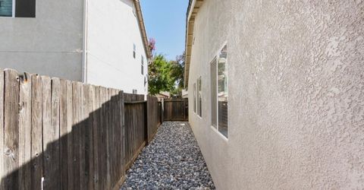
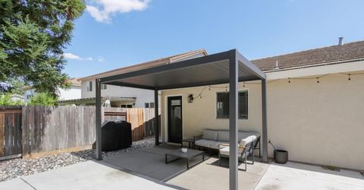
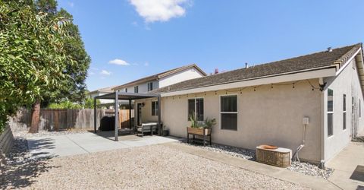
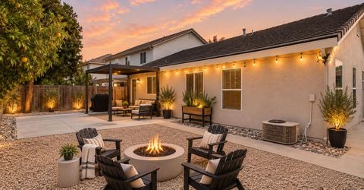
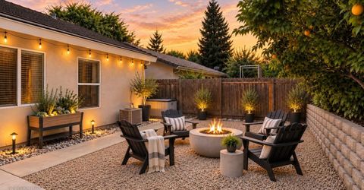
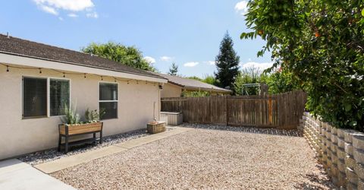
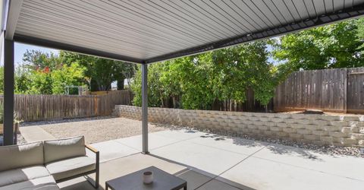
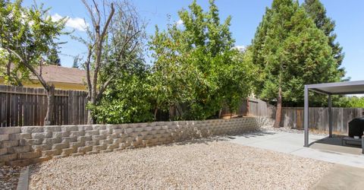
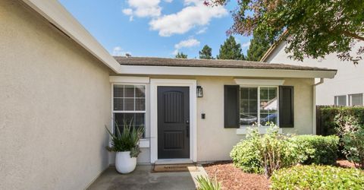
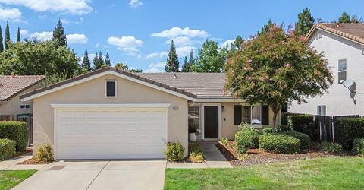
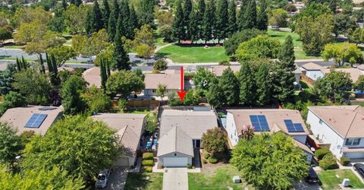
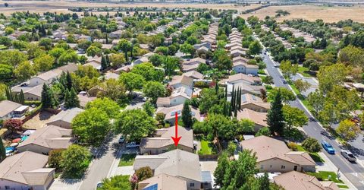
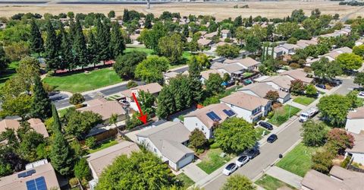
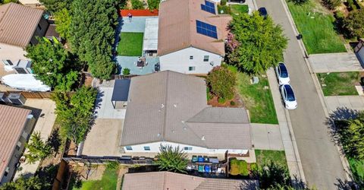
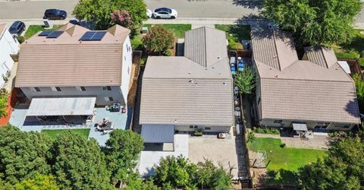
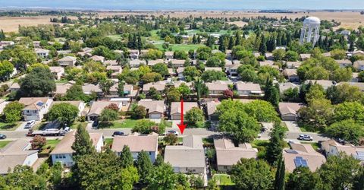
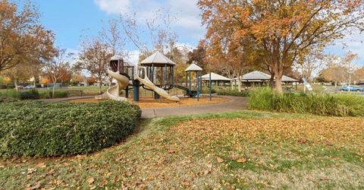
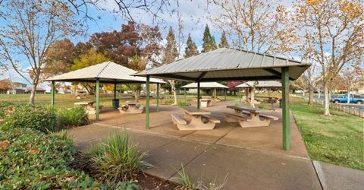
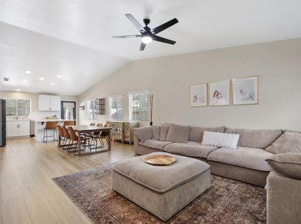
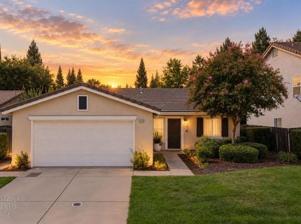
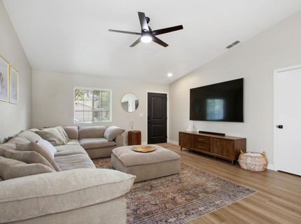
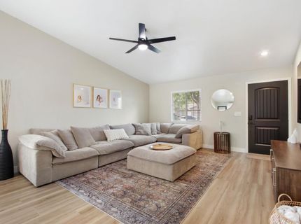
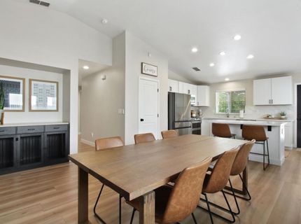
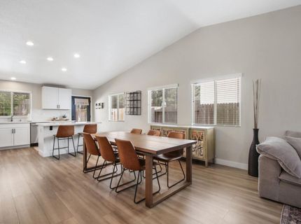
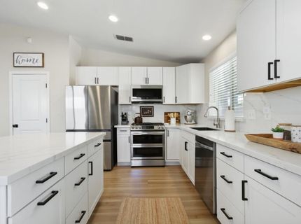
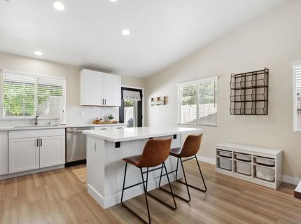
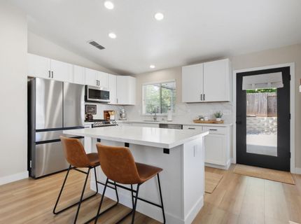
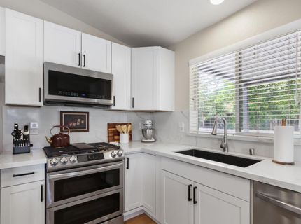
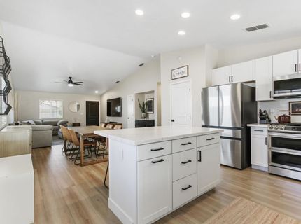
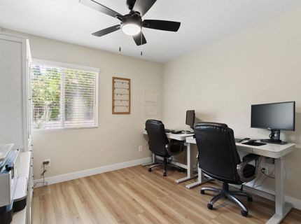
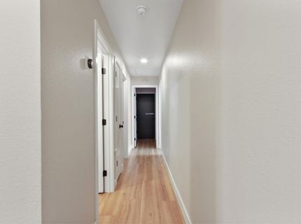
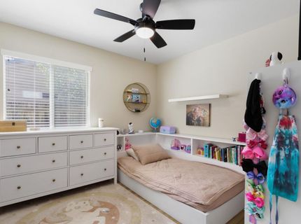
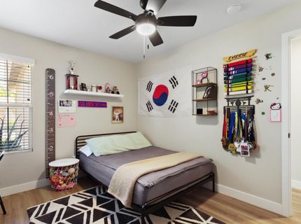
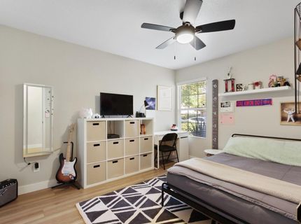
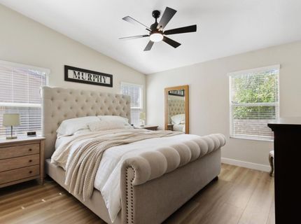
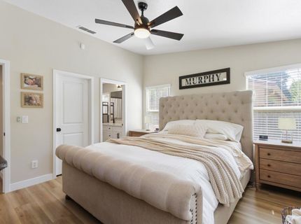
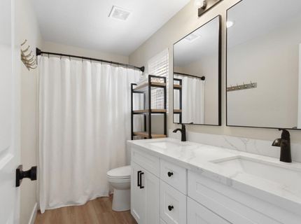
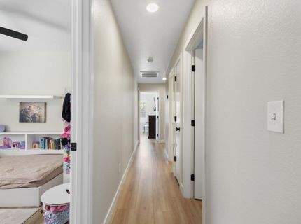
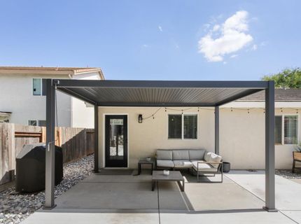
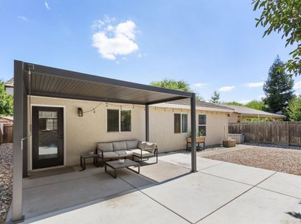
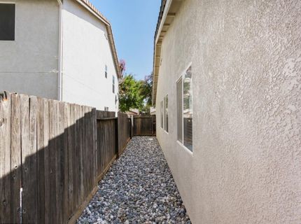
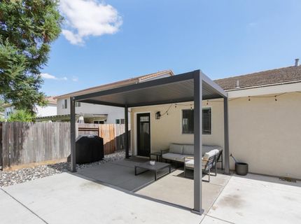
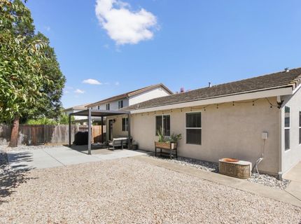
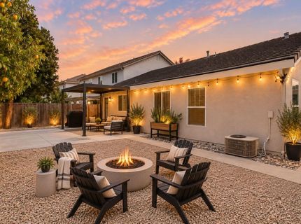
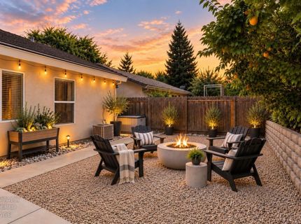
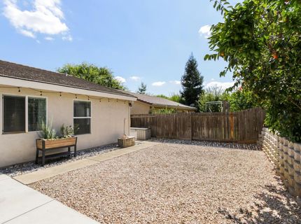
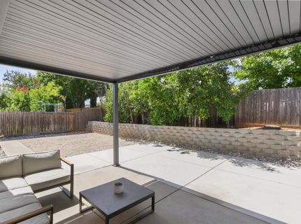
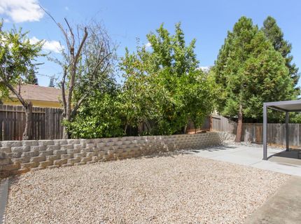
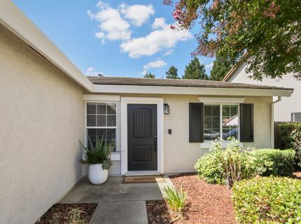
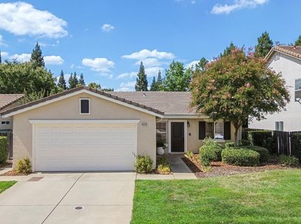
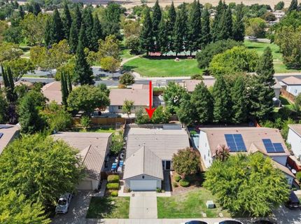
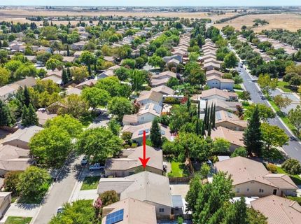
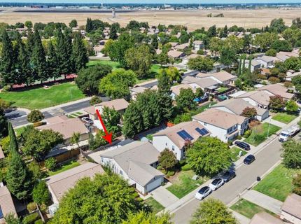
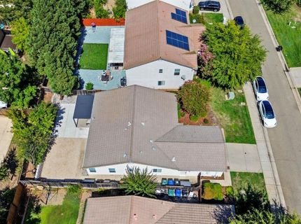
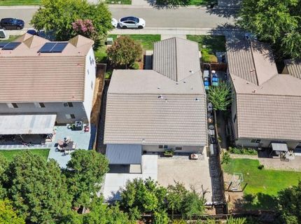
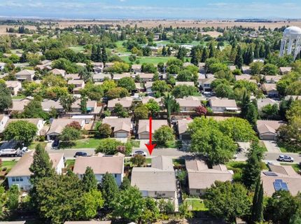
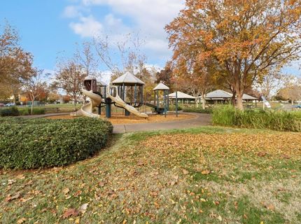
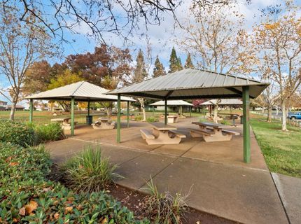
Welcome to 4320 Middlebury Way, a beautifully maintained single-level home in the desirable community of Mather. Offering 4 bedrooms, 2 bathrooms, and 1,569 square feet of comfortable living space, this home combines functional living with modern updates and low-maintenance outdoor living. Inside, beautiful luxury waterproof vinyl plan flows throughout the home, creating a clean and cohesive feel. The kitchen features stainless steel appliances and opens to the living areas, making everyday living and entertaining a breeze. The single-level floor plan provides convenience and easy accessibility, with four bedrooms offering flexibility for family, guests, a home office, or hobbies. Step outside to a newly refreshed backyard designed for easy enjoyment and minimal maintenance. A covered patio provides a comfortable space for outdoor dining, relaxing, or entertaining, while mature fruit trees add charm and seasonal enjoyment. An installed EV charger adds an appealing modern convenience for today's homeowner. The HOA-maintained front yard helps keep the exterior looking neat with less upkeep, giving you more time to enjoy the home and surrounding community. Conveniently located near Veterans Park, shopping, restaurants, everyday conveniences, and major roadways, this home offers an ideal balance of comfort, convenience, and easy living. Don't miss the opportunity to make 4320 Middlebury Way your next home! Home was on hold so our sellers could make arrangements for their move- we are ready!

Listed By / Presented By

Listed By

Agency Name: GUIDE Real Estate
Agent Name: Leah Garrison
Agency Phone: 916-975-2700

Presented By

Agency Title: Chase International Real Estate
Agency Phone: 775.588.6130

IDX logo

Contact a Chase Agent for More Information

Property Details

Property Type: Residential - Single Family
Cooling: Ceiling Fan(s), Central
Garage: 2 car attached
Heating: Central, Gas
Home Style: Other
Lot Size: 0.13 Acres
Roof Type: Tile
Stories: 1.0
Year Built: 2002
MLS ID: 226110119

Feature Descriptions

Association Amenities: Playground, Park
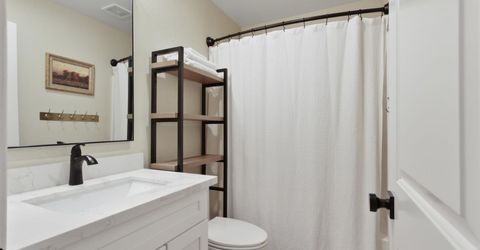
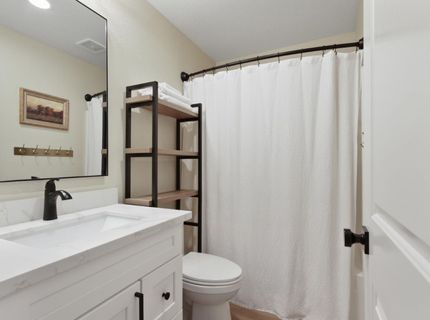
Bathroom Features: Tub w/Shower Over
Days on Site: 69
Dining Room Features: Dining/Family Combo, Space in Kitchen
Exterior: Stucco
Fencimg: Back Yard
Flooring: Luxury Vinyl Plank
HOA Fee: 110/ Monthly
HOA Fee Includes: MaintenanceGrounds, Water, Other
Kitchen Features: Breakfast Area, Pantry Closet, Quartz Counter, Island
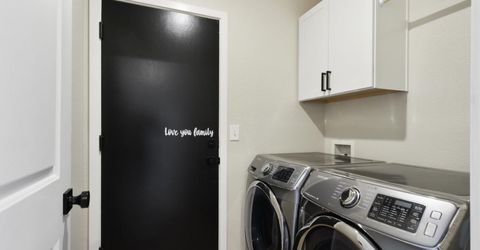
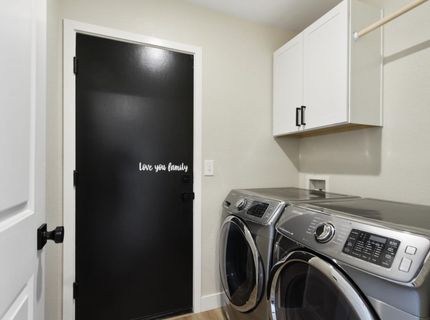
Laundry: Cabinets, Electric, Hookups Only, Inside Area
Laundry Features: Cabinets, Electric, Hookups Only, Inside Area
Lot: Auto Sprinkler Front
Parcel#: 067-0280-017-0000
Parking: Attached, Garage Door Opener, Garage Facing Front, Interior Access, Other
Pets Allowed: Yes
Sewer: Public Sewer
Utilities: Public, Electric, Natural Gas Connected
Water: Public

Schools

High School: Folsom-Cordova
Middle School: Folsom-Cordova
Elementary School: Folsom-Cordova

Neighborhood Map

Driving Directions

Demographics

Estimate My Payments

  • Estimated Payment
    $1,306.44
  • Principal & Interest
    $1,155.07
  • Property Tax
    $0.00 (data not provided by mls)
  • Homeowner's Insurance
    $151.38
(Payments are an estimate and may vary by lender)

Mortgage Calculator

Change Payment Information

%
years/fixed
yearly
yearly (est.)
Contact Photo

We're Here to Help

Connect with our team of knowlegable local agents to guide your next move with style and grace.

Login to My Homefinder


