
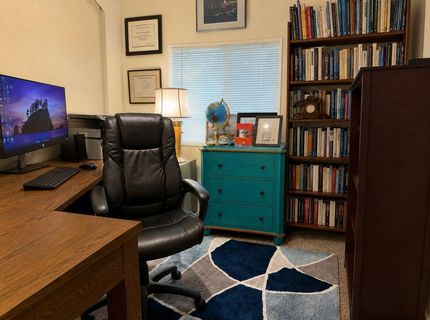
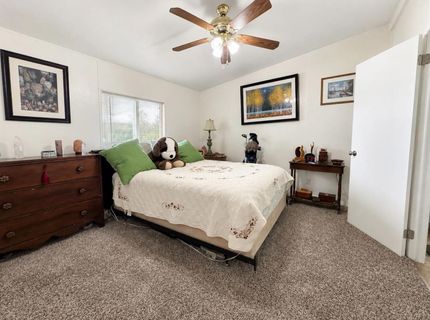
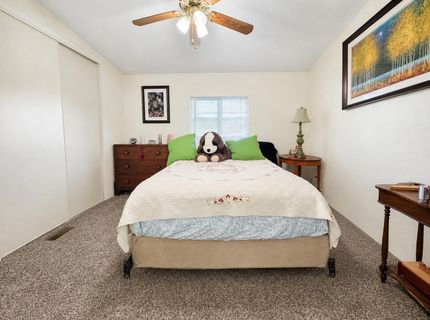
Company Logo
4330 Panorama Dr #25, Placerville, CA 95667 Photo

19 Photos

4330 Panorama Dr #25
Placerville, CA 95667
$129,900
2 Beds | 2.0 Baths | 960 sqft

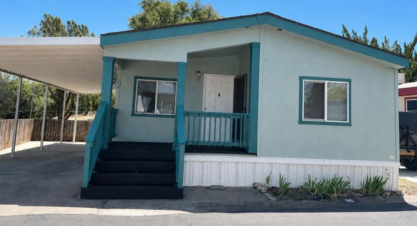
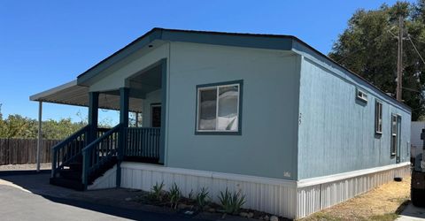
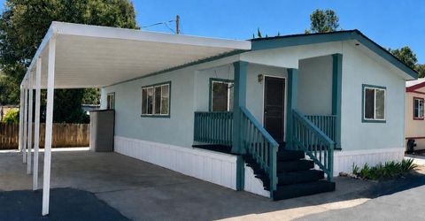
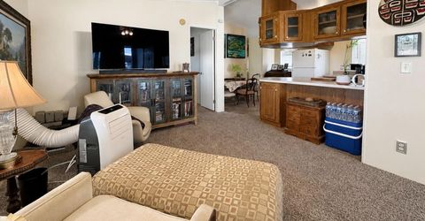
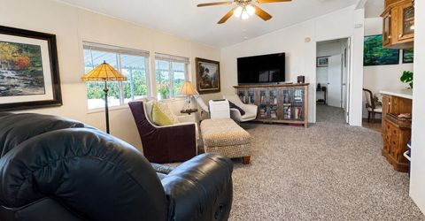
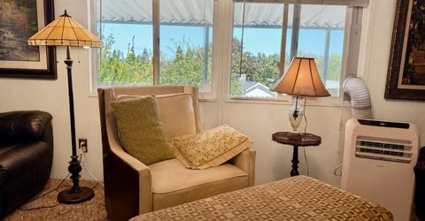
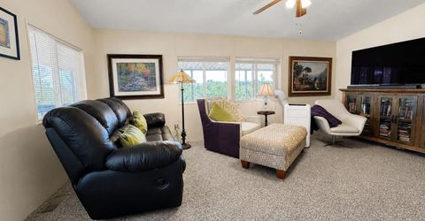
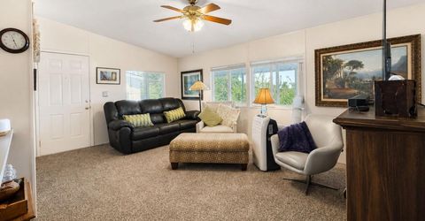
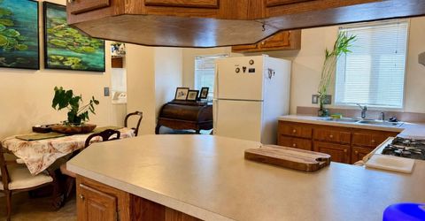
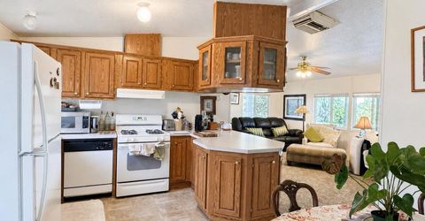
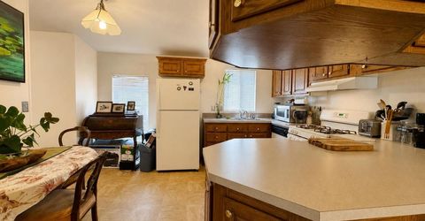
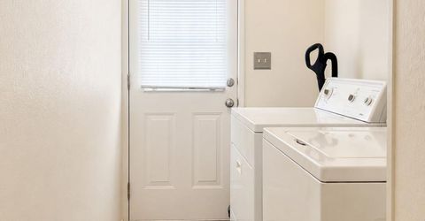
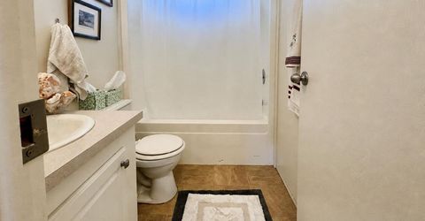
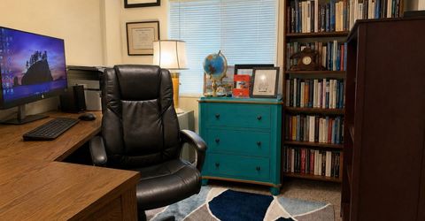
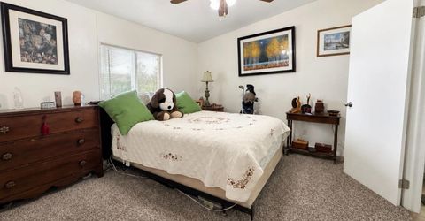
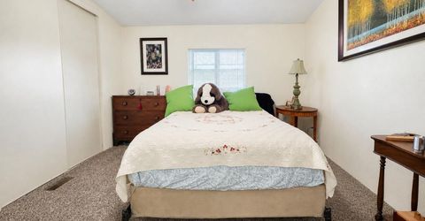
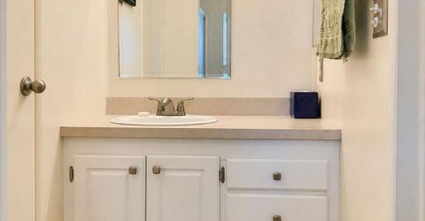
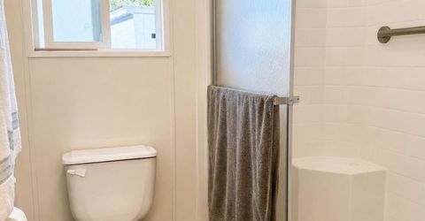
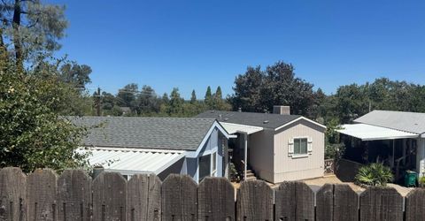
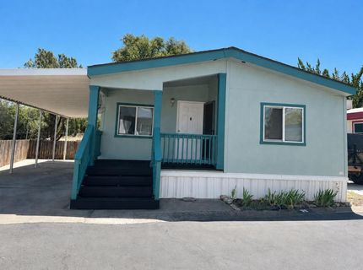
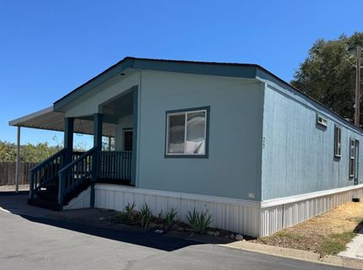
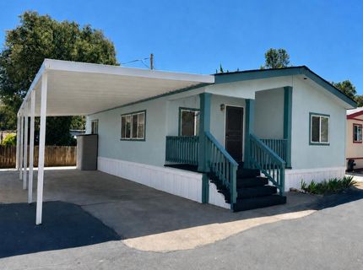
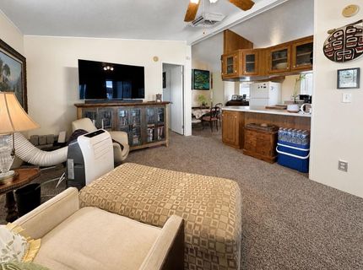
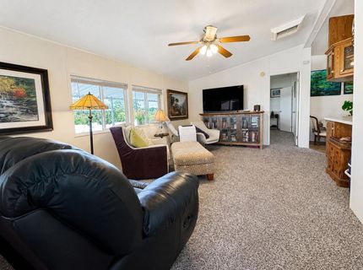
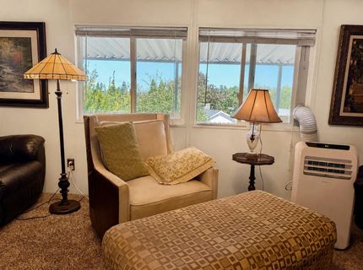
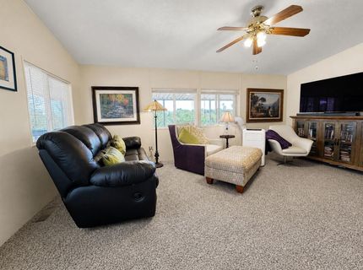
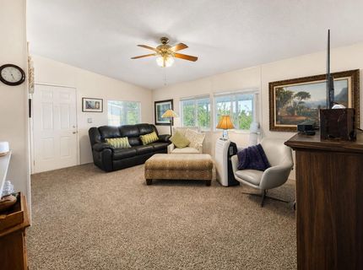
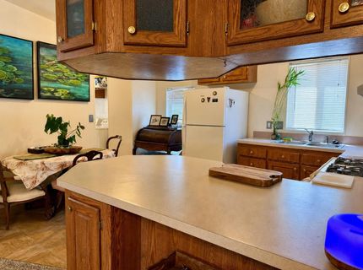
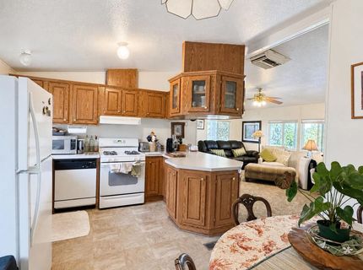
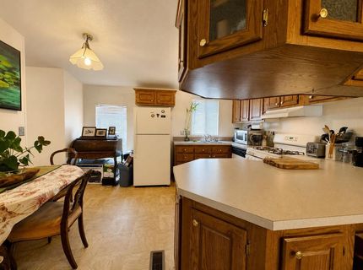
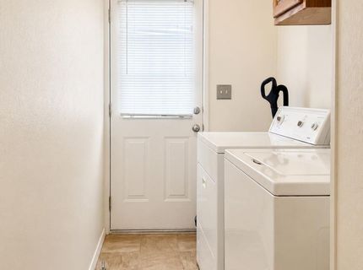
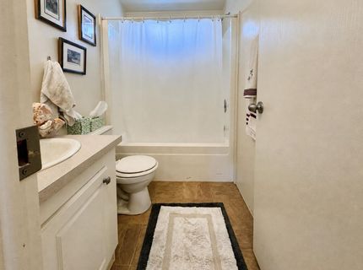
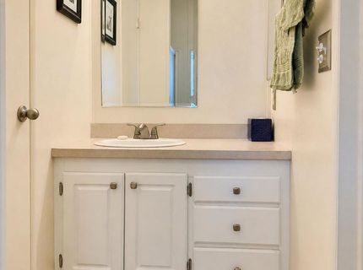
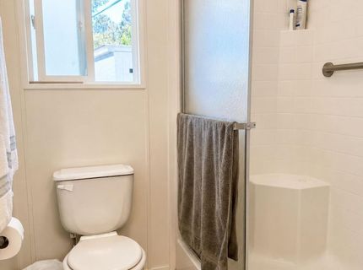
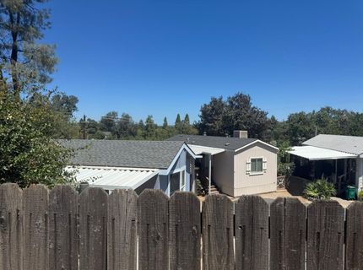
Welcome to 4330 Panorama Drive, Space 25, located in a convenient all-age community near shopping, services, and easy freeway access as well as Access to El Dorado Trail. A lovely place for a scenic walk or cycling. This comfortable two-bedroom, two-bath manufactured home offers a bright, functional layout with an open connection between the kitchen and living area. New carpeting gives the home a clean, refreshed feel, while the kitchen peninsula provides additional workspace and casual seating. The primary bathroom features a walk-in shower, and the separate laundry room adds everyday convenience. The washer, dryer, and refrigerator are included with the sale. Step outside to a covered porch where you can relax and enjoy the pleasant views and peaceful setting. An attached carport provides sheltered parking. Clean, comfortable, and ready for its next owner, this home offers convenience, outdoor space, and easy living. You're just in time to enjoy the end of summer in the community swimming pool which just happens to be open most of the year!

Listed By / Presented By

Listed By

Agency Name: Holland Realty
Agent Name: Margaret Holland
Agency Phone: 530-663-3026

Presented By

Agency Title: Chase International Real Estate
Agency Phone: 775.588.6130

IDX logo

Contact a Chase Agent for More Information

Property Details

Property Type: Residential - Mobile Home
Cooling: Ceiling Fan(s), Evaporative Cooler
Heating: Central, Propane
Roof Type: Composition
Year Built: 2000
MLS ID: 226093573

Feature Descriptions

Appliances: Free Standing Gas Range, Free Standing Refrigerator, Dishwasher, Disposal, Free Standing Gas Oven
Bathroom Features: Tub w/Shower Over
Days on Site: 38
Dining Room Features: Space in Kitchen
Exterior: Wood
Flooring: Carpet, Linoleum, Vinyl
Kitchen Features: Laminate Counter
Laundry: Dryer Included, Washer Included, Inside Room
Laundry Features: Dryer Included, Washer Included, Inside Room
Lot: Shape Regular
Parcel#: 910-000-547-000
Parking: Covered, No Garage
Pets Allowed: Yes, Number Limit, Service Animals OK, Size Limit
Sewer: Public Sewer
Utilities: Propane, Electric, Sewer Connected, Individual Electric Meter, Individual Gas Meter
Water: Public

Schools

High School: El Dorado Union High
Middle School: Placerville Union
Elementary School: Placerville Union

Neighborhood Map

Driving Directions

Demographics

Estimate My Payments

  • Estimated Payment
    $326.99
  • Principal & Interest
    $289.10
  • Property Tax
    $0.00 (data not provided by mls)
  • Homeowner's Insurance
    $37.89
(Payments are an estimate and may vary by lender)

Mortgage Calculator

Change Payment Information

%
years/fixed
yearly
yearly (est.)
Contact Photo

We're Here to Help

Connect with our team of knowlegable local agents to guide your next move with style and grace.

Login to My Homefinder


