
Company Logo
4334 Nestor Ct, Rancho Cordova, CA 95742 Photo

21 Photos

4334 Nestor Ct
Rancho Cordova, CA 95742
$779,990
3 Beds | 3.1 Baths | 2916 sqft | 0.20 Acreage

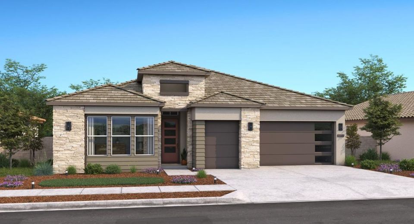
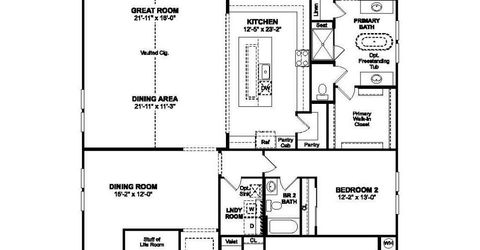
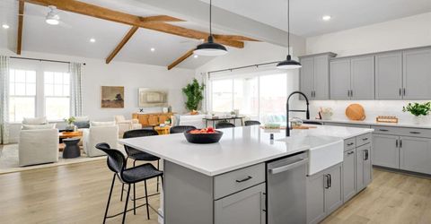
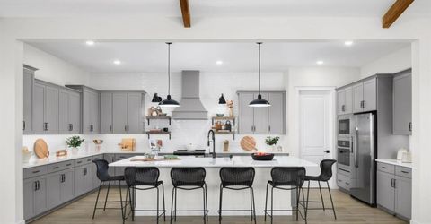
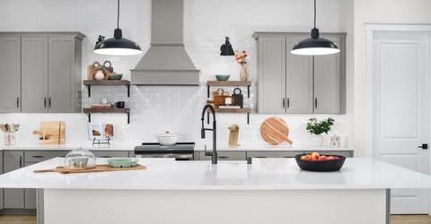
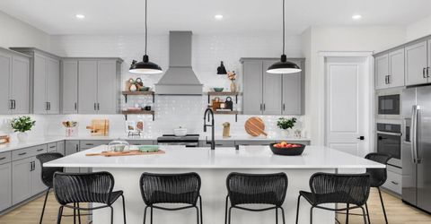
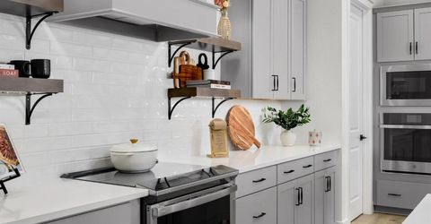
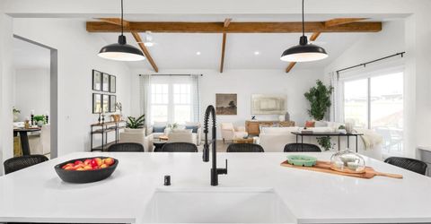
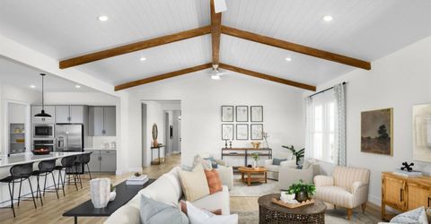
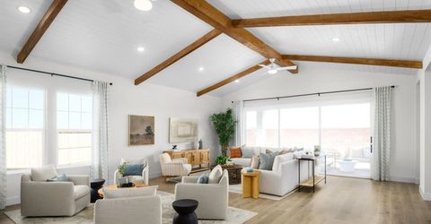
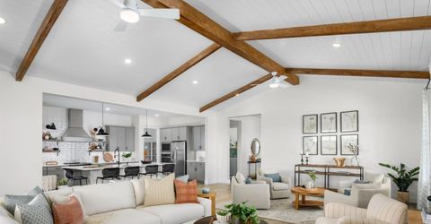
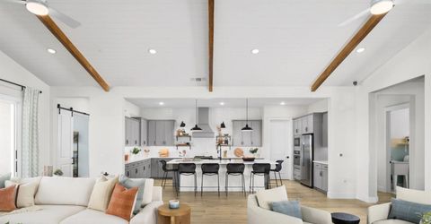
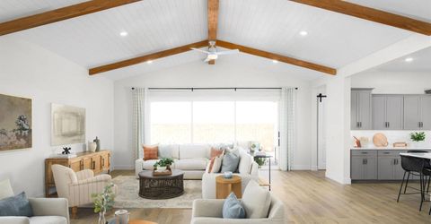
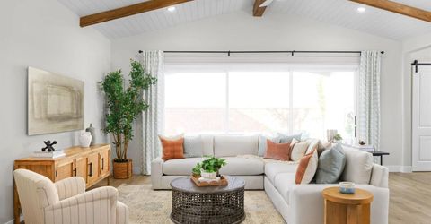
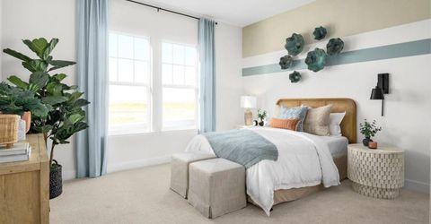
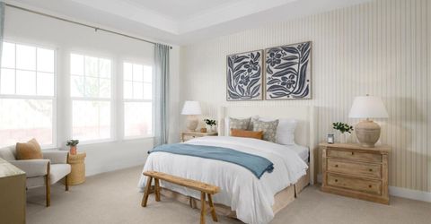
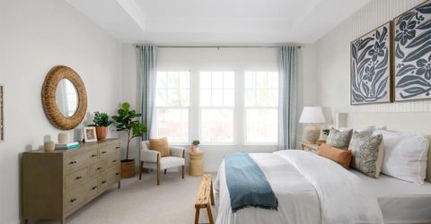
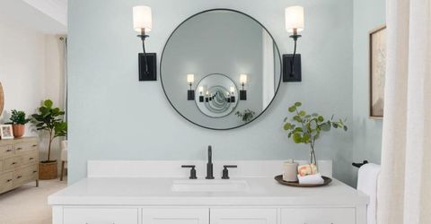
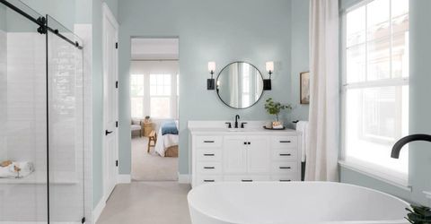
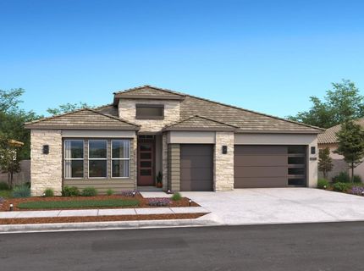
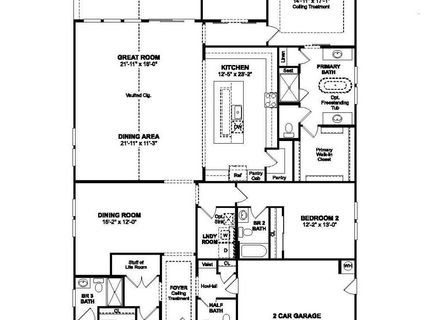
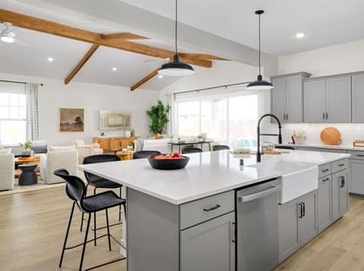
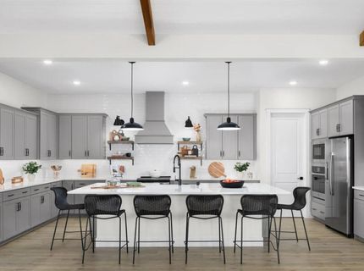
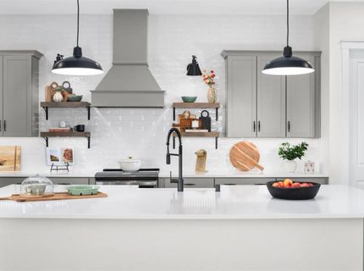
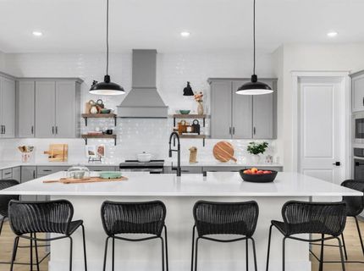
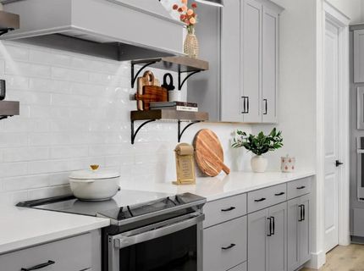
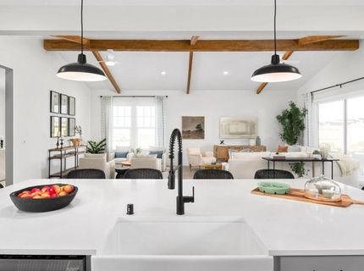
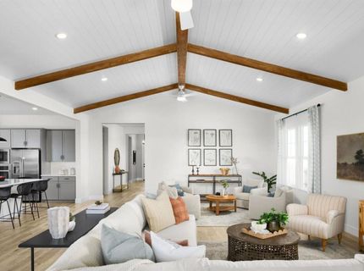
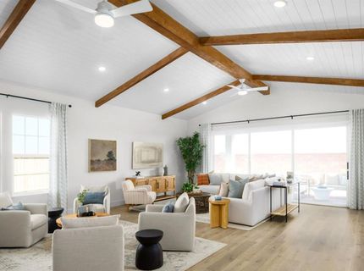
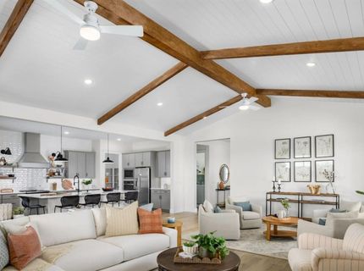
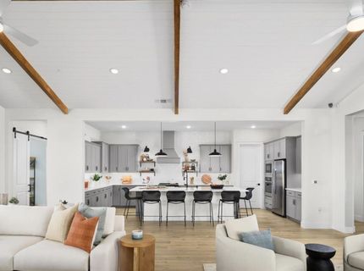
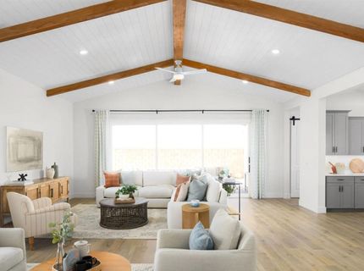
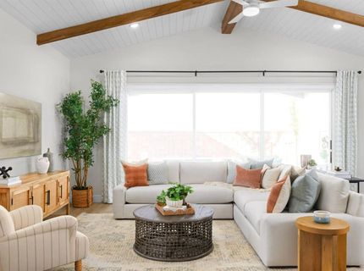
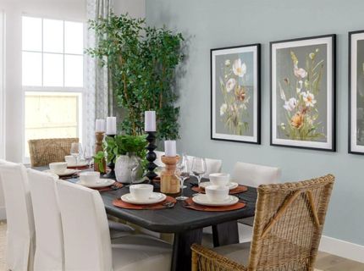
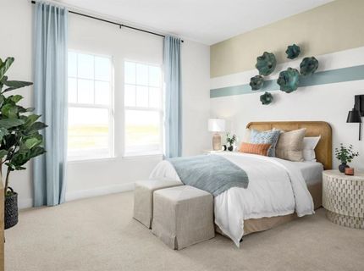
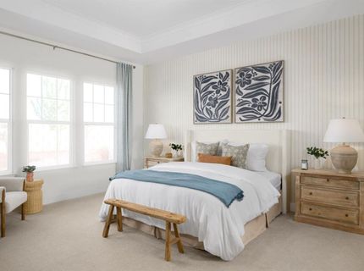
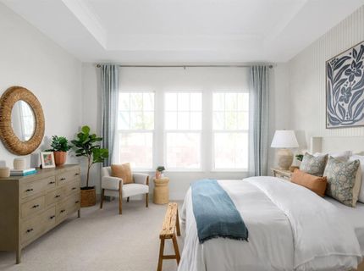
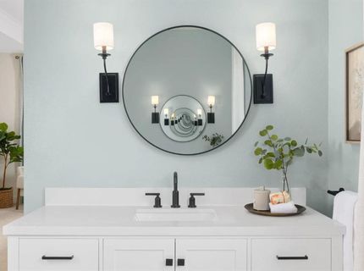
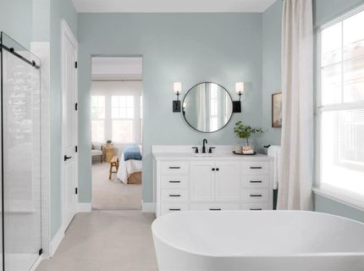
Experience sophisticated 55+ living in the impressive Franklin plan at K. Hovnanian's Four Seasons at The Ranch in Rancho Cordova. Designed with both elegance and versatility in mind, this spacious home features 3 bedrooms, each with its own private en-suite bath, creating an exceptional setting for hosting guests while maintaining personal privacy. The dramatic vaulted ceiling elevates the great room, while expansive sliding glass doors connect the interior to a covered patio for effortless indoor-outdoor enjoyment. The designer kitchen showcases elegant White cabinetry, Soapstone Metro quartz countertops, GE Profile stainless-steel appliances, and an oversized island with stylish pendant lighting. The luxurious primary suite offers a spa-inspired bath with dual freestanding vanities, a relaxing soaking tub, an oversized walk-in shower, and abundant linen storage. A dedicated office behind distinctive double barn doors provides the perfect space for work or hobbies. Enjoy an exciting active adult lifestyle with resort-style amenities, recreation, and social opportunities just moments from home.*Price subject to change.

Listed By / Presented By

Listed By

Agency Name: K. Hovnanian California Operations
Agent Name: Michelle Nguyen
Agency Phone: 888-408-6590

Presented By

Agency Title: Chase International Real Estate
Agency Phone: 775.588.6130

IDX logo

Contact a Chase Agent for More Information

Property Details

Property Type: Residential - Single Family
Cooling: MultiZone
Garage: 2 car attached
Heating: Electric
Home Style: Contemporary
Lot Size: 0.20 Acres
Roof Type: Tile
Stories: 1.0
Year Built: 2026
MLS ID: 226137279

Feature Descriptions

Appliances: Built-In Electric Oven, Hood Over Range, Dishwasher, Disposal, Microwave, Plumbed For Ice Maker, Self/Cont Clean Oven, Electric Cook Top, ENERGY STAR Qualified Appliances, Free Standing Electric Oven, Free Standing Electric Range
Association Amenities: Playground, Pool, Clubhouse, Dog Park, Exercise Room, Park
Bathroom Features: Shower Stall(s), Tub w/Shower Over, Quartz
Days on Site: 5
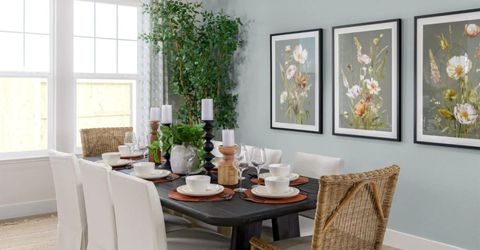
Dining Room Features: Formal Room
Exterior: Concrete, Stucco, Wood
Fencimg: Back Yard, Wood, Fenced
Flooring: Carpet, Laminate, Tile
HOA Fee: 323/ Monthly
HOA Fee Includes: Pool
Kitchen Features: Pantry Closet, Quartz Counter, Island w/Sink
Laundry: Electric, Hookups Only
Laundry Features: Electric, Hookups Only
Lot: Auto Sprinkler Front, Close to Clubhouse, Cul-De-Sac, Gated Community, Shape Regular, Landscape Front
Master Bedroom Features: Walk-In Closet
Parcel#: 067-2690-016-0000
Parking: Attached, Garage Door Opener, Garage Facing Front, Golf Cart
Patio/Porch: Covered Patio
Pets Allowed: Yes, Number Limit
Sewer: Public Sewer
Topography: Level
Utilities: Cable Available, Electric, Sewer In & Connected, Internet Available, Underground Utilities
Water: Public
Window: Caulked/Sealed, Window Screens

Amenities

Storage Area(s)

Schools

High School: Other
Middle School: Other
Elementary School: Other

Neighborhood Map

Driving Directions

Demographics

Estimate My Payments

  • Estimated Payment
    $1,963.42
  • Principal & Interest
    $1,735.92
  • Property Tax
    $0.00 (data not provided by mls)
  • Homeowner's Insurance
    $227.50
(Payments are an estimate and may vary by lender)

Mortgage Calculator

Change Payment Information

%
years/fixed
yearly
yearly (est.)
Contact Photo

We're Here to Help

Connect with our team of knowlegable local agents to guide your next move with style and grace.

Login to My Homefinder


