
Company Logo
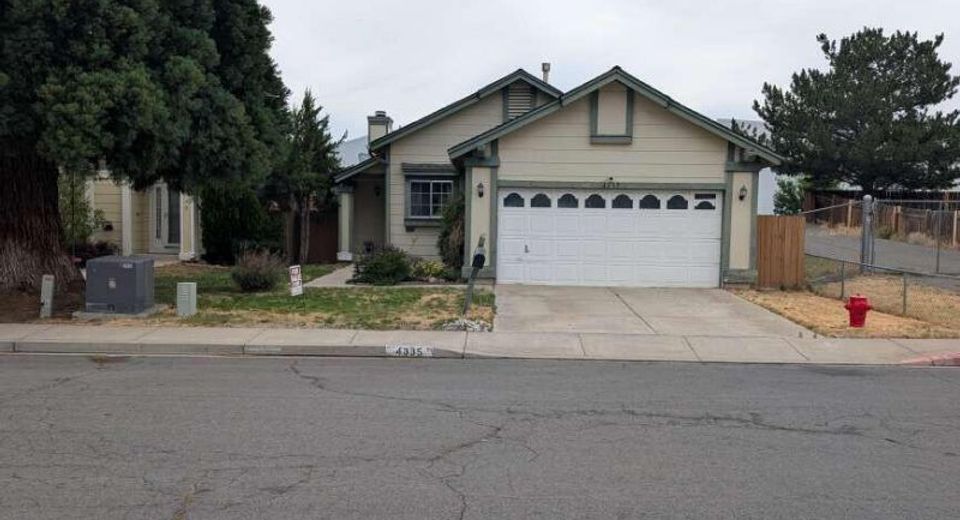
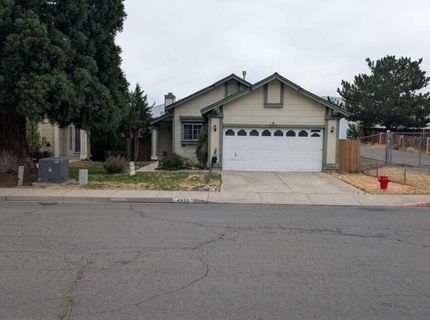
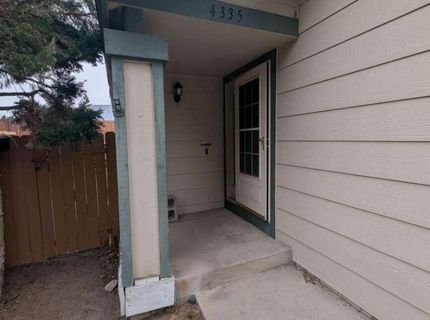
4335 Perro Lane, Reno, NV 89502 Photo

22 Total Photos [Click to View All]

4335 Perro Lane
Reno, NV 89502
$419,900
2 Beds | 2 full Baths | 1044 sqft | 0.11 Acreage

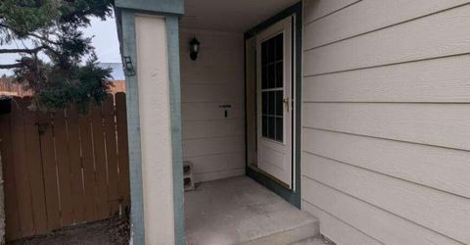
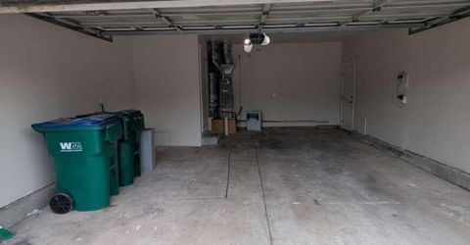
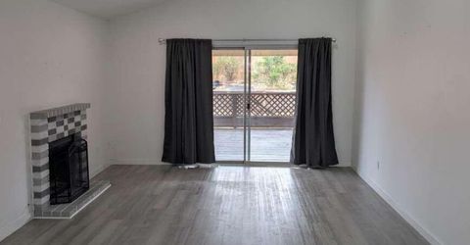
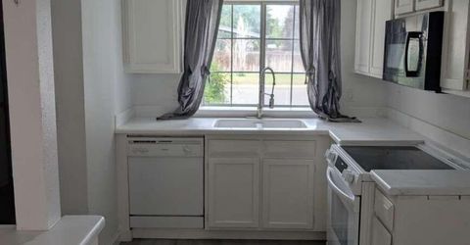
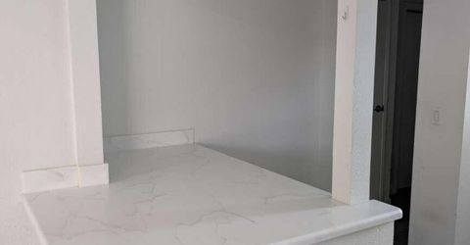
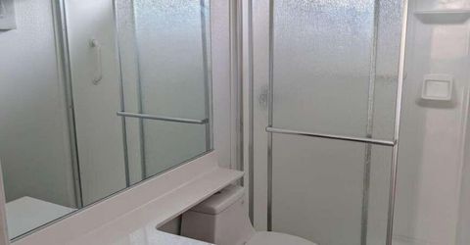
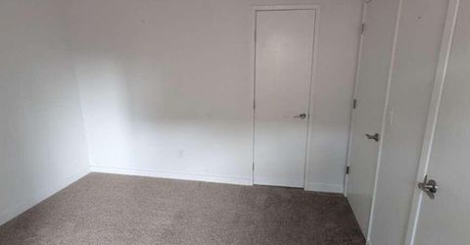
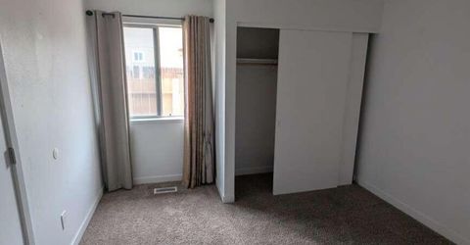
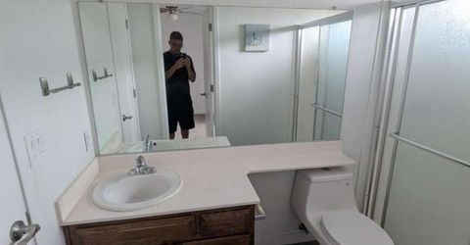
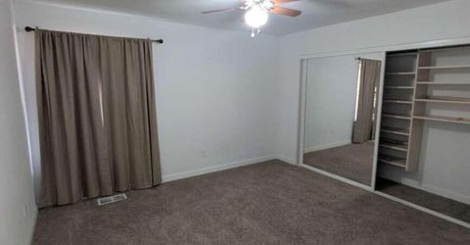
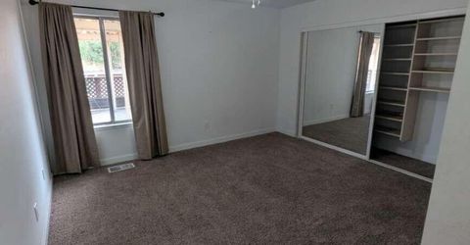
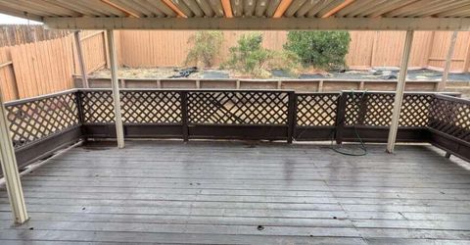
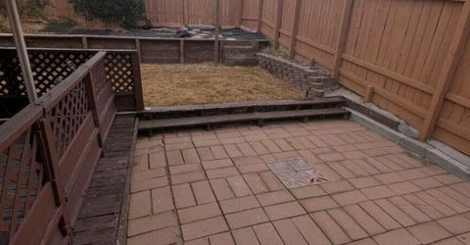
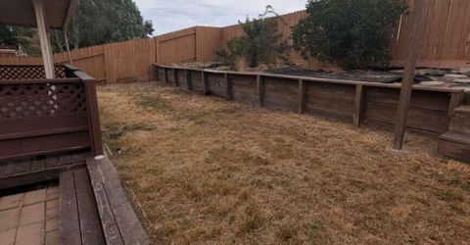
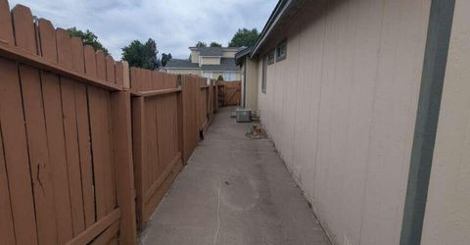
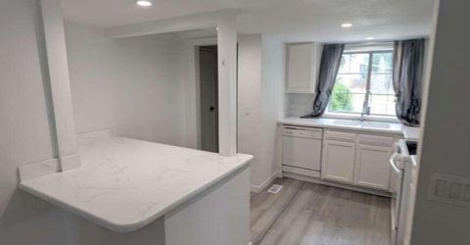
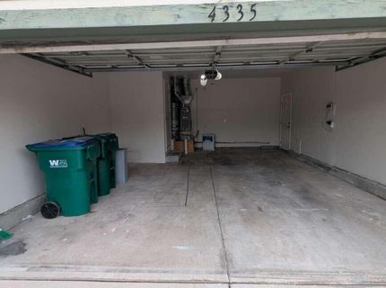
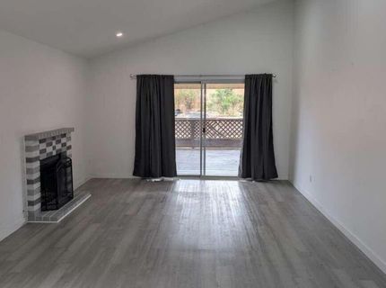
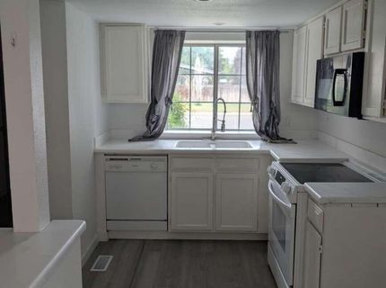
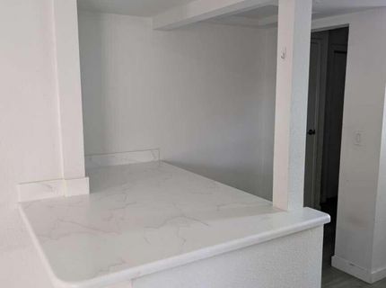
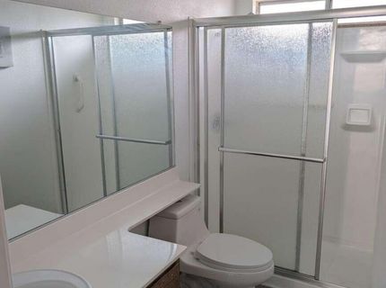
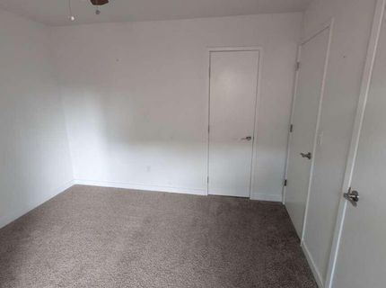
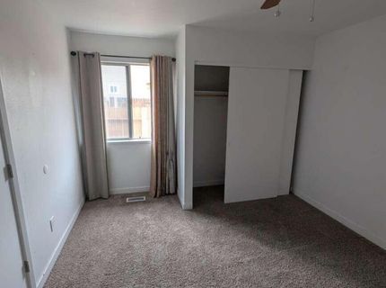
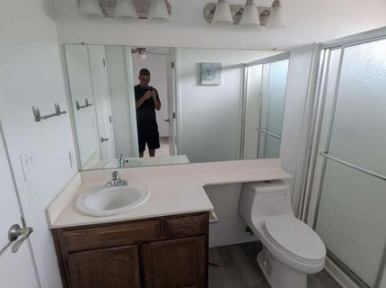
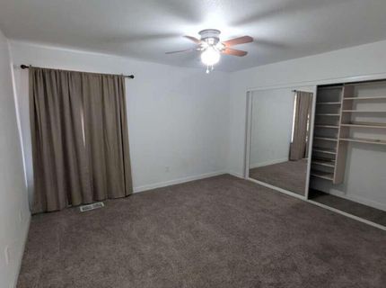
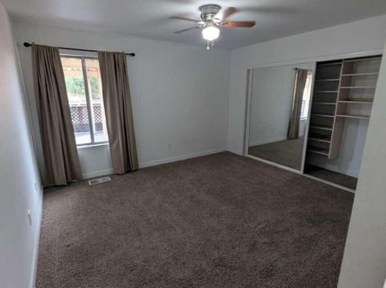
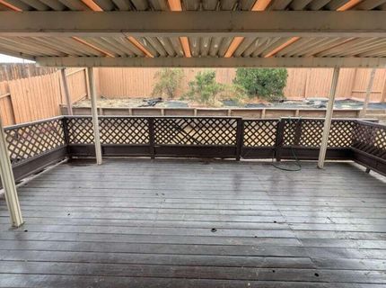
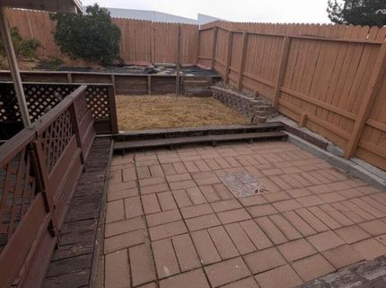
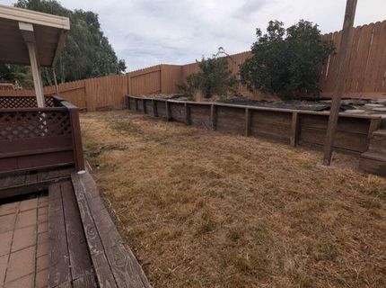
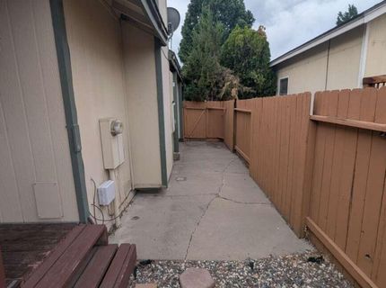
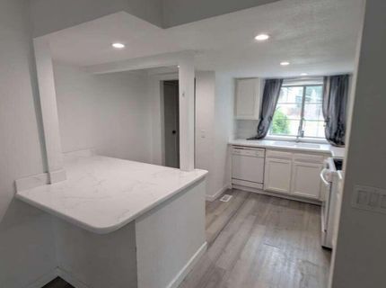
Thoughtfully updated and move-in ready, with no HOA. A 2022 renovation opened the kitchen to the main living space and finished it with Corian countertops, creating an easy flow for everyday living and entertaining. Popcorn ceilings were removed throughout and every wall freshly painted. Click-lock luxury vinyl plank runs through the main living areas, with carpet in both bedrooms. The gas fireplace has been repaired and is in good working order. The garage has been fully finished - walls closed, taped, and painted - ready for storage, a workshop, or clean parking. Outside, a covered patio anchors a low-maintenance terraced backyard: a rock base, a grass level, and rose bushes along the retaining wall. A rear gate opens to the waterway behind the property. Two bedrooms, two baths, 1,044 square feet

Listed By / Presented By

Listed By

Agency Name: Congress Realty, INC.
Agent Name: Jared English
Agency Phone: 888-881-4118
Agent Phone: 888-881-4118

Presented By

Agency Title: Chase International Real Estate
Agency Phone: 775.588.6130

IDX logo

Contact a Chase Agent for More Information

Property Details

Property Type: Residential - Single Family
Cooling: Central Air
Fireplaces: 1
Garage: 2 car attached
Heating: Forced Air, Natural Gas
Lot Size: 0.11 Acres
Roof Type: Shingle
Stories: 1.0
Taxes: $1,864
Year Built: 1986
MLS ID: 260008939

Feature Descriptions

Additional Rooms: None
Appliances: Disposal, Dishwasher, Electric Oven, Electric Range, Microwave, Oven, Electric Cooktop
City Limits: Yes
Construction Type: Site/Stick-Built
Cooling Y/N: Yes
Dining: High Ceilings, Living Room Combination
Exterior: Frame, Wood Siding
Fencing: Back Yard
Fireplace: Living Room
Fireplace Y/N: Yes
Flooring: Carpet, Luxury Vinyl
Foundation: Crawl Space, Concrete Perimeter
Heating Y/N: Yes
Kitchen: Breakfast Bar, Built-In Dishwasher, Built-In Microwave, Built-In Single Oven, Disposal, Electric Cooktop
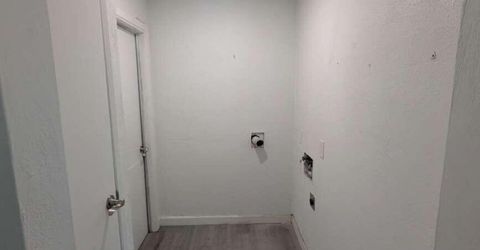
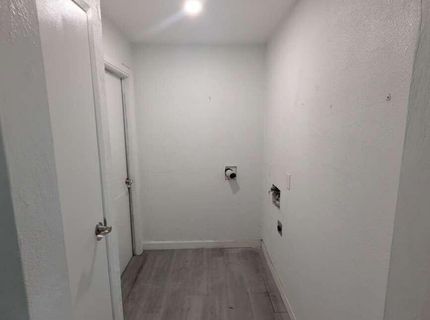
Laundry Features: Washer Hookup, Electric Dryer Hookup
Living Room: High Ceilings
Lot Features: Gentle Sloping, Landscaped, Sprinklers In Front, Sprinklers In Rear
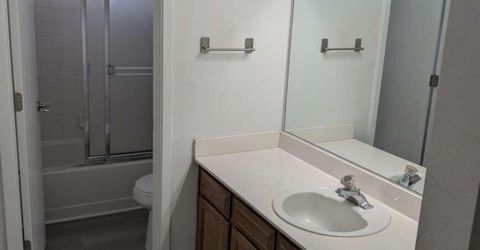
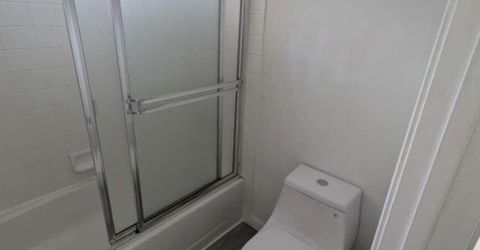
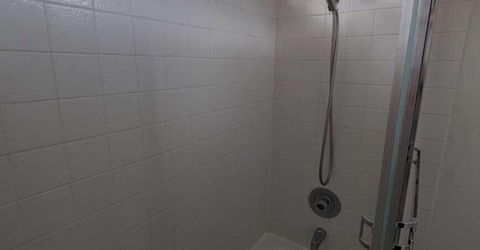
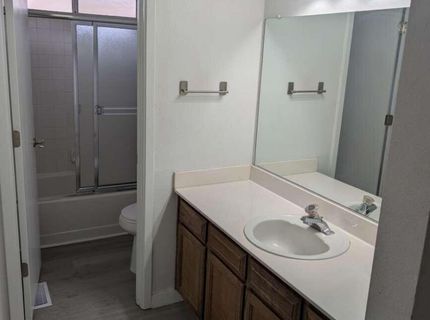
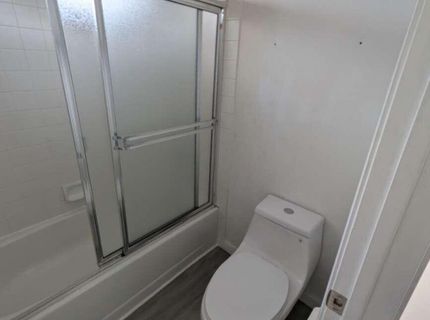
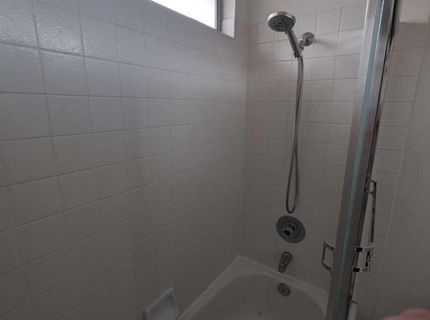
Master Bedroom: Ceiling Fan(s), On Main Floor, Tub/Shower Combination
OtherStructures: Storage
Parcel #: 021-291-15
Parking: Attached, Garage
Patio/Porch: Patio, Covered
Road Frontage: City Street
Road Responsibility: Public Maintained Road
Security Features: Video Doorbell, Security Cameras Owned
Sewer: Public Sewer
Special View Info: Mountain(s)
Sprinklers: Automatic, Front, Rear, Smart System
SQFT Living: 1044
Utilities: Cable Available, Electricity Connected, Natural Gas Connected, Phone Available, Sewer Connected, Water Connected, Cellular Coverage, Internet Available
Water: Public
Water Rights Y/N: No

Amenities

Ceiling Fan(s)
High Ceilings
Smart Thermostat
Breakfast Bar
Primary Downstairs

Schools

High School: Wooster
Middle School: Pine
Elementary School: Dodson

Neighborhood Map

Driving Directions

Demographics

Estimate My Payments

  • Estimated Payment
    $1,212.32
  • Principal & Interest
    $934.52
  • Property Tax
    $155.33
  • Homeowner's Insurance
    $122.47
(Payments are an estimate and may vary by lender)

Mortgage Calculator

Change Payment Information

%
years/fixed
yearly
yearly (est.)
Contact Photo

We're Here to Help

Connect with our team of knowlegable local agents to guide your next move with style and grace.

Login to My Homefinder

Pixel


