


Company Logo
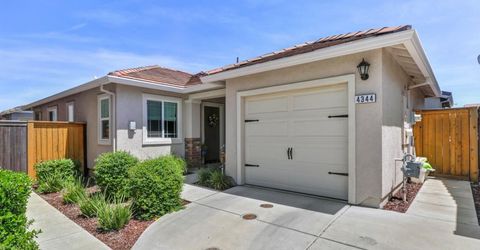
4344 White Ash Ln, Sacramento, CA 95834 Photo

43 Total Photos [Click to View All]

4344 White Ash Ln
Sacramento, CA 95834
$409,000
2 Beds | 1.0 Baths | 891 sqft | 0.06 Acreage

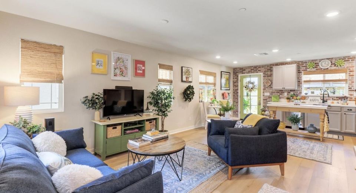
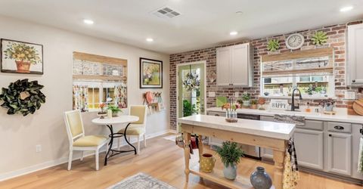
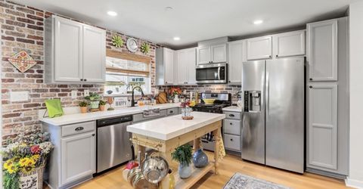
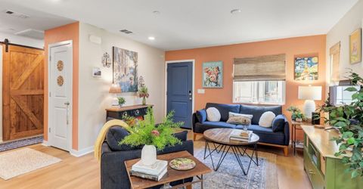
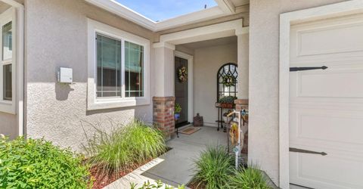
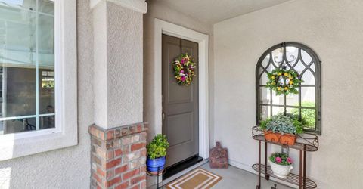
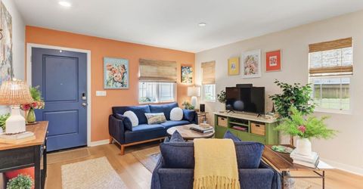
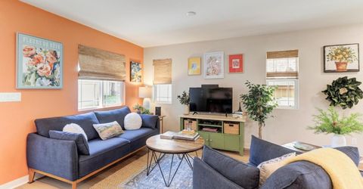
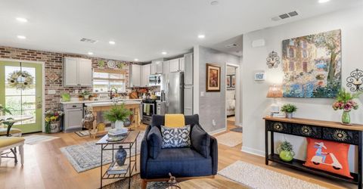
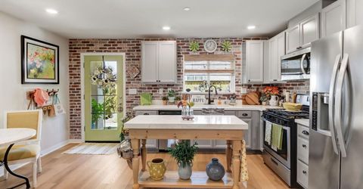
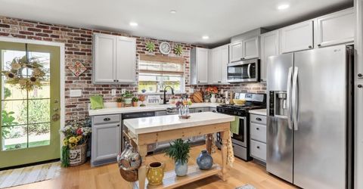
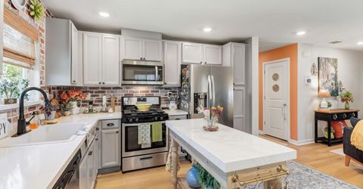
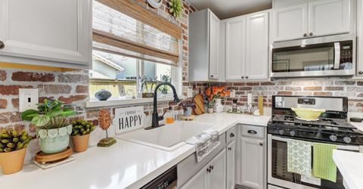
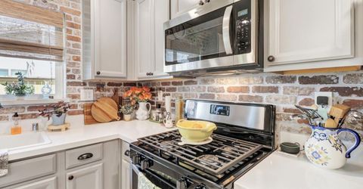
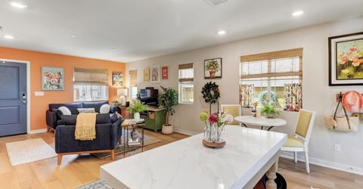
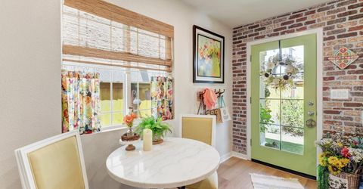
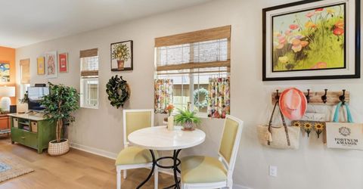
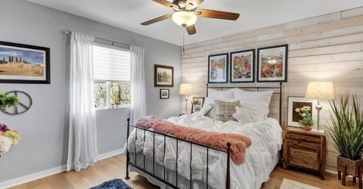
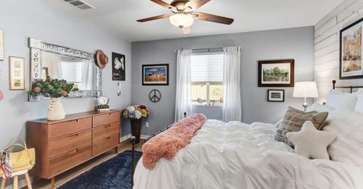
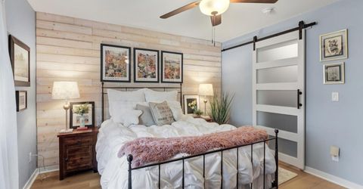
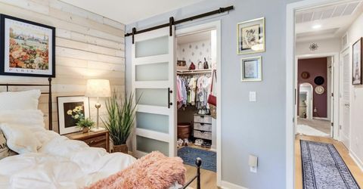
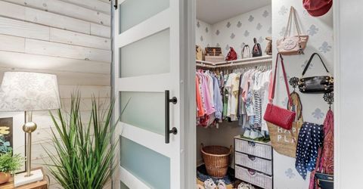
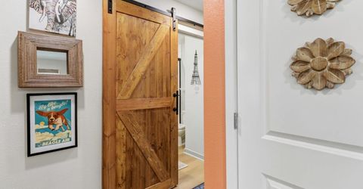
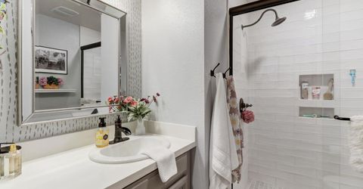
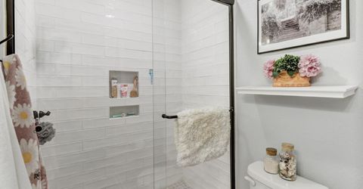
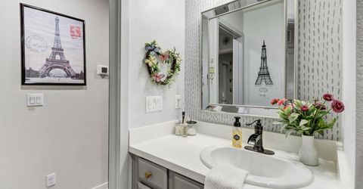
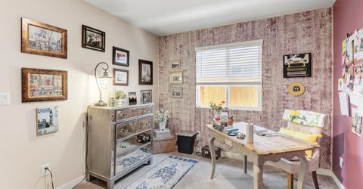
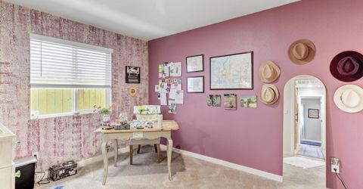
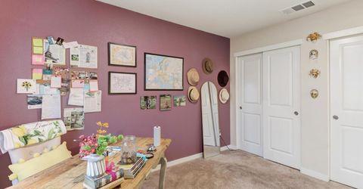
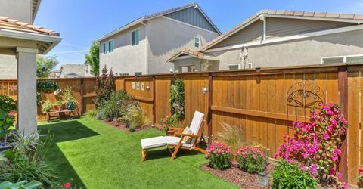
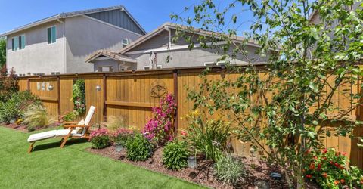
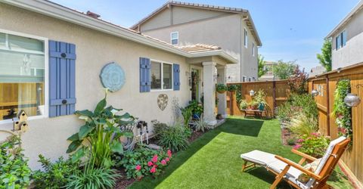
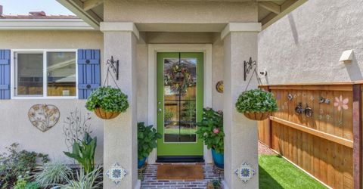
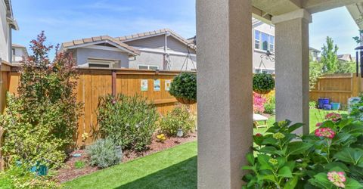
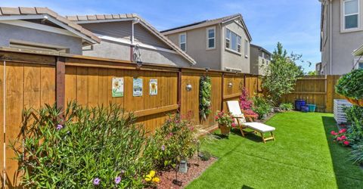
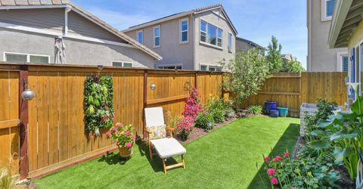
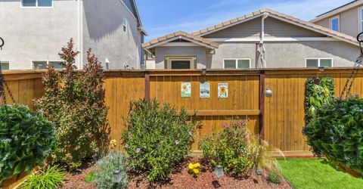
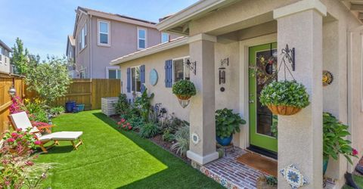
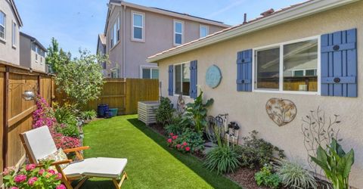
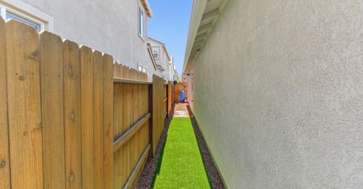
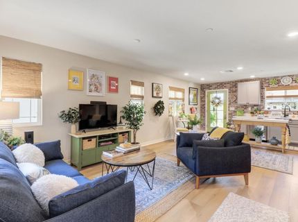
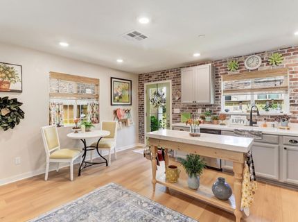
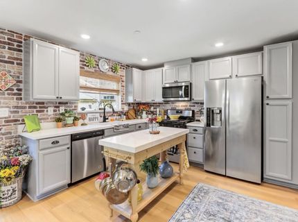
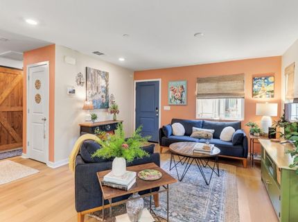
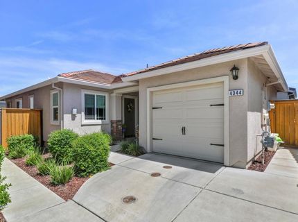
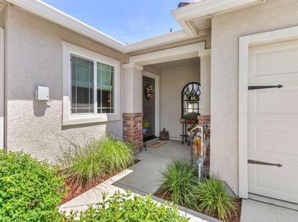
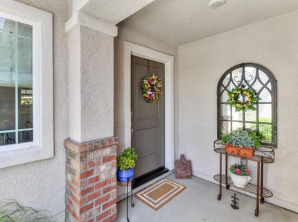
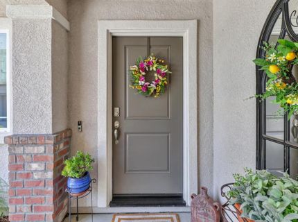
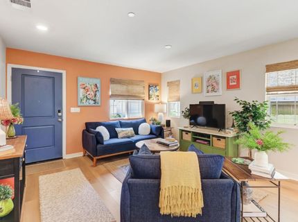
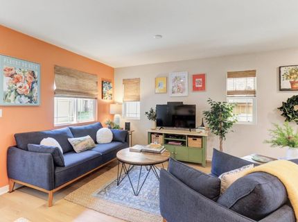
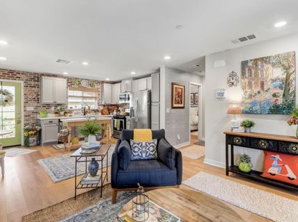
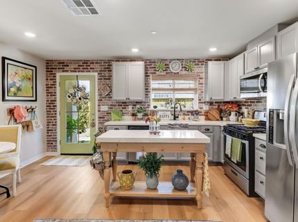
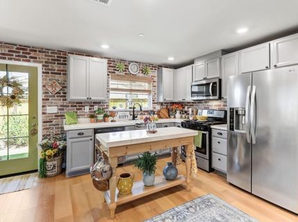
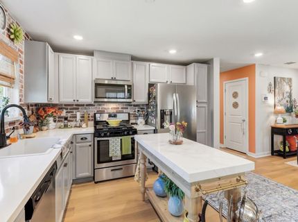
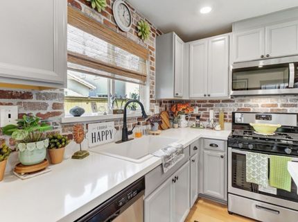
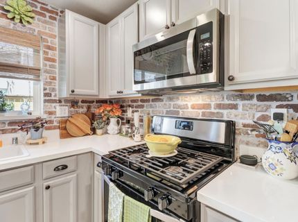
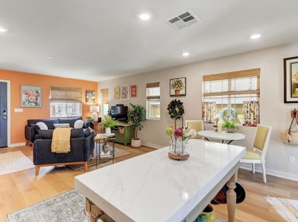
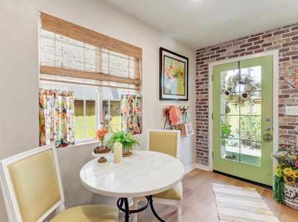
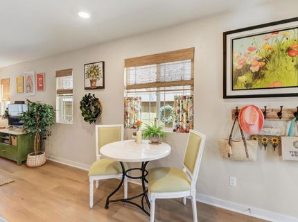
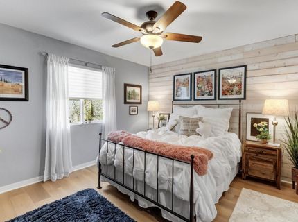
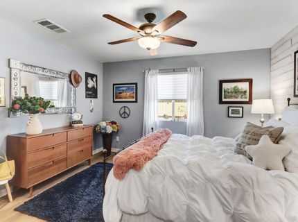
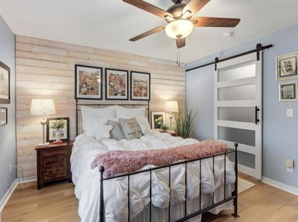
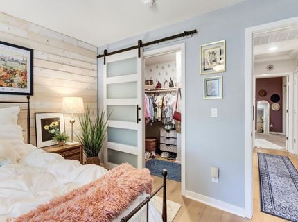
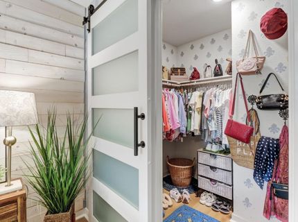
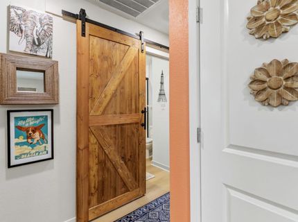
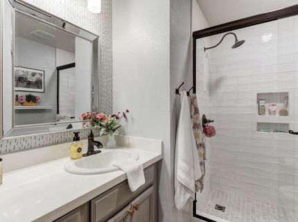
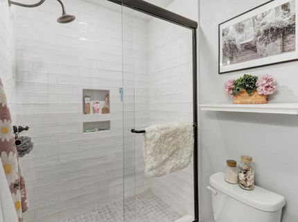
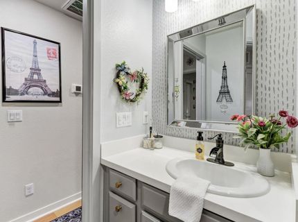
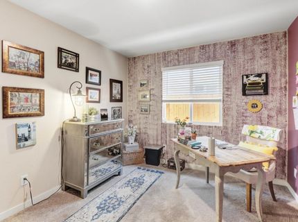
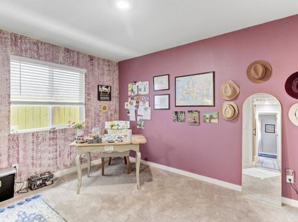
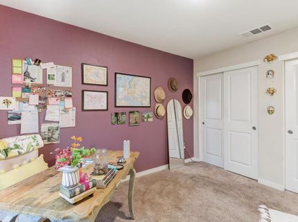
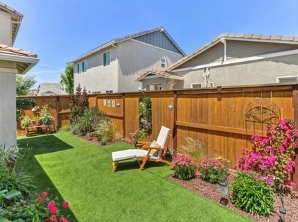
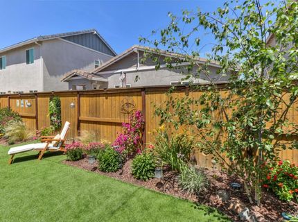
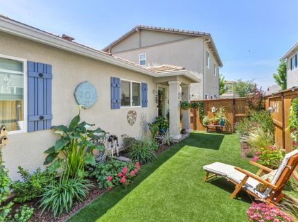
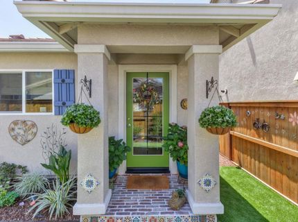
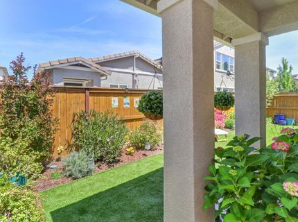
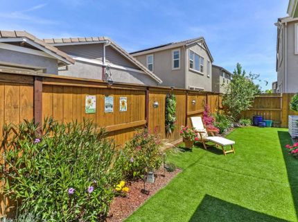
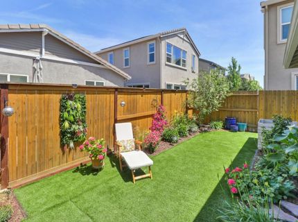
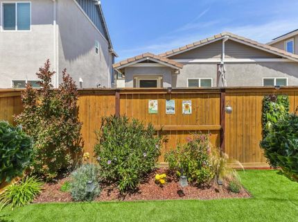
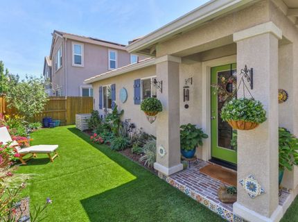
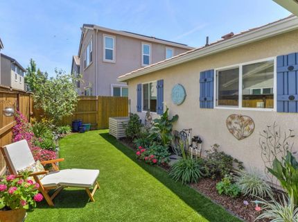
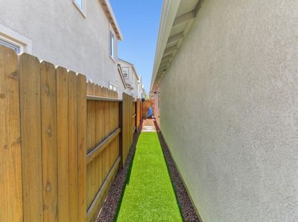
Welcome to this meticulously maintained 2-bedroom, 1-bath abode nestled in the beautiful highly desirable neighborhood of Natomas Meadows! This cozy home offers the perfect blend of modern comfort, contemporary design, and easy living. Step inside to an inviting open-concept floor plan where the living room seamlessly flows into the beautiful kitchen, creating an ideal space for everyday living and entertaining guests. Stylish luxury vinyl plank flooring, elegant quartz countertops, and an updated quartz kitchen sink add a sophisticated touch throughout the home. The thoughtfully renovated bathroom features a sleek tiled shower stall with modern finishes, while the spacious primary bedroom boasts a walk-in closet enhanced by a chic barn door upgrade. Designed for low-maintenance living, the HOA maintains the front yard, allowing you more time to enjoy the exceptional neighborhood amenities. Residents have access to a sparkling community pool, clubhouse, pickleball courts, and a beautiful 13-acre neighborhood park just moments away. Experience outdoor living at its finest with a private, beautifully detailed backyard that transforms the space into a charming oasis perfect for unwinding after a long day. Conveniently located and move-in ready, this charming home combines modern updates, thoughtful design, and an unbeatable community lifestyle.

Listed By / Presented By

Listed By

Agency Name: Realty ONE Group Complete
Agent Name: Christine Micheli
Agency Phone: 916-435-0404

Presented By

Agency Title: Chase International Real Estate
Agency Phone: 775.588.6130

IDX logo

Contact a Chase Agent for More Information

Property Details

Property Type: Residential - Single Family
Cooling: Ceiling Fan(s), Central
Garage: 1 car attached
Heating: Central
Lot Size: 0.06 Acres
Roof Type: Tile
Stories: 1.0
Year Built: 2021
MLS ID: 226072855

Feature Descriptions

Appliances: Free Standing Gas Range, Dishwasher, Disposal, Microwave, Plumbed For Ice Maker, Tankless Water Heater
Association Amenities: Barbeque, Pool, Clubhouse, Recreation Facilities, Other
Bathroom Features: Shower Stall(s), Tile
Days on Site: 28
Dining Room Features: Space in Kitchen
Exterior: Stucco, Frame, Wood
Fencimg: Wood, Fenced
Flooring: Carpet, Luxury Vinyl Plank
HOA Fee: 125/ Monthly
HOA Fee Includes: MaintenanceGrounds, Pool
Kitchen Features: Pantry Cabinet, Quartz Counter
Laundry: Laundry Closet, Stacked Only, Washer/Dryer Stacked Included
Laundry Features: Laundry Closet, Stacked Only, Washer/Dryer Stacked Included
Lot: Auto Sprinkler F&R, Close to Clubhouse, Grass Artificial, Low Maintenance
Master Bedroom Features: Walk-In Closet
Parcel#: 225-2880-080-0000
Parking: Attached, Garage Facing Front
Pool: Built-In, Common Facility
Sewer: Public Sewer, Septic Connected
Utilities: Public, Electric, Sewer In & Connected, Solar, Natural Gas Connected
Water: Public, Water District
Window: Dual Pane Full

Schools

High School: Natomas Unified
Middle School: Natomas Unified
Elementary School: Natomas Unified

Neighborhood Map

Driving Directions

Demographics

Estimate My Payments

  • Estimated Payment
    $1,029.55
  • Principal & Interest
    $910.26
  • Property Tax
    $0.00 (data not provided by mls)
  • Homeowner's Insurance
    $119.29
(Payments are an estimate and may vary by lender)

Mortgage Calculator

Change Payment Information

%
years/fixed
yearly
yearly (est.)
Contact Photo

We're Here to Help

Connect with our team of knowlegable local agents to guide your next move with style and grace.

Login to My Homefinder

Pixel


