
Company Logo
4351 Rossler Rd, Placerville, CA 95667 Photo

22 Photos

4351 Rossler Rd
Placerville, CA 95667
$595,000
4 Beds | 3.0 Baths | 2300 sqft | 10.00 Acreage

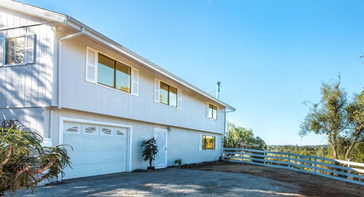
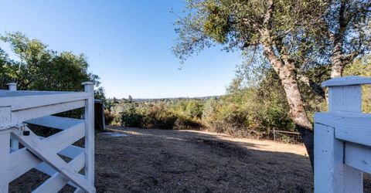
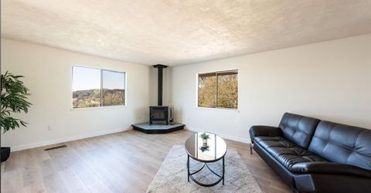
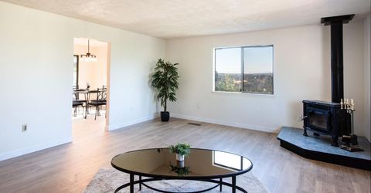
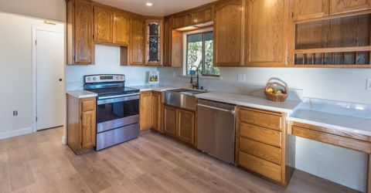
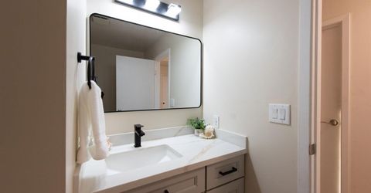
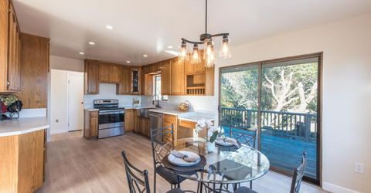
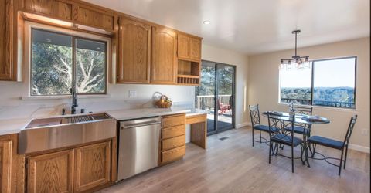
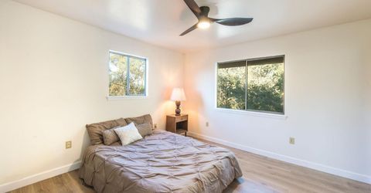
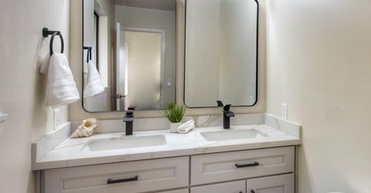
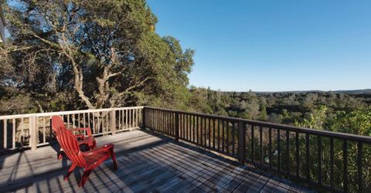
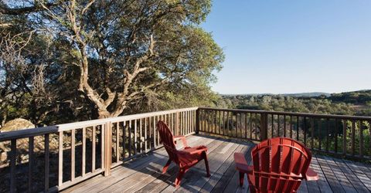
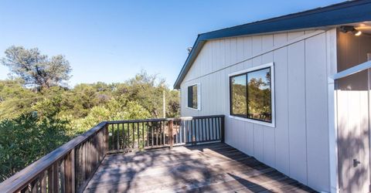
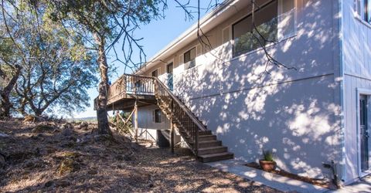
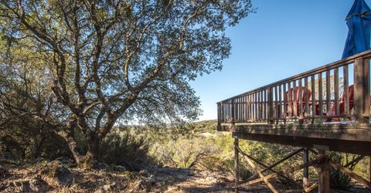
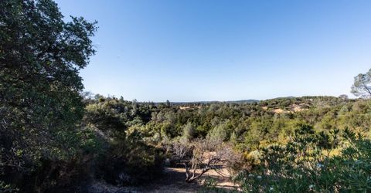
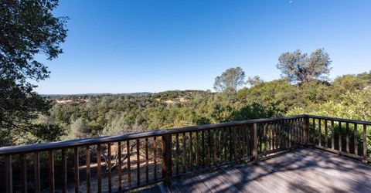
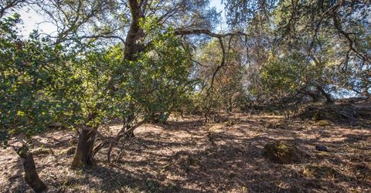
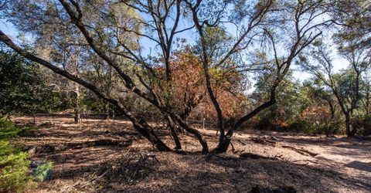
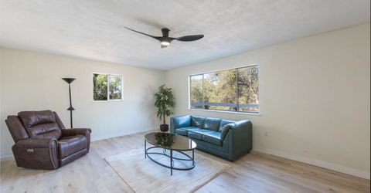
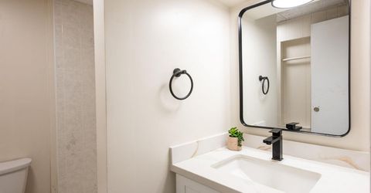
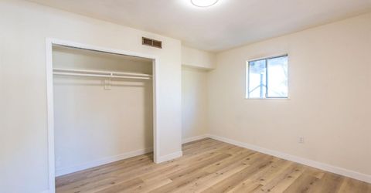
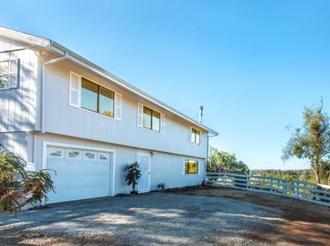
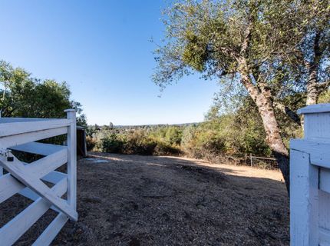
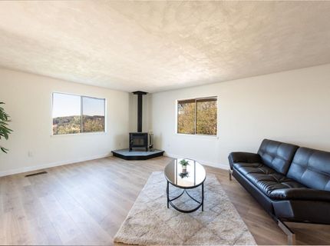
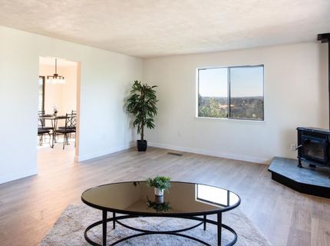
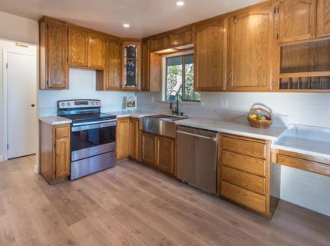
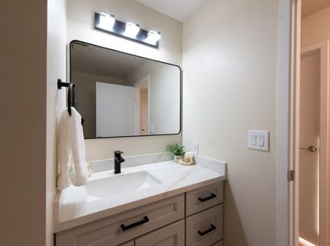
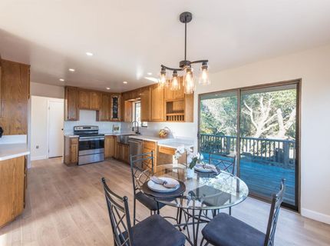
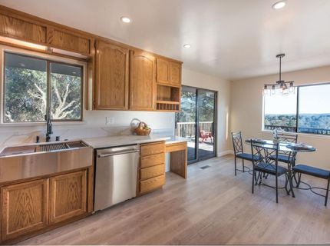
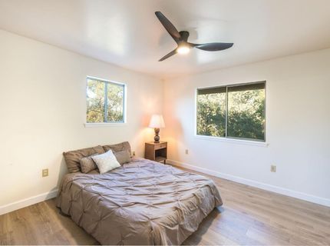
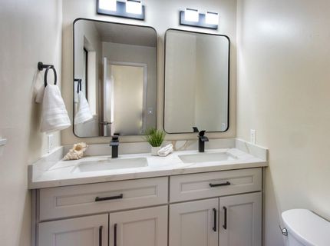
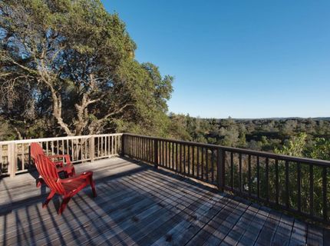
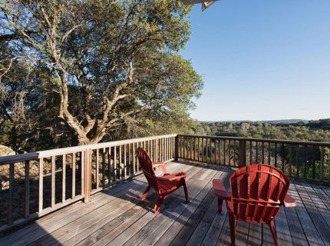
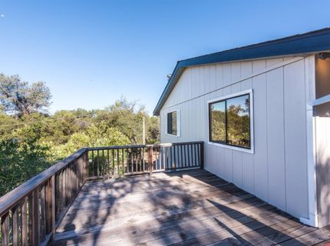
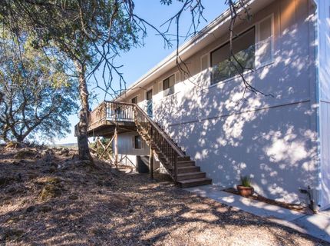
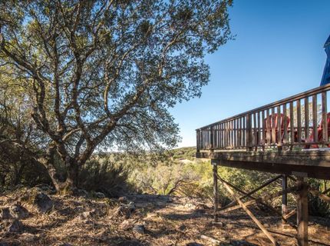
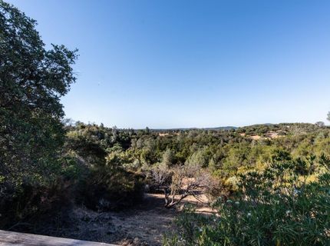
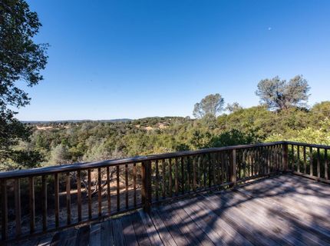
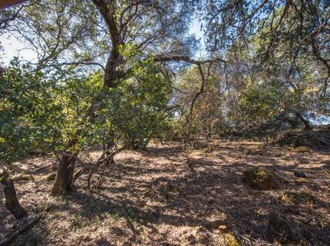
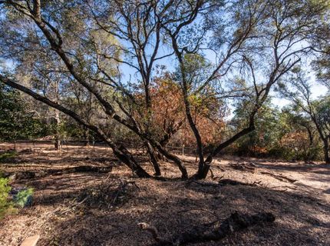
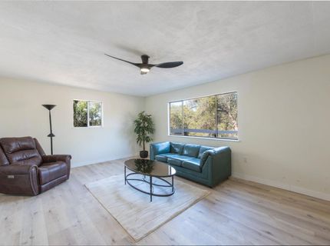
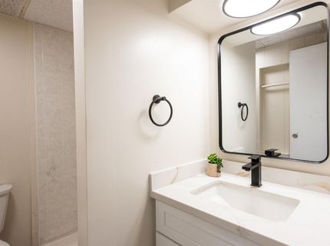
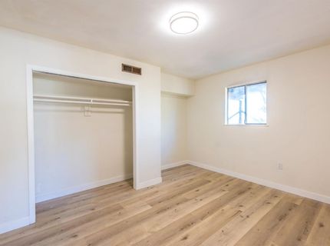
Escape to your own private foothill retreat on 10+ acres with picturesque views from the large deck, living room and kitchen. Just minutes from the American River! Beautifully remodeled and move-in ready, this spacious 4-bedroom, 3-bath home offers approximately 2,300 square feet of comfortable living space surrounded by mature trees, natural beauty, and peaceful privacy. Thoughtfully updated throughout, the home features a remodeled kitchen with engineered quartz countertops, stainless steel appliances, a stainless farmhouse sink, modern fixtures, and abundant cabinet space. Luxury vinyl plank, laminate and tile flooring, fresh interior and exterior paint, updated lighting, remodeled bathrooms, and contemporary finishes create a bright, inviting atmosphere ready for immediate enjoyment. The flexible two-story floor plan is ideal for multigenerational living, guests, or a home office. The upper level features the main living area, kitchen/dining combo, three bedrooms, and two full bathrooms. Downstairs offers a spacious family room, fourth bedroom, full bathroom, laundry area, and space for a kitchenette, providing excellent separation of space and endless possibilities. Outside, enjoy the beauty and freedom that 10 acres provide. The property offers room for recreational vehicles, equipment, gardening, outdoor entertaining, or simply relaxing while enjoying the peaceful foothill setting. Located just minutes from the South Fork of the American River, outdoor enthusiasts will appreciate easy access to world-class whitewater rafting, kayaking, hiking, mountain biking, fishing, horseback riding, and nearby wineries. Historic Placerville, Coloma, and Lotus are all within a short drive, offering restaurants, shopping, community events, and rich Gold Rush history. Whether you're looking for a full-time residence, weekend getaway, multigenerational property, or private country retreat, this beautifully updated home offers the perfect combination of modern comfort, flexible living, and the Sierra foothill lifestyle you've been dreaming of. Experience the peace, privacy, and endless recreational opportunities that make El Dorado County one of Northern California's most desirable places to call home.

Listed By / Presented By

Listed By

Agency Name: eXp Realty of California Inc.
Agent Name: Terry Jensen
Agency Phone: 888-832-7179

Presented By

Agency Title: Chase International Real Estate
Agency Phone: 775.588.6130

IDX logo

Contact a Chase Agent for More Information

Property Details

Property Type: Residential - Single Family
Cooling: Ceiling Fan(s), Central
Garage: 1 car attached
Heating: Central, Wood Stove
Lot Size: 10.00 Acres
Roof Type: Composition
Stories: 2.0
Year Built: 1980
MLS ID: 226108112

Feature Descriptions

Appliances: Dishwasher, Plumbed For Ice Maker, Free Standing Electric Range
Bathroom Features: Shower Stall(s), Double Sinks, Window, Other
Days on Site: 4
Dining Room Features: Space in Kitchen
Exterior: Frame
Flooring: Laminate, Tile, Luxury Vinyl Plank
Kitchen Features: Pantry Cabinet, Synthetic Counter
Laundry: Cabinets, Electric, Ground Floor, Inside Area
Laundry Features: Cabinets, Electric, Ground Floor, Inside Area
Lot: See Remarks, Landscape Misc
Parcel#: 105-280-016-000
Parking: Attached, RV Possible, Garage Door Opener, Garage Facing Front
Patio/Porch: Uncovered Deck
Sewer: Septic System
Utilities: Electric
Water: Well
Window: Dual Pane Full

Schools

High School: El Dorado Union High
Middle School: Gold Trail Union
Elementary School: Gold Trail Union

Neighborhood Map

Driving Directions

Demographics

Estimate My Payments

  • Estimated Payment
    $1,497.75
  • Principal & Interest
    $1,324.21
  • Property Tax
    $0.00 (data not provided by mls)
  • Homeowner's Insurance
    $173.54
(Payments are an estimate and may vary by lender)

Mortgage Calculator

Change Payment Information

%
years/fixed
yearly
yearly (est.)
Contact Photo

We're Here to Help

Connect with our team of knowlegable local agents to guide your next move with style and grace.

Login to My Homefinder


