




Company Logo
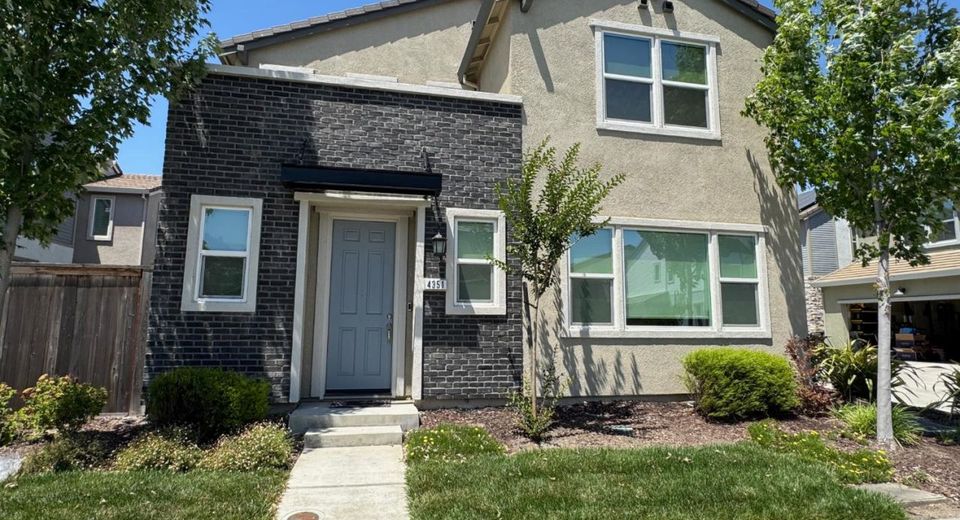
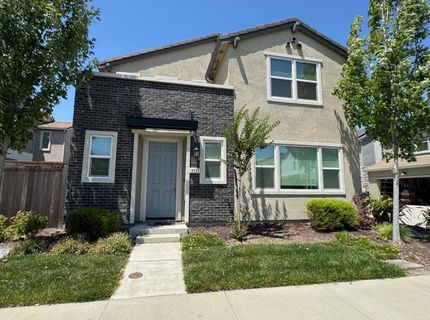
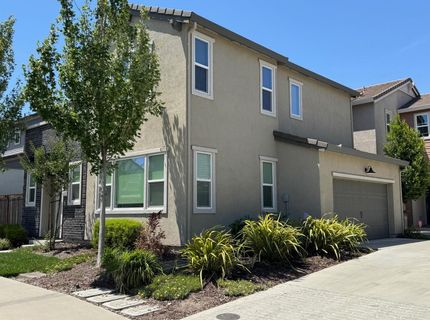
4351 Shingle Oak Ln, Sacramento, CA 95834 Photo

24 Total Photos [Click to View All]

4351 Shingle Oak Ln
Sacramento, CA 95834
$505,000
3 Beds | 2.1 Baths | 1578 sqft | 0.06 Acreage

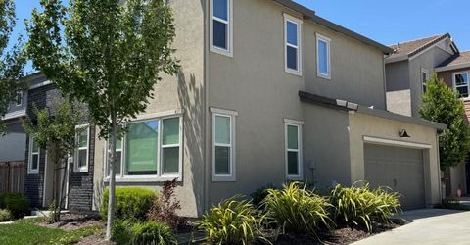
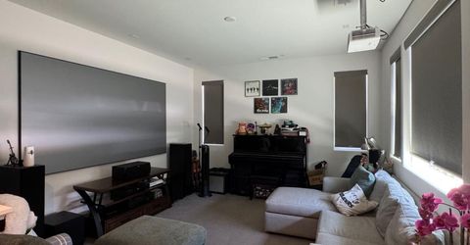
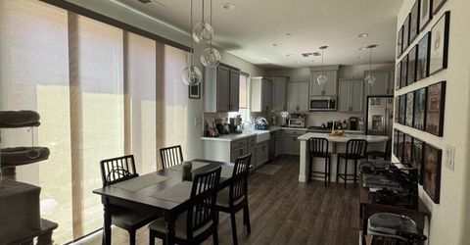
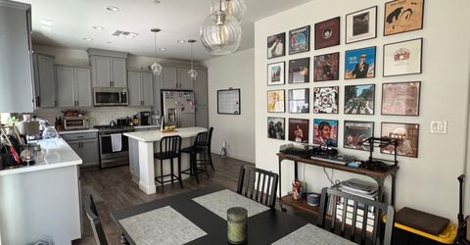
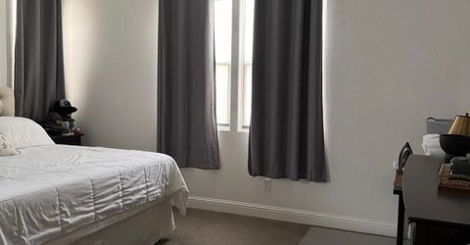
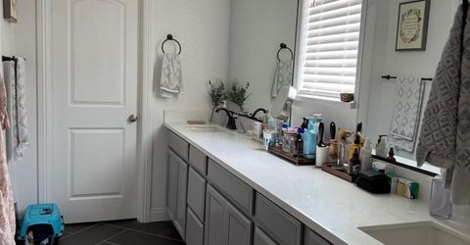
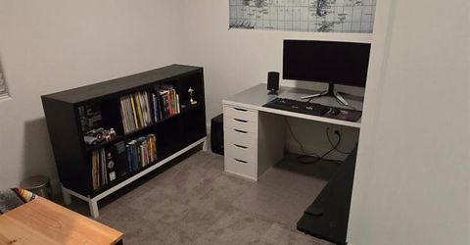
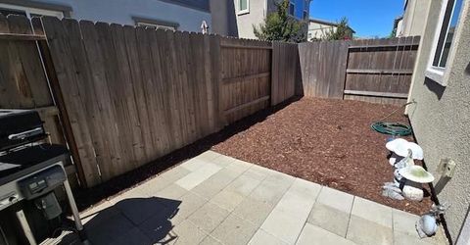
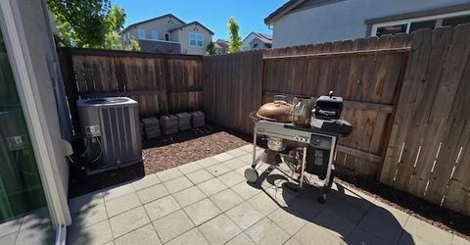
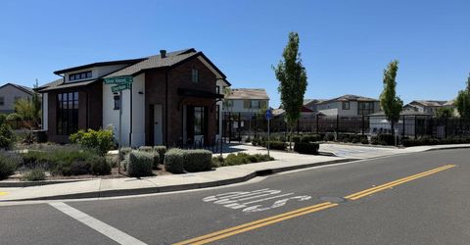
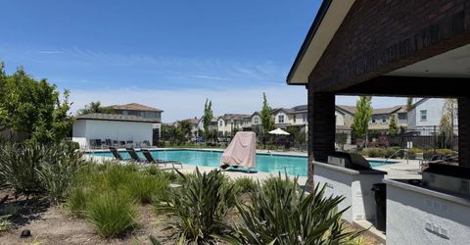
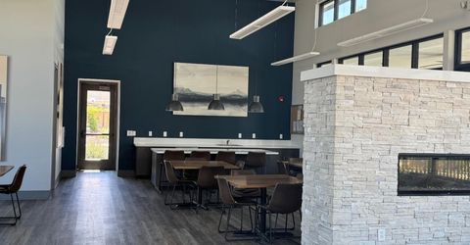
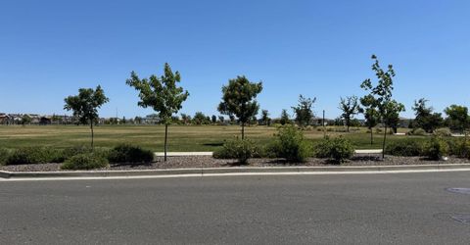
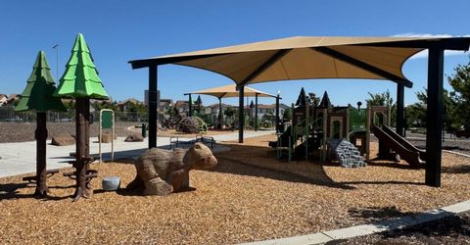
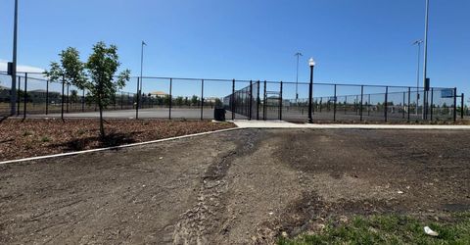
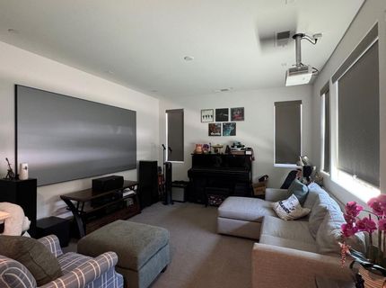
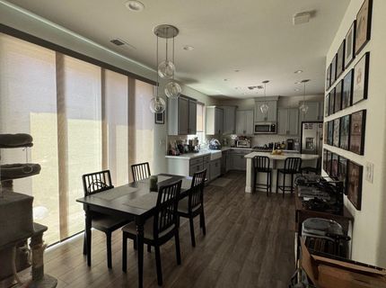
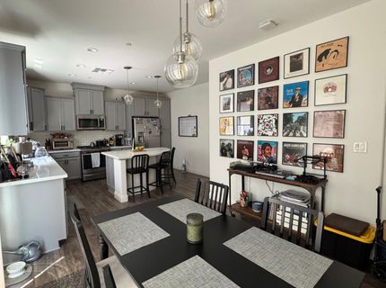
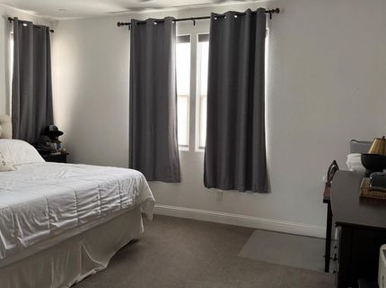
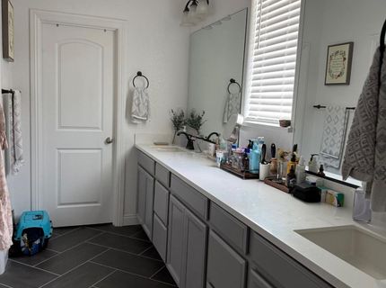
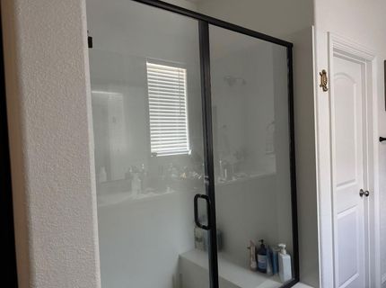
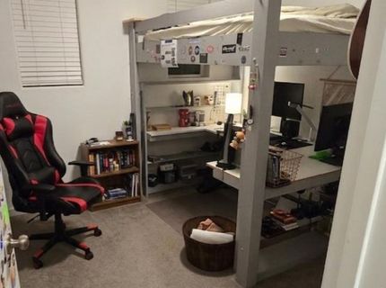
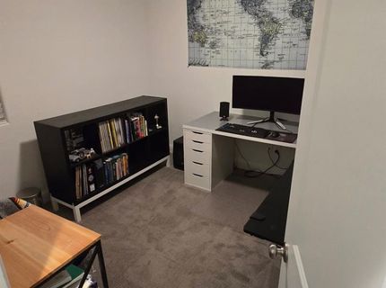
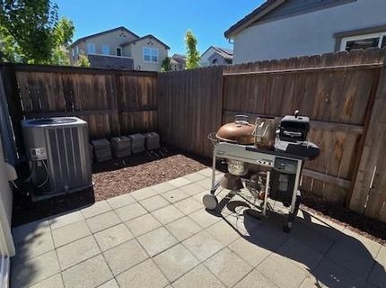
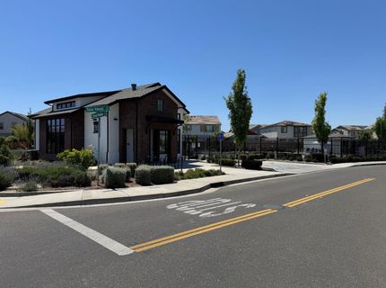
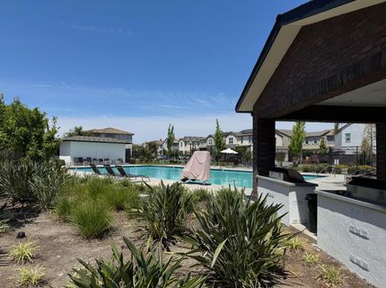
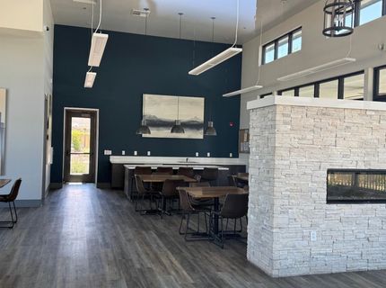
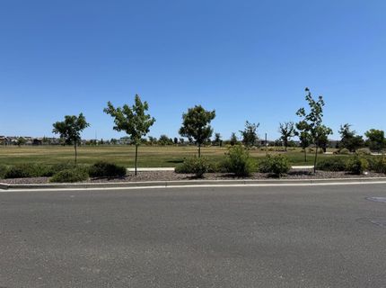
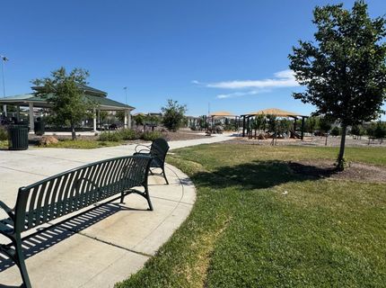
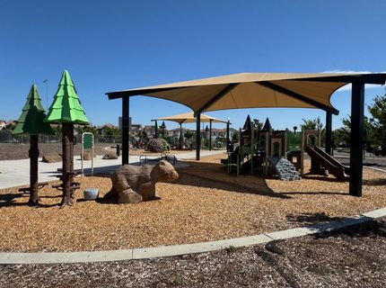
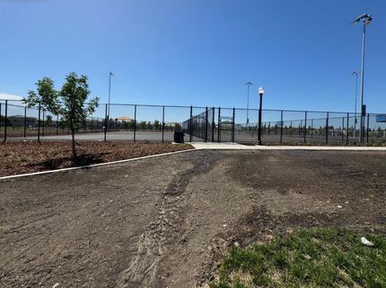
Home built in 2020 with a Nicely Flowing Floor Plan with 3 bedrooms, 2.5 bathrooms, and 1,578 sq ft. The Living Room features an Overhead Projector included, Surround Sound Wired-Ready, and Window Premium Bali Roller Blackout Shades. The Kitchen features all Energy Efficient Appliances and Window Light Filter Roller Shades. You will find Ethernet CAT-6 Outlets Throughout. The Garage has an Overhead Storage Rack, a Custom Workbench, and is Electric Car Charger Wired-Ready, The roof material is Concrete Shingles and includes an Owned Solar Panels System for energy cost savings. The Backyard is Sprinkler-Ready. This home is conveniently located close to Freeways, Shopping Centers, and to a Variety of Restaurants. This community features a Clubhouse with a Pool and Hot Tub, a Playground, Basketball, Tennis, and Pickleball Courts in an 11 Acre Park with Walking and Biking Trails and Green Space to Enjoy! Close to Downtown Sacramento and Airport. Don't Miss to See It!!

Listed By / Presented By

Listed By

Agency Name: HomeMart Realty Services
Agent Name: Victor Mora
Agency Phone: 916-920-8850

Presented By

Agency Title: Chase International Real Estate
Agency Phone: 775.588.6130

IDX logo

Contact a Chase Agent for More Information

Property Details

Property Type: Residential - Single Family
Cooling: Ceiling Fan(s), Central
Garage: 2 car attached
Heating: Central
Home Style: A-Frame
Lot Size: 0.06 Acres
Roof Type: See Remarks
Stories: 2.0
Year Built: 2020
MLS ID: 226070161

Feature Descriptions

Appliances: Free Standing Gas Range, Dishwasher, Disposal, Microwave, Tankless Water Heater, ENERGY STAR Qualified Appliances
Association Amenities: Barbeque, Playground, Pool, Clubhouse, Spa/Hot Tub, Tennis Courts, See Remarks, Park
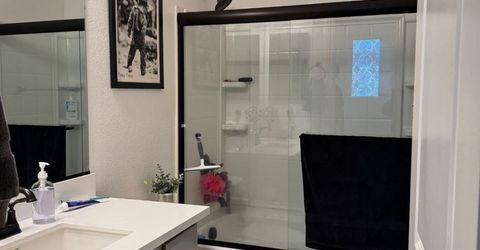
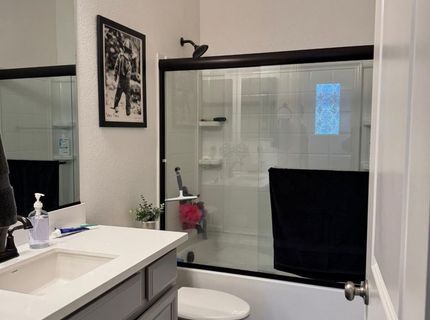
Bathroom Features: Tub w/Shower Over
Days on Site: 40
Dining Room Features: Formal Area
Equipment: Audio/Video Prewired, Networked
Exterior: Stucco, Frame, Wood
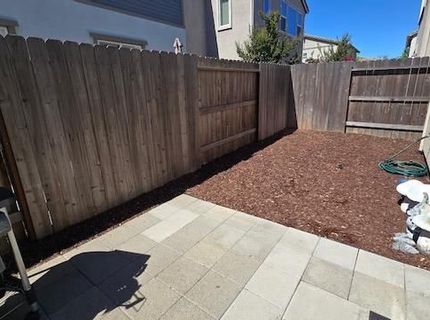
Fencimg: Back Yard, Wood
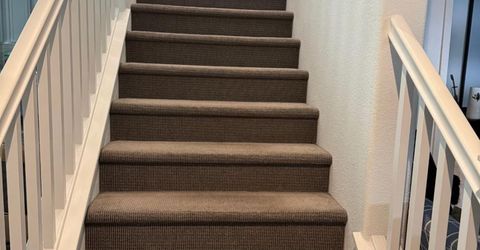
Flooring: Carpet, Tile, Wood
HOA Fee: 125/ Monthly
HOA Fee Includes: MaintenanceExterior, MaintenanceGrounds, Pool
Kitchen Features: Breakfast Area, Quartz Counter, Island
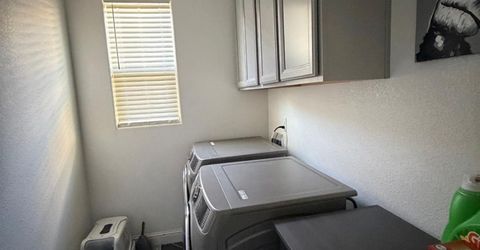
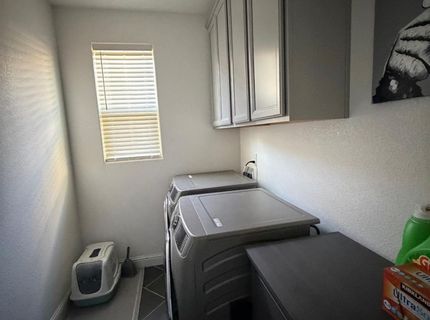
Laundry: Upper Floor, Hookups Only, Inside Room
Laundry Features: Upper Floor, Hookups Only, Inside Room
Lot: Auto Sprinkler Front, Close to Clubhouse, Curb(s)/Gutter(s), Shape Regular, Street Lights, Landscape Front, See Remarks
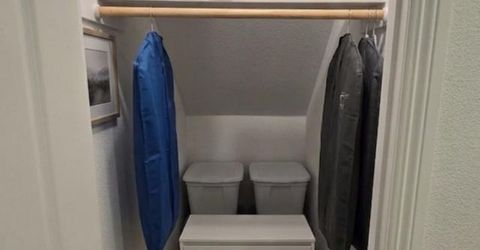
Master Bedroom Features: Walk-In Closet
Other Equipment: Audio/Video Prewired, Networked
Parcel#: 225-2870-004-0000
Parking: Attached, Garage Door Opener, Garage Facing Side, Interior Access
Patio/Porch: Uncovered Patio
Pets Allowed: Yes, Cats OK, Dogs OK
Pool: Built-In, Common Facility, Pool House
Sewer: Sewer in Street, Public Sewer
Spa: Spa/Hot Tub Built-In
Topography: Level
Utilities: Cable Available, Public, Electric, Sewer In & Connected, Internet Available, Solar, Natural Gas Connected
Water: Public, Meter on Site
Window: Caulked/Sealed, Dual Pane Full, Window Screens

Schools

High School: Natomas Unified
Middle School: Natomas Unified
Elementary School: Natomas Unified

Neighborhood Map

Driving Directions

Demographics

Estimate My Payments

  • Estimated Payment
    $1,271.20
  • Principal & Interest
    $1,123.91
  • Property Tax
    $0.00 (data not provided by mls)
  • Homeowner's Insurance
    $147.29
(Payments are an estimate and may vary by lender)

Mortgage Calculator

Change Payment Information

%
years/fixed
yearly
yearly (est.)
Contact Photo

We're Here to Help

Connect with our team of knowlegable local agents to guide your next move with style and grace.

Login to My Homefinder

Pixel

