
Company Logo
436 Snowy Peak Way, Lake Almanor, CA 96137 Photo
436 Snowy Peak Way
Lake Almanor, CA 96137
$789,000
3 Beds | 2 full 1 partial Baths | 2361 sqft | 0.43 Acreage

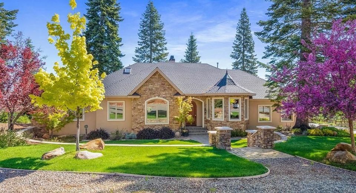
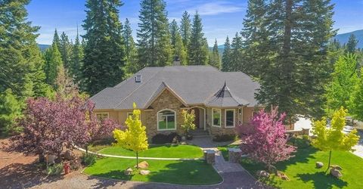
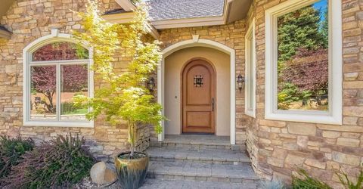
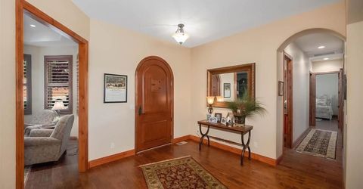
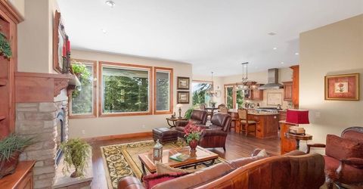
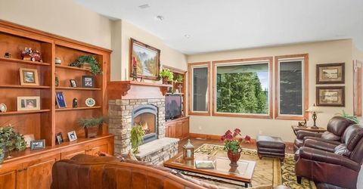
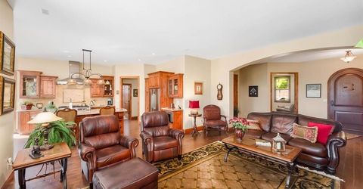
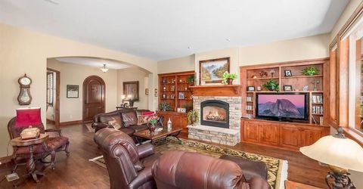
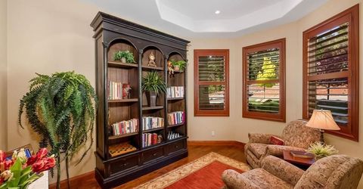
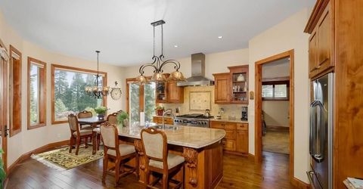
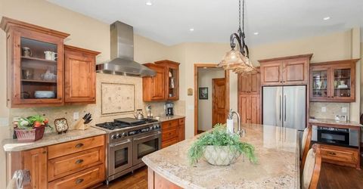
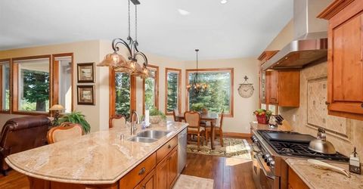
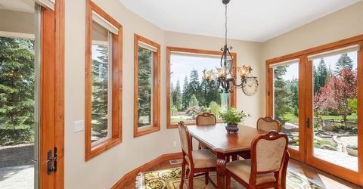
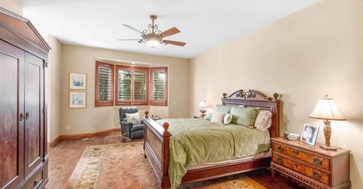
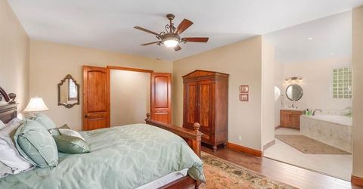
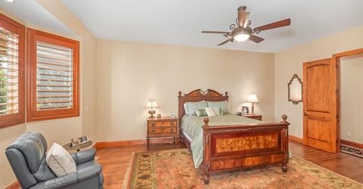
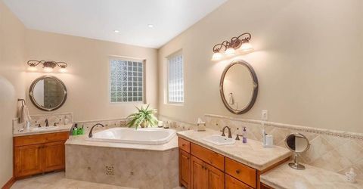
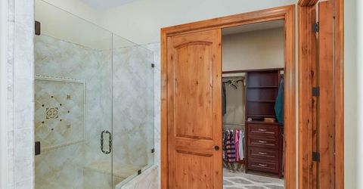
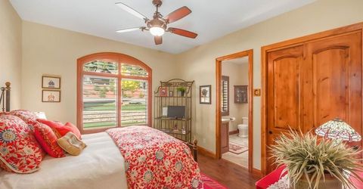
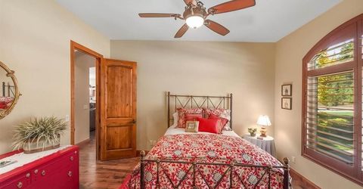
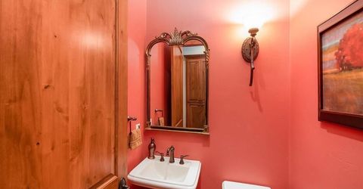
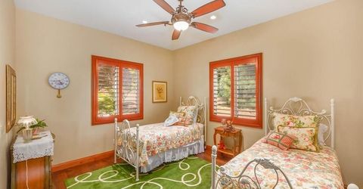
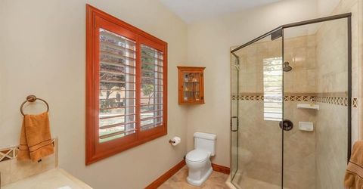
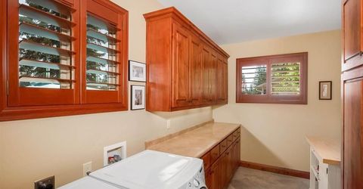
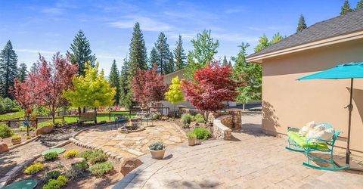
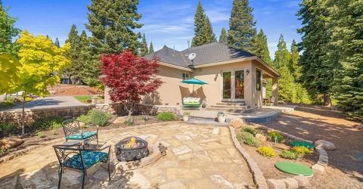
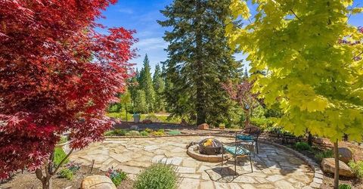
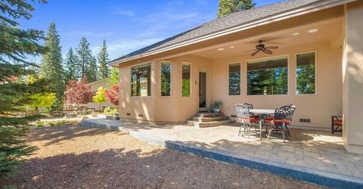

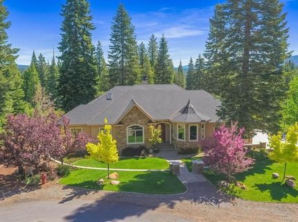
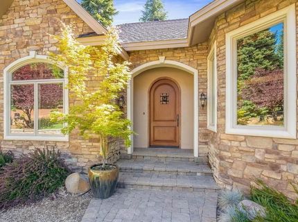
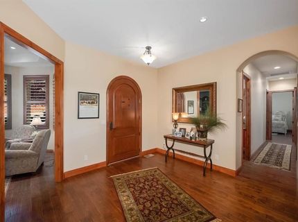
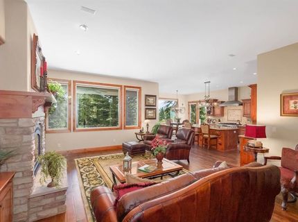
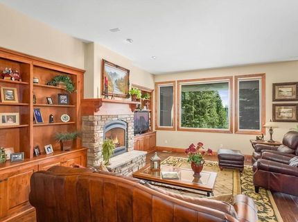
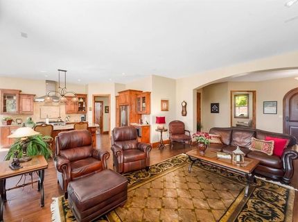
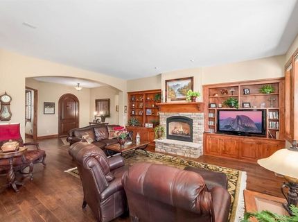
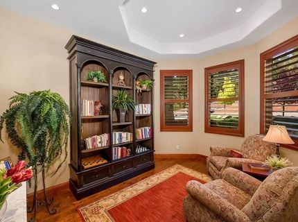
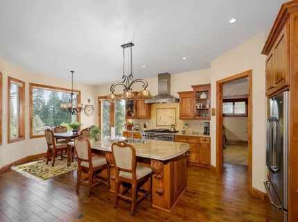
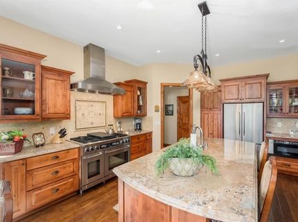
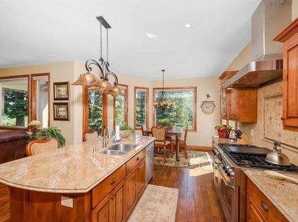
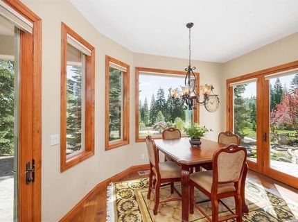
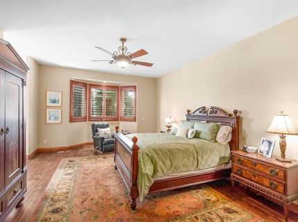
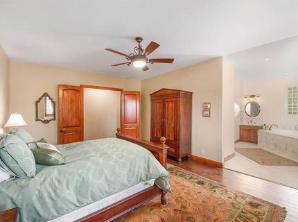
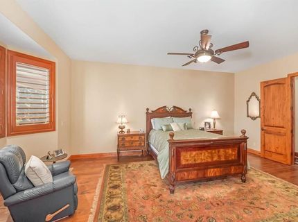
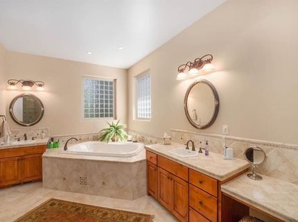
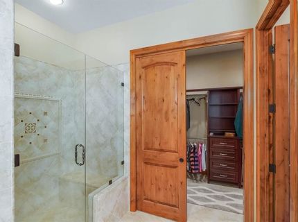
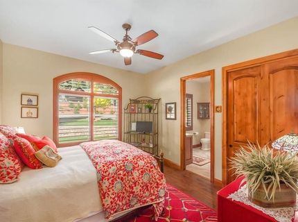
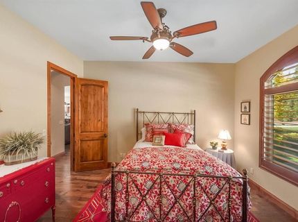
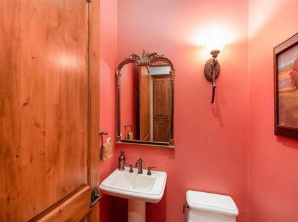
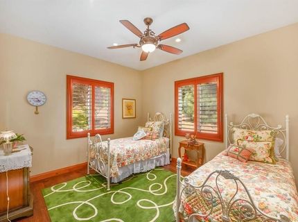
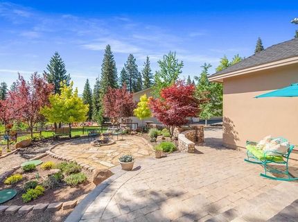
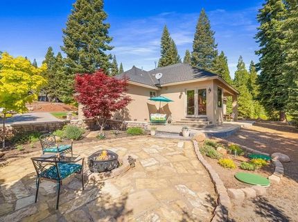
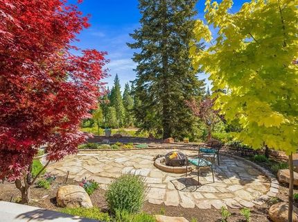
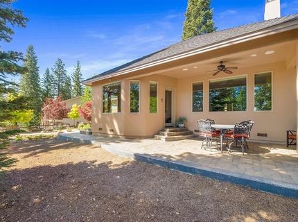
Experience luxury mountain living in this exceptional custom home tucked away on a peaceful cul-de-sac in desirable Bailey Creek. Thoughtfully designed with an open-concept floor plan, hand-scraped hardwood floors, rich alder cabinetry, granite countertops, electronic blinds, Bose surround sound inside and out, and a stunning gas fireplace. The chef's kitchen features premium Dacor and Bosch appliances, while the private library/den offers the perfect space for work or relaxation. The spacious primary suite includes a spa-inspired bath with a soaking tub, and the beautifully landscaped backyard with a covered patio and stone fire pit is ideal for entertaining. Just minutes from Bailey Creek Golf Course and Lake Almanor recreation, this meticulously maintained home offers the perfect blend of luxury, comfort, and mountain living.

Contact a Chase Agent for More Information

Property Details

Property Type: Residential - Single Family
Basement: None
Cooling: Ceiling Fan(s)
Fenced: Yes
Garage: 2 car attached
Heating: Central, Forced Air
Lot Size: 0.43 Acres
Roof Type: Composition
Stories: 1.0
Year Built: 2008
MLS ID: 2600796

Feature Descriptions

Appliances: Counter Top, Dryer, Dishwasher, Freezer, Disposal, Gas Oven, Gas Range, Microwave, Range, Refrigerator, Washer, Plumbed For Ice Maker
Community Features: Home Owners Association
Exterior: Block, Stone, Stucco, Stick Built
Fencimg: Chain Link, Partial
Fireplace: Gas Log, Gas Starter, Masonry
Flooring: Hardwood, Tile
Hot Tub: Yes
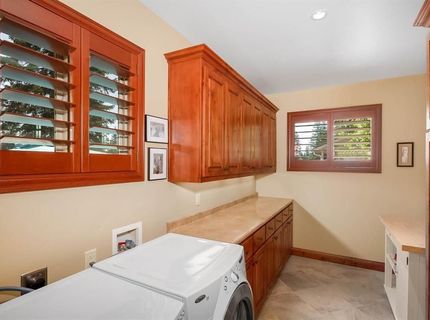
Laundry: Washer Hookup, Electric Dryer Hookup
Lot: Cul-De-Sac, Sprinklers In Rear, Level, Trees Large Size
Parcel#: 103-440-007
Parking: Concrete, Off Street, Other, Garage Door Opener
Parking Notes: Concrete, Off Street, Other, Garage Door Opener
Patio/Porch: Covered, Patio, Porch
Special View Info: Scenic
Topography: Level
Utilities: Electricity Available, Propane, Phone Available, Sewer Available, Water Available
Water Features: None
Window: Double Pane Windows, Skylight(s)

Amenities

Gas Range Connection
Hot Tub/Spa
Skylights
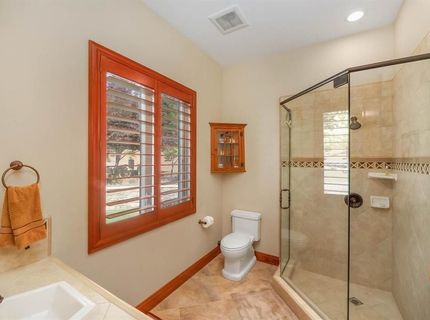
Stall Shower
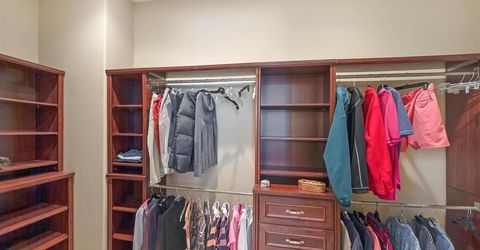
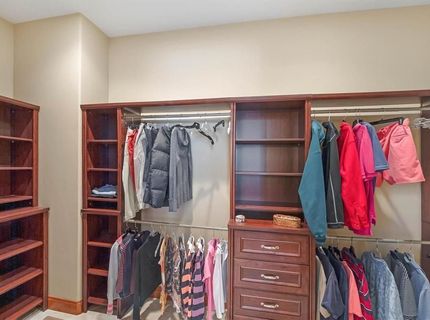
Walk-In Closet(s)
Window Treatments
Entrance Foyer
Pantry
Fence
Sprinkler/Irrigation
Landscaping
Porch
Private Yard

Schools

High School: Plumas Unified
Middle School: Plumas Unified
Elementary School: Plumas Unified

Neighborhood Map

Driving Directions

Demographics

Estimate My Payments

  • Estimated Payment
    $1,986.10
  • Principal & Interest
    $1,755.97
  • Property Tax
    $0.00 (data not provided by mls)
  • Homeowner's Insurance
    $230.13
(Payments are an estimate and may vary by lender)

Mortgage Calculator

Change Payment Information

%
years/fixed
yearly
yearly (est.)
Contact Photo

We're Here to Help

Connect with our team of knowlegable local agents to guide your next move with style and grace.

Login to My Homefinder

Pixel


