


Company Logo
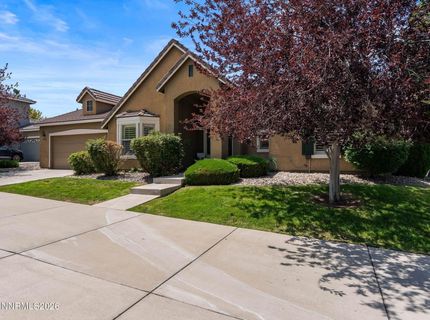
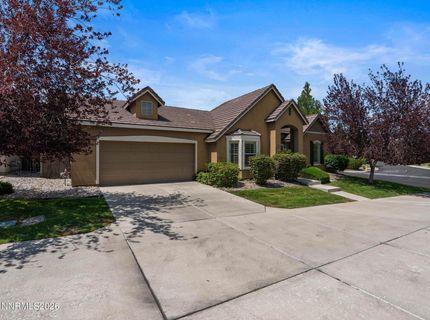
439 N Sand Crane Circle, Sparks, NV 89436 Photo

42 Total Photos [Click to View All]

439 N Sand Crane Circle
Sparks, NV 89436
$580,000
3 Beds | 2 full Baths | 1823 sqft | 0.15 Acreage

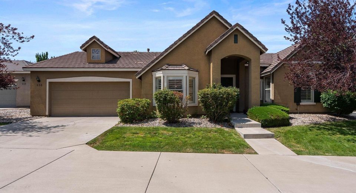
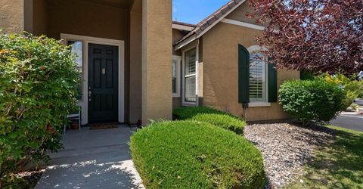
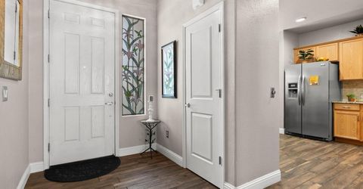
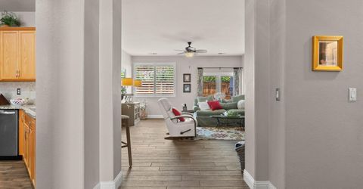
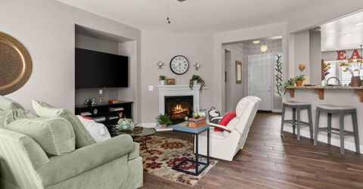
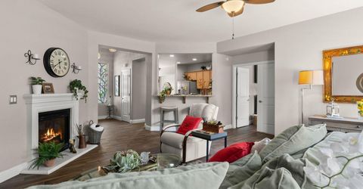
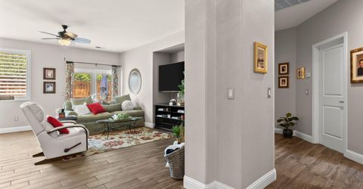
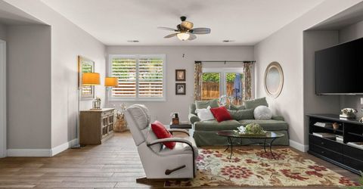
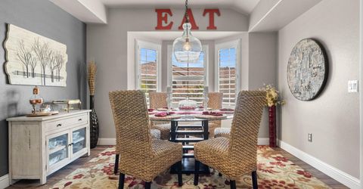
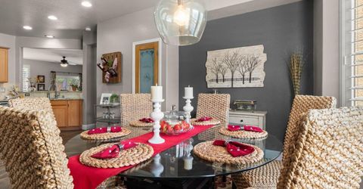
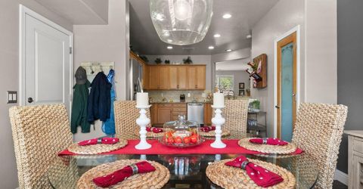
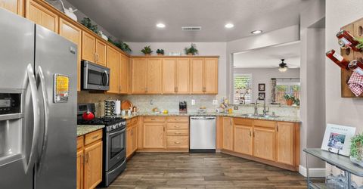
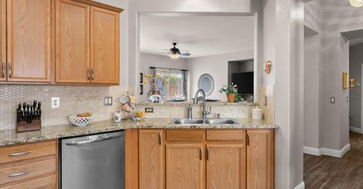
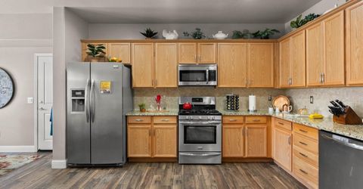
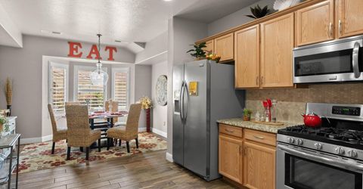
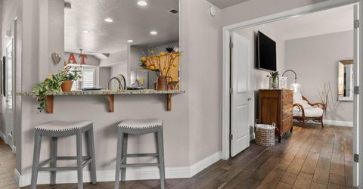
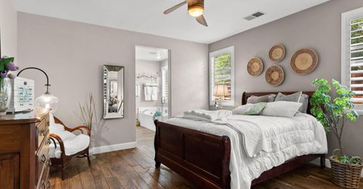
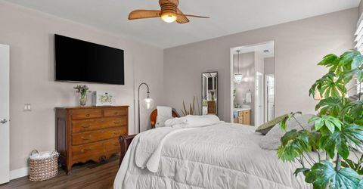
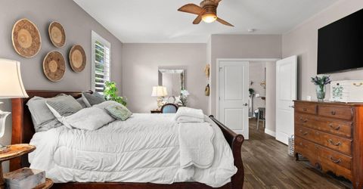
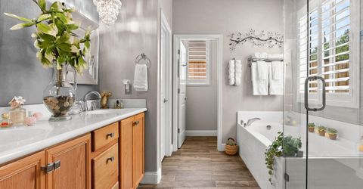
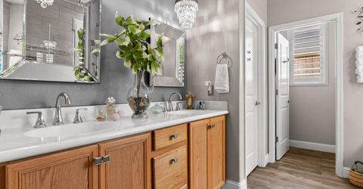
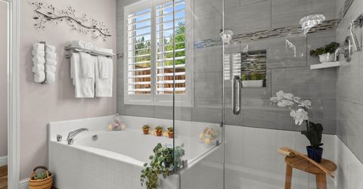
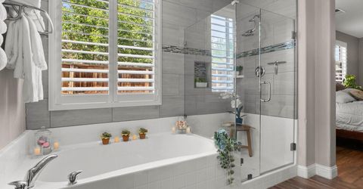
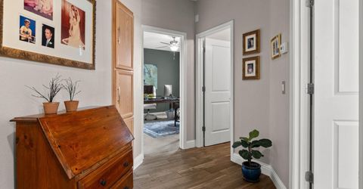
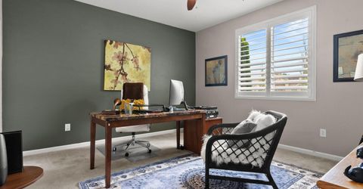
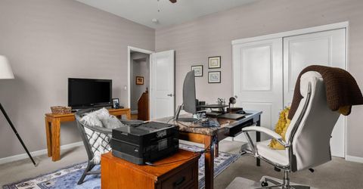
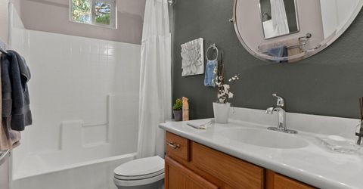
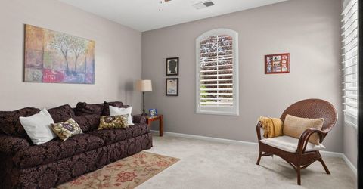
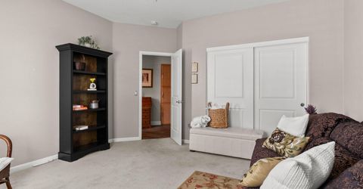
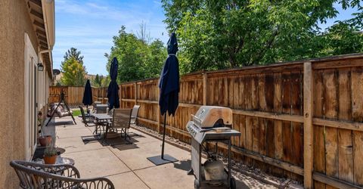
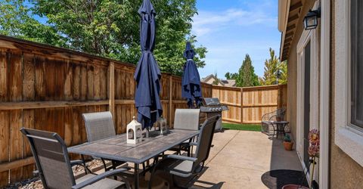
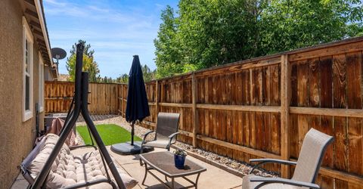
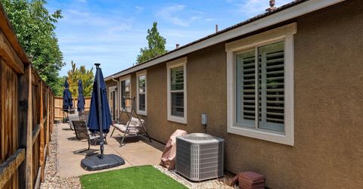
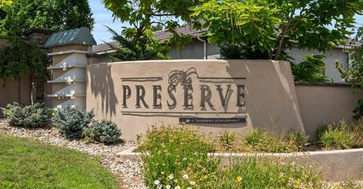

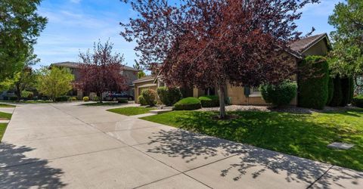
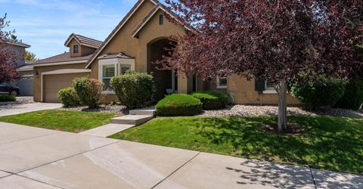
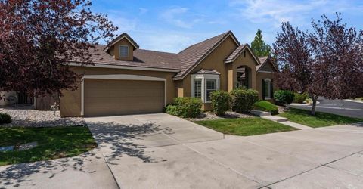
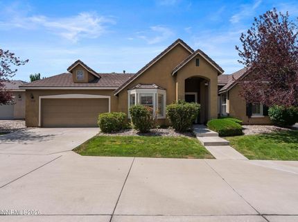

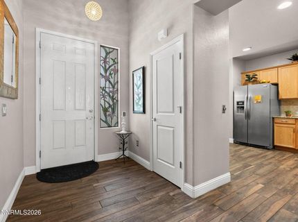
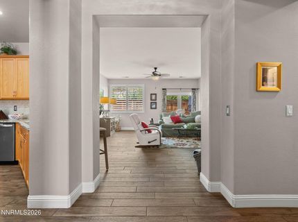
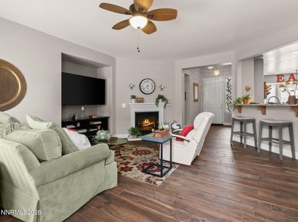
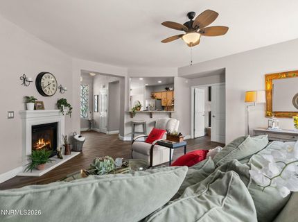
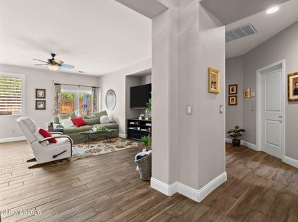
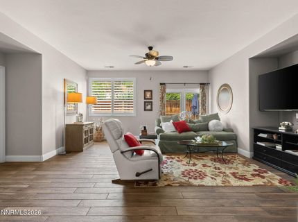
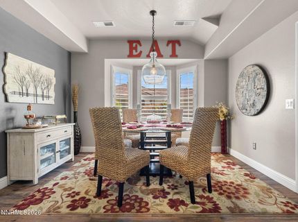
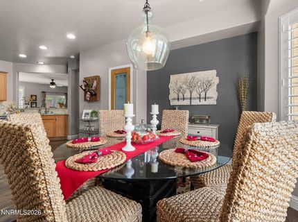
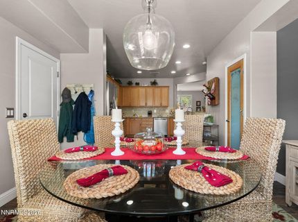
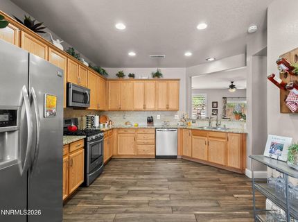
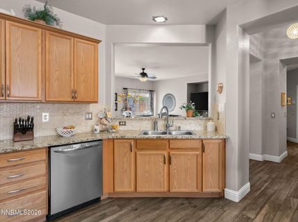
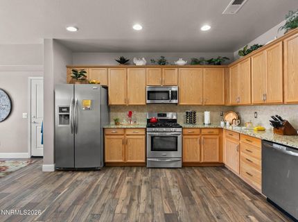
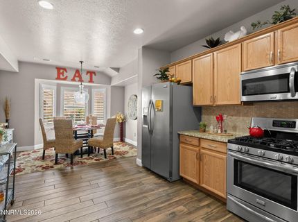
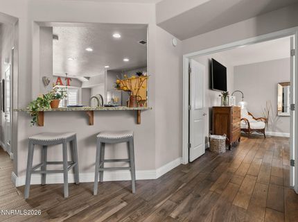
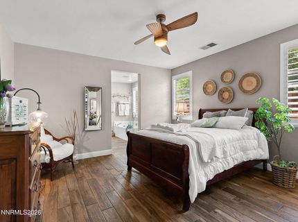
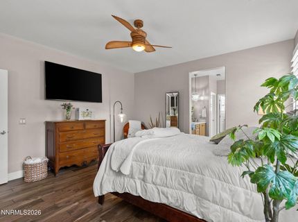
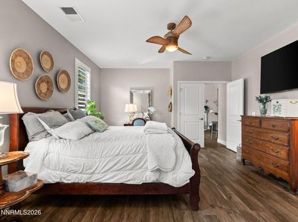
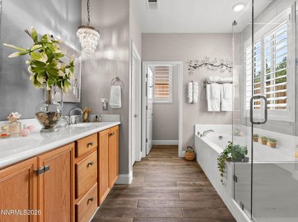

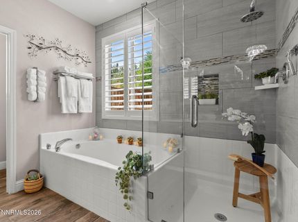
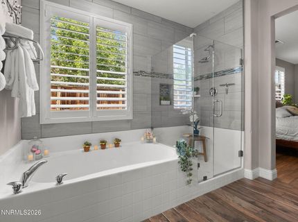
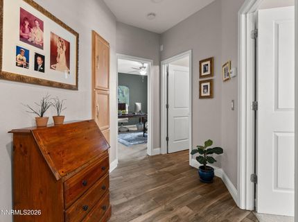
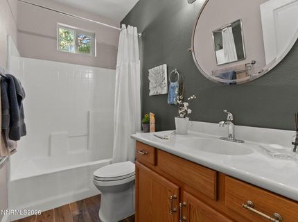
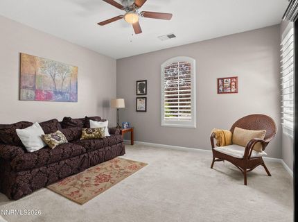
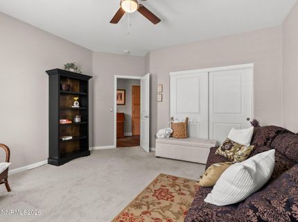
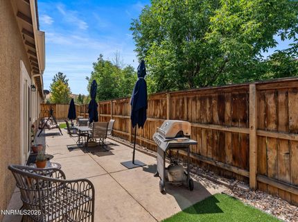
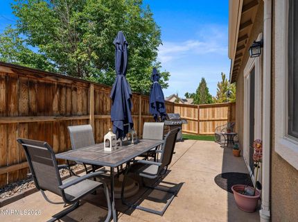
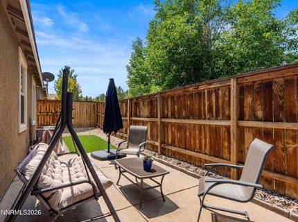
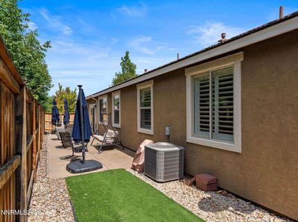
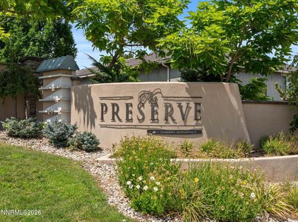
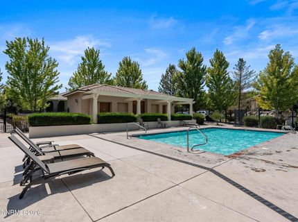
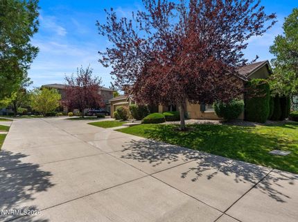
Welcome to 439 N Sand Crane Circle, a beautifully upgraded home in The Preserve community of Sparks. Situated on a desirable corner lot in a private and quiet setting, this home offers a wonderful combination of comfort, style, and thoughtful upgrades. Enjoy being just a short walk from the community pool and nature paths, while also being conveniently close to shopping, dining, and everyday amenities along Disc Drive. Inside, you'll find plantation shutters on every window, elegant wood-look porcelain tile flooring, fresh interior paint, upgraded exterior trim, and substantial 5 3/4-inch baseboards throughout. The living room features high-end French sliding doors, creating a beautiful connection between the indoor and outdoor spaces. The upgraded kitchen is both stylish and functional, featuring granite countertops, a beautiful backsplash, and quality finishes. Throughout the home, upgraded light fixtures and chandeliers add warmth, character, and sophistication. The primary suite provides a relaxing retreat, with a beautifully upgraded bathroom featuring high-end fixtures, designer mirrors, a clear frameless glass shower enclosure, and upgraded tilework. Every finish has been thoughtfully selected to create a polished and inviting space. The backyard is designed for easy living and entertaining, featuring low-maintenance artificial turf accented by a natural rock border. The corner-lot location provides additional privacy while the peaceful surroundings create an inviting outdoor environment. Located in the desirable Preserve community, this home combines a quiet, private setting with convenient access to neighborhood amenities, shopping, and dining. With its extensive upgrades, corner-lot location, and close proximity to the pool and walking paths, 439 N Sand Crane Circle is a home that offers both everyday comfort and elevated style.

Contact Agent(s) for More Information

Property Details

Property Type: Residential - Single Family
Cooling: Central Air
Fireplaces: 1
Garage: 2 car attached
Heating: Forced Air, Natural Gas
Lot Size: 0.15 Acres
Roof Type: Tile, Pitched
Stories: 1.0
Taxes: $2,445
Year Built: 2005
MLS ID: 260010462

Upcoming Open Houses

Open House Sunday August 16th, 12:00pm - 2:00pm

Feature Descriptions

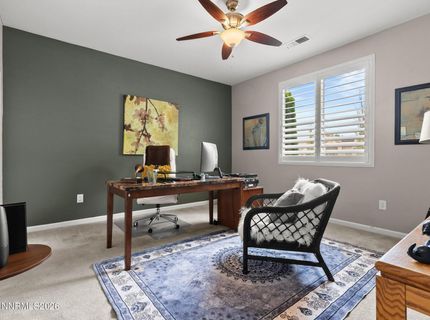
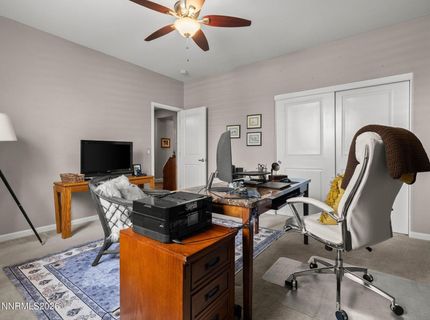
Additional Rooms: None, Bedroom/Office Main Floor, Entrance Foyer
Association Fee Includes: Snow Removal, Maintenance Grounds - Partial
City Limits: Yes
Construction Type: Site/Stick-Built
Cooling Y/N: Yes
Days on Site: 2
Dining: High Ceilings, Kitchen Combination
Exterior: Stucco
Family Room: Ceiling Fan(s), High Ceilings
Fencing: Back Yard
Fireplace: Family Room, Electric
Fireplace Y/N: Yes
Flooring: Carpet, Tile
Foundation: Slab
Heating Y/N: Yes
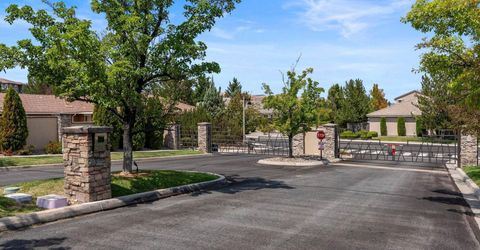
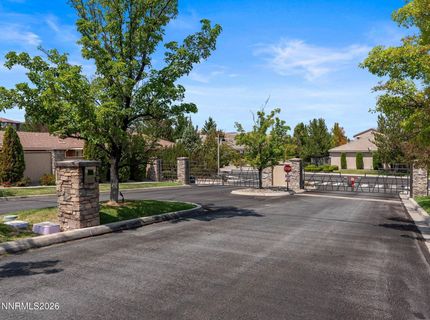
HOA Amenities: Gated, Landscaping, Pool, Parking
HOA Fee: $200/MonthlyAppliances:
HOA Y/N: Yes
Kitchen: Breakfast Bar, Breakfast Nook, Built-In Dishwasher, Built-In Microwave, Disposal, Pantry
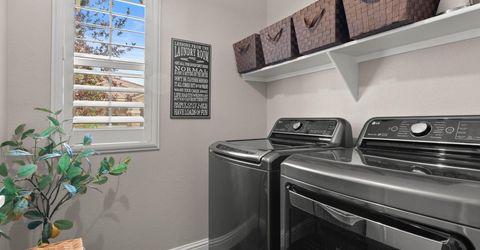
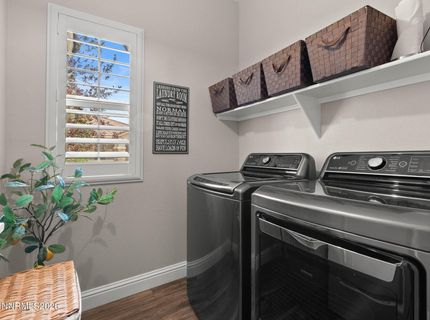
Laundry Features: Washer Hookup, Laundry Room, Shelves, Electric Dryer Hookup
Living Room: High Ceilings
Lot Features: Cul-De-Sac, Corner Lot, Landscaped, Level, Sprinklers In Front, Sprinklers In Rear
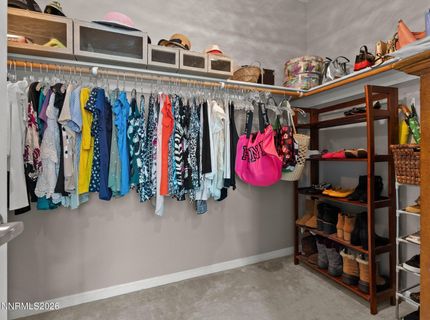
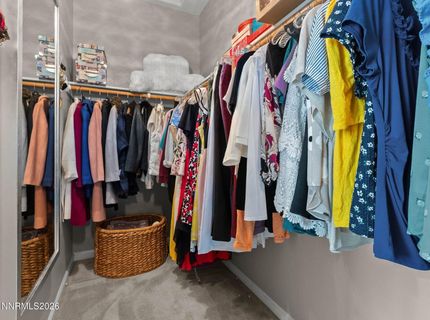
Master Bedroom: Ceiling Fan(s), High Ceilings, Bathtub, Double Sinks, On Main Floor, Shower Stall, Walk-In Closet(s)
OtherStructures: None
Parcel #: 510-453-10
Parking: Attached, Garage, Garage Door Opener, Garage Door Opener Controls
Patio/Porch: Patio, Uncovered
Road Frontage: Other
Road Responsibility: Public Maintained Road
Security Features: Smoke Detector(s), Security Gate
Sewer: Public Sewer
Special View Info: Mountain(s)
Sprinklers: Automatic, Front, Rear
SQFT Living: 1823
Utilities: Cable Available, Electricity Available, Natural Gas Available, Phone Available, Sewer Available, Water Available, Cellular Coverage, Internet Available, Water Meter Installed
Water: Public
Water Rights Y/N: No
Window Features: Double Pane Windows

Amenities

Ceiling Fan(s)
High Ceilings
No Interior Steps
Breakfast Bar
Pantry
Primary Downstairs
Walk-In Closet(s)
Entrance Foyer

Schools

High School: Reed
Middle School: Sparks
Elementary School: Sepulveda

Neighborhood Map

Driving Directions

Demographics

Estimate My Payments

  • Estimated Payment
    $1,663.75
  • Principal & Interest
    $1,290.83
  • Property Tax
    $203.75
  • Homeowner's Insurance
    $169.17
(Payments are an estimate and may vary by lender)

Mortgage Calculator

Change Payment Information

%
years/fixed
yearly
yearly (est.)
Contact Photo

We're Here to Help

Connect with our team of knowlegable local agents to guide your next move with style and grace.

Login to My Homefinder

THANK YOU FOR
YOUR INTEREST!

Complete the fields below to receive additional details.

Add to Calendar

Reserve A Time

Cancel Your Appointment?

Registration Successful

You are now registered to view virtual open houses for the listings.


