
Company Logo
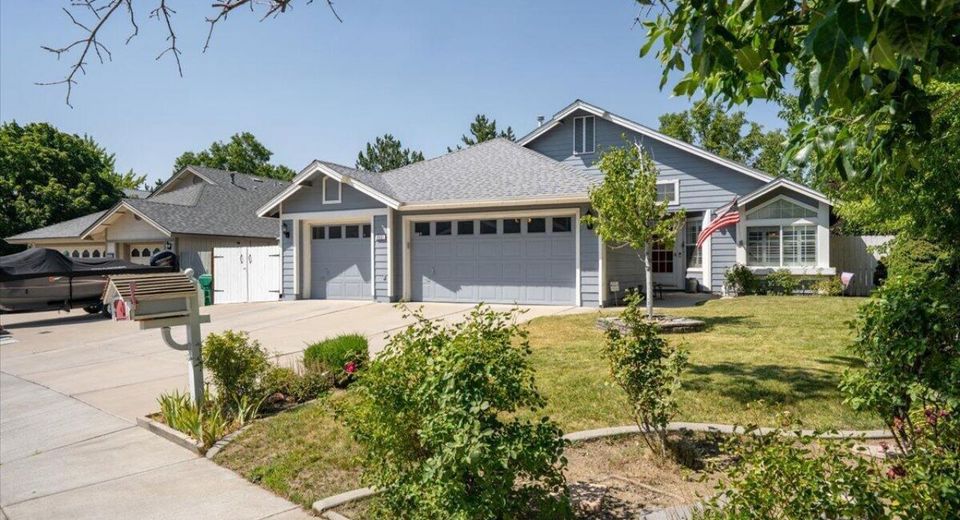
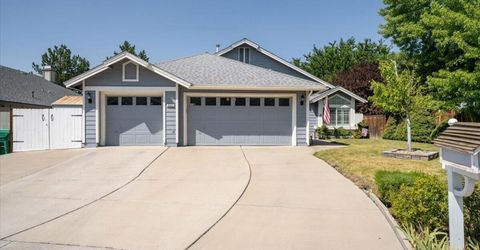
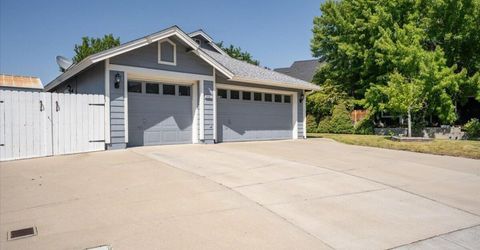
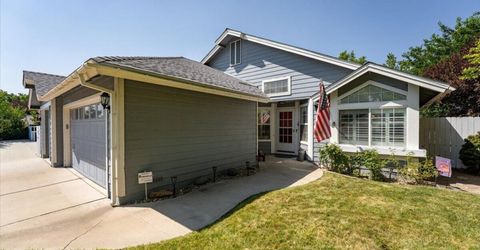
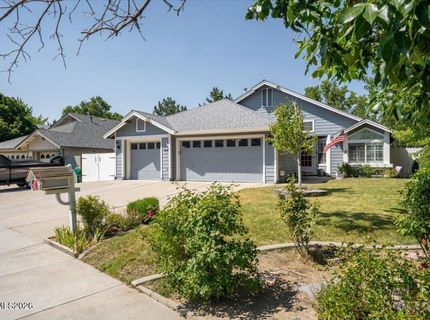
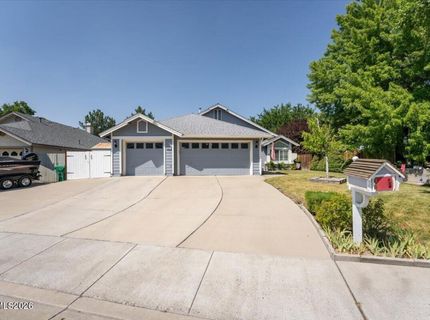
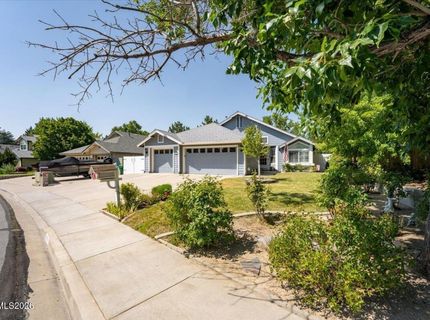
4401 Garratt Circle, Sparks, NV 89436 Photo

35 Total Photos [Click to View All]

4401 Garratt Circle
Sparks, NV 89436
$575,000
3 Beds | 2 full Baths | 1680 sqft | 0.16 Acreage

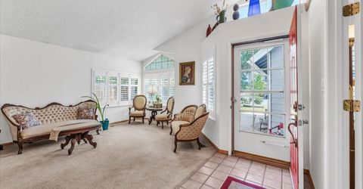
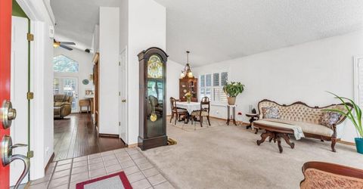
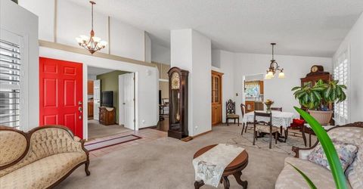
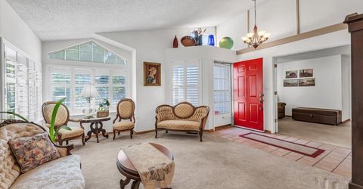
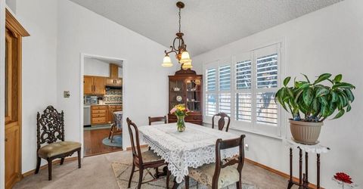
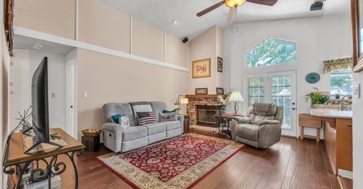
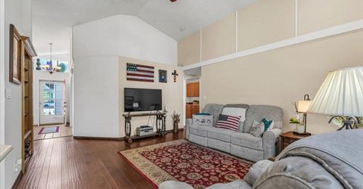
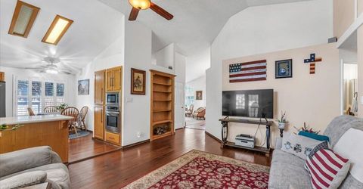
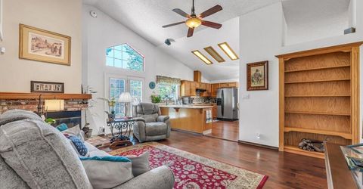
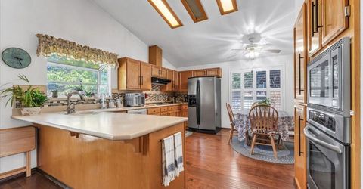
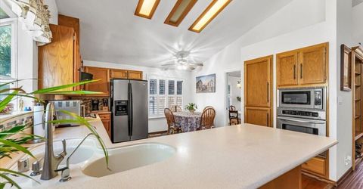
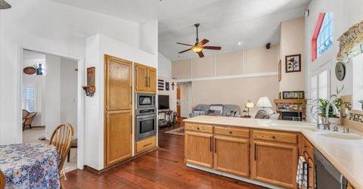
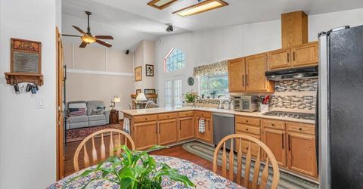
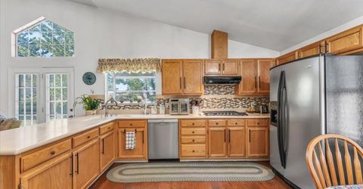
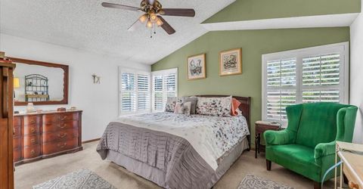
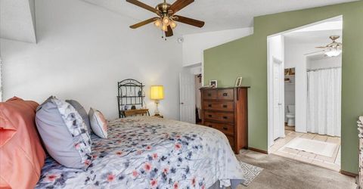
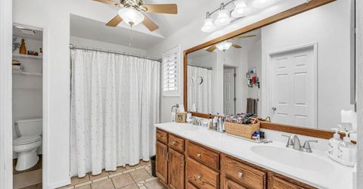
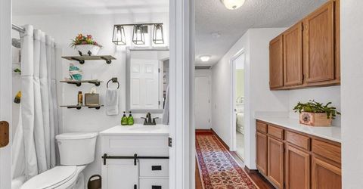
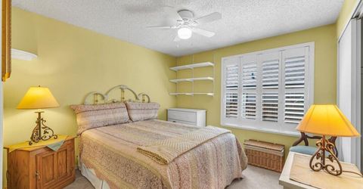
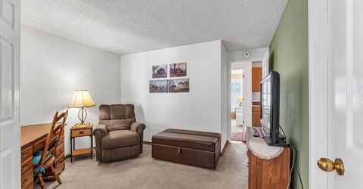
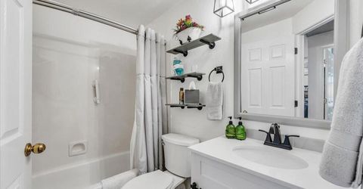

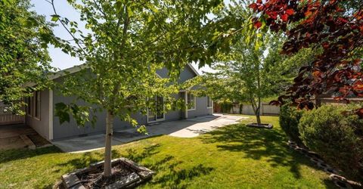
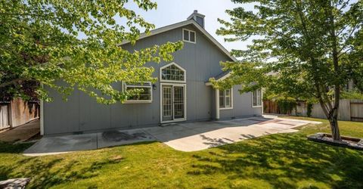
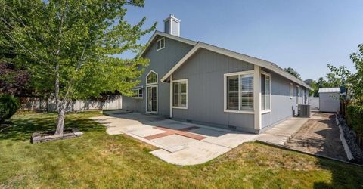
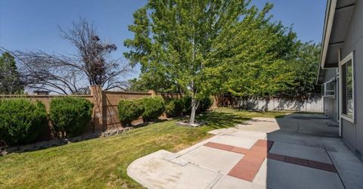
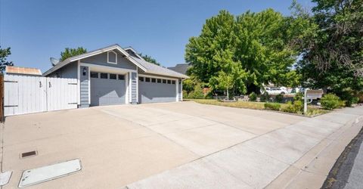
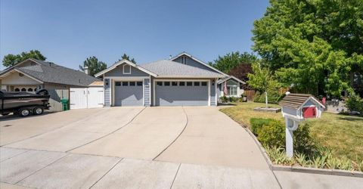
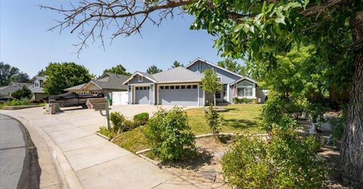
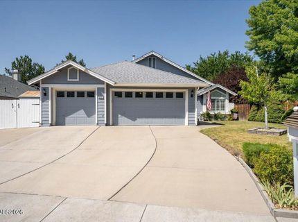
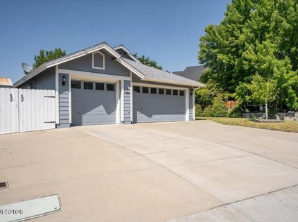
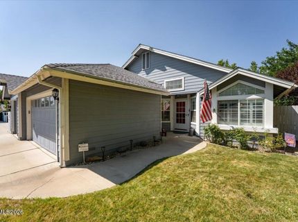
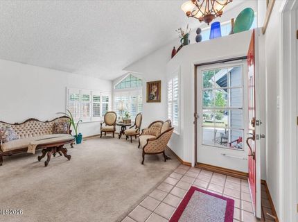
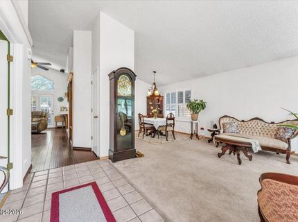
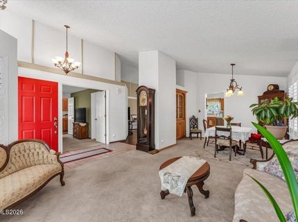
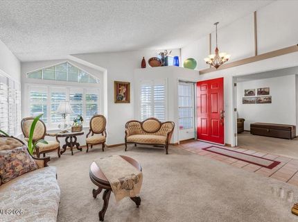
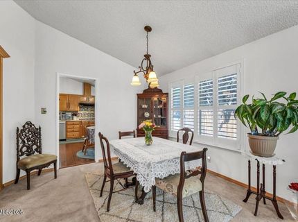
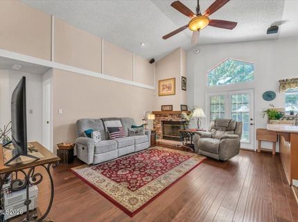
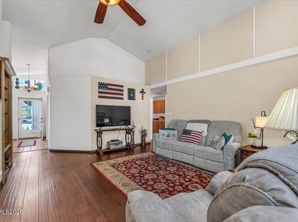
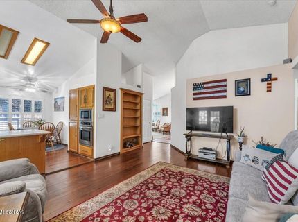
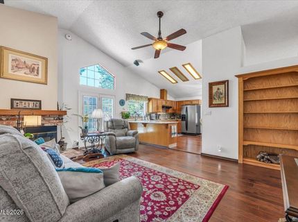
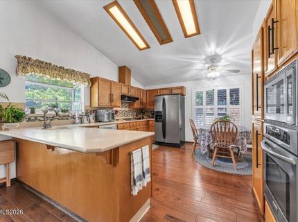
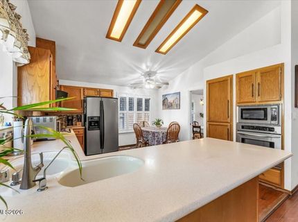
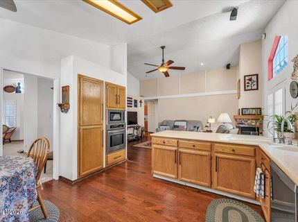
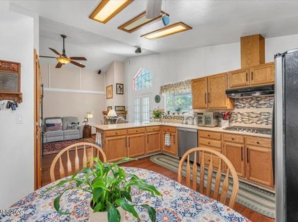
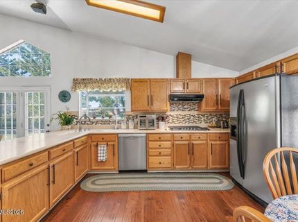
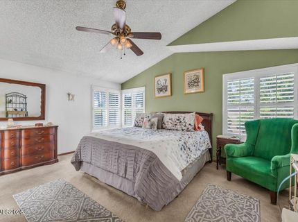
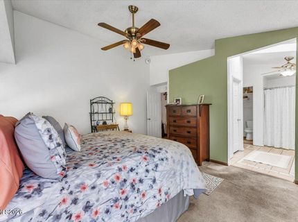
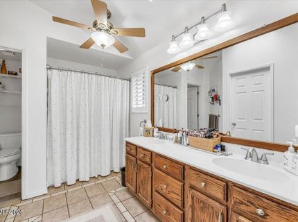
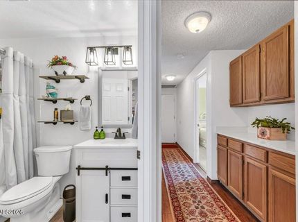
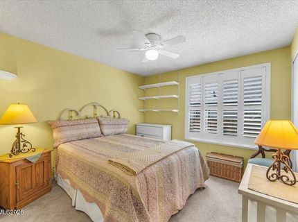
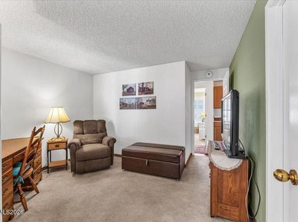
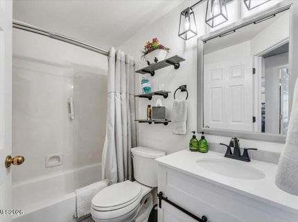
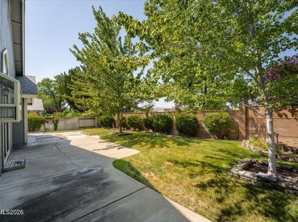
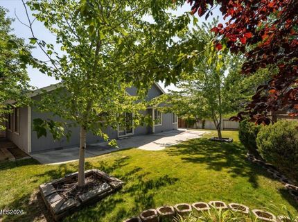
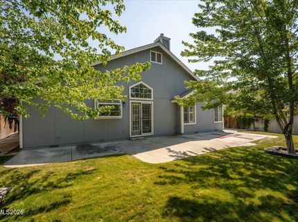
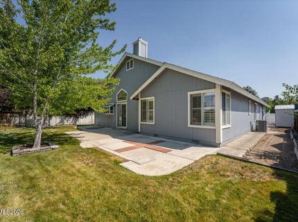
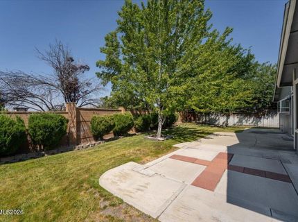
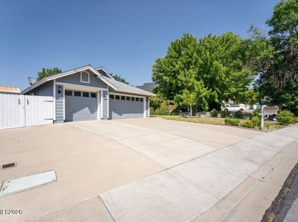
Well-maintained home tucked away on a quiet street with the convenience of being in the heart of Sparks. 3 bedrooms, 2 bathrooms, 3-car garage, and 1,680 square feet. Complete with separate living and dining rooms, shutters, high ceilings, a large kitchen with breakfast bar offering plenty of counter space, pull-out cabinet shelves, Corian countertops, a fireplace, and beautiful wood flooring that makes the home feel comfortable and warm. Major updates have already been taken care of, including a newer roof and HVAC system, giving you added peace of mind for years to come. The home is move-in ready. Step outside to enjoy the quiet, private backyard, a great spot for morning coffee, weekend barbecues, gardening, or simply relaxing at the end of the day. The backyard provides a nice sense of privacy without sacrificing the convenience of an in-town location. Located close to shopping, schools, parks, restaurants, and everyday conveniences, Garratt Circle puts you just minutes from everything Sparks has to offer. Whether you're looking for your first home, downsizing, or simply want a well-cared-for property in a convenient location, this one is worth a look.

Listed By / Presented By

Listed By

Agency Name: Keller Williams Group One Inc.
Agent Name: Penny Tenpenny Properties
Agency Phone: 775-336-3800

Presented By

Agency Title: Chase International Real Estate
Agency Phone: 775.588.6130

IDX logo

Contact a Chase Agent for More Information

Property Details

Property Type: Residential - Single Family
Cooling: Central Air
Fireplaces: 1
Garage: 3 car attached
Heating: Forced Air, Natural Gas
Lot Size: 0.16 Acres
Roof Type: Composition, Pitched
Stories: 1.0
Taxes: $2,619
Year Built: 1992
MLS ID: 260010913

Feature Descriptions

Additional Rooms: None
Appliances: Dryer, Disposal, Dishwasher, Microwave, Refrigerator, Washer, Gas Cooktop
City Limits: Yes
Construction Type: Site/Stick-Built
Cooling Y/N: Yes
Dining: High Ceilings, Living Room Combination
Exterior: Wood Siding
Family Room: Ceiling Fan(s), High Ceilings, Kitchen Combination
Fencing: Back Yard
Fireplace: Wood Burning
Fireplace Y/N: Yes
Flooring: Carpet, Laminate, Tile, Wood, Linoleum
Foundation: Crawl Space
Heating Y/N: Yes
Kitchen: Breakfast Bar, Built-In Dishwasher, Built-In Microwave, Disposal, Gas Cooktop, Pantry, Sliding Shelves
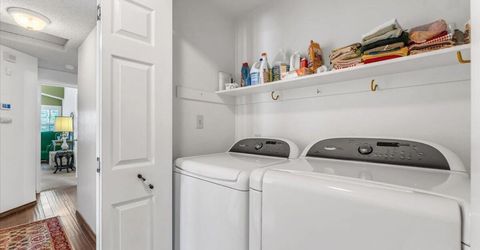

Laundry Features: In Hall, Shelves, Gas Dryer Hookup
Living Room: High Ceilings, Separate/Formal Room
Lot Features: Level, Sprinklers In Front, Sprinklers In Rear
Master Bedroom: Ceiling Fan(s), High Ceilings, Tub/Shower Combination, Walk-In Closet(s)
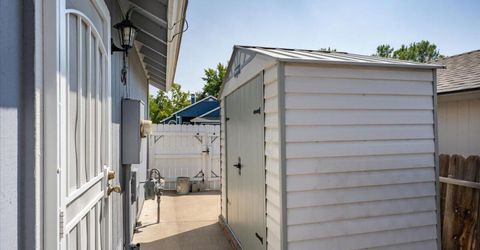
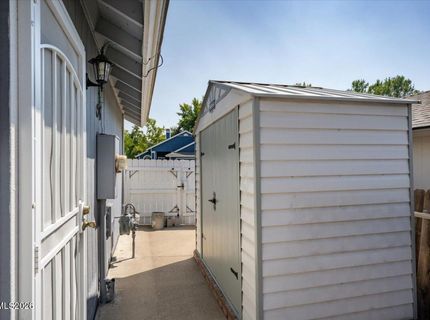
OtherStructures: Shed(s)
Parcel #: 035-543-11
Parking: Attached, Garage
Patio/Porch: Patio, Uncovered
Road Frontage: Public
Road Responsibility: Public Maintained Road
Security: yes
Security Features: Carbon Monoxide Detector(s), Smoke Detector(s), Security System Leased
Sewer: Public Sewer
Sprinklers: Automatic, Drip System, Front, Rear
SQFT Living: 1680
Utilities: Electricity Connected, Natural Gas Connected, Sewer Connected, Cellular Coverage, Internet Connected
Water: Public
Water Rights Y/N: No
Window Features: Double Pane Windows, Vinyl Frames

Amenities

Ceiling Fan(s)
High Ceilings
Breakfast Bar
Pantry
Walk-In Closet(s)

Schools

High School: Reed
Middle School: Mendive
Elementary School: Beasley

Neighborhood Map

Driving Directions

Demographics

Estimate My Payments

  • Estimated Payment
    $1,665.66
  • Principal & Interest
    $1,279.70
  • Property Tax
    $218.25
  • Homeowner's Insurance
    $167.71
(Payments are an estimate and may vary by lender)

Mortgage Calculator

Change Payment Information

%
years/fixed
yearly
yearly (est.)
Contact Photo

We're Here to Help

Connect with our team of knowlegable local agents to guide your next move with style and grace.

Login to My Homefinder


