
Company Logo
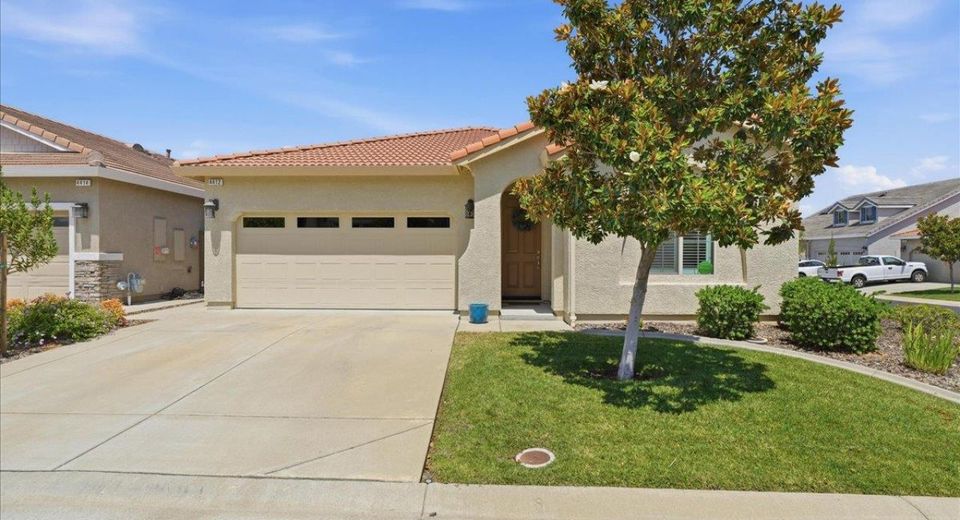
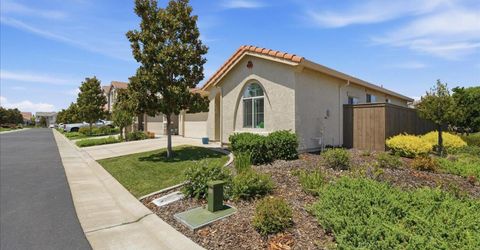
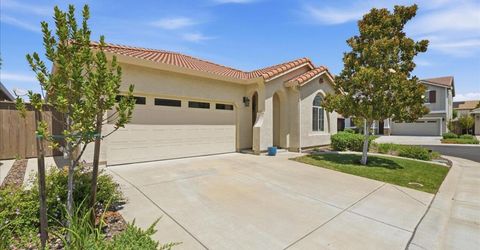
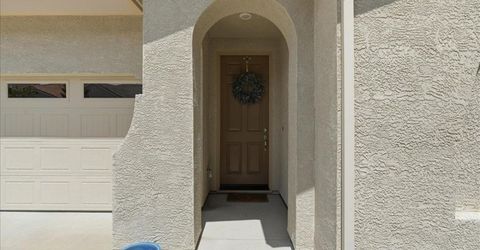
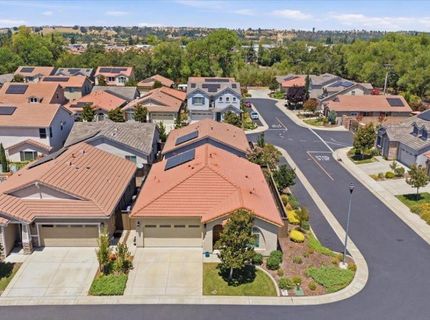
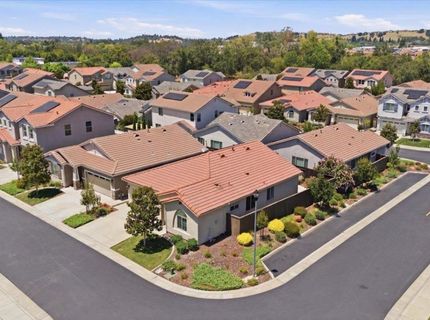
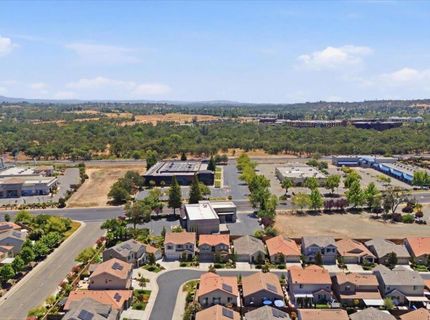
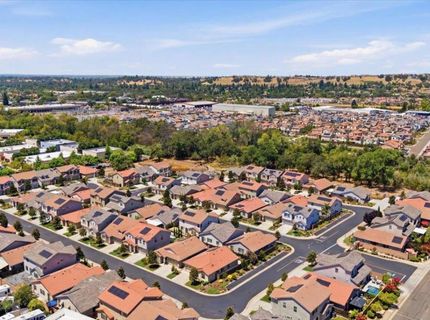
4412 Bonneville Cir, Rocklin, CA 95677 Photo

37 Total Photos [Click to View All]

4412 Bonneville Cir
Rocklin, CA 95677
$575,000
3 Beds | 2.0 Baths | 1323 sqft | 0.10 Acreage

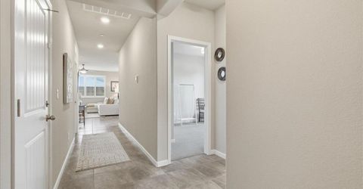
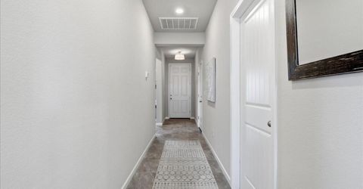
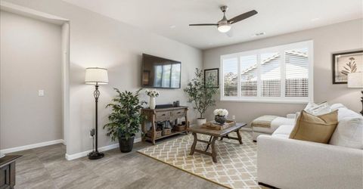
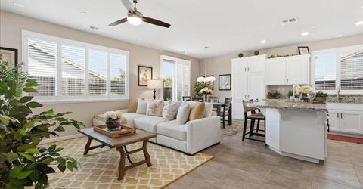
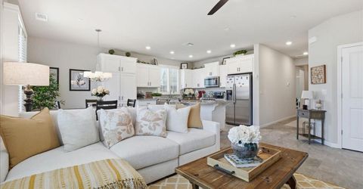
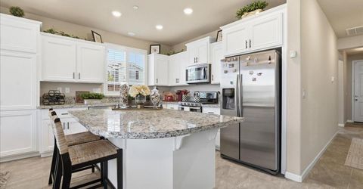
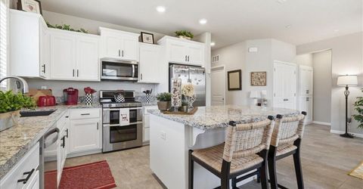
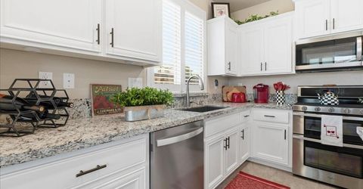
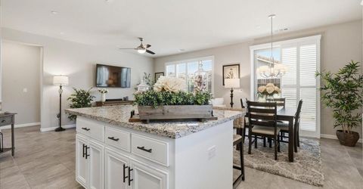
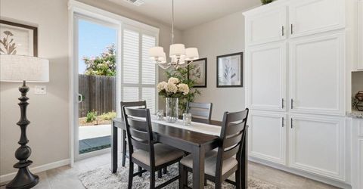
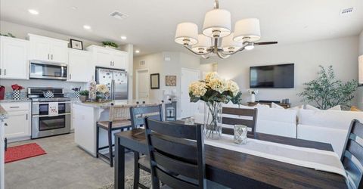
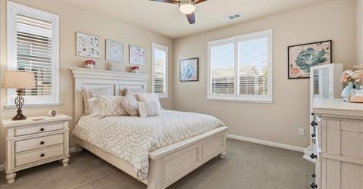
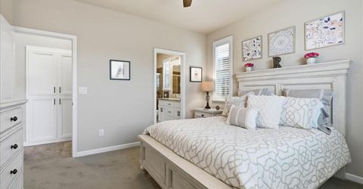
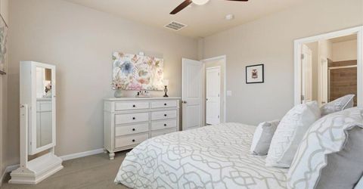
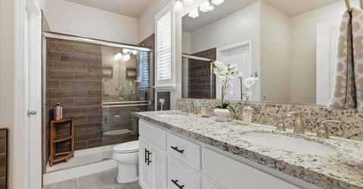
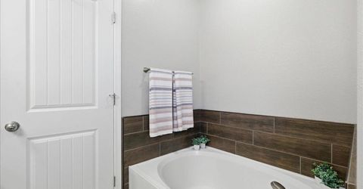
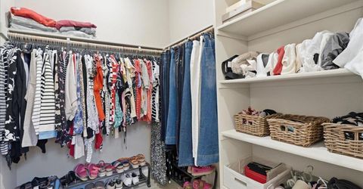
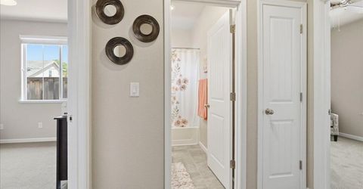
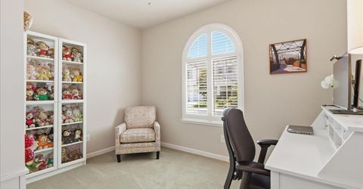
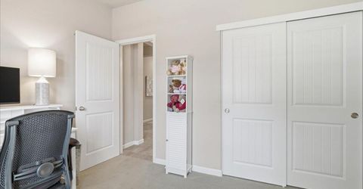
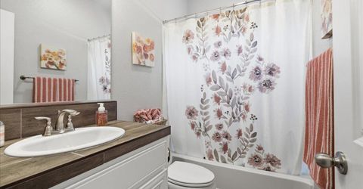
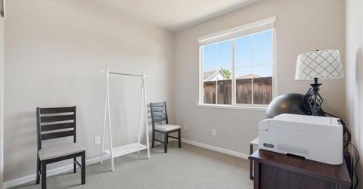
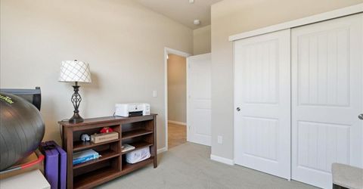
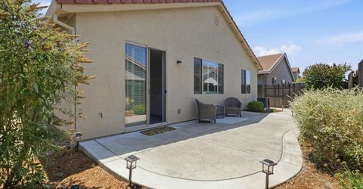
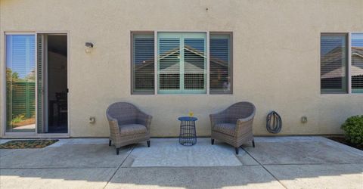
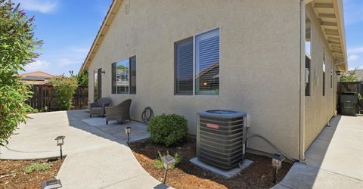
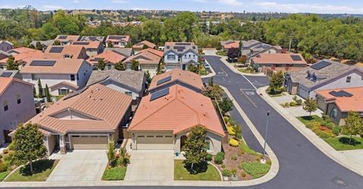
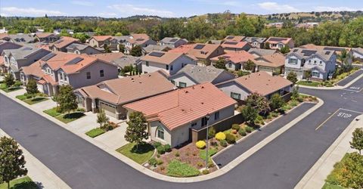
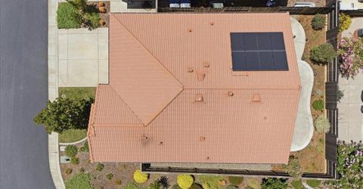
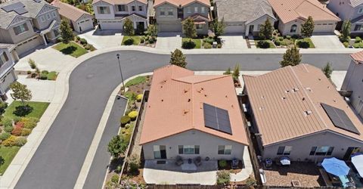
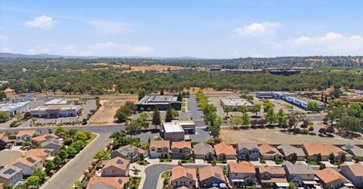
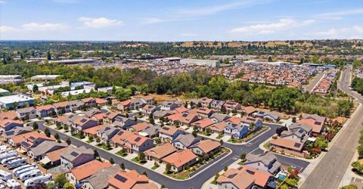
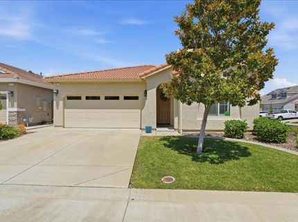
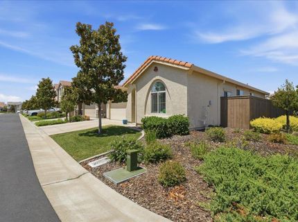
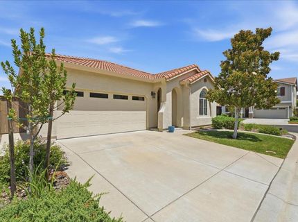
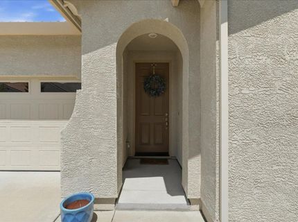
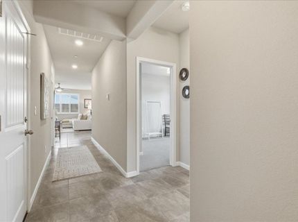
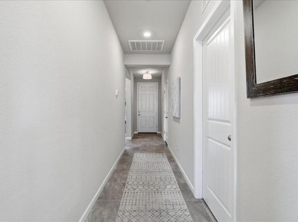
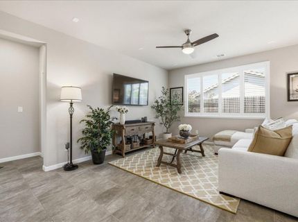
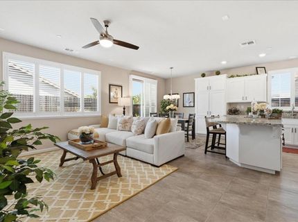
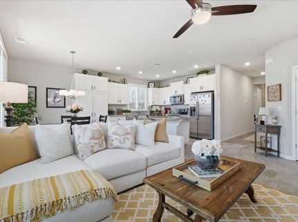
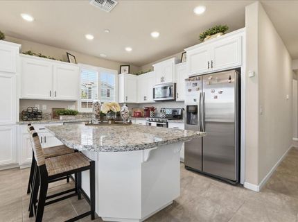
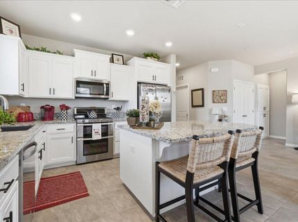
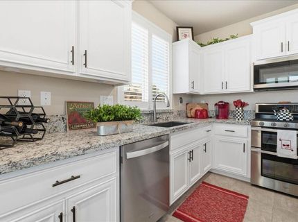
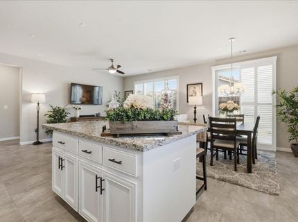
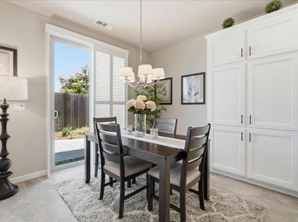
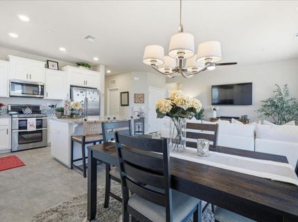
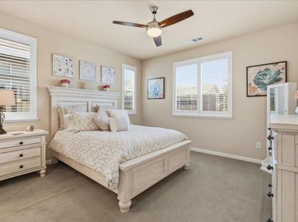
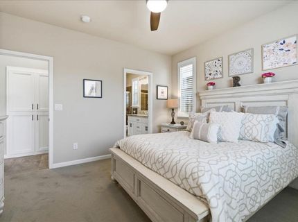
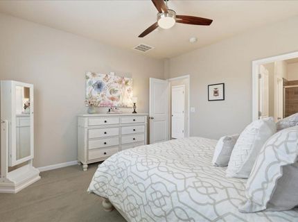
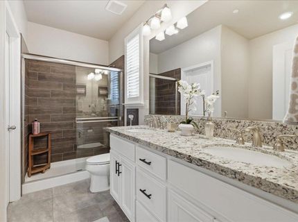
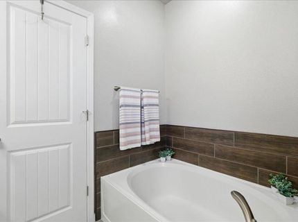
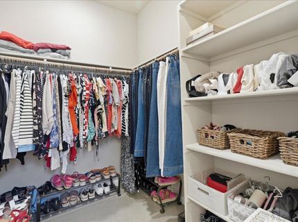
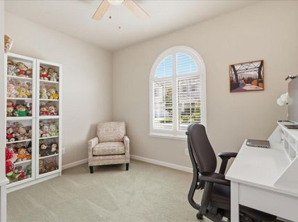
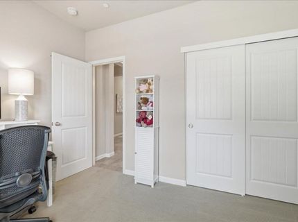
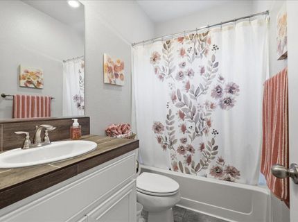
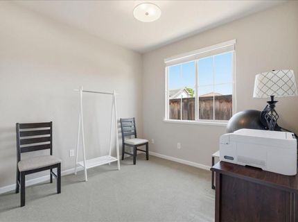
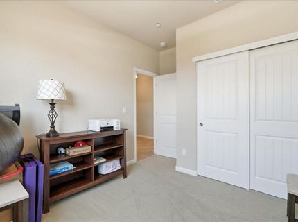
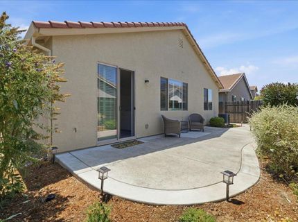
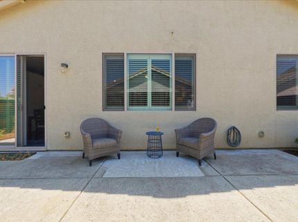
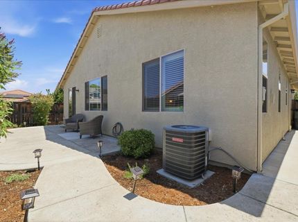
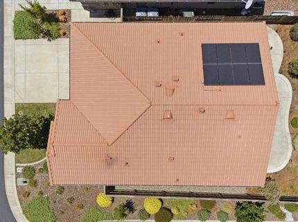
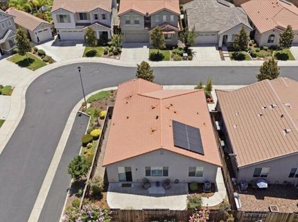
Welcome to 4412 Bonneville Circle, a beautifully maintained single-story home that shows like new in one of Rocklin's most desirable neighborhoods. This move-in ready 3-bedroom, 2-bath home offers a bright, open-concept floor plan designed for comfortable everyday living and effortless entertaining. The spacious kitchen features granite countertops, white cabinetry, stainless steel appliances, a large center island with bar seating, and abundant storage, all opening to the dining area and family room. Plantation shutters throughout add timeless style and privacy, while owned solar and a tankless water heater provide energy efficiency and long-term savings. The private primary suite offers a walk-in closet and an en-suite bath with dual sinks, granite countertops, a soaking tub, and a separate shower. Two additional bedrooms provide flexibility for guests, a home office, or hobbies. Enjoy the low-maintenance backyard, perfect for relaxing or outdoor dining. Conveniently located near parks, shopping, restaurants, top-rated Rocklin schools, and easy freeway access, this home is truly move-in ready and has been impeccably cared for. Don't miss this exceptional opportunity to own a home that feels nearly brand new!

Listed By / Presented By

Listed By

Agency Name: Keller Williams Realty
Agent Name: Christina Conner
Agency Phone: 916-788-8800

Presented By

Agency Title: Chase International Real Estate
Agency Phone: 775.588.6130

IDX logo

Contact a Chase Agent for More Information

Property Details

Property Type: Residential - Single Family
Cooling: Central
Garage: 2 car attached
Heating: Central
Lot Size: 0.10 Acres
Roof Type: Tile
Stories: 1.0
Year Built: 2018
MLS ID: 226086163

Feature Descriptions

Appliances: Dishwasher, Microwave
Association Amenities: Other
Bathroom Features: Tub w/Shower Over
Days on Site: 7
Dining Room Features: Dining/Family Combo
Exterior: Stucco, Frame
Flooring: Carpet, Tile
HOA Fee: 128/ Monthly
HOA Fee Includes: MaintenanceGrounds
Kitchen Features: Island, Kitchen/Family Combo
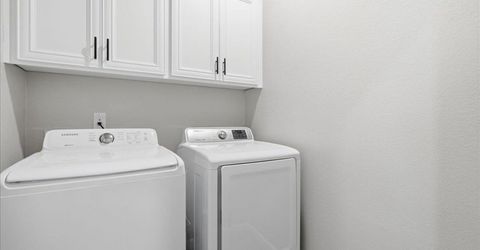
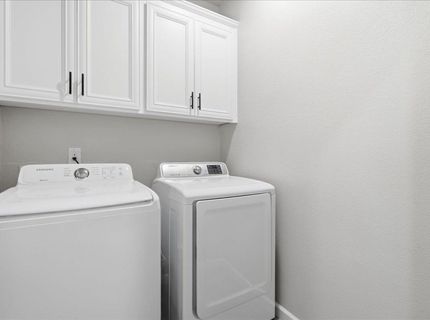
Laundry: Inside Area, Inside Room
Laundry Features: Inside Area, Inside Room
Lot: Auto Sprinkler F&R, Curb(s)/Gutter(s)
Master Bedroom Features: Walk-In Closet
Parcel#: 400-060-062-000
Parking: Attached
Sewer: Public Sewer
Utilities: Sewer In & Connected
Water: Public

Schools

High School: Rocklin Unified
Middle School: Rocklin Unified
Elementary School: Rocklin Unified

Neighborhood Map

Driving Directions

Demographics

Estimate My Payments

  • Estimated Payment
    $1,447.41
  • Principal & Interest
    $1,279.70
  • Property Tax
    $0.00 (data not provided by mls)
  • Homeowner's Insurance
    $167.71
(Payments are an estimate and may vary by lender)

Mortgage Calculator

Change Payment Information

%
years/fixed
yearly
yearly (est.)
Contact Photo

We're Here to Help

Connect with our team of knowlegable local agents to guide your next move with style and grace.

Login to My Homefinder

Pixel


