
Company Logo
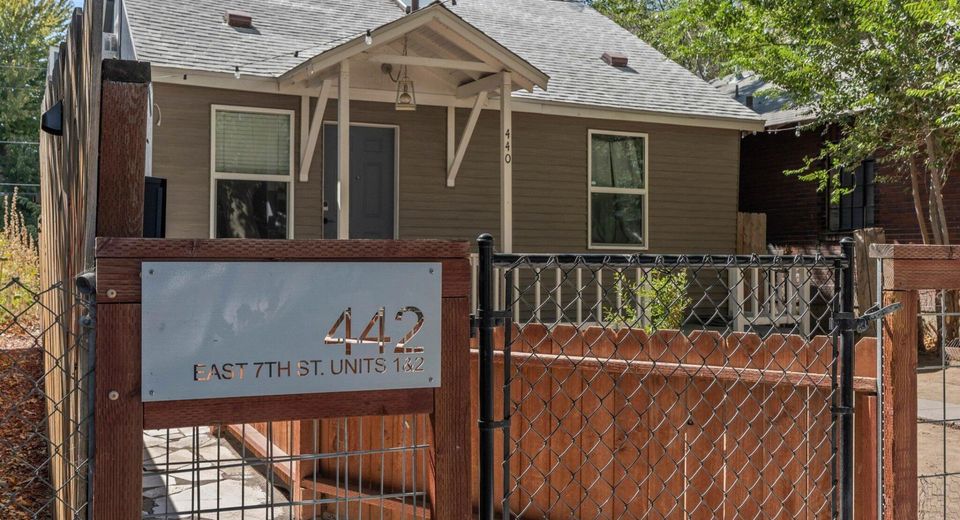
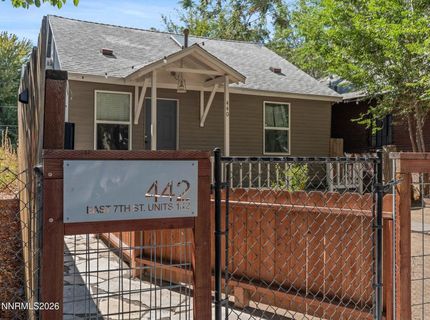
442 E 7th Street, Unit 1, Reno, NV 89512 Photo

44 Photos

442 E 7th Street, 1
Reno, NV 89512
$695,000
4 Beds | 4 Baths | 1474 sqft | 0.03 Acreage

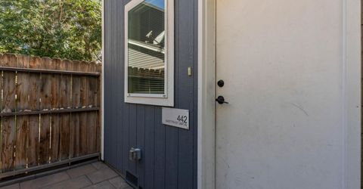
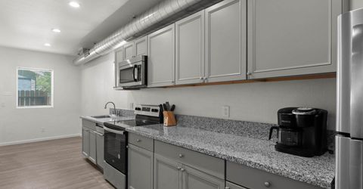
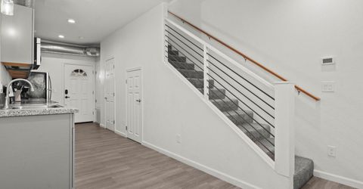
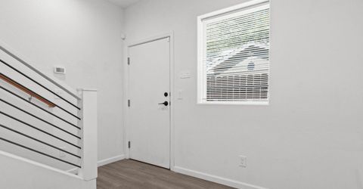
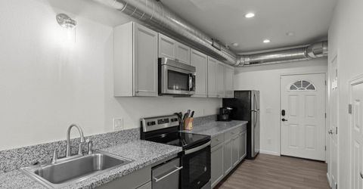
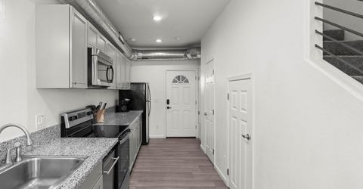
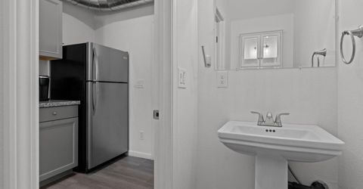
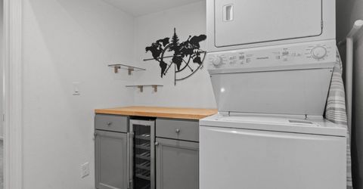
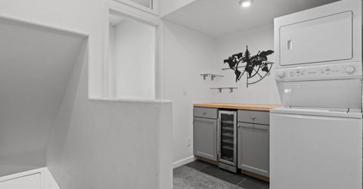
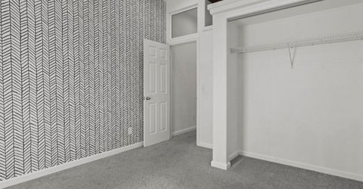
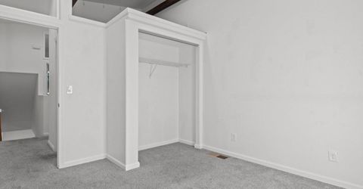
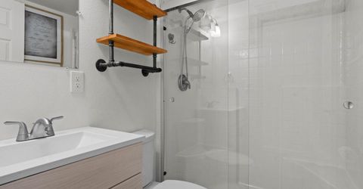
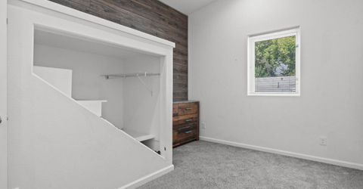
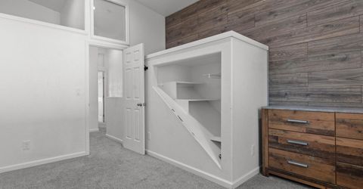
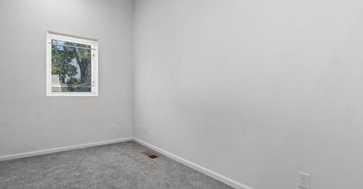
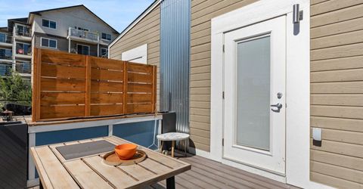
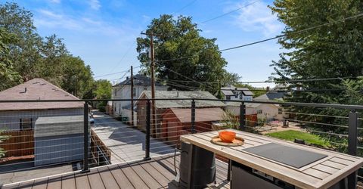
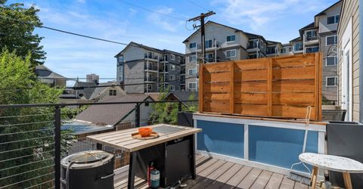
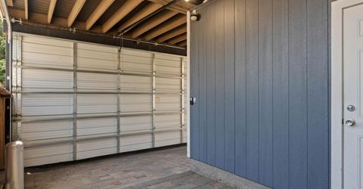
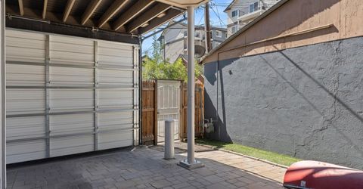
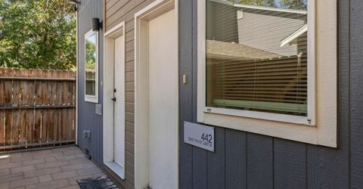
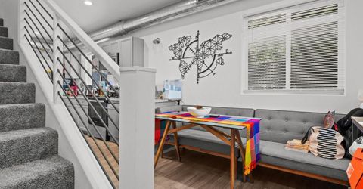
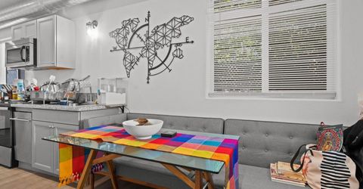
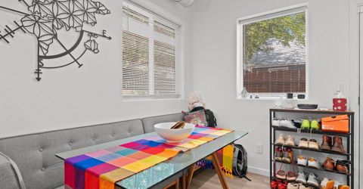
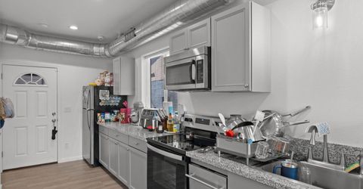
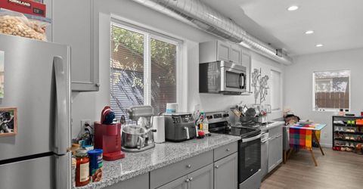
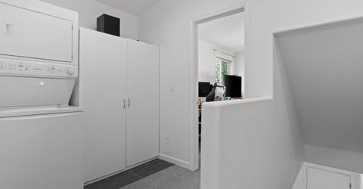
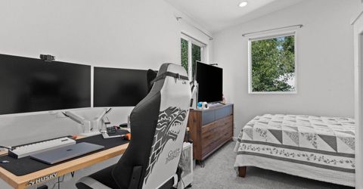
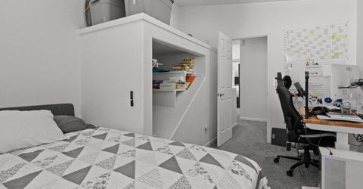
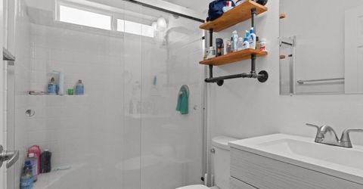
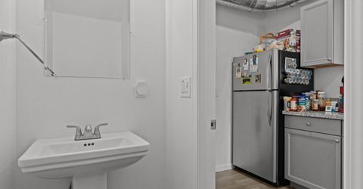
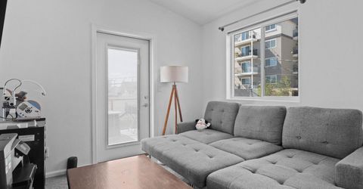
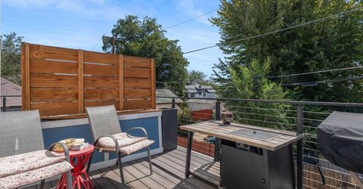
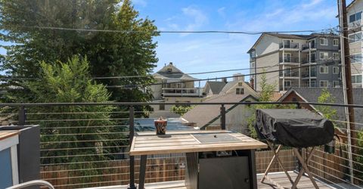
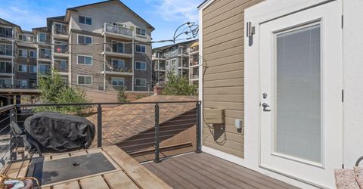
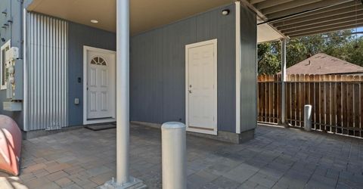
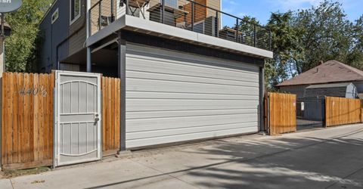
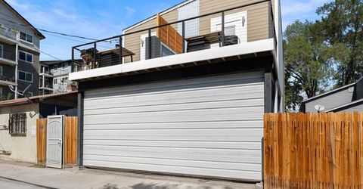
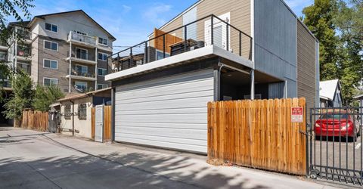
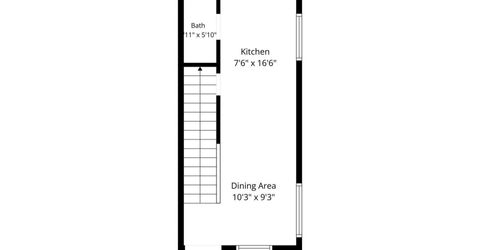
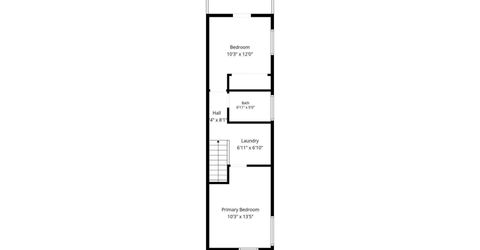
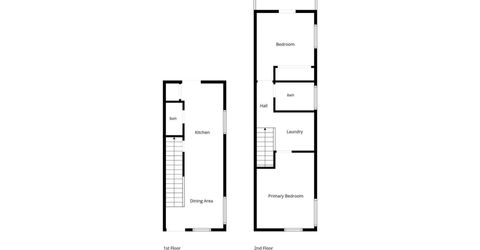
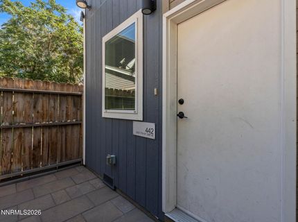
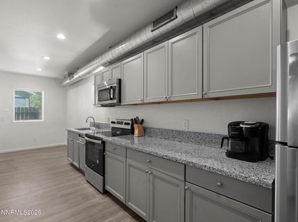
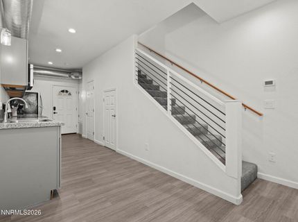
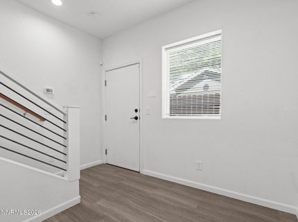
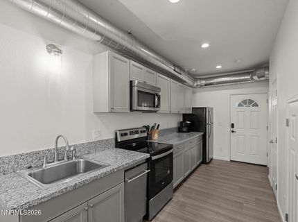
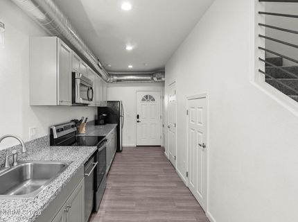
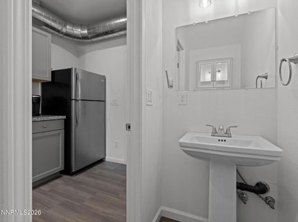
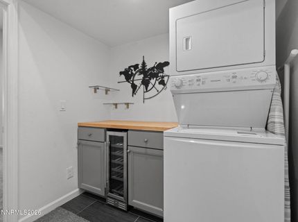
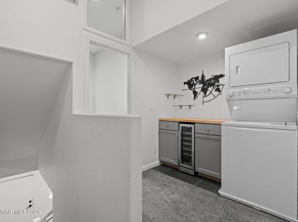
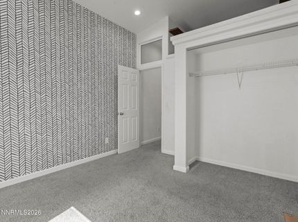
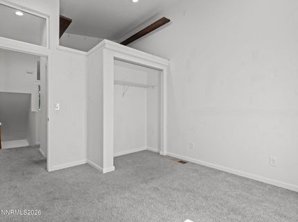
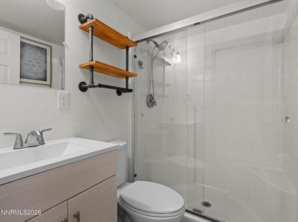
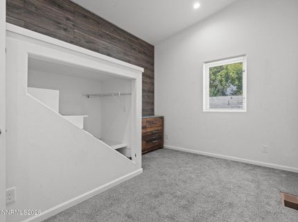
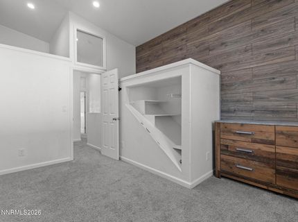
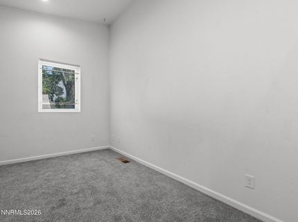
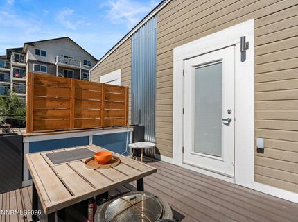
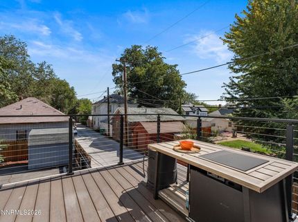
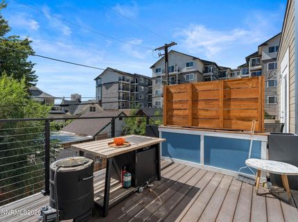
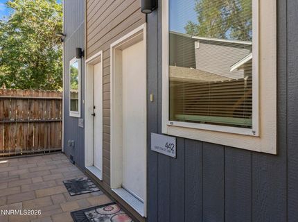
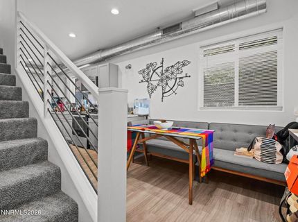
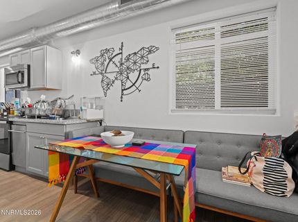
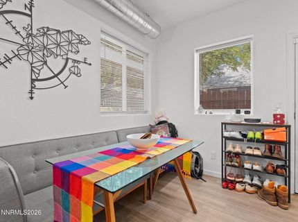
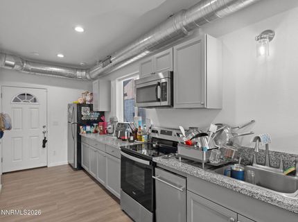
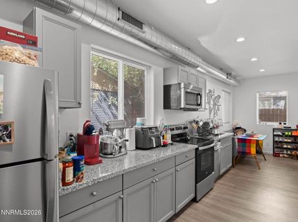
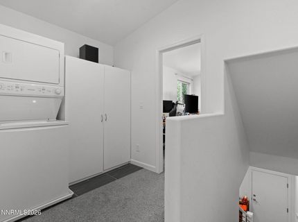
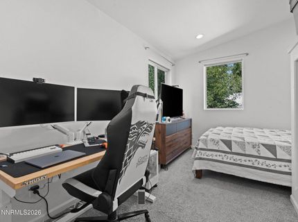
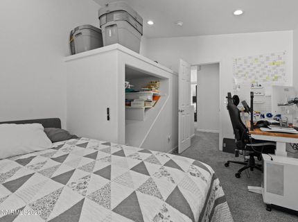
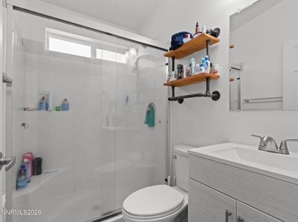
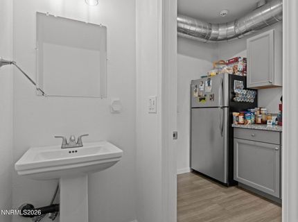
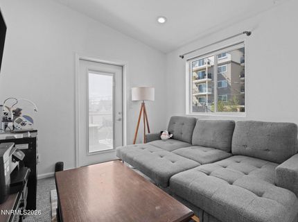
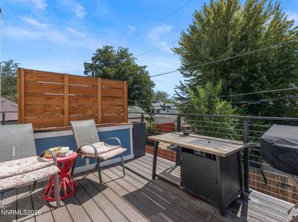
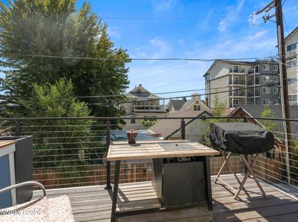
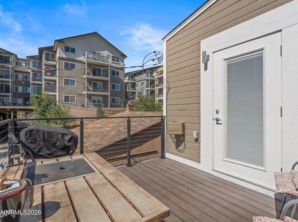
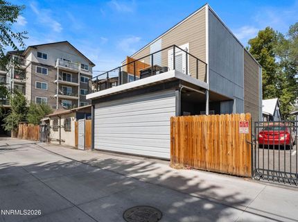
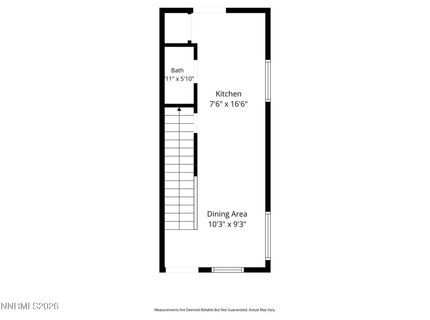
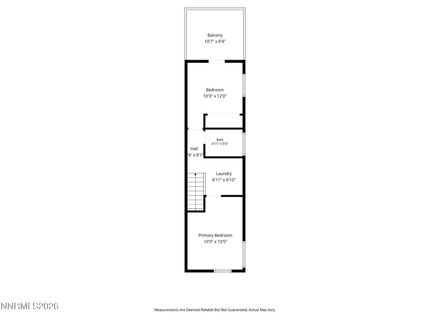
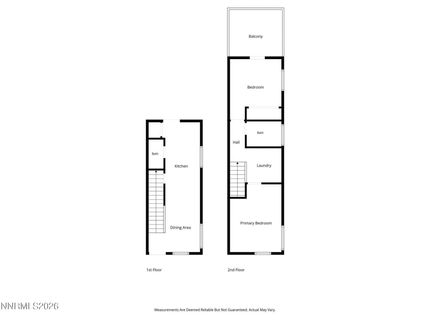
Excellent investment opportunity in the heart of Reno! Built in 2020, this newer duplex offers modern construction and a highly convenient central location near the University of Nevada, Reno, Downtown, and Midtown. Each residence features a functional two-story layout. Upon entering, you are welcomed by the kitchen and dining area, a convenient half bathroom, and stairs leading to the upper level. Upstairs features two bedrooms, including a versatile second bedroom that can easily be transformed into a living room or additional lounge space. A loft area provides even more usable space and includes laundry and a wine refrigerator. The upper level also features a full bathroom, while the primary bedroom opens to a private balcony overlooking the surrounding Reno area. With newer construction, flexible living spaces, private outdoor space, and close proximity to UNR, Downtown and Midtown, this property presents an excellent opportunity for investors, owner-occupants, or those looking for a centrally located multi-residence property in Reno.

Contact Agent(s) for More Information

Property Details

Property Type: Multi Unit - Multiple
Cooling: Central Air, Refrigerated
Heating: Forced Air, Natural Gas
Lot Size: 0.03 Acres
Roof Type: Pitched, Asphalt, Composition
Taxes: $3,572
Year Built: 2020
MLS ID: 260012257

Units

Studio Units:
Bathroom(s): 2
Rent: $1795.00
Square Footage: 737
1 Bedroom Units:
Bathroom(s): 2
Rent: $1795.00
Square Footage: 737
3 Bedroom Units:

Feature Descriptions

Appliances: Dryer, Disposal, Dishwasher, Electric Oven, Microwave, Refrigerator, Washer, Smart Appliance(s)
Construction Type: Site/Stick-Built
Cooling Y/N: Yes
Exterior: Frame, Wood Siding
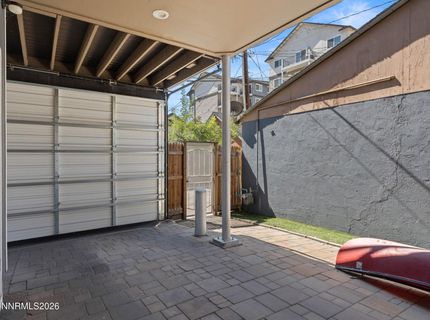
Fencing: Full
Flooring: Carpet, Laminate
Foundation: Slab
Heating Y/N: Yes
Laundry Features: In Unit
Lot Features: Level
OtherStructures: Storage
Parcel #: 007-233-06
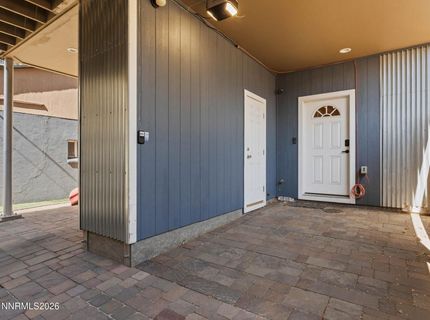
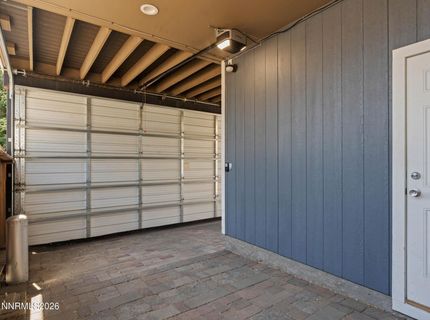
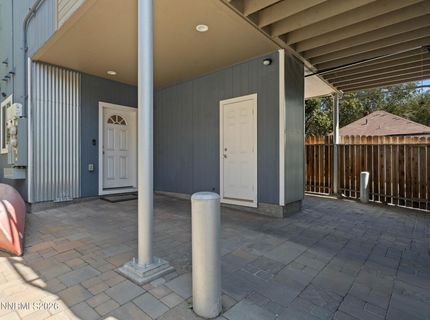
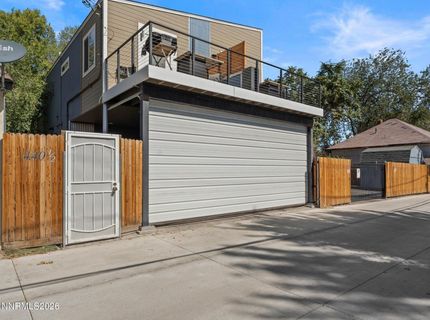
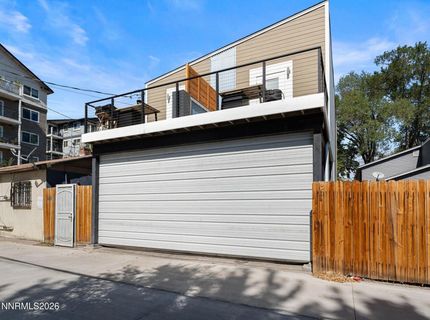
Parking: Alley Access, Attached, Garage
Patio/Porch: Deck
Pool Features: None
Security: yes
Security Features: Security Gate, Security System Owned, Smoke Detector(s)
Sewer: Public Sewer
Sprinklers: None
Units: 2
Units Furnished: None
Utilities: Internet Available, Cable Available, Electricity Available, Natural Gas Available, Phone Available, Sewer Available, Water Available
Water: Public
Window Features: Vinyl Frames, Double Pane Windows, Low-Emissivity Windows

Amenities

Loft
Smart Thermostat
Balcony
Courtyard

Schools

High School: Wooster
Middle School: Vaughn
Elementary School: Booth

Neighborhood Map

Driving Directions

Demographics

Estimate My Payments

  • Estimated Payment
    $2,047.14
  • Principal & Interest
    $1,546.77
  • Property Tax
    $297.67
  • Homeowner's Insurance
    $202.71
(Payments are an estimate and may vary by lender)

Mortgage Calculator

Change Payment Information

%
years/fixed
yearly
yearly (est.)
Contact Photo

We're Here to Help

Connect with our team of knowlegable local agents to guide your next move with style and grace.

Login to My Homefinder

