
Lincoln, CA 95648
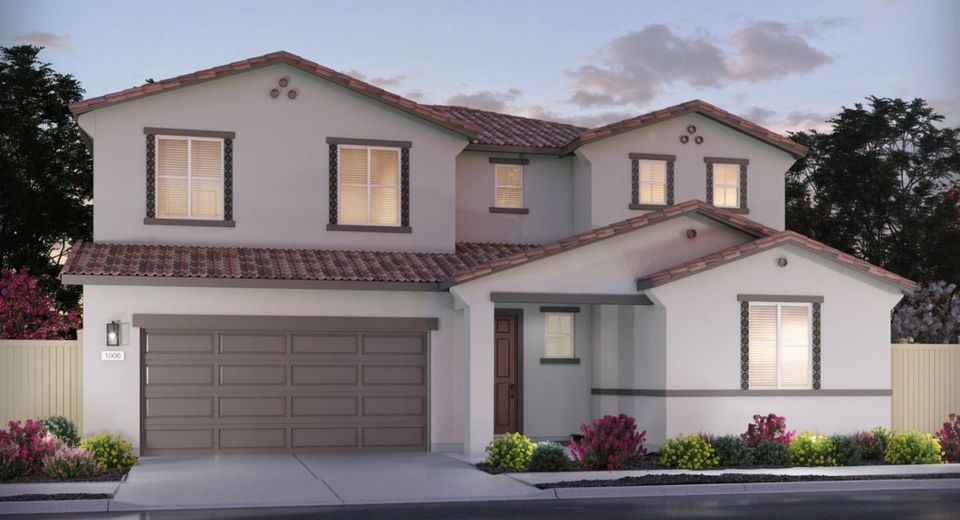
Brand New Energy Efficient Home. Step into modern living with this thoughtfully designed 5-bedroom, 3.5 bath residence that includes a first-floor flex room and a private bedroom with its own full bathroom. The open layout creates an inviting atmosphere, extending into a spacious great room and a beautifully appointed kitchen. The kitchen features abundant cabinetry, contemporary appliances, a walk-in pantry, and a large island with seating, offering an ideal setting for everyday cooking and effortless entertaining. The primary suite provides a peaceful escape with a generous walk-in closet, and a spa inspired bath complete with dual vanities, a soaking tub, and a separate shower for ultimate comfort. This home is truly move in ready, offering all appliances and window coverings to ensure a seamless transition. Built with energy efficiency in mind, it includes spray foam insulation, a high-performance HVAC system, low E windows, and smart thermostats designed to help reduce utility costs throughout the year. Enjoy resort-style amenities in the Liberty at Lincoln community: Clubhouse, Community Center, Dog Park, Fitness Center, Grilling Area, Pickleball Courts, Resort-Style Pool, and more. Do not miss the opportunity to make this beautiful new home your own.
Listed By / Presented By
Listed By
Agency Name: Mertitage Homes
Agent Name: Adam Hieb
Agency Phone: 707-934-3096
Presented By
Agency Title: Chase International Real Estate
Agency Phone: 775.588.6130

Contact a Chase Agent for More Information
Property Details
Feature Descriptions
Schools
Demographics
4429 Wonder Lane, Lincoln, CA 95648
Estimate My Payments
- Estimated Payment$1,864.77
- Principal & Interest$1,648.70
- Property Tax$0.00 (data not provided by mls)
- Homeowner's Insurance$216.07
Mortgage Calculator
Change Payment Information
Select a format below, new window will open and will prompt you to print.


