




Company Logo
4470 Huckleberry Drive, Carnelian Bay, CA 96140 Photo

28 Total Photos [Click to View All]

4470 Huckleberry Drive
Carnelian Bay, CA 96140
$4,200,000
5 Beds | 5 full Baths | 3391 sqft | 0.31 Acreage

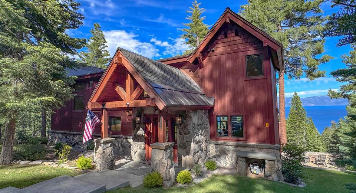
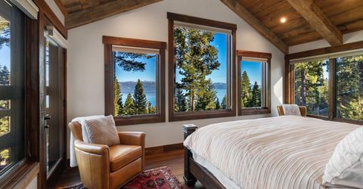
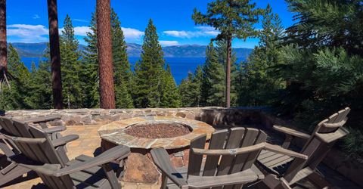
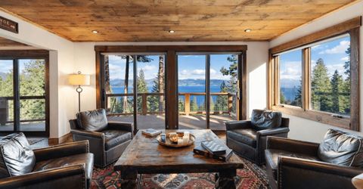
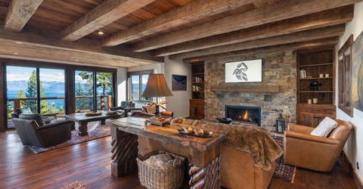
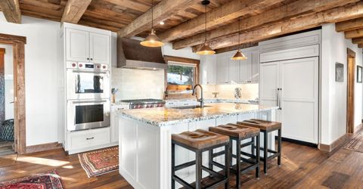
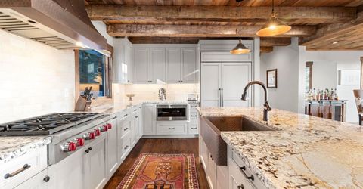
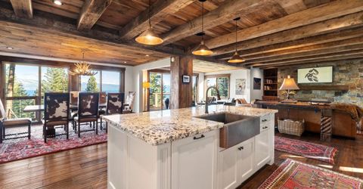
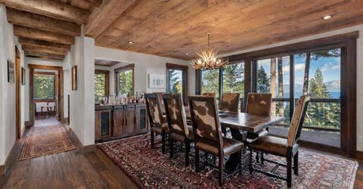
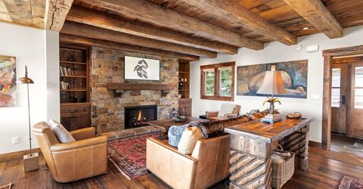
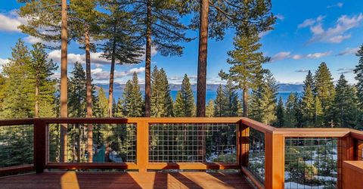
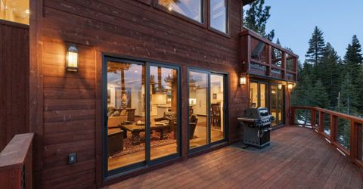
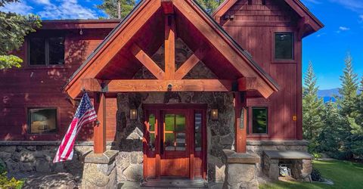
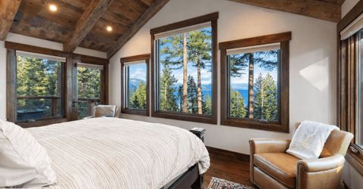
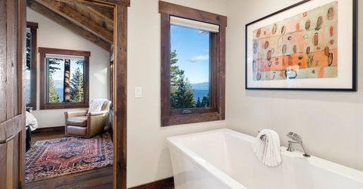
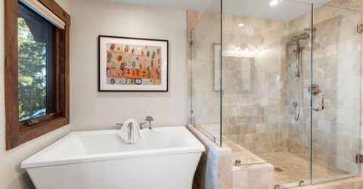
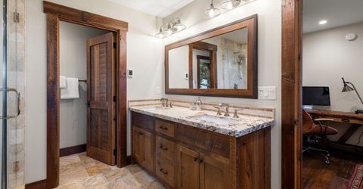
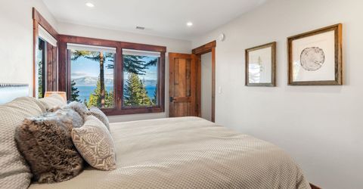
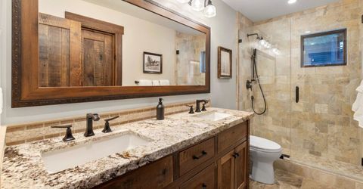
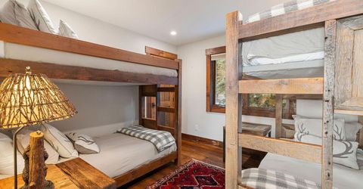
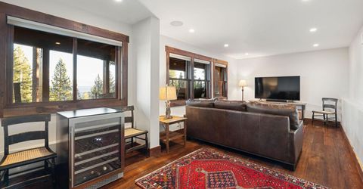
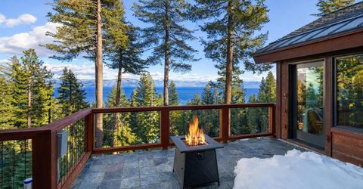
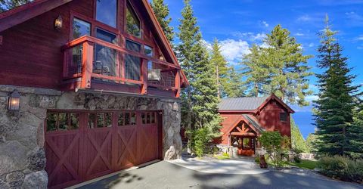
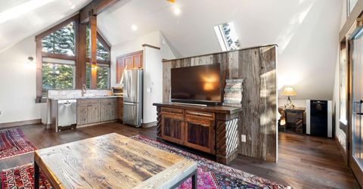
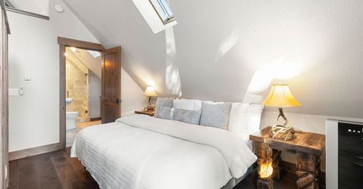
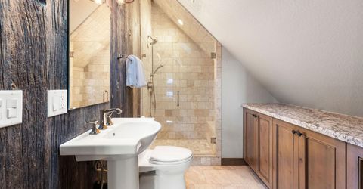
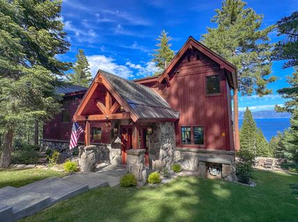
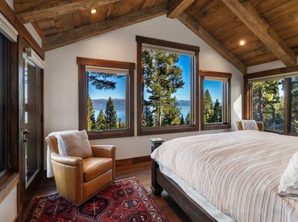
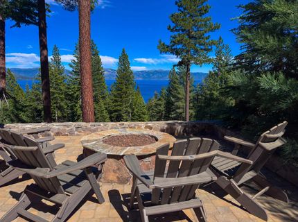
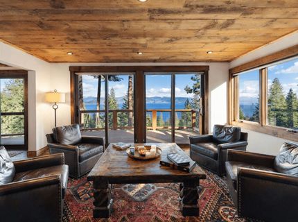
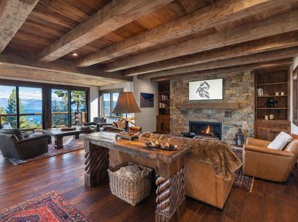
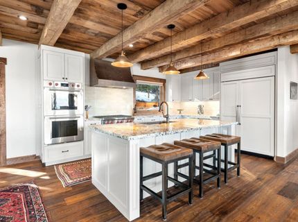
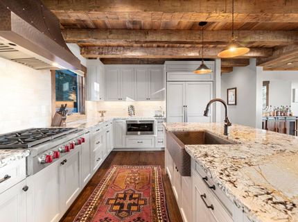
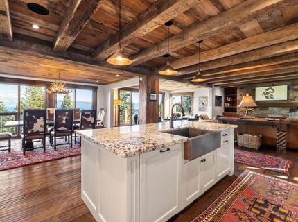
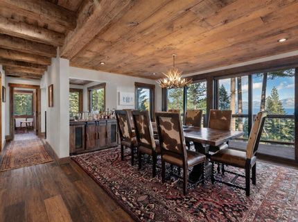
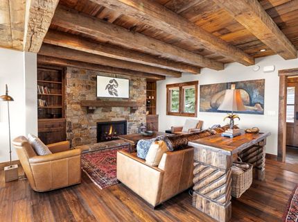
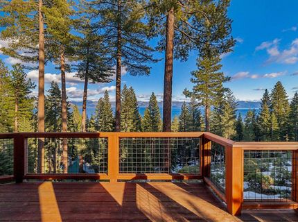
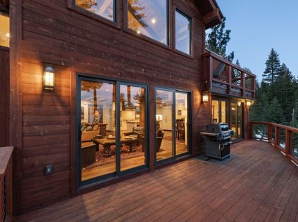
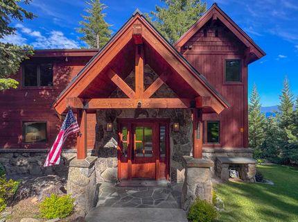
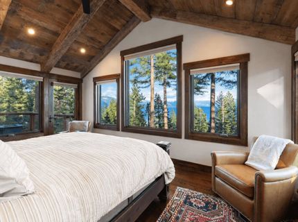
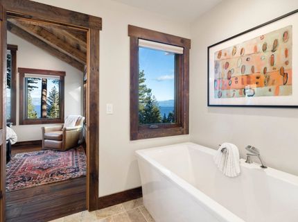
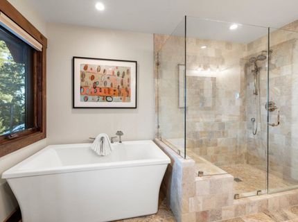
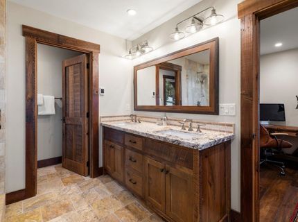
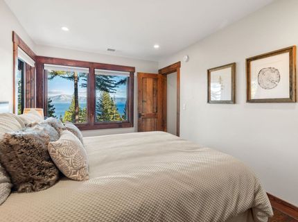
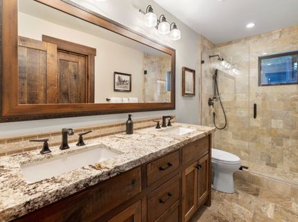
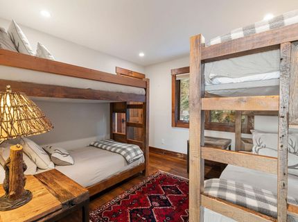
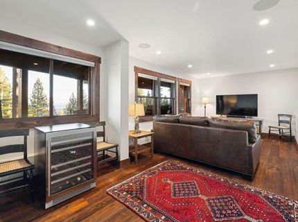
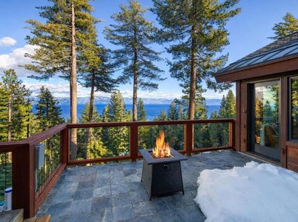
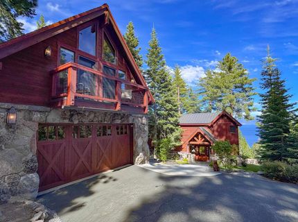
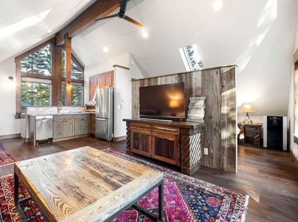
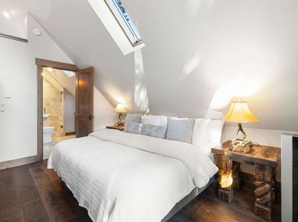
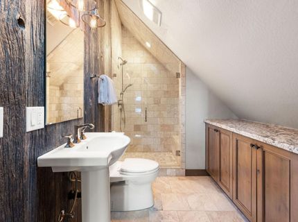
Huckleberry Overlook Lodge is a remarkable 5-bedroom, 5-bathroom luxury home in Carnelian Bay with panoramic views of Lake Tahoe. Rebuilt and expanded in 2019, this one-of-a-kind mountain retreat blends timeless materials, thoughtful design, and exceptional comfort. Adding to its appeal, the property includes membership in the Ridgewood Pier Owners Association, which offers private lake access and the potential to obtain a buoy. Reclaimed wood is showcased throughout the home in the ceilings, beams, custom doors, vanities, and trim, creating a warm and refined mountain aesthetic that honors Tahoe's rich heritage. Hand-scraped hardwood floors run throughout the residence, while the designer bathrooms feature heated floors, reclaimed wood vanities, and custom shower enclosures. The gourmet kitchen is understated and elegant, offering lake views, custom cabinetry, a large island, a paneled Sub-Zero refrigerator, a 6-burner Wolf range, dual Wolf ovens, and a Cove dishwasher. The lower level offers a private family room with lake views and a full bathroom, ideal as a media room, fitness studio, playroom, or overflow guest space. The primary suite is a true retreat, with a wall of windows framing Lake Tahoe and the East Shore mountains, vaulted reclaimed-wood ceilings, and direct access to the upper deck, where a lakeview hot tub awaits. The detached garage is heated and includes epoxy floors, built-in storage, and a laundry area. Above the garage is a guest quarters with an open sleeping area, living space, full bathroom, and a balcony with lake views. This bonus area is noted in the home's square footage, bedroom, and bathroom count. Additional features include forced air heating, central air conditioning, and a Generac backup generator system. The beautifully landscaped grounds offer an irrigated lawn, flowering bushes, and a new paver patio with a gas fire pit. With panoramic lake views, private lake access, and exceptional craftsmanship throughout, Huckleberry Overlook Lodge is a rare Tahoe offering that captures the very best of mountain living. Offered turn-key with designer furnishings for a move-in-ready experience.

Listed By / Presented By

Listed By

Agency Name: Sierra Sotheby's Int - Rock
Agent Name: David Westall

Presented By

Agency Title: Chase International Real Estate
Agency Phone: 775.588.6130

IDX logo

Contact a Chase Agent for More Information

Property Details

Property Type: Residential - Single Family
Cooling: Air Conditioning
Garage: 2
Heating: Natural Gas, CFAH, Radiant
Home Style: Mountain
Lot Size: 0.31 Acres
Roof Type: Composition, Metal
Stories: 3.0
Year Built: 1983
MLS ID: 20260563

Feature Descriptions

Appliances: Range, Oven, Microwave, Disposal, Dishwasher, Refrigerator, Washer, Dryer
Days on Site: 91
Exterior: Frame, Masonry
Fireplace: Fireplace: Living Room, Gas Fireplace
Flooring: Stone, Tile, Wood
HOA Fee: 350/ Annually
Laundry: Laundry Room
Lot: Street, Landscaped
Parcel#: 091163001000
Parking: Two, Detached, Heated Garage, Insulated, Plumbing, Garage Door Opener
Parking Notes: Two, Detached, Heated Garage, Insulated, Plumbing, Gara
Patio/Porch: Deck(s): 3 or more
Security: Security System, Audio Surveillance, Closed Circuit Camera(s)
Security: yes
Sewer: Utility District
Spa: Hot Tub
Special View Info: Lake, Panoramic-Lake, Panoramic, Mountain(s)
Topography: Downslope, Gently Rolling, Varies
Utilities: Natural Gas Available
Water: Utility District
Water Features: Buoy Limited, Shared Pier
Window: Low Emissivity Windows

Amenities

Family Room
Air Lock Entry
In-Law Quarters

Neighborhood Map

Driving Directions

Demographics

Estimate My Payments

  • Estimated Payment
    $10,572.38
  • Principal & Interest
    $9,347.38
  • Property Tax
    $0.00 (data not provided by mls)
  • Homeowner's Insurance
    $1,225.00
(Payments are an estimate and may vary by lender)

Mortgage Calculator

Change Payment Information

%
years/fixed
yearly
yearly (est.)
Contact Photo

We're Here to Help

Connect with our team of knowlegable local agents to guide your next move with style and grace.

Login to My Homefinder

Pixel

