
Company Logo
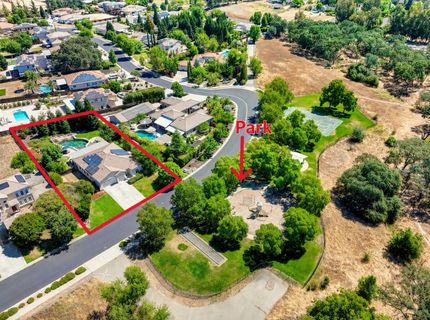
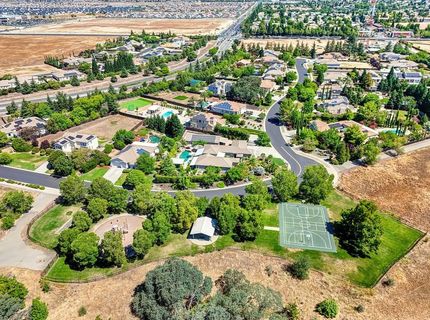
4481 Springhill Dr, Roseville, CA 95747 Photo

41 Total Photos [Click to View All]

4481 Springhill Dr
Roseville, CA 95747
$899,000
4 Beds | 3.0 Baths | 2350 sqft | 0.54 Acreage

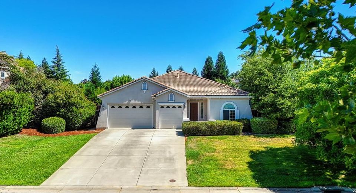
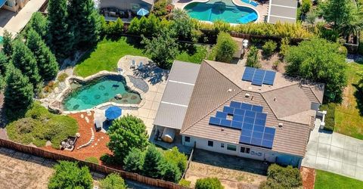
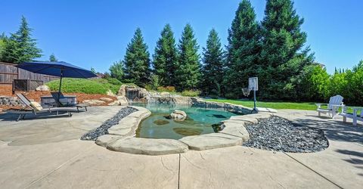
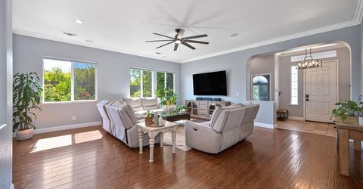
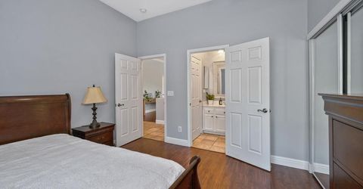
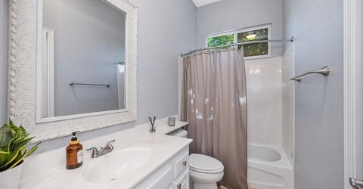
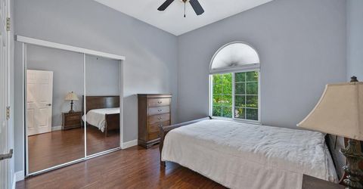
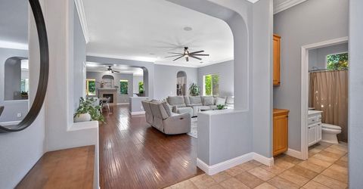
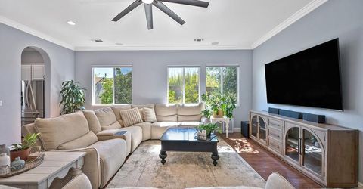
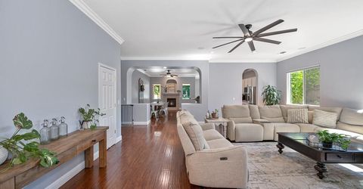
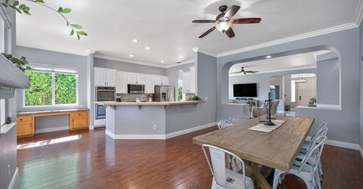
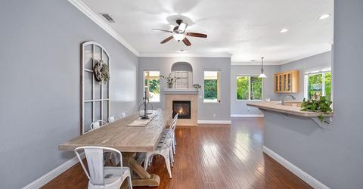
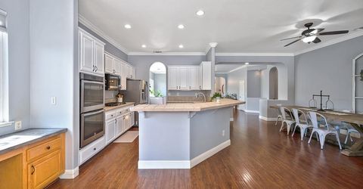
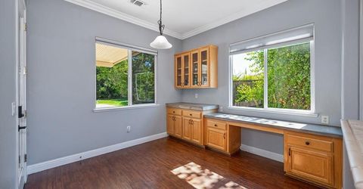
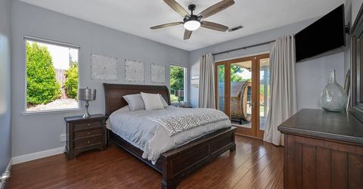
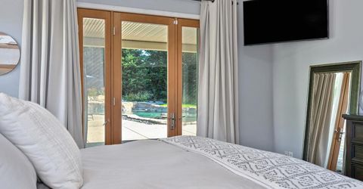
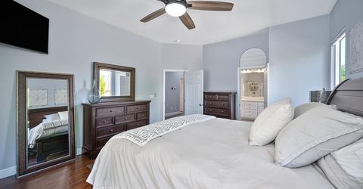
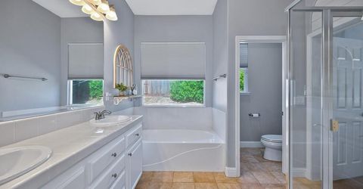
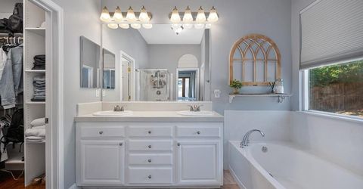
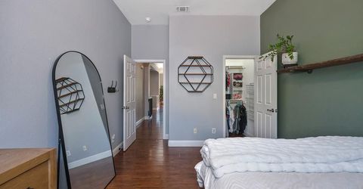
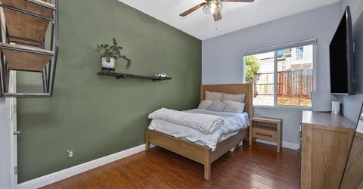
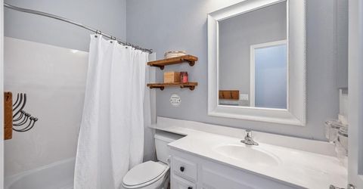
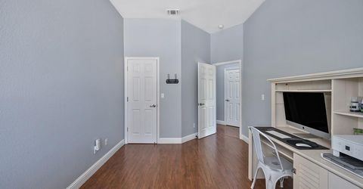
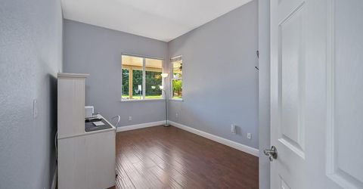
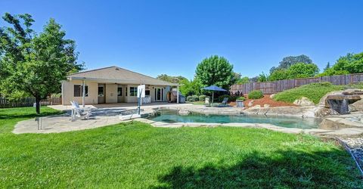
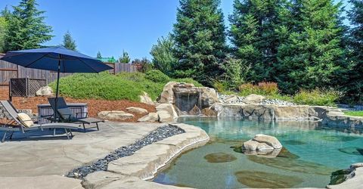
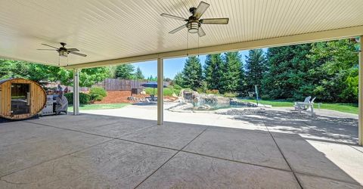
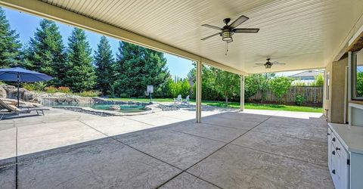
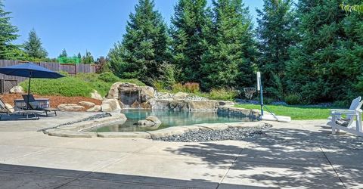
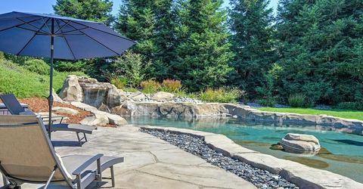
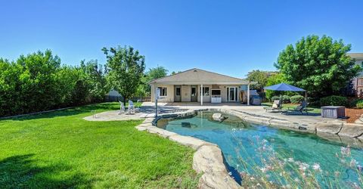
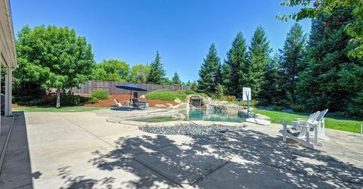
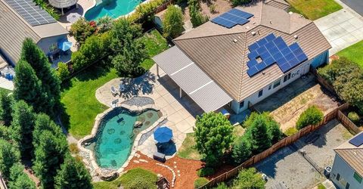
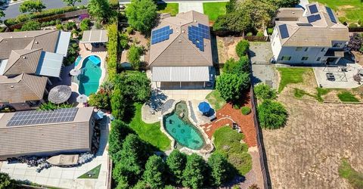
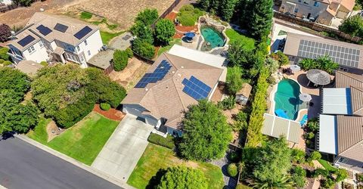
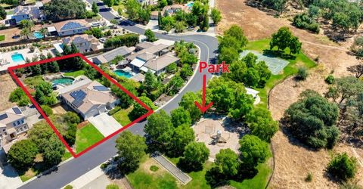
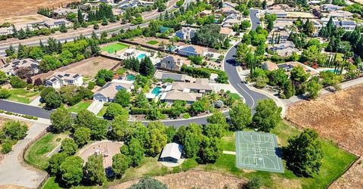
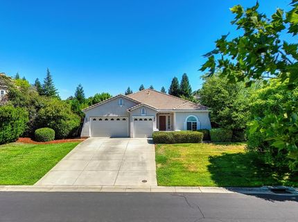
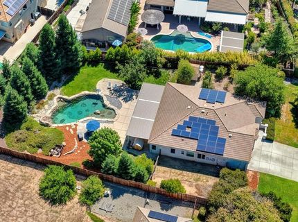
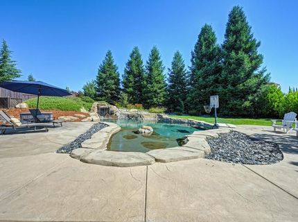
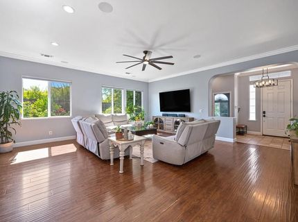
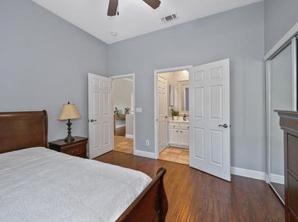
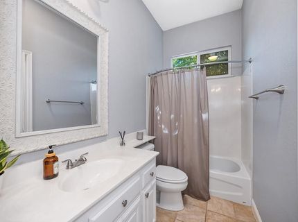
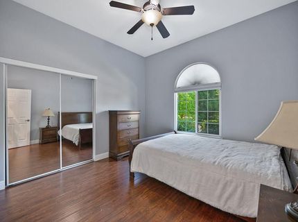
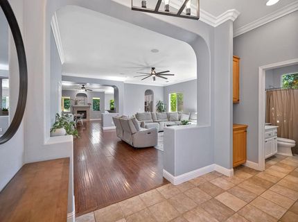
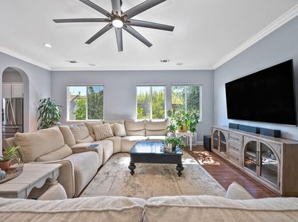
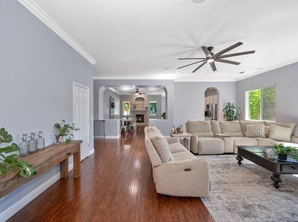
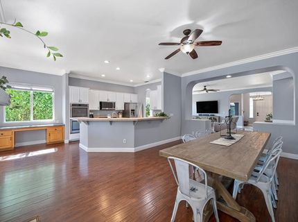
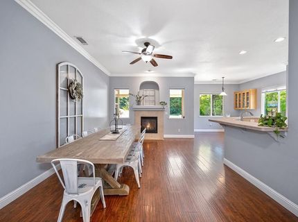
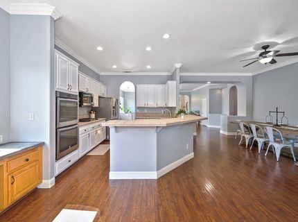
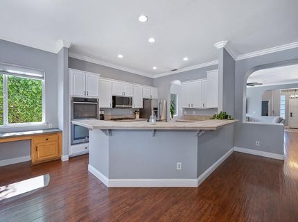
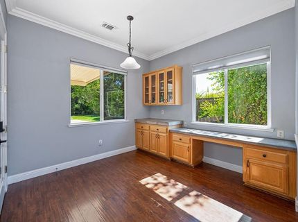
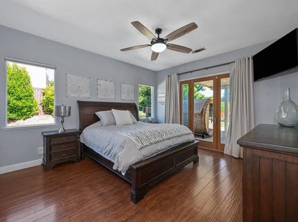
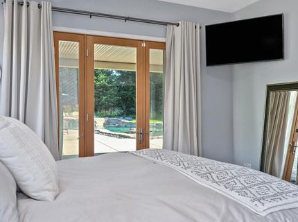
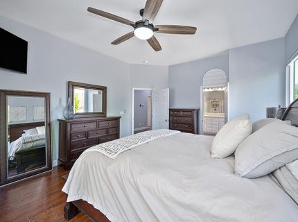
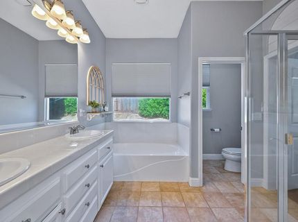
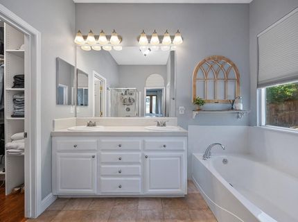
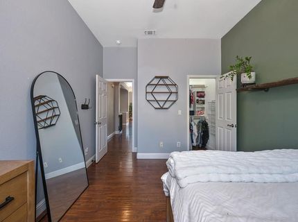
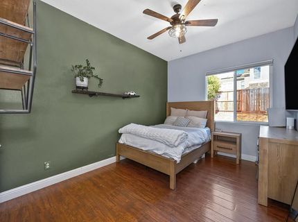
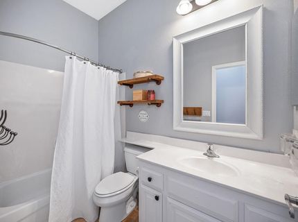
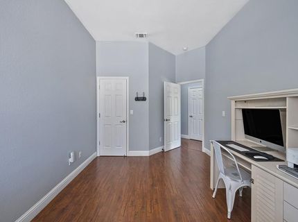
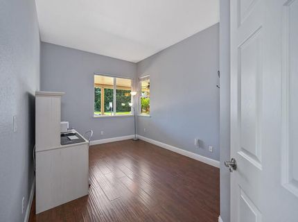
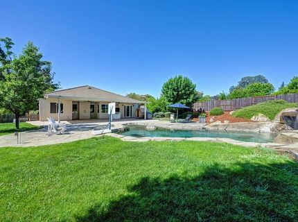
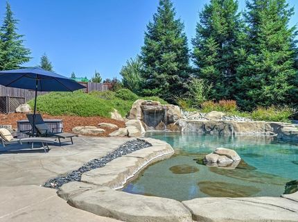
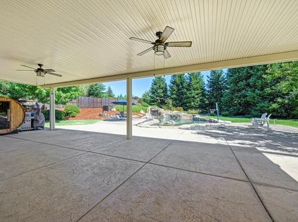
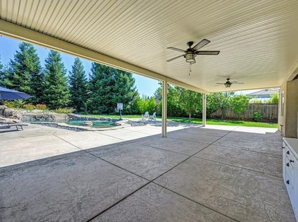
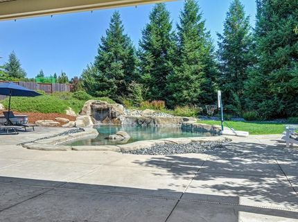
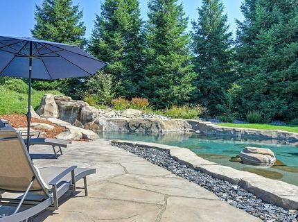
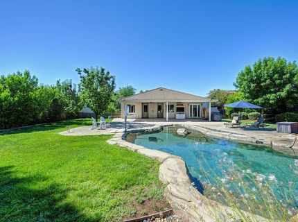
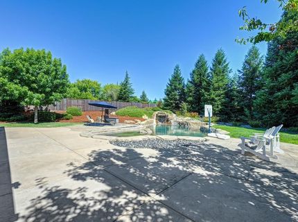
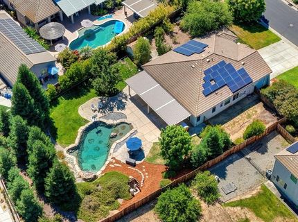
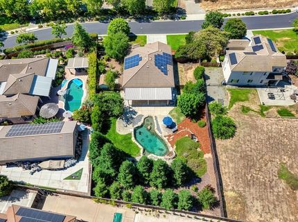
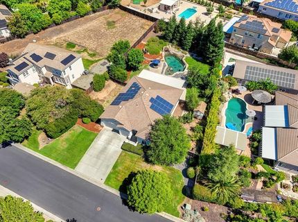
Over half an acre in West Roseville! Stunning single-story home with owned solar, natural pool with waterfall, majestic redwoods, 3-car garage, and low HOA dues. This beautiful 4-bedroom, 3 full bath home offers the perfect blend of comfort, efficiency, and outdoor living. The thoughtfully designed floor plan includes a private guest bedroom and full bathroom near the front of the home, separate from the other bedrooms, making it ideal for visitors, multigenerational living, or a home office. Additional features include a whole house fan and an impressive 10.14 kW OWNED solar system to help keep energy costs low. Step outside to your private backyard retreat, where towering redwoods create a picturesque setting for the beach-entry pool, covered patio, and extensive custom concrete work. The expansive lot also features generous side yards with a storage shed, mature fruit trees (lemon, orange, lime, pear, plum & cherry), and plenty of room for pets to roam, play, or create additional outdoor living space. Located directly across from a neighborhood park with a playground and basketball court, and just moments from walking trails that connect to Dry Creek Community Park. Conveniently close to shopping, dining, and the new Costco. Zoned for highly regarded Dry Creek K-8 schools and Roseville Joint Union High School District. A rare opportunity to enjoy space, privacy, and resort-style living in one of West Roseville's most desirable communities.

Listed By / Presented By

Listed By

Agency Name: TPR Properties
Agent Name: Charlotte Mason
Agency Phone: 916-751-1800

Presented By

Agency Title: Chase International Real Estate
Agency Phone: 775.588.6130

IDX logo

Contact a Chase Agent for More Information

Property Details

Property Type: Residential - Single Family
Cooling: Ceiling Fan(s), Central, Whole House Fan
Fireplaces: 1
Garage: 3 car attached
Heating: Central
Lot Size: 0.54 Acres
Roof Type: Tile
Stories: 1.0
Year Built: 2005
MLS ID: 226081037

Feature Descriptions

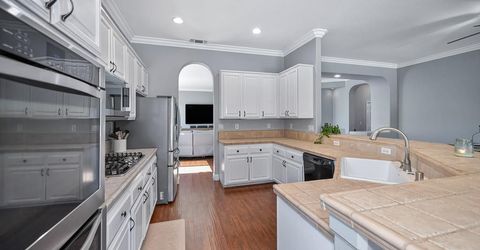
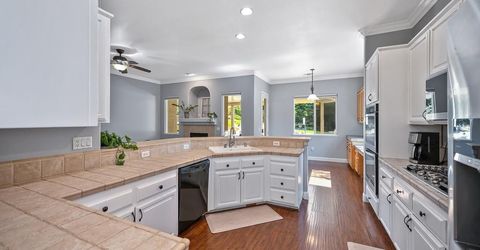
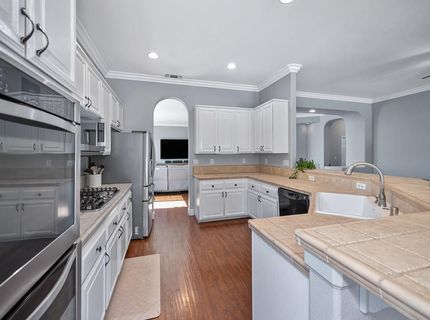
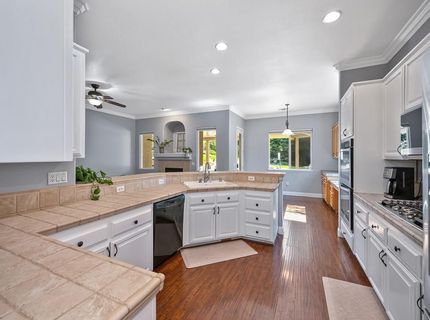
Appliances: Gas Cook Top, Dishwasher, Disposal, Microwave, Double Oven
Association Amenities: Playground, Exercise Court, Park
Bathroom Features: Tub w/Shower Over
Days on Site: 19
Dining Room Features: Breakfast Nook, Dining/Family Combo
Exterior: Stucco, Frame, Wood
Fencimg: Back Yard, Wood
Fireplace: Family Room
Flooring: Laminate, Tile
HOA Fee: 130/ Monthly
HOA Fee Includes: 0
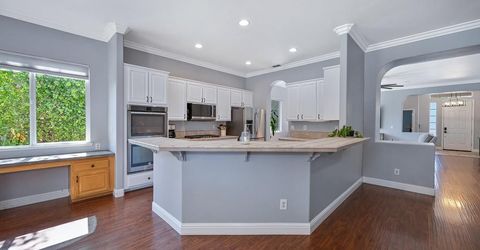
Kitchen Features: Breakfast Area, Pantry Cabinet, Concrete Counter, Kitchen/Family Combo, Tile Counter
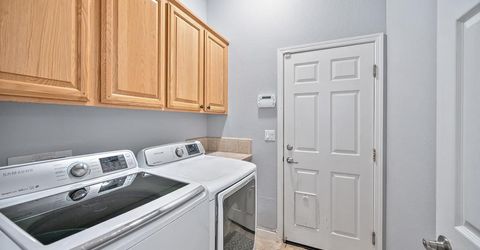
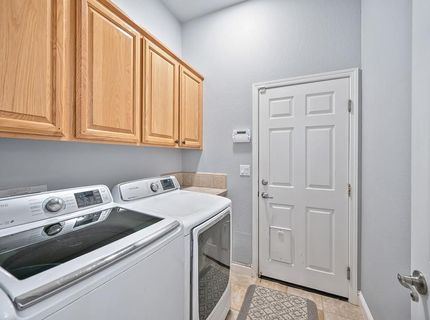
Laundry: Cabinets, Inside Room
Laundry Features: Cabinets, Inside Room
Lot: Auto Sprinkler F&R
Master Bedroom Features: Ground Floor, Outside Access
Parcel#: 029-380-006-000
Parking: Attached, Garage Facing Front
Patio/Porch: Covered Patio
Pets Allowed: Yes
Pool: Built-In, Pool Sweep
Sewer: Public Sewer
Topography: Lot Grade Varies, Trees Few
Utilities: Public, Solar
Water: Public
Window: Dual Pane Full

Schools

High School: Roseville Joint
Middle School: Dry Creek Joint
Elementary School: Dry Creek Joint

Neighborhood Map

Driving Directions

Demographics

Estimate My Payments

  • Estimated Payment
    $2,262.99
  • Principal & Interest
    $2,000.78
  • Property Tax
    $0.00 (data not provided by mls)
  • Homeowner's Insurance
    $262.21
(Payments are an estimate and may vary by lender)

Mortgage Calculator

Change Payment Information

%
years/fixed
yearly
yearly (est.)
Contact Photo

We're Here to Help

Connect with our team of knowlegable local agents to guide your next move with style and grace.

Login to My Homefinder

Pixel

