
Company Logo
449 Plutes Way, Colfax, CA 95713 Photo

46 Total Photos [Click to View All]

449 Plutes Way
Colfax, CA 95713
$850,000
4 Beds | 4.1 Baths | 2827 sqft | 2.50 Acreage

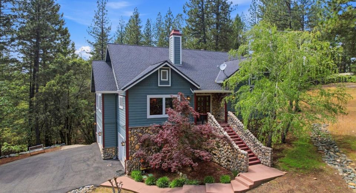
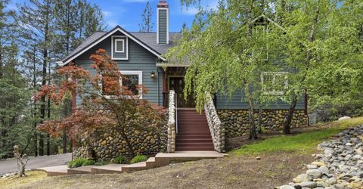
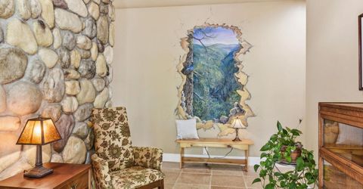
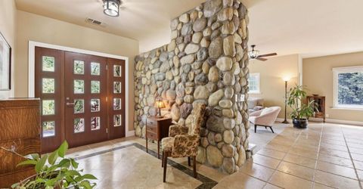
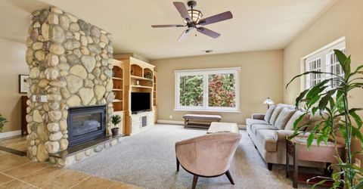
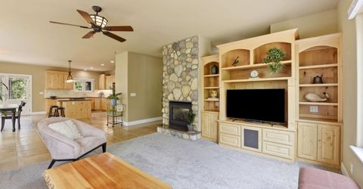
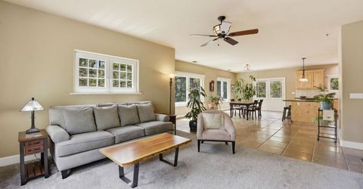
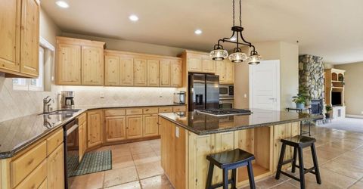
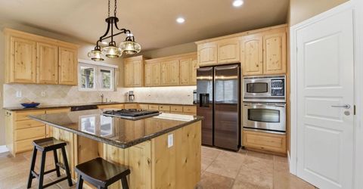
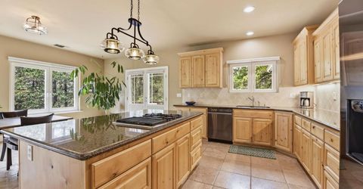
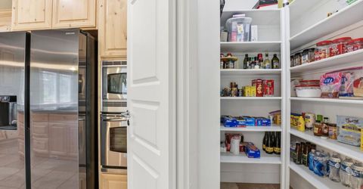
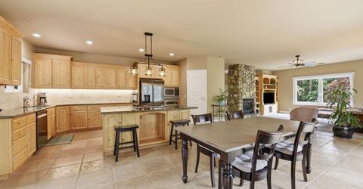
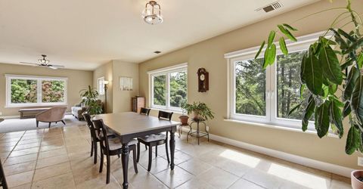
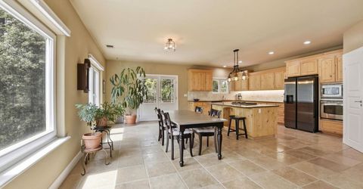
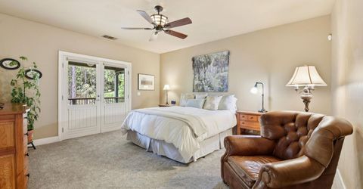
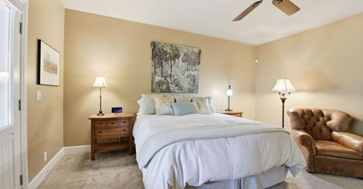
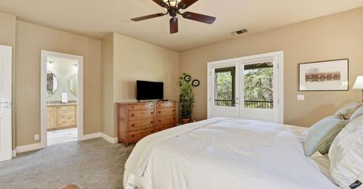
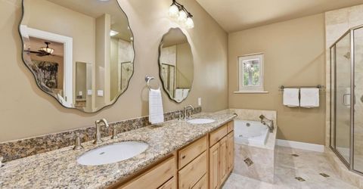
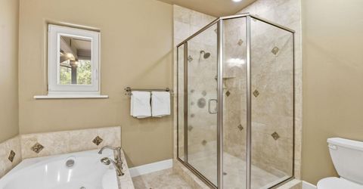
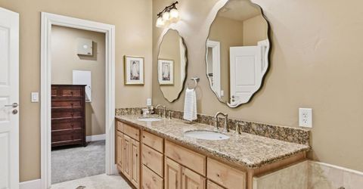
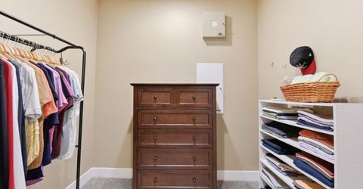
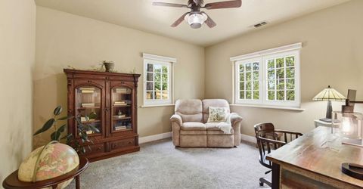
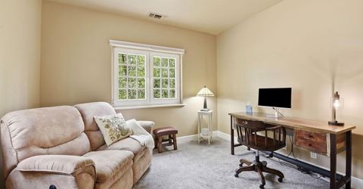
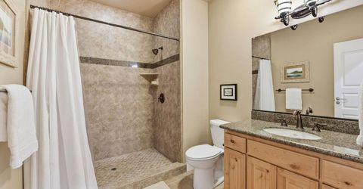
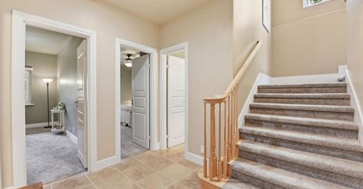
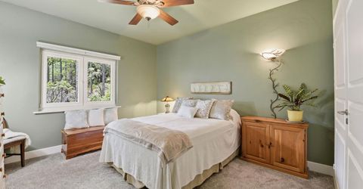
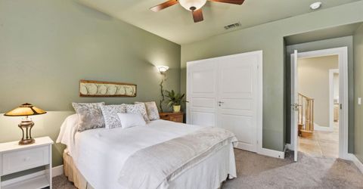
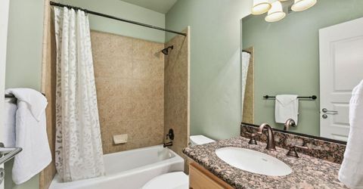
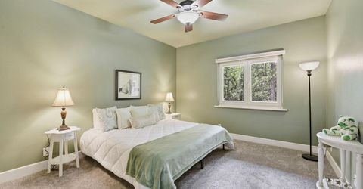
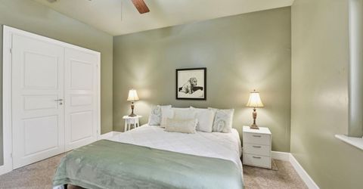
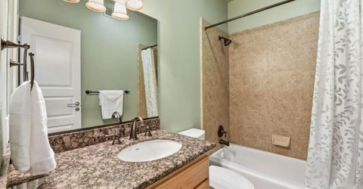
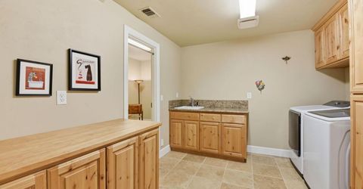
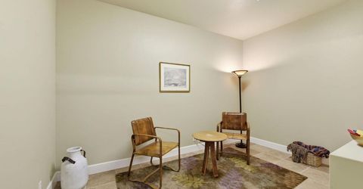
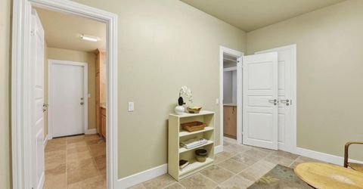
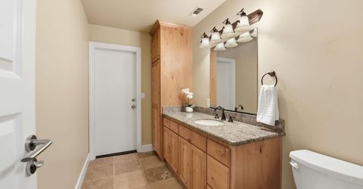
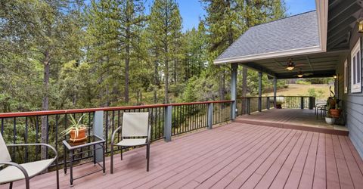
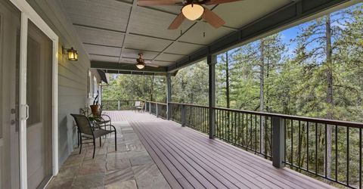
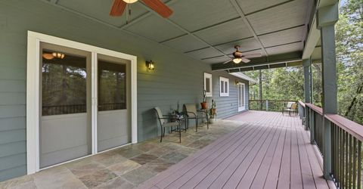
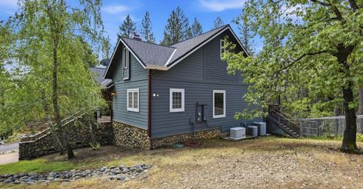
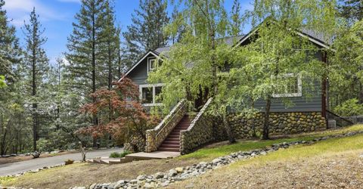
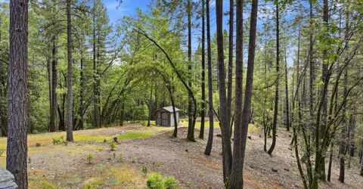
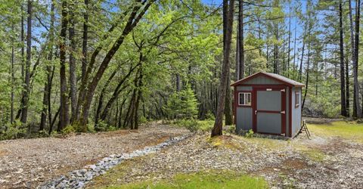
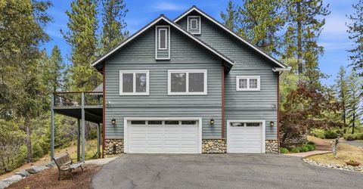
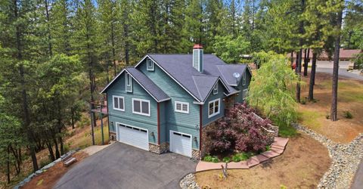
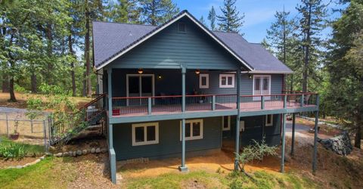
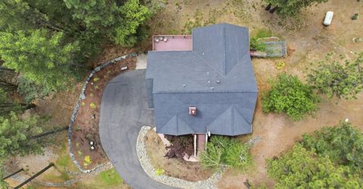
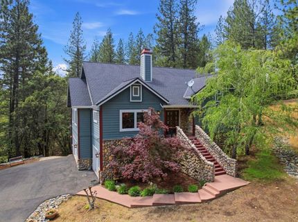
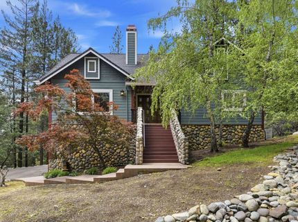
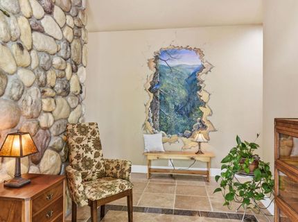
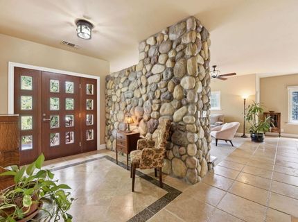
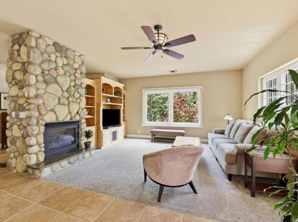
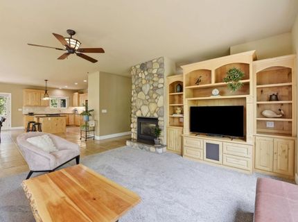
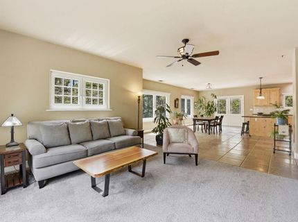
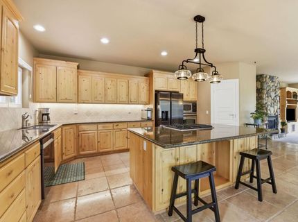
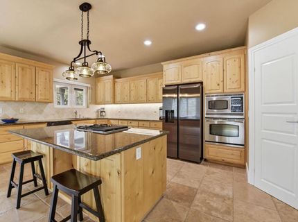
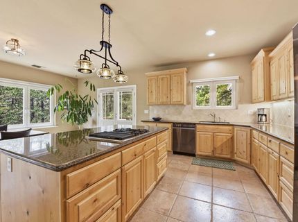
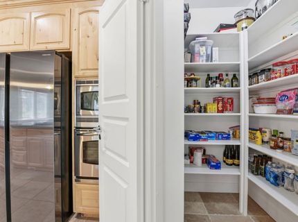
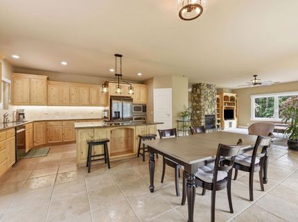
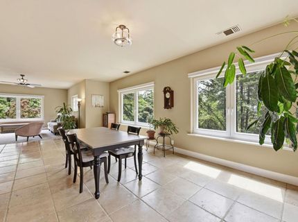
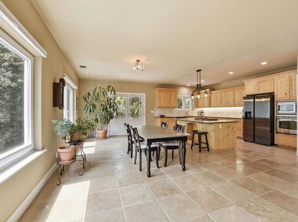
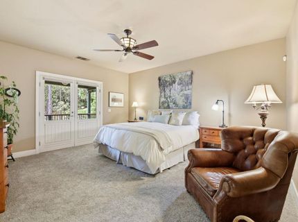
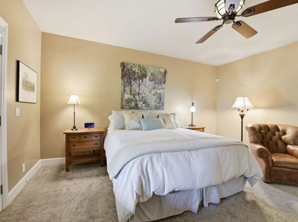
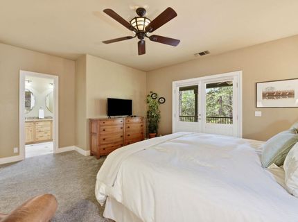
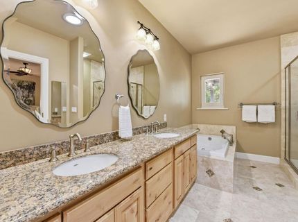
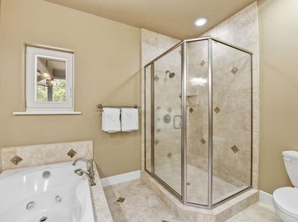
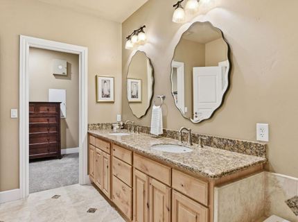
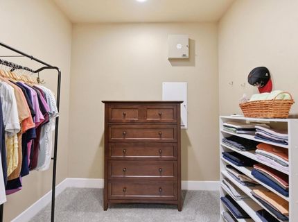
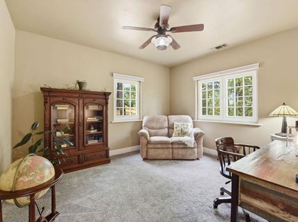
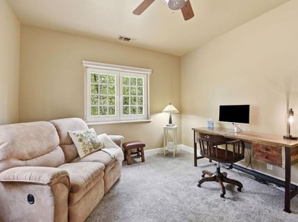
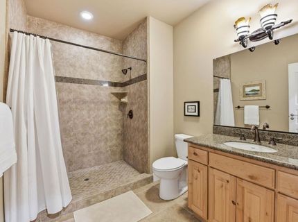
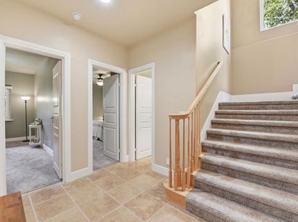
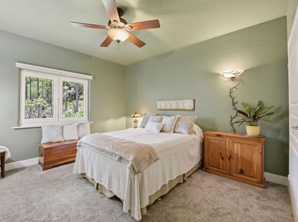
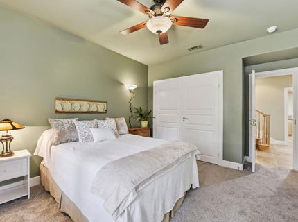
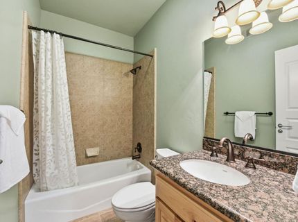
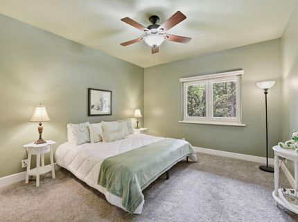
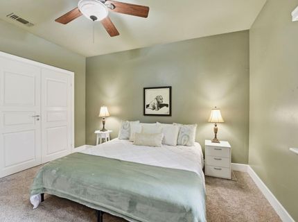
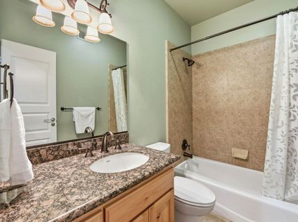
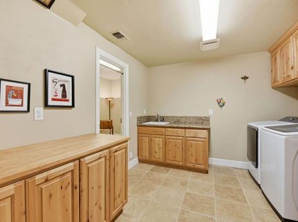
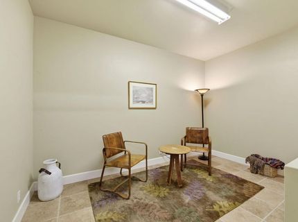
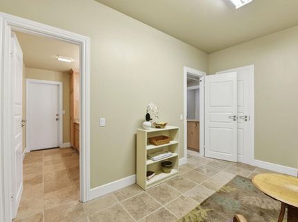
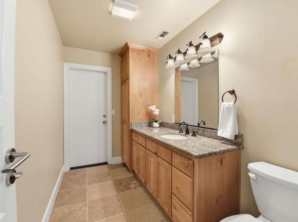
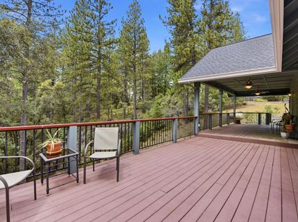
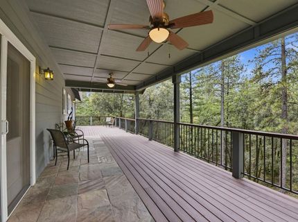
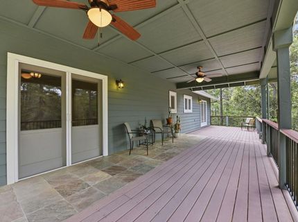
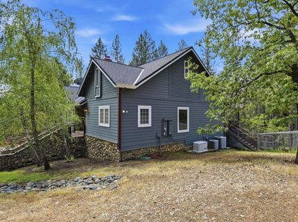
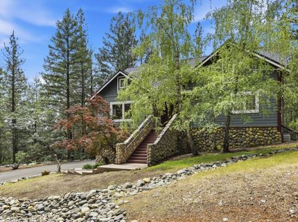
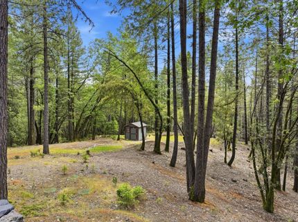
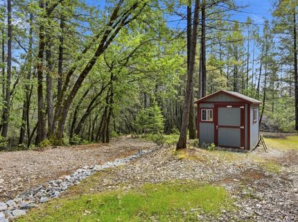
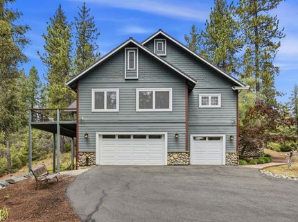
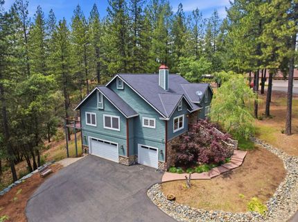
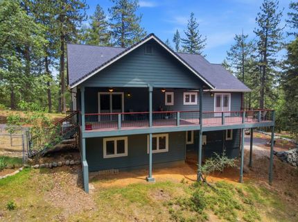
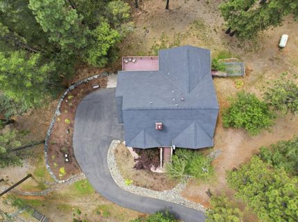
Tucked at the end of the road in a serene, park-like setting, this beautifully maintained home offers the perfect blend of privacy, comfort, and thoughtful design. Surrounded by a variety of trees, flowers, and visiting wildlife, the peaceful 2.5-acre property feels like your own private retreat while still offering easy access to I-80 without the traffic noise. Inside, you'll immediately notice the care and attention to detail throughout. Elegant 18'' travertine flooring flows through the kitchen, dining room, bathrooms, and hallways, complemented by plush carpeting in the living room and bedrooms. Lighted fans throughout much of the home inside and out, along with a whole house fan to enhance year-round comfort. The inviting living room with fireplace opens seamlessly to the dining area and spacious kitchen featuring granite countertops, a large island with gas cooktop, pantry, and abundant workspace, perfect for everyday living and entertaining alike. Step outside onto the expansive Trex view deck, ideal for gatherings under the stars or simply enjoying the tranquil surroundings. The primary suite with deck access is a perfect spot to enjoy a quiet morning cup of tea. The luxurious primary bath features a large jacuzzi tub, separate shower, dual sinks, and a walk-in closet. An office and full bath complete the main level. Downstairs offers exceptional flexibility with two additional bedrooms, two adjoining bathrooms, a huge laundry room with laundry chute, and a versatile flex space ideal for wine storage, crafts, hobbies, or additional storage. A conveniently located half bathroom/mud room with direct garage access adds extra functionality. Additional highlights include custom knotty alder wood cabinetry throughout, Euro imported doors and windows with dual opening, solar tubes, multi-zone heating and air, water softener, tankless water heater, whole-house generator, fire-resistant siding, owned propane tank, matching storage shed, enclosed garden area, and ample outdoor space to explore and enjoy. Adding even more potential, the property was originally intended to be divided into two lots and includes a previously dug location for a second well. Buyers are encouraged to check with the county regarding future possibilities.

Listed By / Presented By

Listed By

Agency Name: GUIDE Real Estate
Agent Name: Angela Thomas
Agency Phone: 916-975-2700

Presented By

Agency Title: Chase International Real Estate
Agency Phone: 775.588.6130

IDX logo

Contact a Chase Agent for More Information

Property Details

Property Type: Residential - Single Family
Cooling: Ceiling Fan(s), Central, Whole House Fan, MultiZone
Fireplaces: 1
Garage: 3 car attached
Heating: Propane, Central, Fireplace(s), Gas, MultiZone
Lot Size: 2.50 Acres
Roof Type: Shingle, Composition
Stories: 2.0
Year Built: 2007
MLS ID: 226015067

Feature Descriptions

Appliances: Built-In Electric Oven, Gas Cook Top, Gas Water Heater, Ice Maker, Dishwasher, Disposal, Microwave, Plumbed For Ice Maker, Tankless Water Heater
Bathroom Features: Shower Stall(s), Granite, Tile, Tub w/Shower Over
Days on Site: 19
Dining Room Features: Breakfast Nook, Dining/Living Combo
Equipment: Dish Antenna, Water Cond Equipment Owned
Exterior: Stone, Fiber Cement
Fencimg: None
Fireplace: Living Room, Raised Hearth, Stone, Gas Log, Gas Piped
Flooring: Carpet, Stone, Tile
Kitchen Features: Breakfast Area, Pantry Closet, Granite Counter, Island
Laundry: Cabinets, Laundry Closet, Sink, Electric, Space For Frzr/Refr, Gas Hook-Up, Inside Area, Inside Room
Laundry Features: Cabinets, Laundry Closet, Sink, Electric, Space For Frzr/Refr, Gas Hook-Up, Inside Area, Inside Room
Lot: Dead End, Other
Master Bedroom Features: Balcony, Ground Floor
Other Equipment: Dish Antenna, Water Cond Equipment Owned
Parcel#: 101-132-026-000
Parking: 24'+ Deep Garage, Attached, RV Possible, Garage Door Opener, Uncovered Parking Spaces 2+, Garage Facing Side, Other
Patio/Porch: Front Porch, Covered Deck, Uncovered Deck
Pets Allowed: Yes
Sewer: Septic System
Topography: Snow Line Below, Lot Grade Varies
Utilities: Propane Tank Owned, Electric, Propane
Water: Well
Window: Skylight Tube, Dual Pane Full, Window Coverings, Window Screens

Amenities

Storage Area(s)
Balcony

Schools

High School: Placer Union High
Middle School: Colfax Elementary
Elementary School: Colfax Elementary

Neighborhood Map

Driving Directions

Demographics

Estimate My Payments

  • Estimated Payment
    $2,139.65
  • Principal & Interest
    $1,891.73
  • Property Tax
    $0.00 (data not provided by mls)
  • Homeowner's Insurance
    $247.92
(Payments are an estimate and may vary by lender)

Mortgage Calculator

Change Payment Information

%
years/fixed
yearly
yearly (est.)
Contact Photo

We're Here to Help

Connect with our team of knowlegable local agents to guide your next move with style and grace.

Login to My Homefinder

Pixel


