
Company Logo
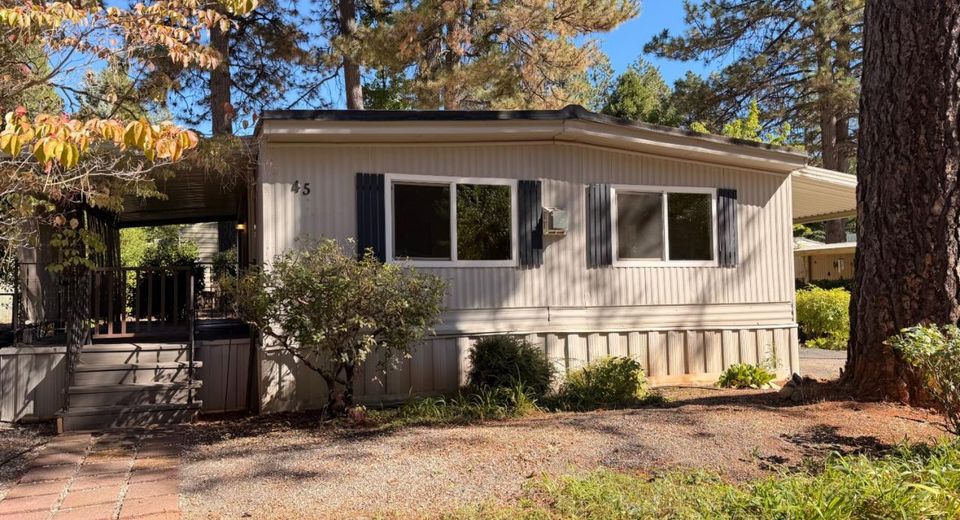
45 Primrose Ln, Grass Valley, CA 95945 Photo

21 Photos

45 Primrose Ln
Grass Valley, CA 95945
$79,000
3 Beds | 2.0 Baths | 1152 sqft | 0.09 Acreage

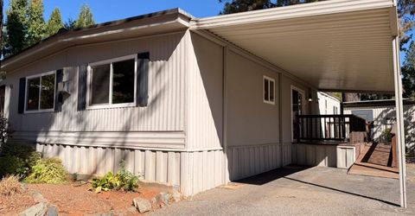
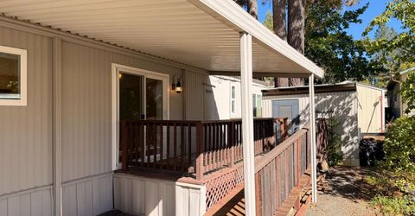
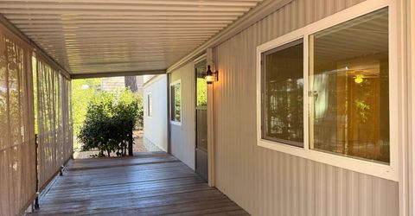
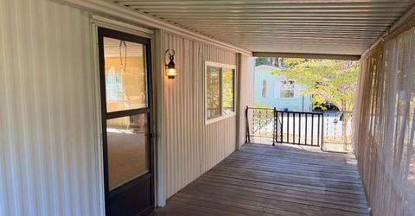
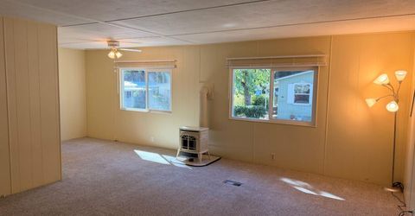
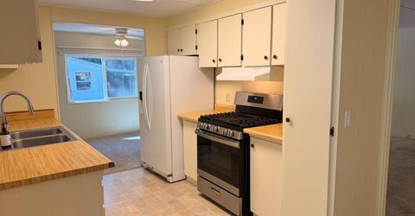
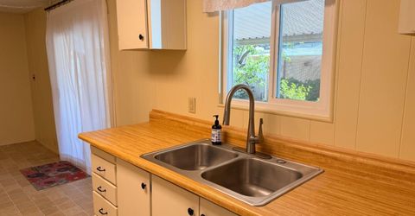
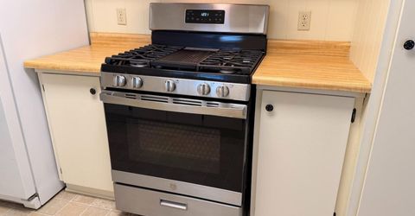
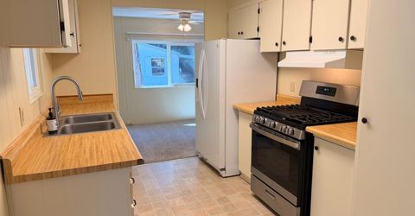
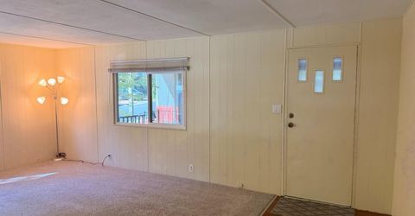
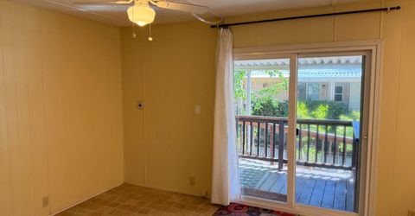
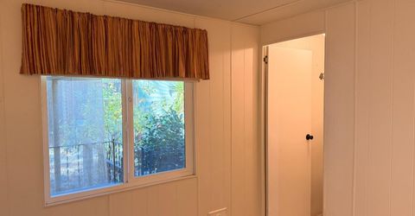
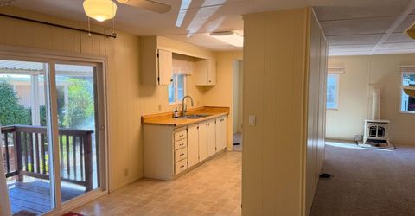
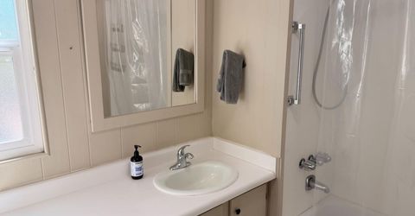
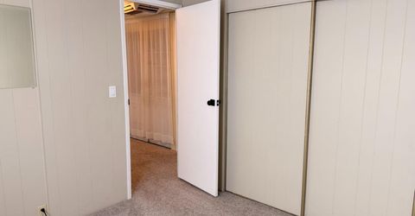
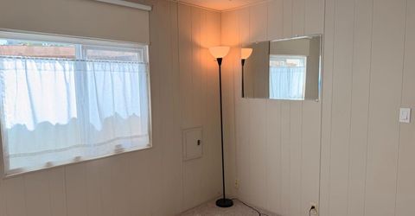
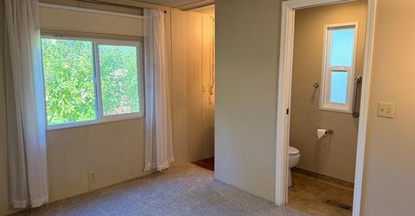
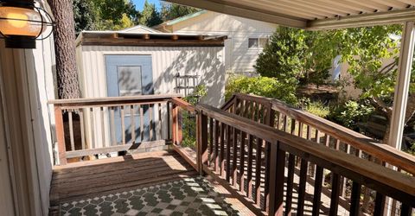
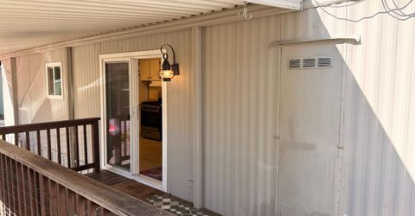
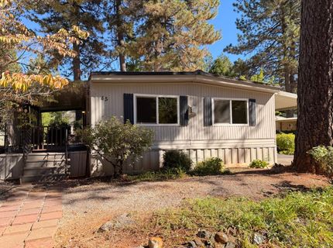
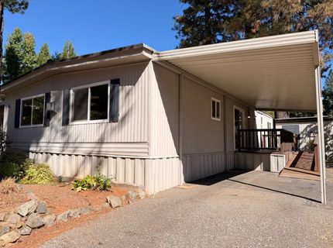
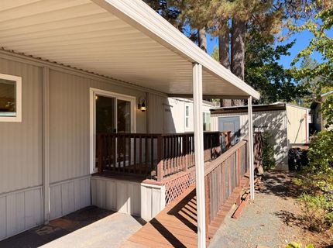
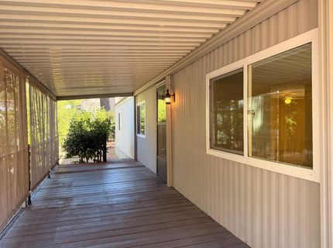
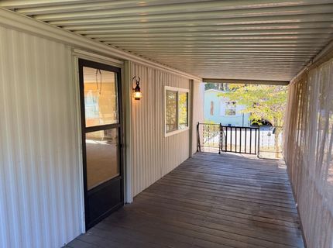
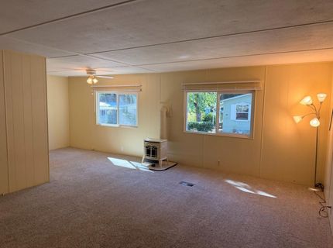
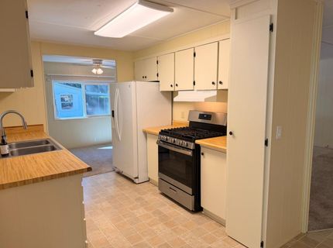
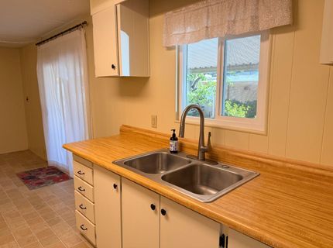
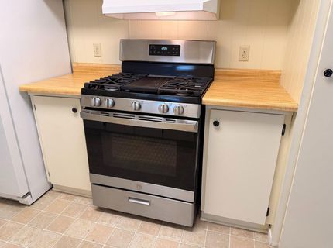
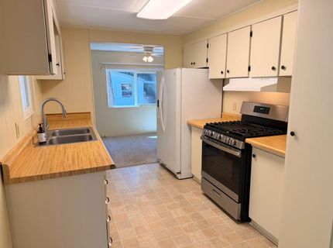
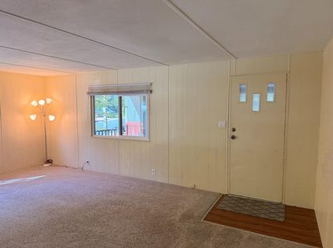
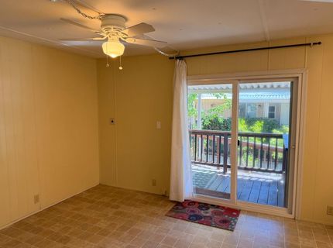
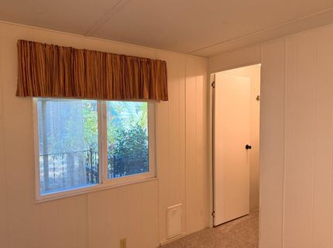
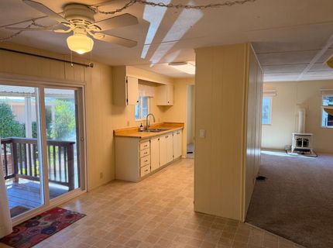
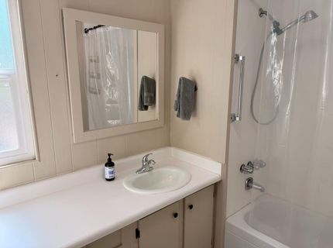
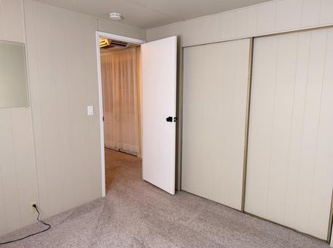
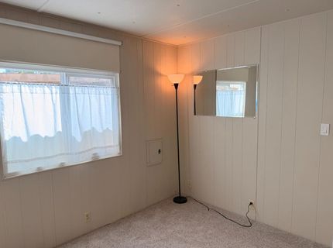
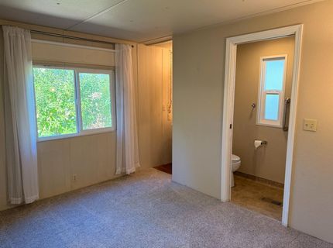
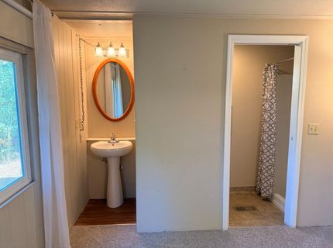
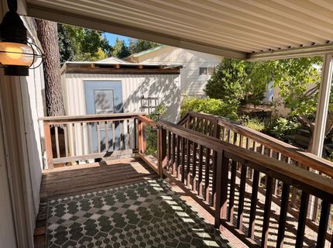
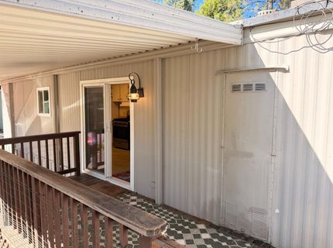
Comfortable & affordable living in Sierra Pines. This 3-bedroom, 2-bath home has a comfortable, easygoing feel with a practical floor plan and plenty of room to make it your own. Recent touches include newer carpeting, interior paint, newer dual pane vinyl windows and slider plus the free standing gas stove adds a cozy feel to the living room. The kitchen includes all appliances. With three bedrooms, there's room for visiting family and friends, a hobby space, or a home office. Enjoy the covered front deck, a great place to enjoy your morning coffee, or read a book. There's also a back porch with an access ramp for added convenience. Sierra Pines offers a community club house and swimming pool for those warm summer days. The location is another plus, right around the corner from the Nevada County Fairgrounds and easy access to shopping, restaurants, medical services, and all the activities and events that make downtown Grass Valley such a special place. Whether it's a trip to the farmers market, catching a local event, or simply enjoying the area, there's plenty to appreciate about living here. Offered at $79,000 ready for you to make this home your own. Home and Pest inspections have been completed.

Listed By / Presented By

Listed By

Agency Name: Nevada County Homes & Lifestyle
Agent Name: Cami Beckerdite
Agency Phone: 530-470-3586

Presented By

Agency Title: Chase International Real Estate
Agency Phone: 775.588.6130

IDX logo

Contact a Chase Agent for More Information

Property Details

Property Type: Residential - Mobile Home
Cooling: Ceiling Fan(s), Central
Fireplaces: 1
Heating: Central, Gas, Wall Furnace
Lot Size: 0.09 Acres
Roof Type: Shingle
Year Built: 1974
MLS ID: 226127426

Feature Descriptions

Accessibility: AccessibleApproachwithRamp
Appliances: Free Standing Refrigerator, Hood Over Range, Dishwasher, Disposal, Free Standing Gas Oven
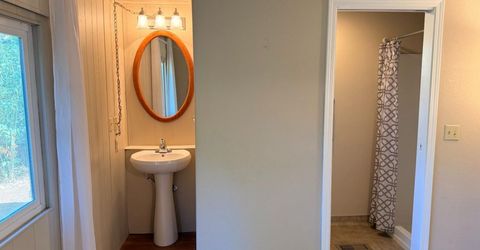
Bathroom Features: Tub w/Shower Over
Days on Site: 1
Dining Room Features: Dining/Living Combo
Exterior: Metal Siding
Fireplace: Living Room, Free Standing, Gas Piped
Flooring: Carpet, Vinyl
Kitchen Features: Breakfast Area, Pantry Cabinet, Laminate Counter
Laundry: Dryer Included, Laundry Closet, Washer Included
Laundry Features: Dryer Included, Laundry Closet, Washer Included
Lot: Auto Sprinkler F&R, Other
Parcel#: 910-000-404-000
Parking: Attached, Covered
Patio/Porch: Porch Steps, Covered Deck, Railed, Porch Ramp
Sewer: Public Sewer
Topography: Level
Utilities: Cable Available, Individual Electric Meter, Individual Gas Meter
Water: Public
Window: Dual Pane Full

Amenities

Storage Area
Fenced Yard

Schools

High School: Nevada Joint Union
Middle School: Grass Valley
Elementary School: Grass Valley

Neighborhood Map

Driving Directions

Demographics

Estimate My Payments

  • Estimated Payment
    $198.86
  • Principal & Interest
    $175.82
  • Property Tax
    $0.00 (data not provided by mls)
  • Homeowner's Insurance
    $23.04
(Payments are an estimate and may vary by lender)

Mortgage Calculator

Change Payment Information

%
years/fixed
yearly
yearly (est.)
Contact Photo

We're Here to Help

Connect with our team of knowlegable local agents to guide your next move with style and grace.

Login to My Homefinder


