
Company Logo
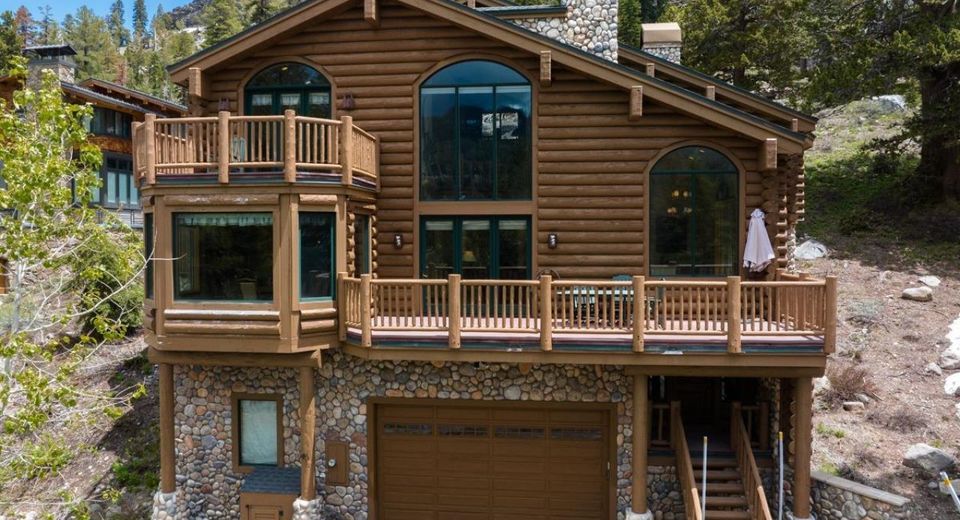
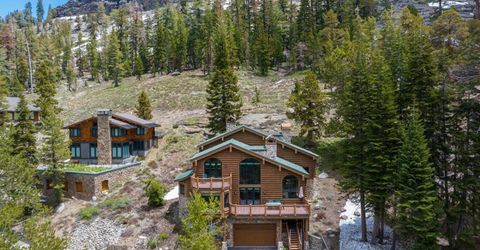
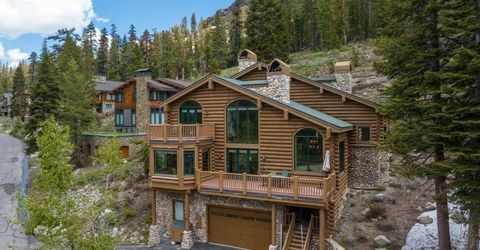
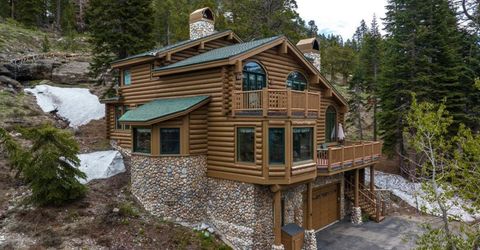
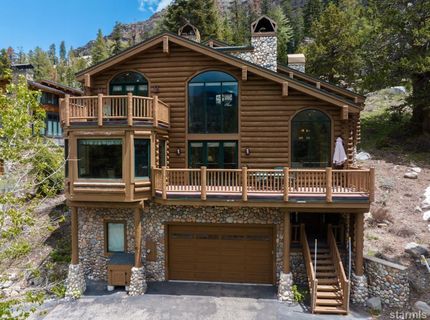
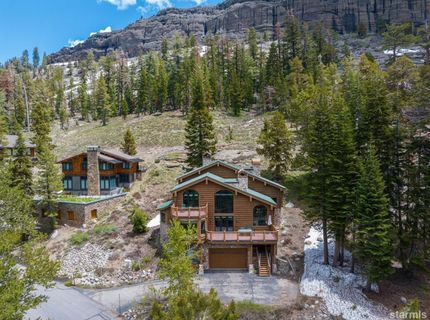
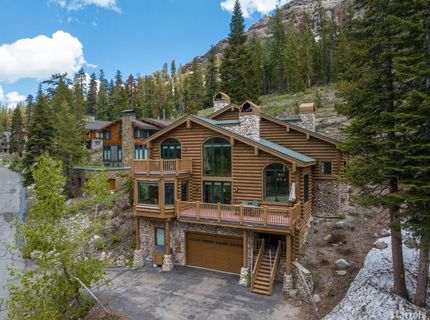
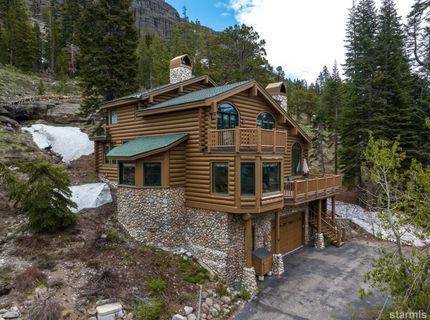
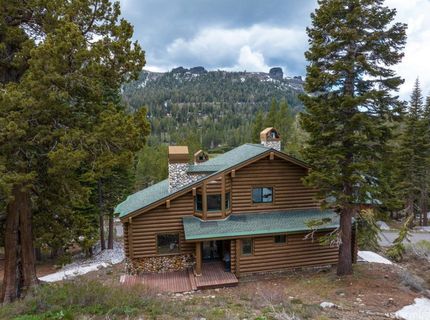
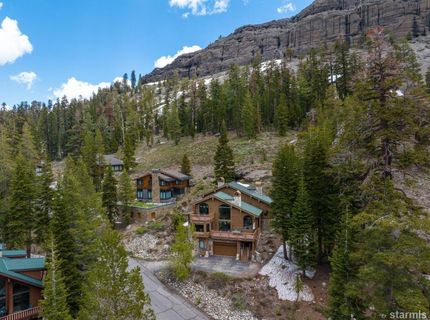
45 Sorrel Court, Kirkwood, CA 95646 Photo

36 Photos

45 Sorrel Court
Kirkwood, CA 95646
$1,745,000
4 Beds | 3 full Baths | 3313 sqft | 0.59 Acreage

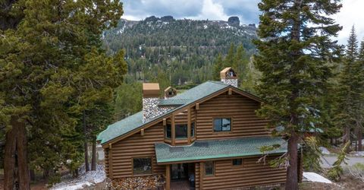
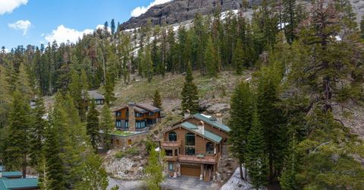
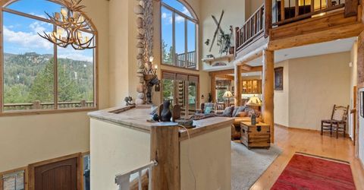
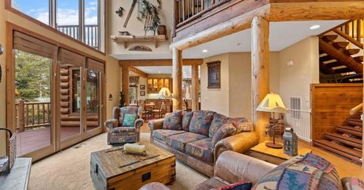
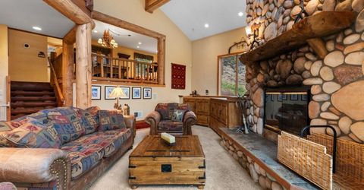
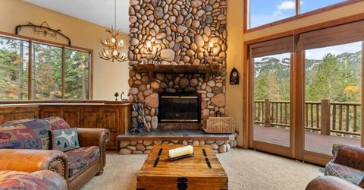
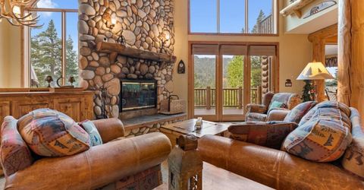
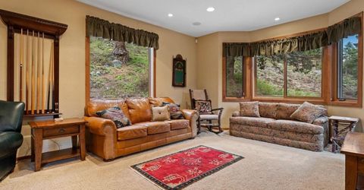
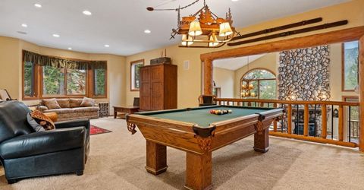
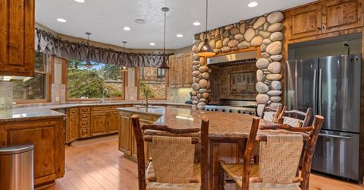
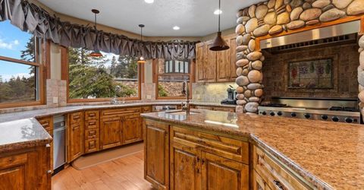
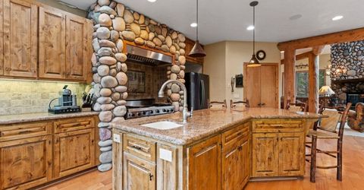
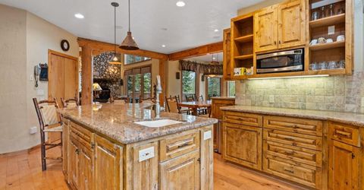
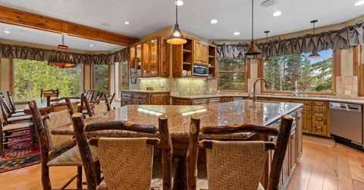
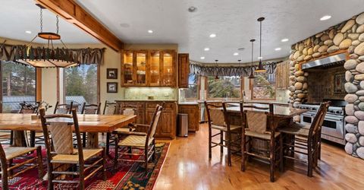
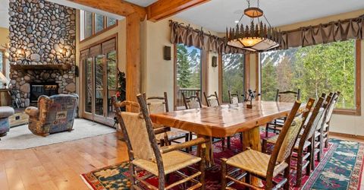
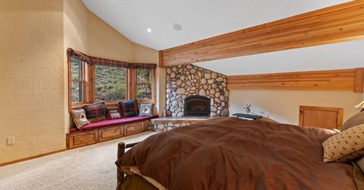
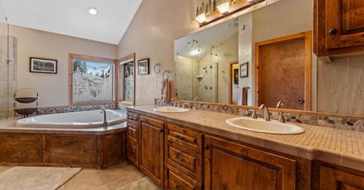
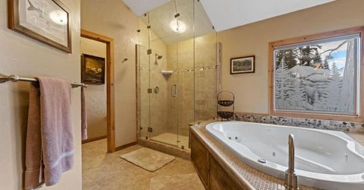
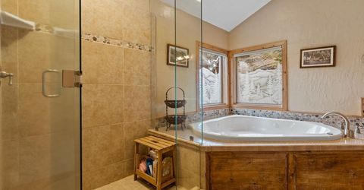
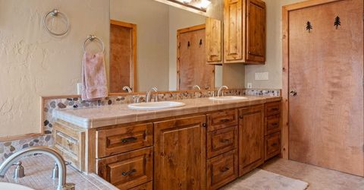
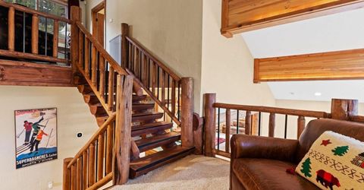
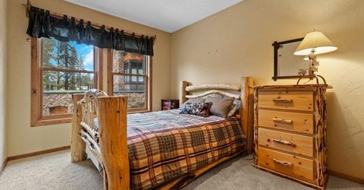
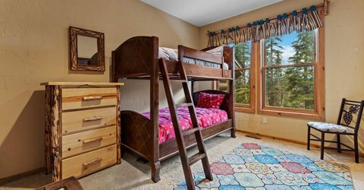
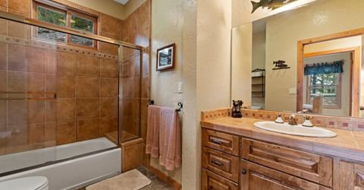
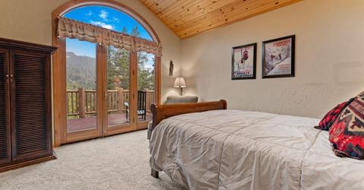
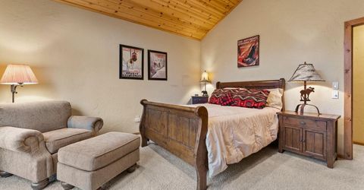
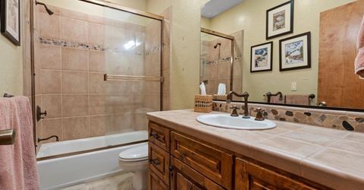
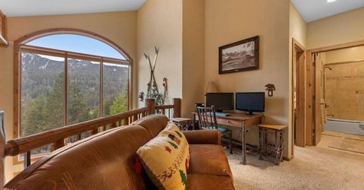
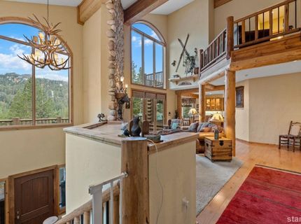
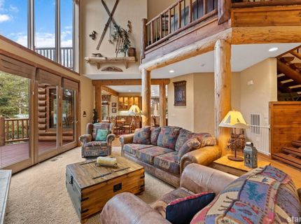
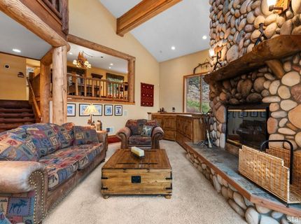
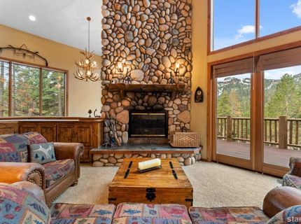
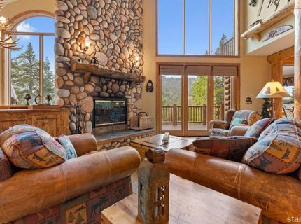
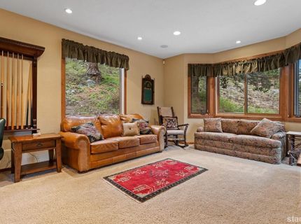
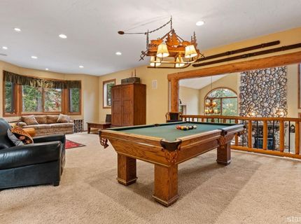
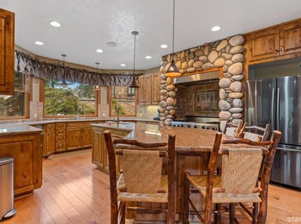
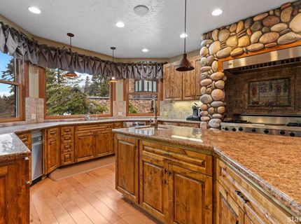
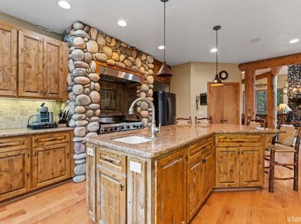
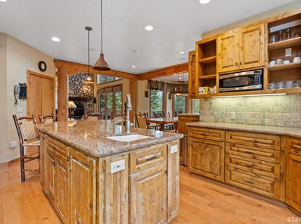
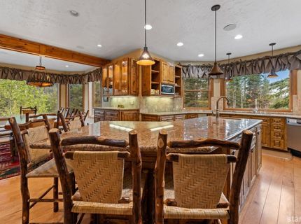
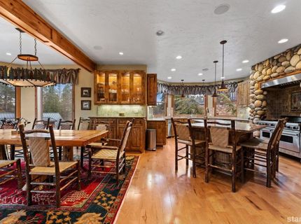
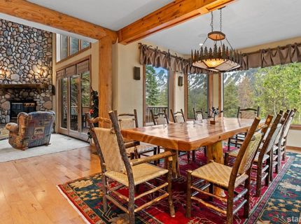
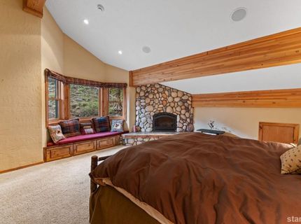
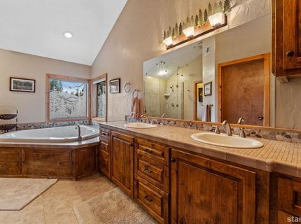
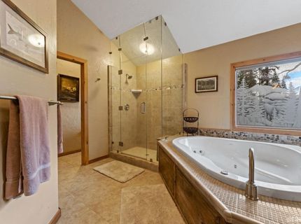
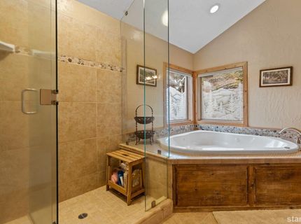
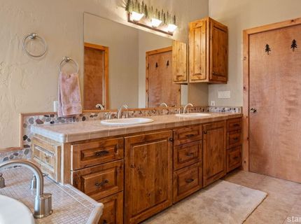
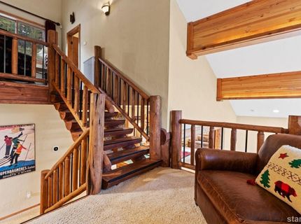
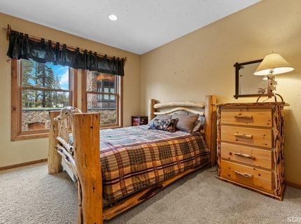
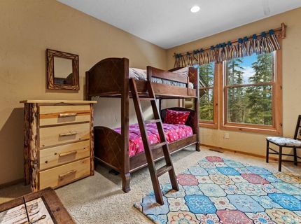
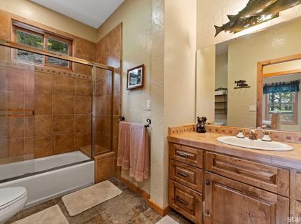
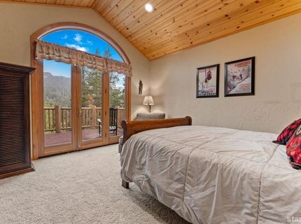
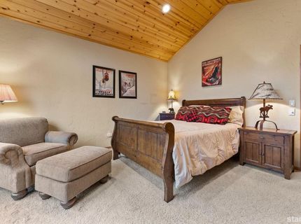
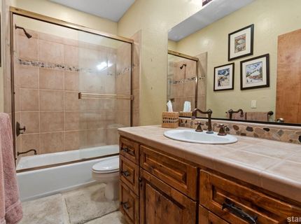
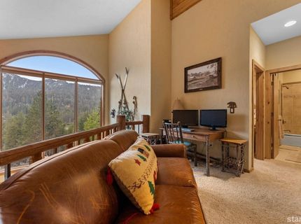
A Living Panorama: Nature Meets CraftA harmonious blend of nature and craftsmanship defines this impressive living area, showcasing floor-to-ceiling river rock fireplace framed by heavy timber. Expansive windows offer breathtaking mountain views, while exposed log beams add rustic charm. The open layout is enhanced by a wood-railed interior balcony and an elegant timber staircase, together creating a warm and inviting atmosphere. Custom built-in wooden cabinetry complements the space, providing both style and functionality.Gather Around Grandeur: Dining with a ViewBreathtaking charm defines this inviting dining area, highlighted by stunning floor-to-ceiling river rock and stone fireplaces that create a warm ambiance. Custom wood cabinetry with glass-front display panels adds an elegant touch, while large picture windows frame captivating mountain views. The polished wood-finish flooring flows seamlessly throughout, enhancing the room's overall aesthetic. Perfect for both entertaining and cozy family meals, this space exudes character and sophistication.Kitchen Heartbeat: Where Moments Come AliveCulinary creativity finds its home in this stunning kitchen, where custom knotty wood cabinetry beautifully complements expansive stone countertops. A central island with an undermount sink invites gathering and meal prep, while a stylish stone tile backsplash adds a touch of elegance. The delightful bay window bathes the space in natural light, enhancing the warm ambiance created by recessed and pendant lighting. This kitchen is a true masterpiece, expertly blending function and style. Bedroom Retreat: Light, Fire, and SerenityElevate your living experience in this enchanting retreat, where natural beauty meets sophisticated design. A stunning floor-to-ceiling river rock fireplace serves as the focal point, while integrated wood-framed bay window seating offers both style and practicality with built-in storage. Enjoy the serenity of dual-pane windows framing picturesque views of the surrounding pine forests and mountains. This space combines warmth with modern elegance, making it a perfect sanctuary.Spa-Inspired Bath: Quiet Moments, Bold DetailsSerene retreats await in this beautifully designed bathroom, featuring a dual vanity of rustic wood cabinetry and a tiled countertop that showcases an integrated dual sink. A jetted soaking tub stands in the corner, surrounded by elegant stone tile, perfectly accentuated by a glass-enclosed walk-in shower. The large wall-to-wall mirror enhances the spaciousness of the area,

Listed By / Presented By

Listed By

Agency Name: Kirkwood Mountain Realty
Agent Name: Kathy A Walters
Agency Phone: 209-258-7777

Presented By

Agency Title: Chase International Real Estate
Agency Phone: 775.588.6130

IDX logo

Contact a Chase Agent for More Information

Property Details

Property Type: Residential - Single Family
Basement: Slab
Garage: 2 car attached
Lot Size: 0.59 Acres
Roof Type: Metal
MLS ID: 143142

Feature Descriptions

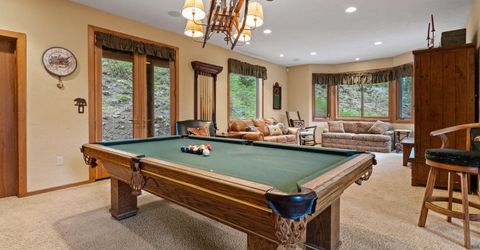
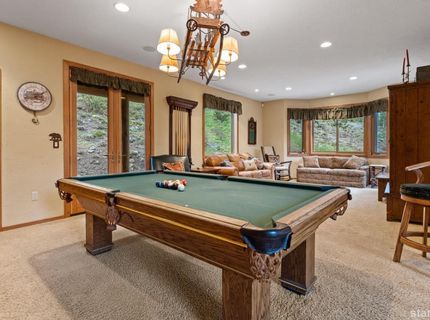
Additional rooms: Game Room, Loft, Entry/Foyer, Mud Room, Family Room, Great Room, Formal Dining
Days on Site: 139
Exterior: Wood Frame, Wood Siding
Flooring: Carpet, Tile, Wood
Formal Dining: Yes
Heating/Cooling: Forced Air, Propane, Fireplace
HOA Fee: $3336.00/Annually
HOA Includes: Snow Removal, Other/See Remarks
Interior: Furnished Per Invtry
Kitchen Features: Garbage Disposal, Trash Compactor, Pantry, Microwave Built-in, Dishwasher Built-in, Gas Range, Double Oven, Veggie Sink
Patio/Deck: Patio, Deck, Uncovered
Special View Info: Mountains, Valley, Meadow, Forest, Ski Resort
Windows: Double Pane, Wood Frame

Neighborhood Map

Driving Directions

Demographics

Estimate My Payments

  • Estimated Payment
    $4,392.57
  • Principal & Interest
    $3,883.61
  • Property Tax
    $0.00 (data not provided by mls)
  • Homeowner's Insurance
    $508.96
(Payments are an estimate and may vary by lender)

Mortgage Calculator

Change Payment Information

%
years/fixed
yearly
yearly (est.)
Contact Photo

We're Here to Help

Connect with our team of knowlegable local agents to guide your next move with style and grace.

Login to My Homefinder