
Company Logo
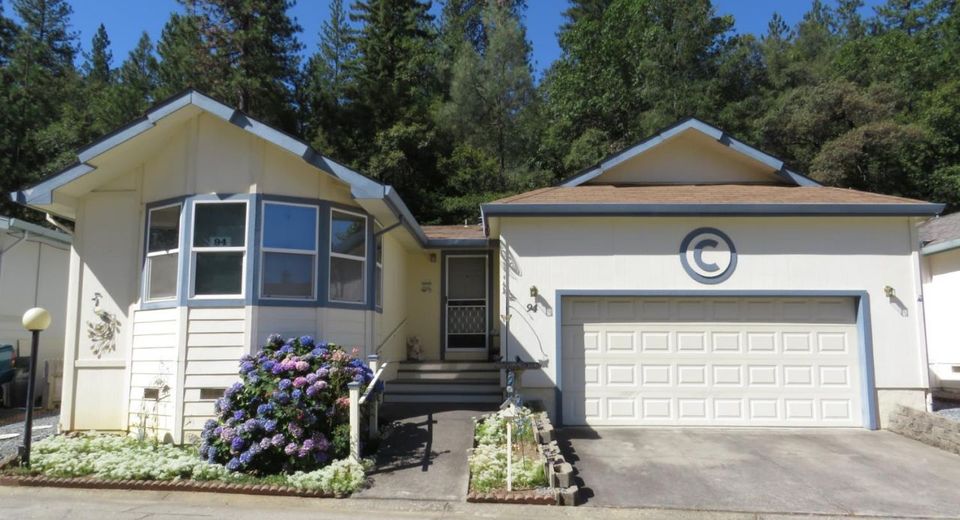
450 Gladycon Rd #94, Colfax, CA 95713 Photo

38 Total Photos [Click to View All]

450 Gladycon Rd #94
Colfax, CA 95713
$164,000
3 Beds | 2.0 Baths | 1506 sqft

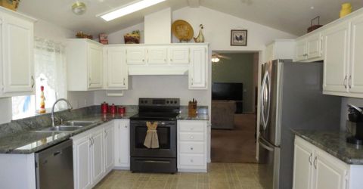
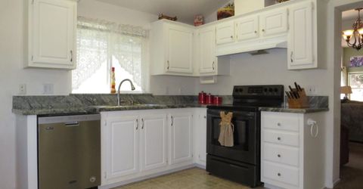
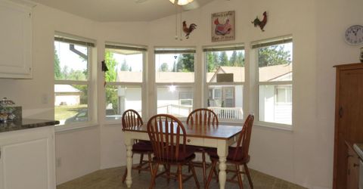
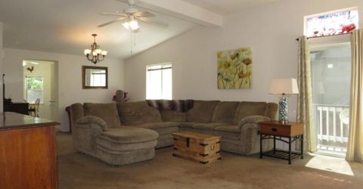
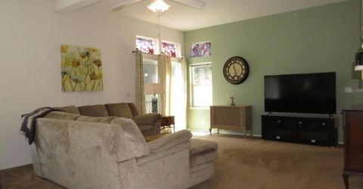
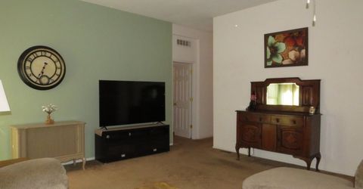
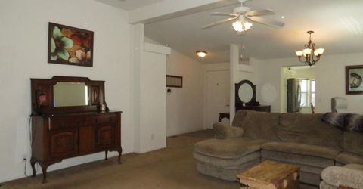
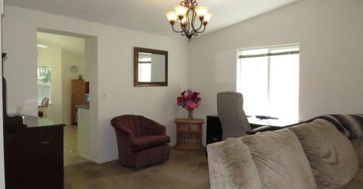
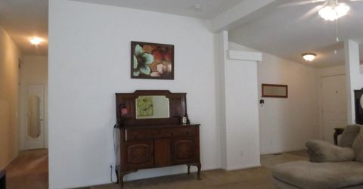
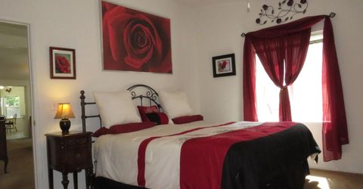
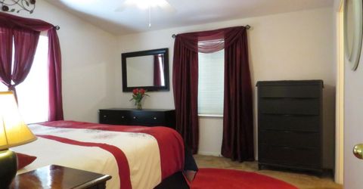
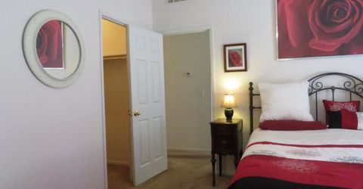
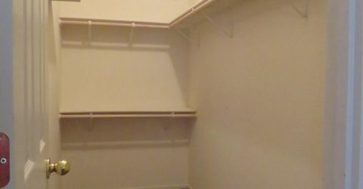
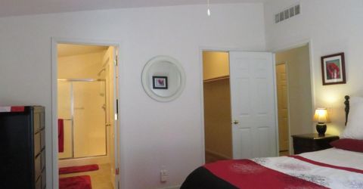
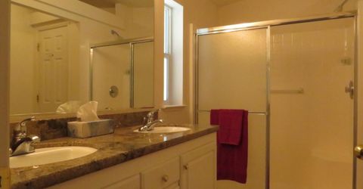
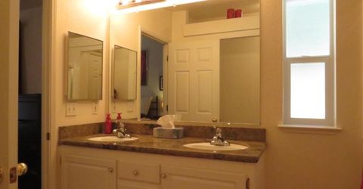
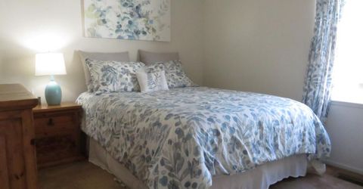
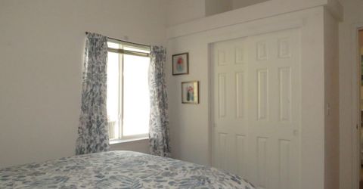
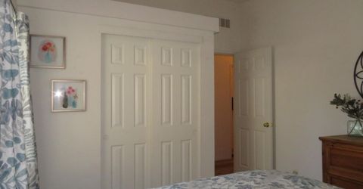
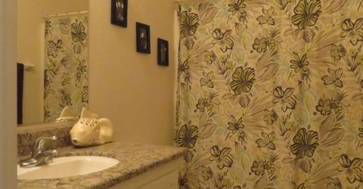
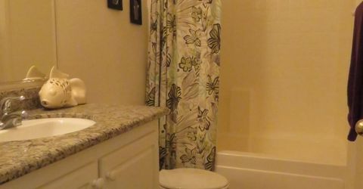
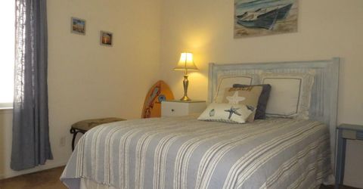
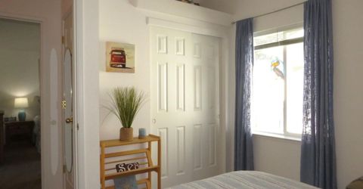
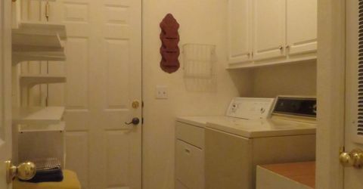
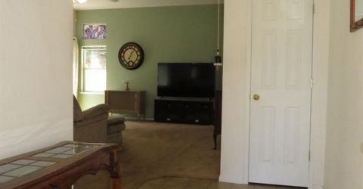
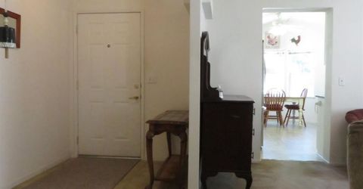
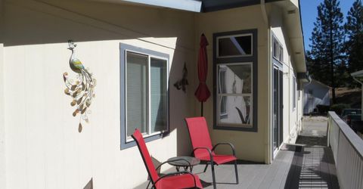
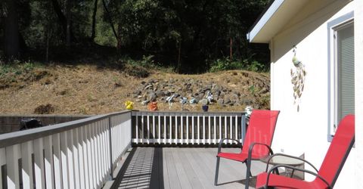
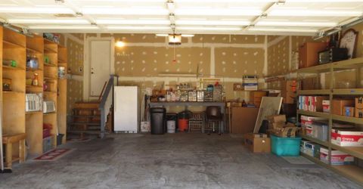
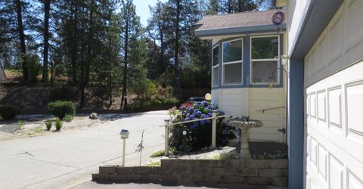
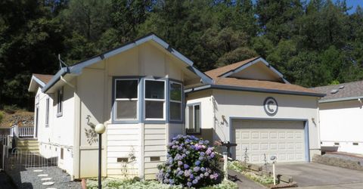
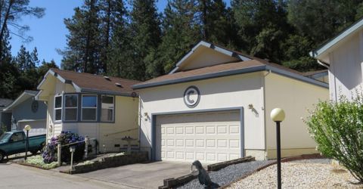
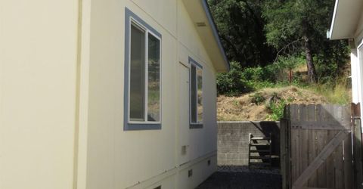
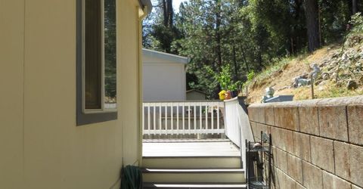
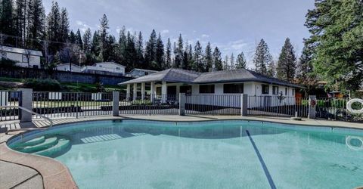
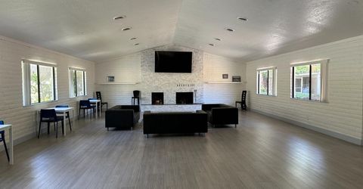
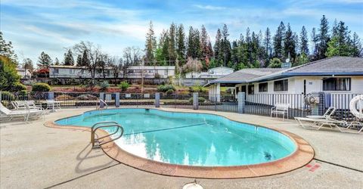
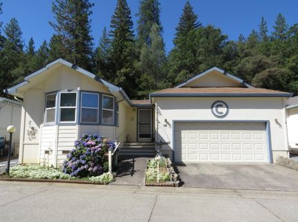
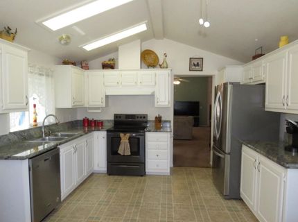
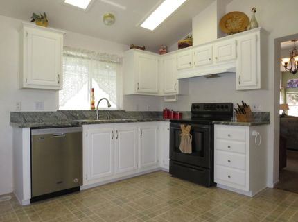
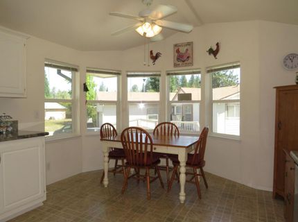
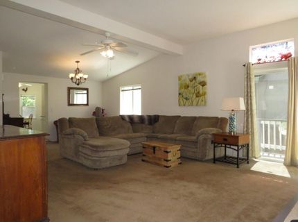
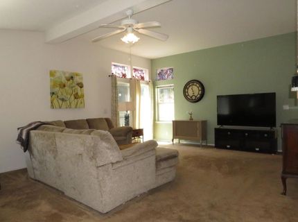
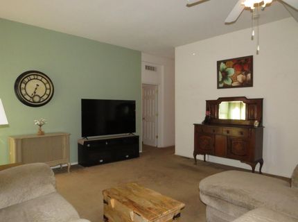
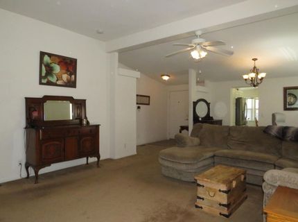
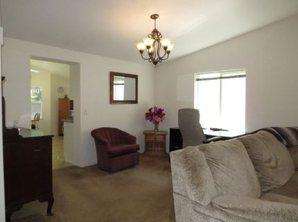
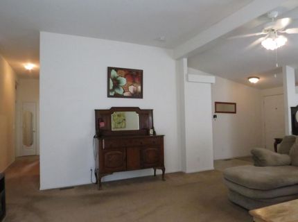
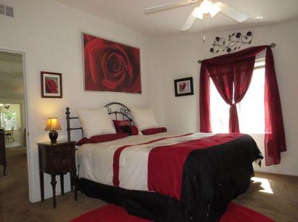
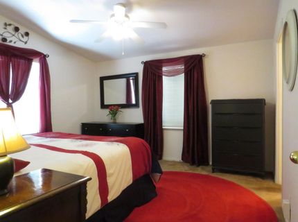
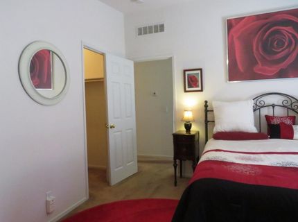
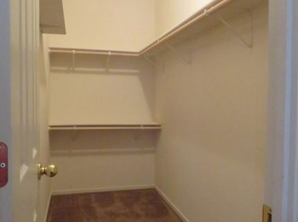
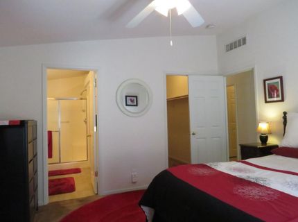
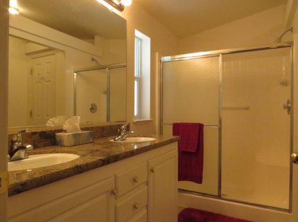
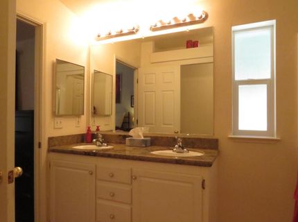
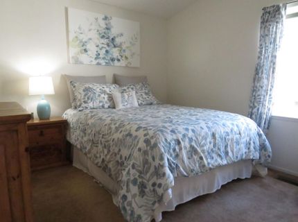
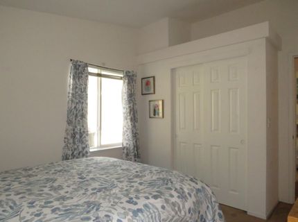
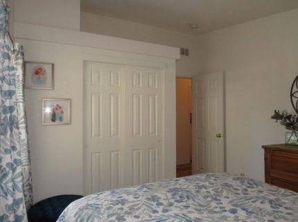
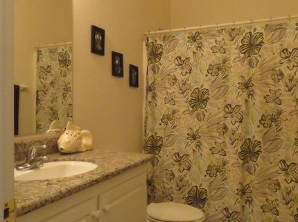
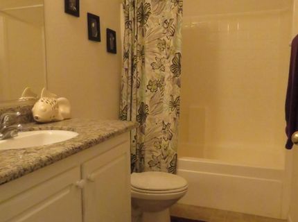
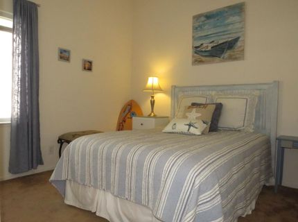
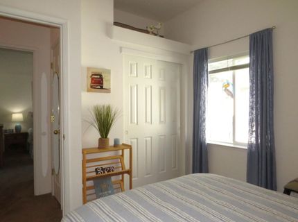
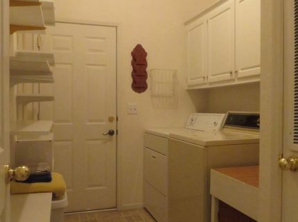
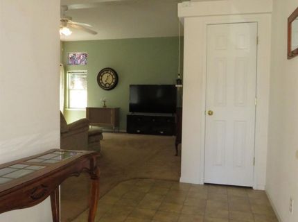
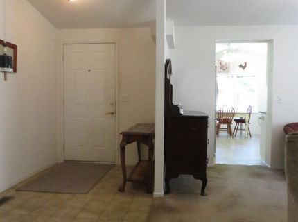
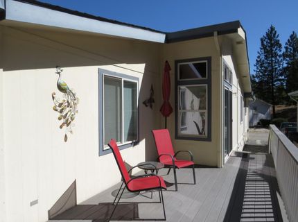
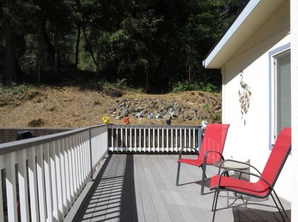
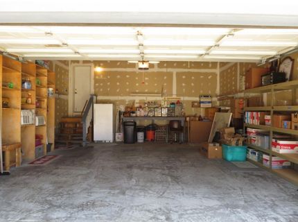
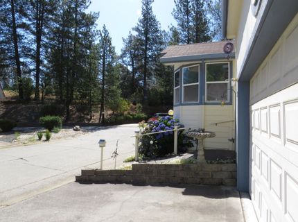
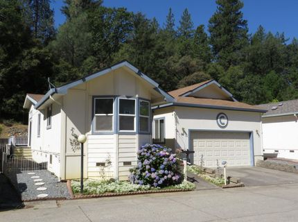
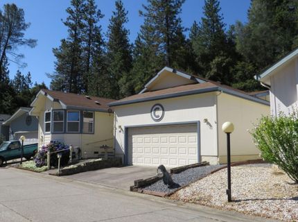
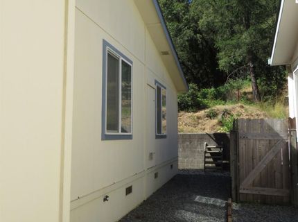
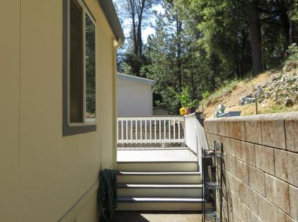
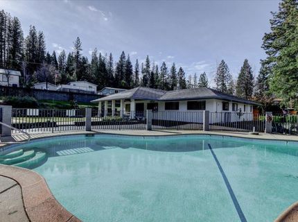
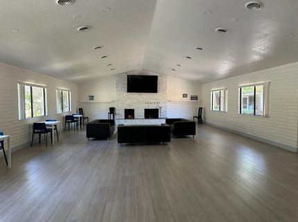
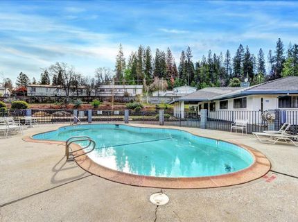
Impeccably maintained 2003 manufactured home located in the highly desirable Shady Glen Estates senior community. This spacious 1,506 SF, 3‑bedroom, 2‑bath home offers an inviting floor plan featuring vaulted ceilings, granite counters, an expansive living room and abundant natural light. The chef's kitchen offers granite surfaces, and a bright eating area surrounded by windows. A generous primary suite includes double sinks and a walk-in closet plus there is an interior laundry room for added convenience. Enjoy outdoor living on the back deck that's perfect for morning coffee, afternoon shade, or entertaining guests. Additional upgrades include a newer A/C unit installed in 2021 and a 2-car attached garage with workshop. Situated in one of the park's premier locations, the home backs to peaceful, wooded surroundings for added privacy. The community offers wonderful amenities including a beautifully remodeled clubhouse, sparkling pool, and a newly added shaded BBQ area. Located in the charming foothill town of Colfax along the I‑80 corridor between Sacramento and Truckee, you'll appreciate quick access to Rollins Lake, hiking trails, and local shopping all just minutes away.

Listed By / Presented By

Listed By

Agency Name: Mother Lode Realty
Agent Name: Amy Sibley
Agency Phone: 530-346-2276

Presented By

Agency Title: Chase International Real Estate
Agency Phone: 775.588.6130

IDX logo

Contact a Chase Agent for More Information

Property Details

Property Type: Residential - Mobile Home
Cooling: Central
Garage: 2 car attached
Heating: Central, Propane
Roof Type: Composition
Year Built: 2003
MLS ID: 226082522

Feature Descriptions

Appliances: Free Standing Refrigerator, Hood Over Range, Dishwasher, Disposal, Free Standing Electric Range
Bathroom Features: Double Sinks, Low-Flow Shower(s), Low-Flow Toilet(s), Tub w/Shower Over, Shower Stall(s)
Days on Site: 12
Dining Room Features: Dining/Living Combo, Formal Area
Exterior: Lap Siding
Flooring: Carpet, Vinyl
Kitchen Features: Breakfast Area, Pantry Cabinet, Stone Counter
Laundry: Dryer Included, Electric, Washer Included, Inside Room
Laundry Features: Dryer Included, Electric, Washer Included, Inside Room
Lot: Backyard, Landscape Front
Parking: Off Street, Attached, Garage Door Opener, Guest Parking Available, Workshop in Garage, Interior Access
Patio/Porch: Uncovered Deck, Porch
Pets Allowed: Yes, Number Limit, Cats OK, Dogs OK
Sewer: Public Sewer
Topography: Level
Utilities: Electric, Sewer Connected, Individual Electric Meter, Underground Utilities, Individual Gas Meter, Internet Available
Water: Water District, Public
Window: Dual Pane Full, Window Coverings, Window Screens

Amenities

Cathedral Ceiling

Schools

High School: Placer Union High
Middle School: Colfax Elementary
Elementary School: Colfax Elementary

Neighborhood Map

Driving Directions

Demographics

Estimate My Payments

  • Estimated Payment
    $412.83
  • Principal & Interest
    $364.99
  • Property Tax
    $0.00 (data not provided by mls)
  • Homeowner's Insurance
    $47.83
(Payments are an estimate and may vary by lender)

Mortgage Calculator

Change Payment Information

%
years/fixed
yearly
yearly (est.)
Contact Photo

We're Here to Help

Connect with our team of knowlegable local agents to guide your next move with style and grace.

Login to My Homefinder

Pixel


